
4675 Uhthoff Line Orillia, Ontario L3V 6H2


$699,500
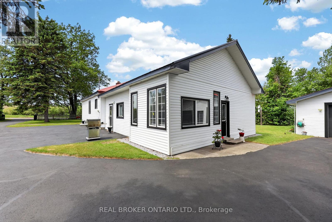
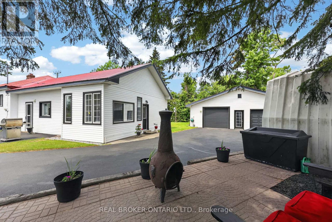
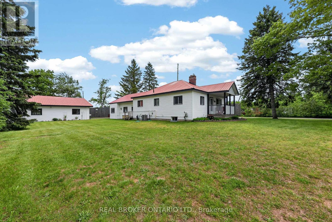
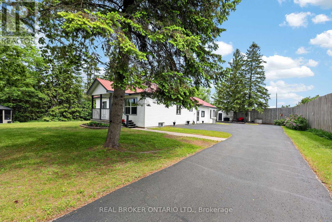
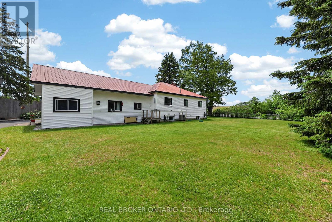
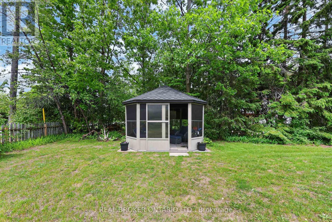
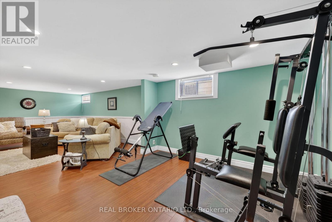
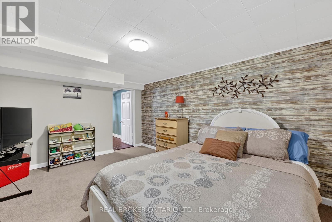
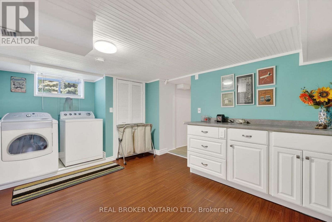
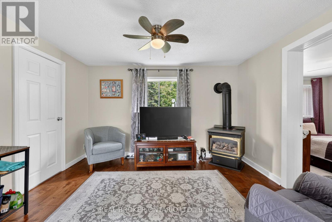
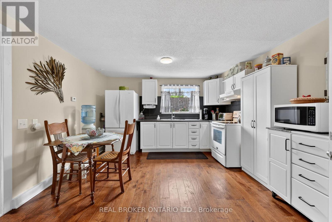
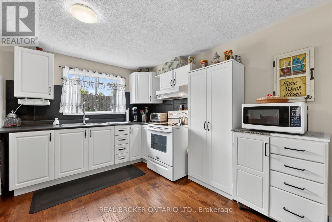
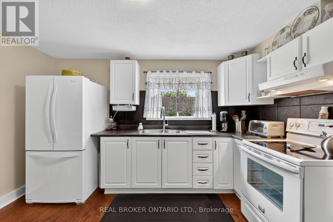
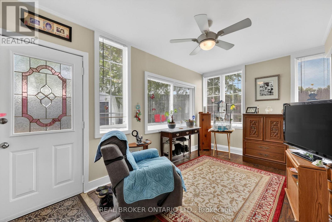
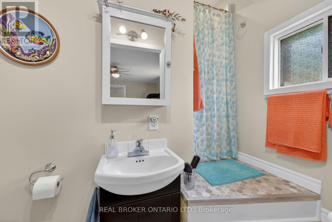
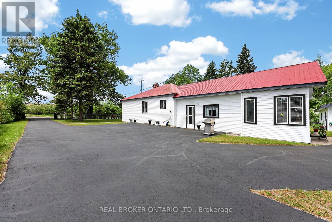
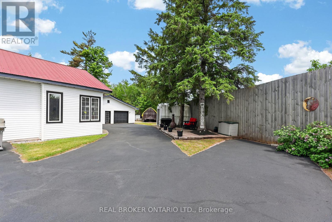
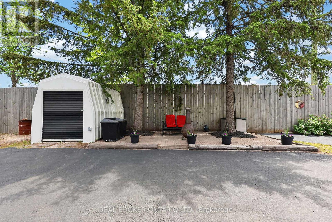
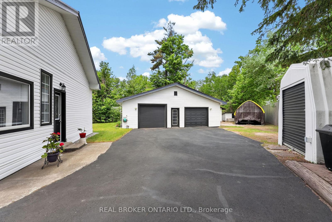
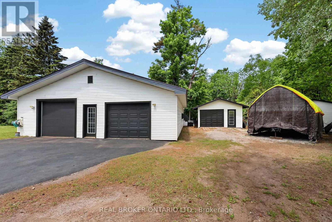
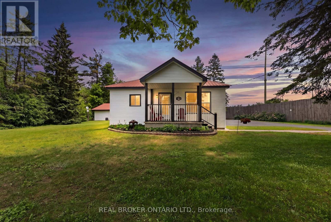
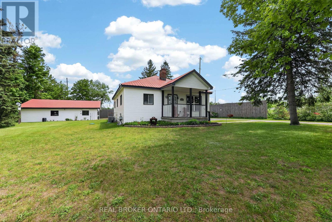
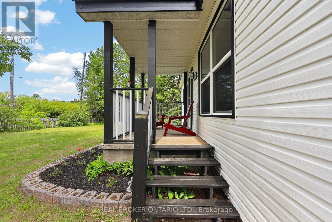
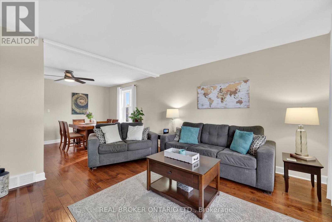
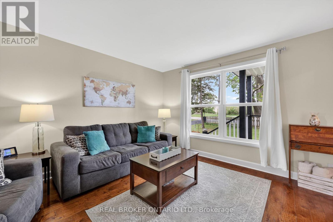
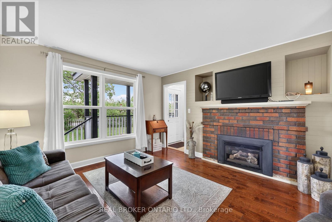
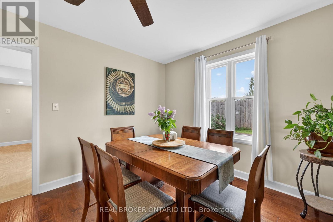
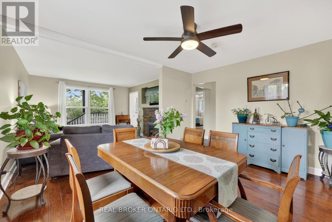
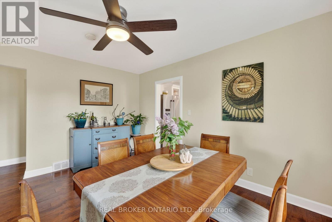
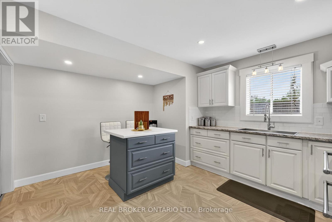
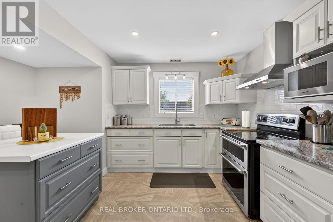
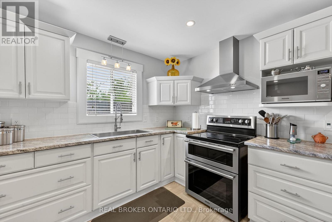
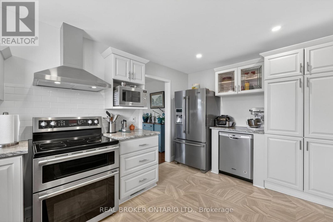
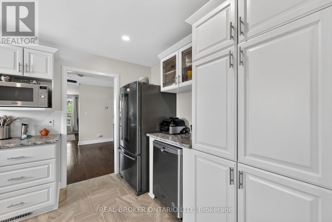
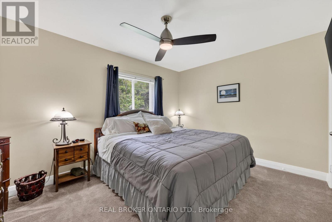
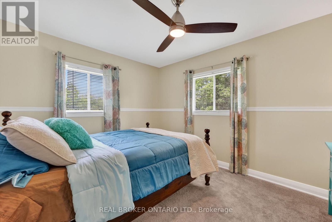
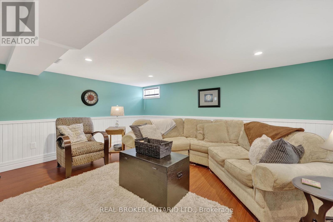
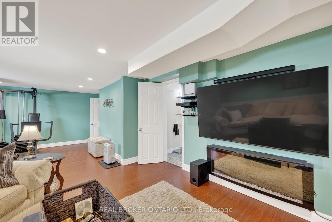
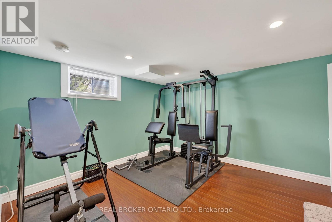
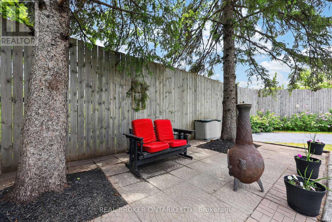
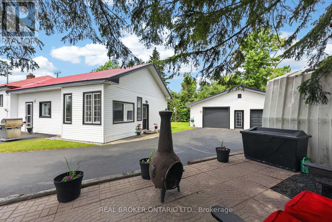
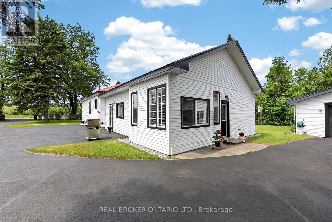
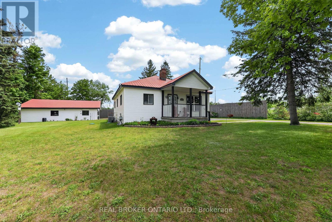
PRICED FOR QUICK SALE - Nestled on a premium, half-acre-plus lot, (135ftx224ftx17.36ftx124.26ft) impressive 2,000+ sq ft bungalow offers the perfect balance of rural serenity and urban accessibility. Ideal for multi-generational families, the home boasts a rare, fully separate main-floor in-law suite.Inside, the bright, open-concept design connects seamlessly to a spacious finished basement, complete with upgraded flooring (2022), ample storage, and a recreation room. The entire home has been meticulously maintained and updated, featuring 3 cozy fireplaces, fresh paint (2025/2026), new bedroom carpeting (2026), and a newer A/C unit (2022).Outdoors, the property features a durable metal roof and a massive 35ftx40ft heated, detached two-car garage-perfect for toys or a workshop and a 220Volt Air Compressor. The garage and Quonset Hut have electricity. Both structures were newly sided in 2020. Complete with a whole-home backup generator and situated just moments from Highway 11 and downtown Orillia's best shopping and dining, this property is an absolute must-see. Note: Seller is related to the Listing Sales Representative. (id:43681)
房源概要
| MLS® Number | S13573530 |
| 房源类型 | 民宅 |
| 社区名字 | Orillia |
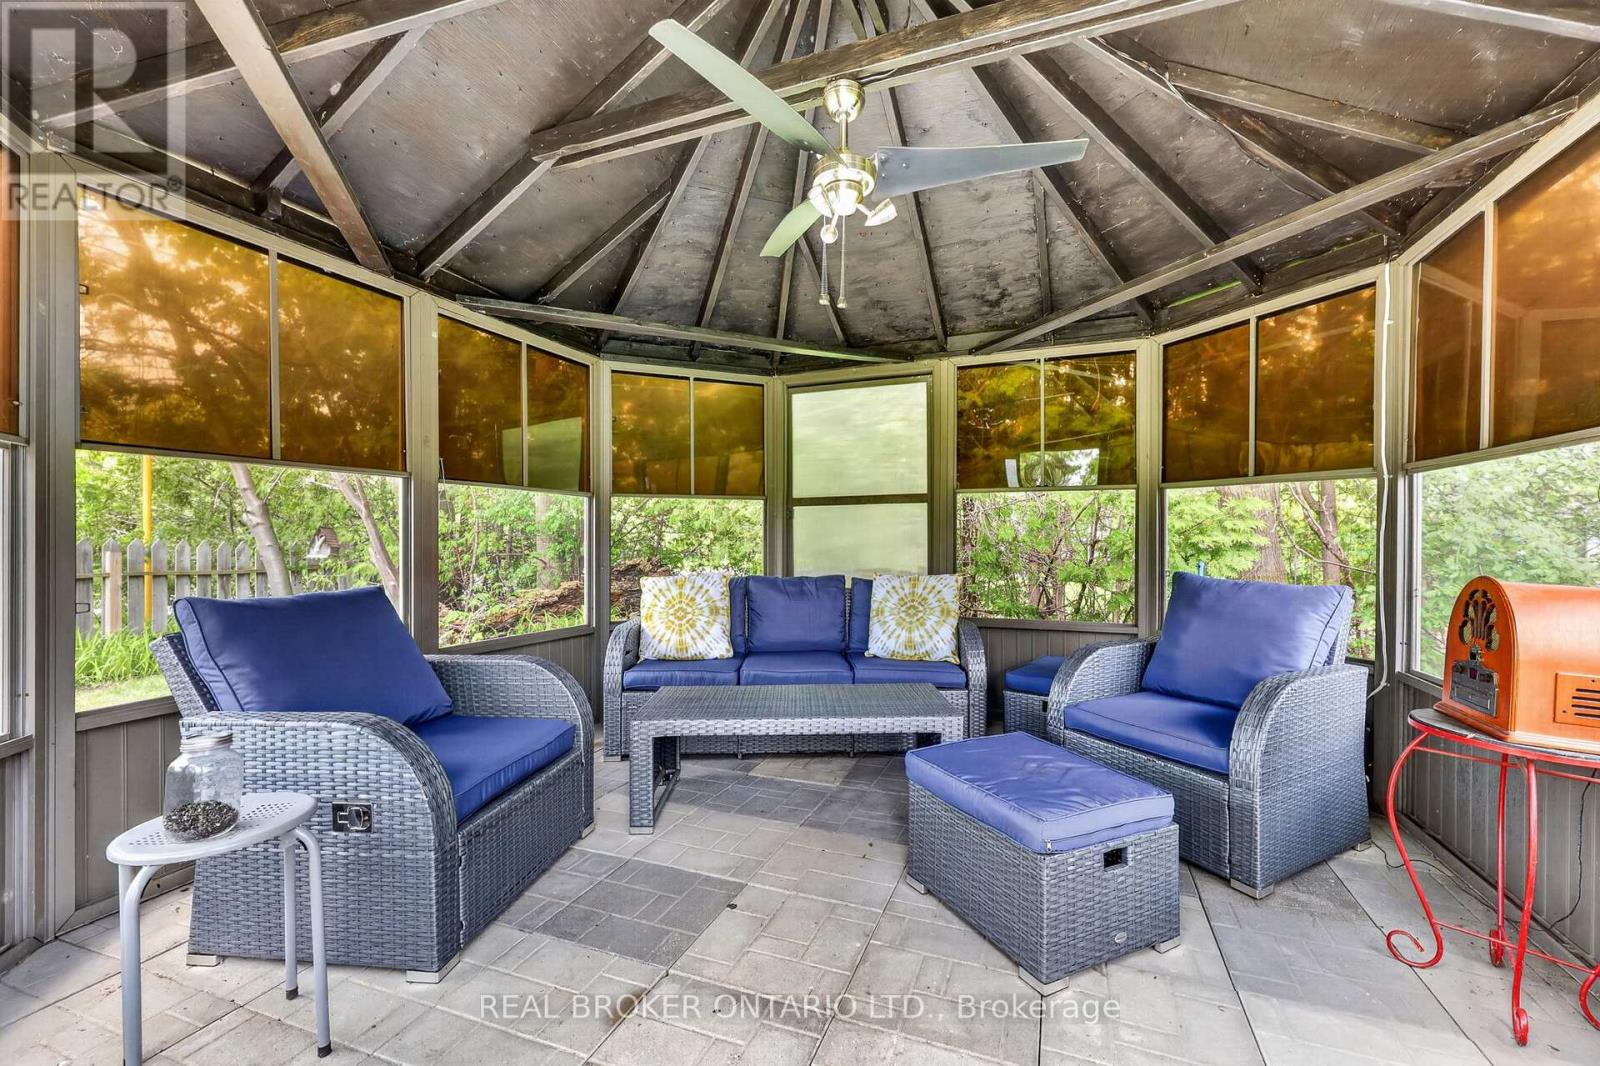
| 特征 | Irregular Lot Size, Gazebo, 亲戚套间 |
| 总车位 | 10 |
详 情
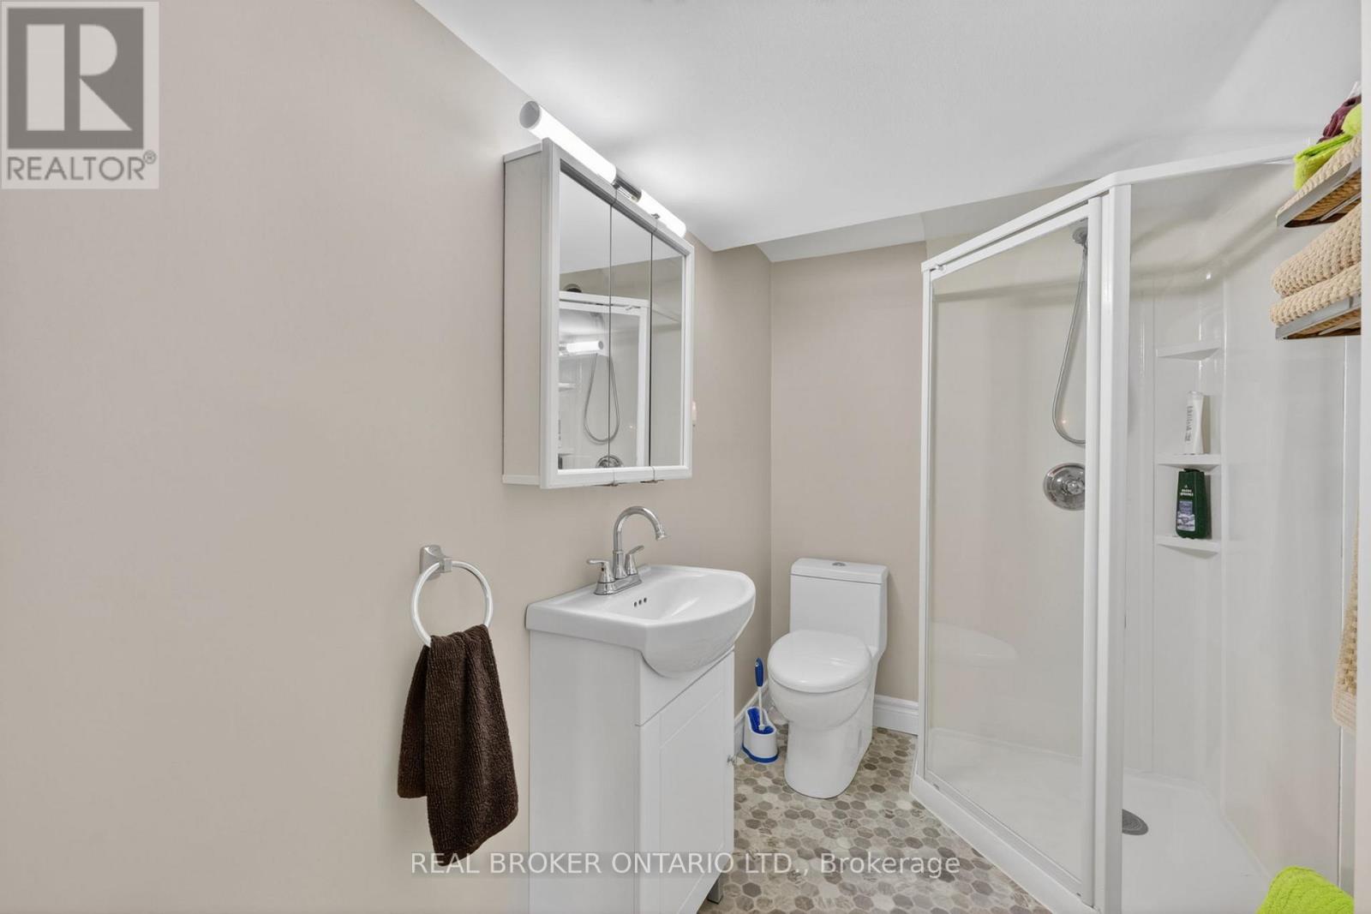
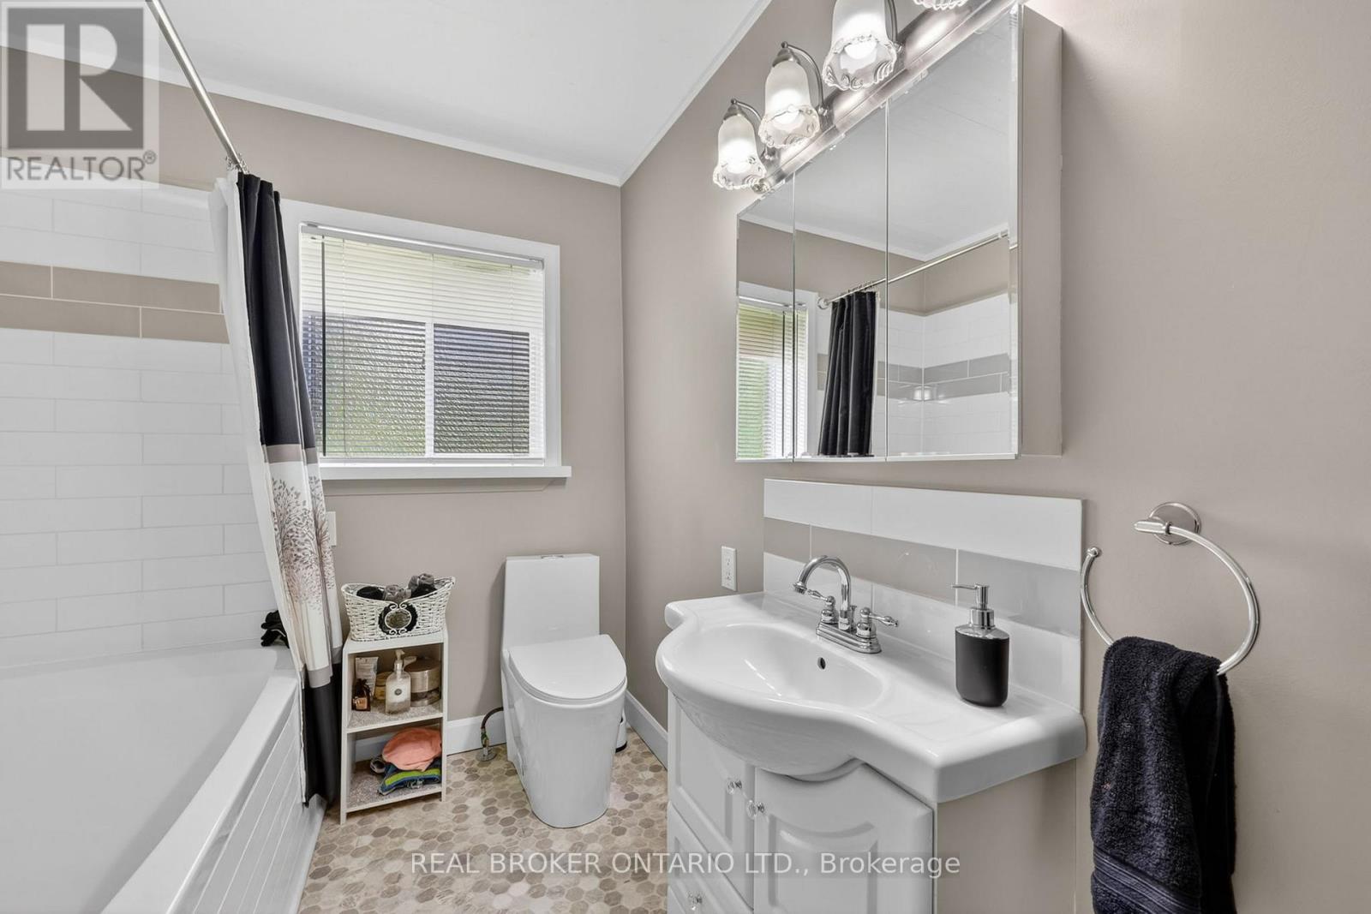
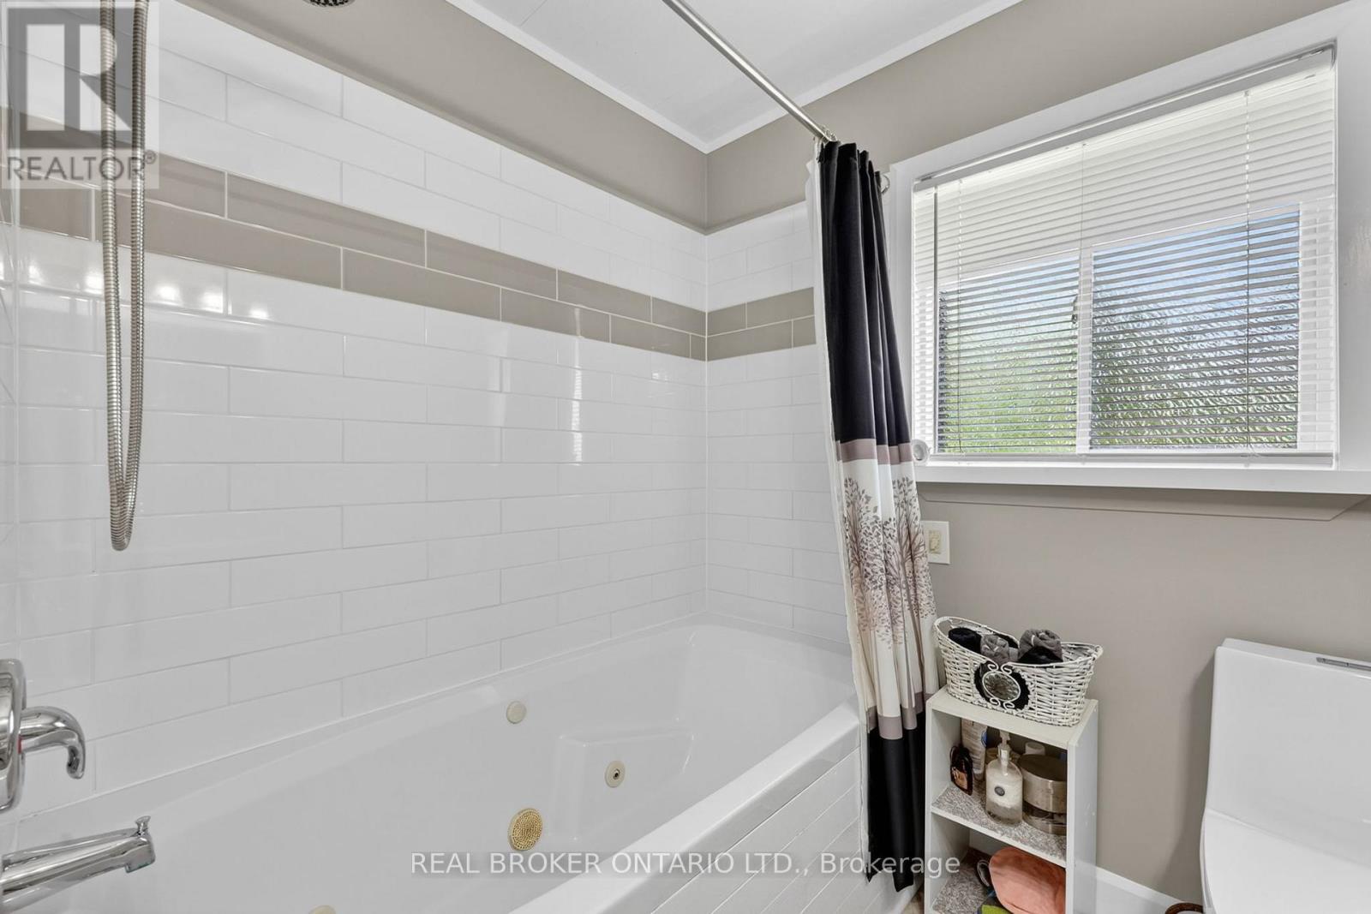
| 浴室 | 3 |
| 地上卧房 | 3 |
| 地下卧室 | 1 |
| 总卧房 | 4 |
| 公寓设施 | Fireplace(s) |
| 家电类 | Water Heater, 洗碗机, 烘干机, 微波炉, 炉子, 洗衣机, 窗帘, 冰箱 |
| 建筑风格 | 平房 |
| 地下室进展 | 已装修 |
| 地下室类型 | 全完工 |
| 施工种类 | 独立屋 |
| 空调 | Central Air Conditioning, Wall Unit |
| 外墙 | 乙烯基壁板 |
| 壁炉 | 有 |
| Fireplace Total | 2 |
| 地基类型 | 混凝土浇筑 |
| 供暖方式 | 天然气 |
| 供暖类型 | 压力热风 |
| 储存空间 | 1 |
| 内部尺寸 | 1500 - 2000 Sqft |
| 类型 | 独立屋 |
车 位
| Detached Garage | |
| Garage |
土地
| 英亩数 | 无 |
| 污水道 | Septic System |
| 土地深度 | 124 Ft ,6 In |
| 土地宽度 | 135 Ft |
| 不规则大小 | 135 X 124.5 Ft |
房 间
| 楼 层 | 类 型 | 长 度 | 宽 度 | 面 积 |
|---|---|---|---|---|
| 地下室 | 家庭房 | 7.92 m | 3.96 m | 7.92 m x 3.96 m |
| 地下室 | 洗衣房 | 4.26 m | 3.65 m | 4.26 m x 3.65 m |
| 一楼 | 厨房 | 4.11 m | 4.25 m | 4.11 m x 4.25 m |
| 一楼 | 餐厅 | 4.26 m | 3.39 m | 4.26 m x 3.39 m |
| 一楼 | 客厅 | 3.79 m | 3.79 m | 3.79 m x 3.79 m |
| 一楼 | 主卧 | 3.76 m | 3.1 m | 3.76 m x 3.1 m |
| 一楼 | 第二卧房 | 4.13 m | 3.15 m | 4.13 m x 3.15 m |
| 一楼 | 第三卧房 | 5.02 m | 2.78 m | 5.02 m x 2.78 m |
| 一楼 | Bedroom 4 | 2.88 m | 2.81 m | 2.88 m x 2.81 m |
| 一楼 | 客厅 | 3.81 m | 3.5 m | 3.81 m x 3.5 m |
| 一楼 | 厨房 | 3.81 m | 3.5 m | 3.81 m x 3.5 m |
https://www.realtor.ca/real-estate/30044395/4675-uhthoff-line-orillia-orillia

The trademarks REALTOR®, REALTORS®, and the REALTOR® logo are controlled by The Canadian Real Estate Association (CREA) and identify real estate professionals who are members of CREA. The trademarks MLS®, Multiple Listing Service® and the associated logos are owned by The Canadian Real Estate Association (CREA) and identify the quality of services provided by real estate professionals who are members of CREA. The trademark DDF® is owned by The Canadian Real Estate Association (CREA) and identifies CREA's Data Distribution Facility (DDF®)
Toronto Real Estate Board
Real Broker Ontario Ltd.
July 16 2026 09:04:09
