
4675 Dundas Street W Toronto (Kingsway South), Ontario M9A 1A4







$3,200,000
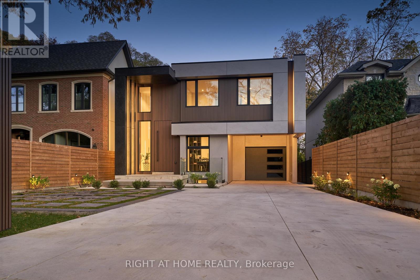
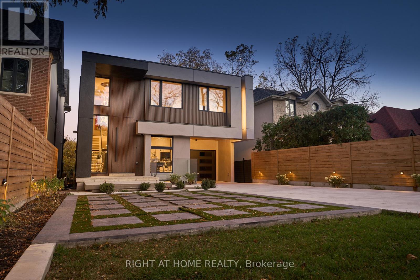
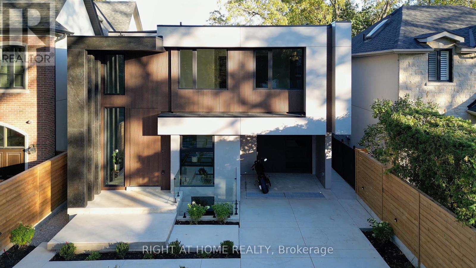
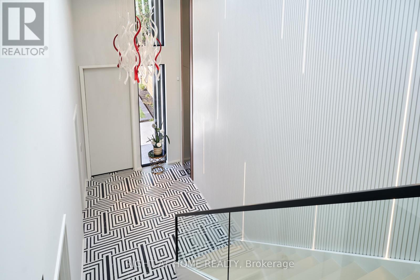
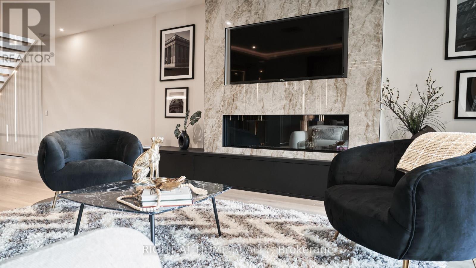
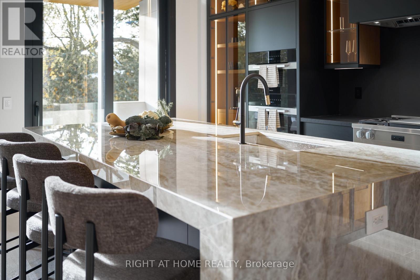
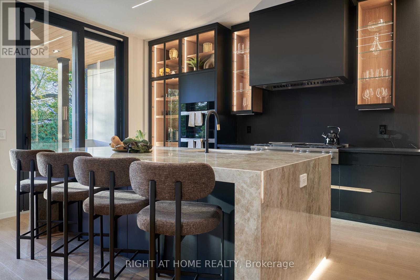
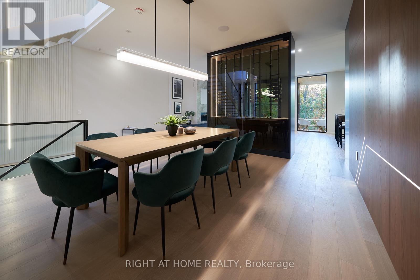
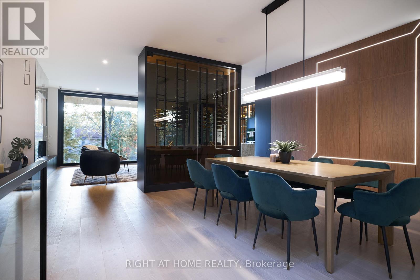
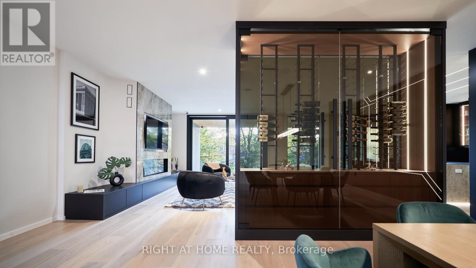
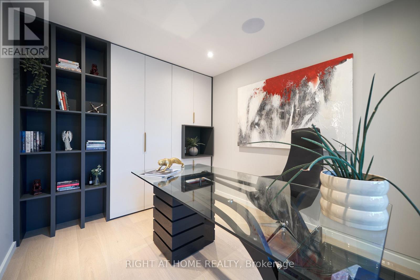
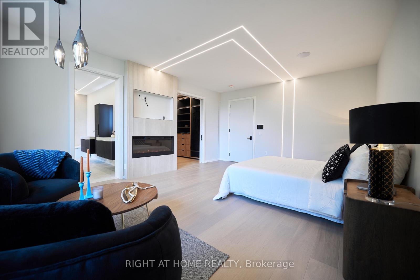
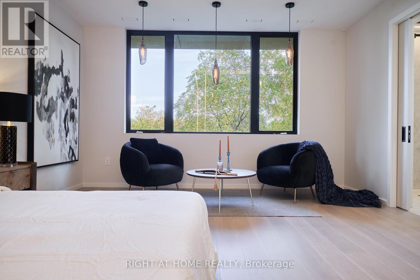
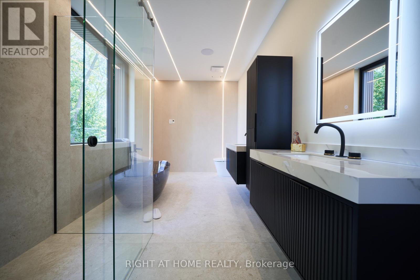
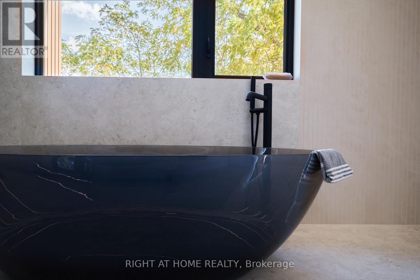
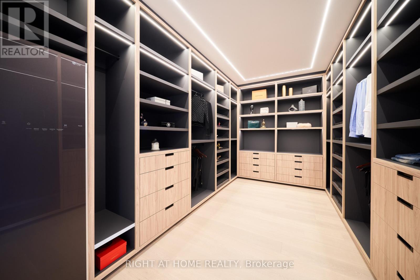
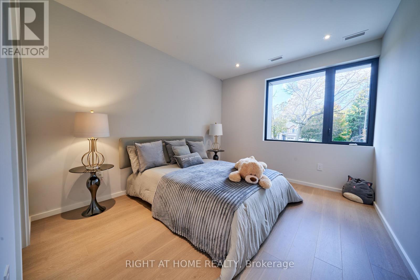
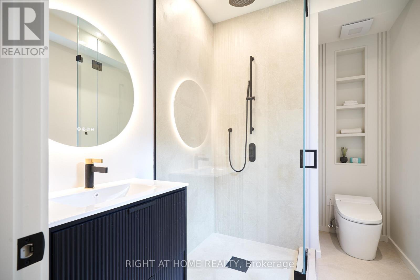
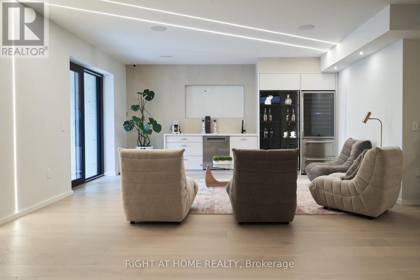
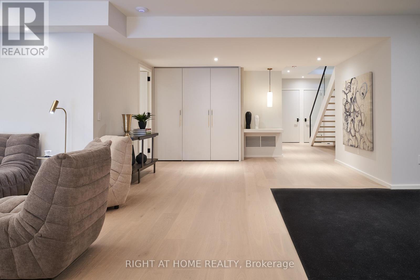
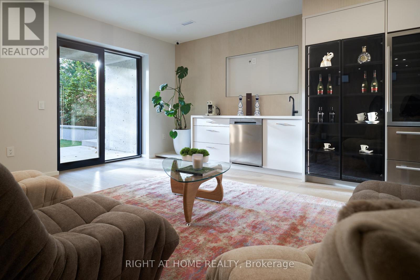
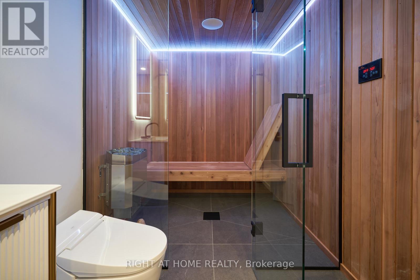
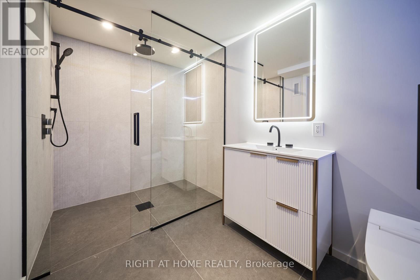
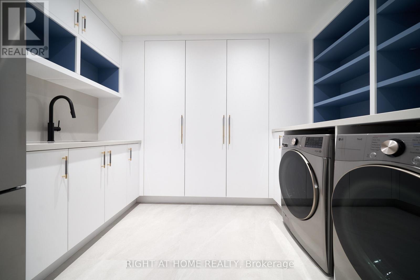
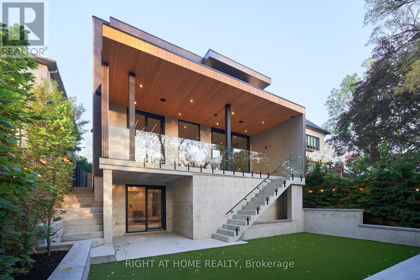
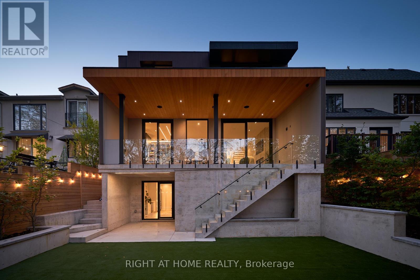
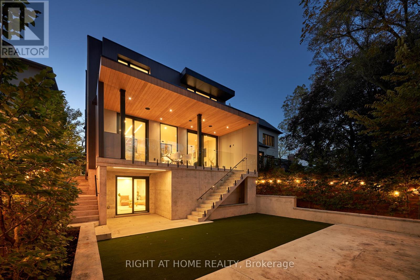
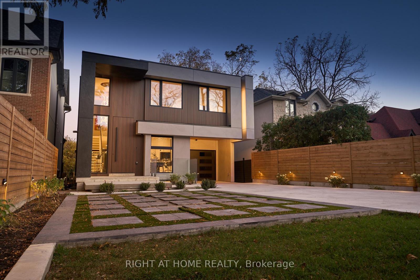
Welcome to The Phoenix. A brand-new custom architectural masterpiece by Barroso Custom Homes, located at 4675 Dundas Street West in Toronto's prestigious Kingsway and Edenbridge-Humber Valley area. Redefining modern luxury across approximately 4,200 square feet of curated living space, this 4-bedroom, 6-bathroom residence blends bold design with elite functionality.The striking exterior features ultra-modern Dekton cladding, a secure automated gated entry, a heated snowmelt driveway, a garage ready for a car lift, and a covered carport. Inside, soaring ceilings and triple-glazed soundproof European windows frame abundant natural light and seamless indoor-outdoor living. The main floor centers around a chef's kitchen equipped with top-tier Miele appliances, an expansive waterfall island, and custom vertical-grain millwork. Open-concept living and dining spaces flow effortlessly through floor-to-ceiling glass doors onto a covered rear terrace overlooking a private, professionally landscaped tiered backyard.Upstairs, the primary retreat offers a custom double walk-in closet and a spa-inspired ensuite with bespoke stonework. Three additional bedrooms feature custom closets and private or semi-private luxury baths. The fully finished walkout lower level functions as a private wellness resort, complete with a home gym, sauna, sophisticated lounge, and wet bar. Engineered for ultimate peace of mind, the home includes a full Control4 smart home automation system (controlling lighting, security, HVAC, and sound) and high-performance 2lb spray foam insulation.Situated just minutes from elite private schools, High Park, the Humber River, fine dining, and 20 minutes to Downtown Toronto, The Phoenix delivers unmatched luxury real estate value in West Toronto. (id:43681)
房源概要
| MLS® Number | W14120538 |
| 房源类型 | 民宅 |
| 社区名字 | Kingsway South |
| 附近的便利设施 | 公园, 公共交通, 学校 |
| 特征 | Paved Yard, 无地毯, Sauna |
| 总车位 | 5 |
| 结构 | Deck |
详 情
| 浴室 | 6 |
| 地上卧房 | 4 |
| 总卧房 | 4 |
| Age | New Building |
| 家电类 | Barbeque, Garage Door Opener Remote(s), 烤箱 - Built-in, Central Vacuum, Range, Intercom, Cooktop, 洗碗机, Hood 电扇, Sauna, Wet Bar, 冰箱 |
| 地下室进展 | 已装修 |
| 地下室功能 | Walk Out |
| 地下室类型 | N/a (finished) |
| 施工种类 | 独立屋 |
| 空调 | 中央空调 |
| 外墙 | 石, 灰泥 |
| Fire Protection | Controlled Entry, Alarm System, Smoke Detectors |
| 壁炉 | 有 |
| Fireplace Total | 2 |
| 地基类型 | 混凝土 |
| 客人卫生间(不包含洗浴) | 1 |
| 供暖方式 | 电, Natural Gas |
| 供暖类型 | 压力热风 |
| 储存空间 | 2 |
| 内部尺寸 | 3000 - 3500 Sqft |
| 类型 | 独立屋 |
| 设备间 | 市政供水 |
车 位
| Garage | |
| Covered |
土地
| 英亩数 | 无 |
| 围栏类型 | Fully Fenced, Fenced Yard |
| 土地便利设施 | 公园, 公共交通, 学校 |
| Landscape Features | Landscaped |
| 污水道 | Sanitary Sewer |
| 土地深度 | 160 Ft |
| 土地宽度 | 40 Ft ,1 In |
| 不规则大小 | 40.1 X 160 Ft |
房 间
| 楼 层 | 类 型 | 长 度 | 宽 度 | 面 积 |
|---|---|---|---|---|
| 二楼 | 主卧 | 6.1 m | 4.57 m | 6.1 m x 4.57 m |
| 二楼 | 浴室 | 4.88 m | 2.74 m | 4.88 m x 2.74 m |
| 二楼 | 第二卧房 | 5.18 m | 3.66 m | 5.18 m x 3.66 m |
| 二楼 | 第三卧房 | 4.88 m | 1 m | 4.88 m x 1 m |
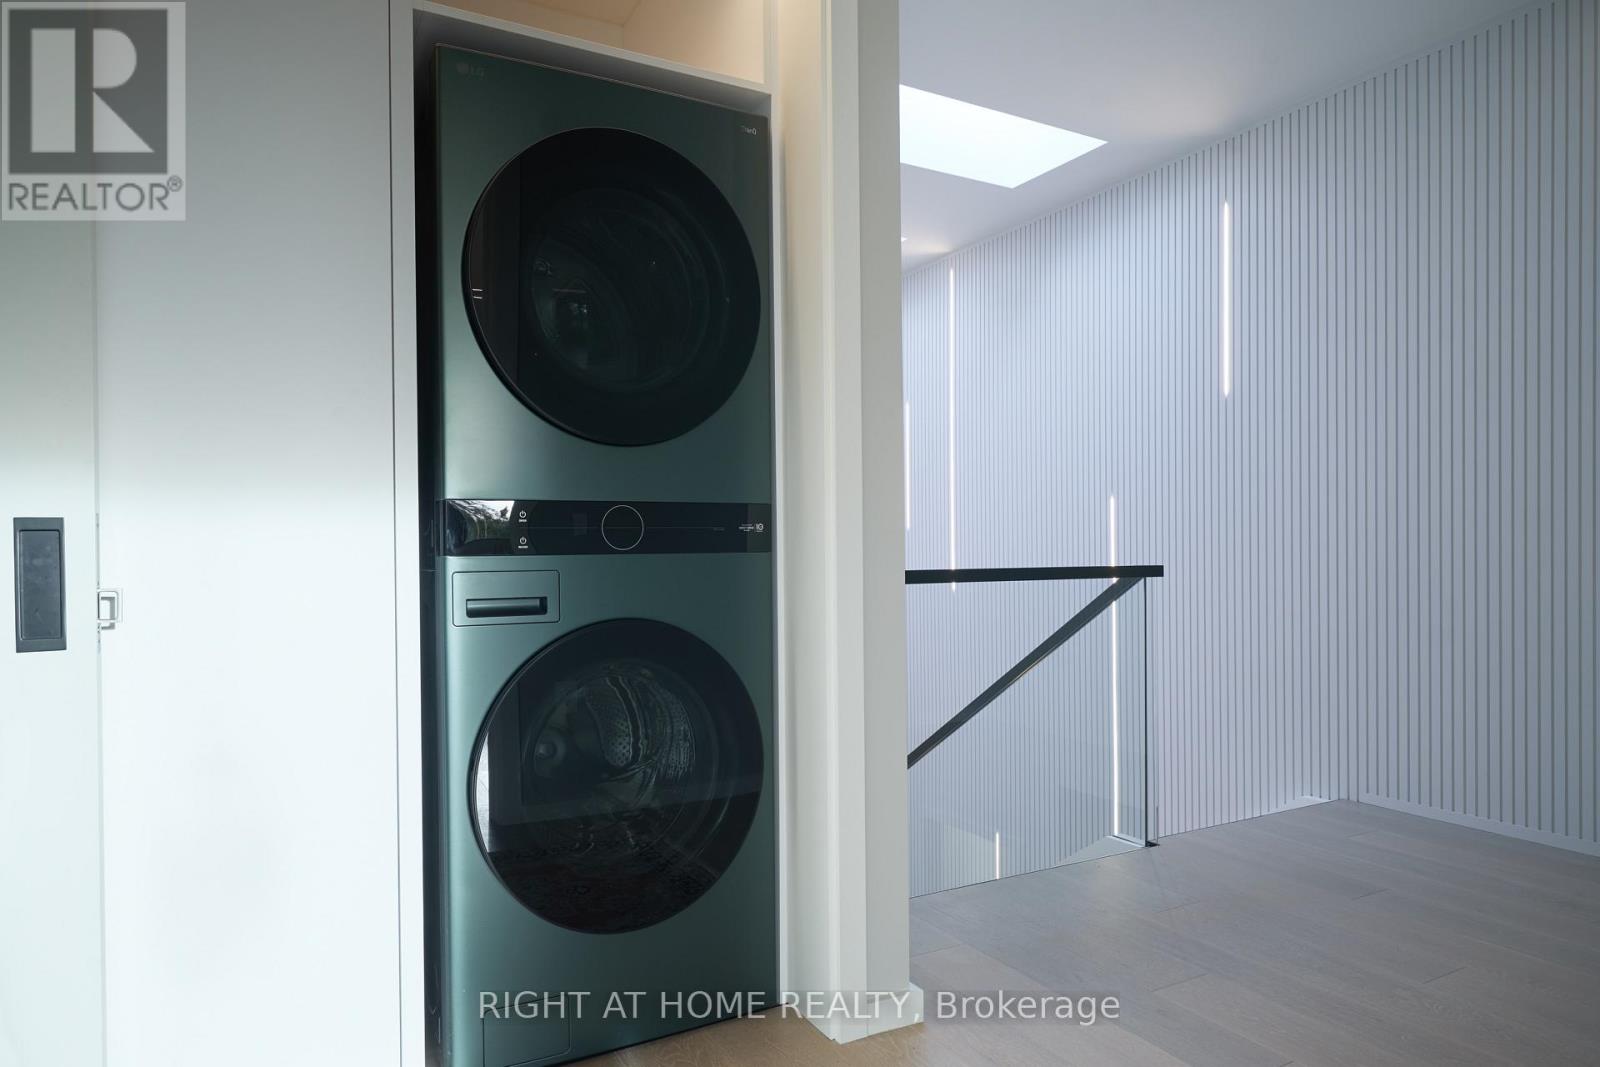
| 二楼 | 洗衣房 | 1.52 m | 0.91 m | 1.52 m x 0.91 m |
| Lower Level | Bedroom 4 | 6.1 m | 2.74 m | 6.1 m x 2.74 m |
| Lower Level | 起居室 | 5.18 m | 3.35 m | 5.18 m x 3.35 m |
| Lower Level | 娱乐,游戏房 | 3.05 m | 5.18 m | 3.05 m x 5.18 m |
| Lower Level | 浴室 | 3.66 m | 2.13 m | 3.66 m x 2.13 m |
| 一楼 | 厨房 | 3.96 m | 5.49 m | 3.96 m x 5.49 m |
| 一楼 | 家庭房 | 6.1 m | 6.1 m | 6.1 m x 6.1 m |
| 一楼 | 餐厅 | 4.57 m | 6.1 m | 4.57 m x 6.1 m |
| 一楼 | Partial Bathroom | 1.52 m | 1.83 m | 1.52 m x 1.83 m |
| 一楼 | Office | 3.35 m | 2.74 m | 3.35 m x 2.74 m |

The trademarks REALTOR®, REALTORS®, and the REALTOR® logo are controlled by The Canadian Real Estate Association (CREA) and identify real estate professionals who are members of CREA. The trademarks MLS®, Multiple Listing Service® and the associated logos are owned by The Canadian Real Estate Association (CREA) and identify the quality of services provided by real estate professionals who are members of CREA. The trademark DDF® is owned by The Canadian Real Estate Association (CREA) and identifies CREA's Data Distribution Facility (DDF®)
Toronto Real Estate Board
Right At Home Realty
October 27 2026 04:36:32
