
4675 Bracknell Road Burlington (Alton), Ontario L7M 0E5

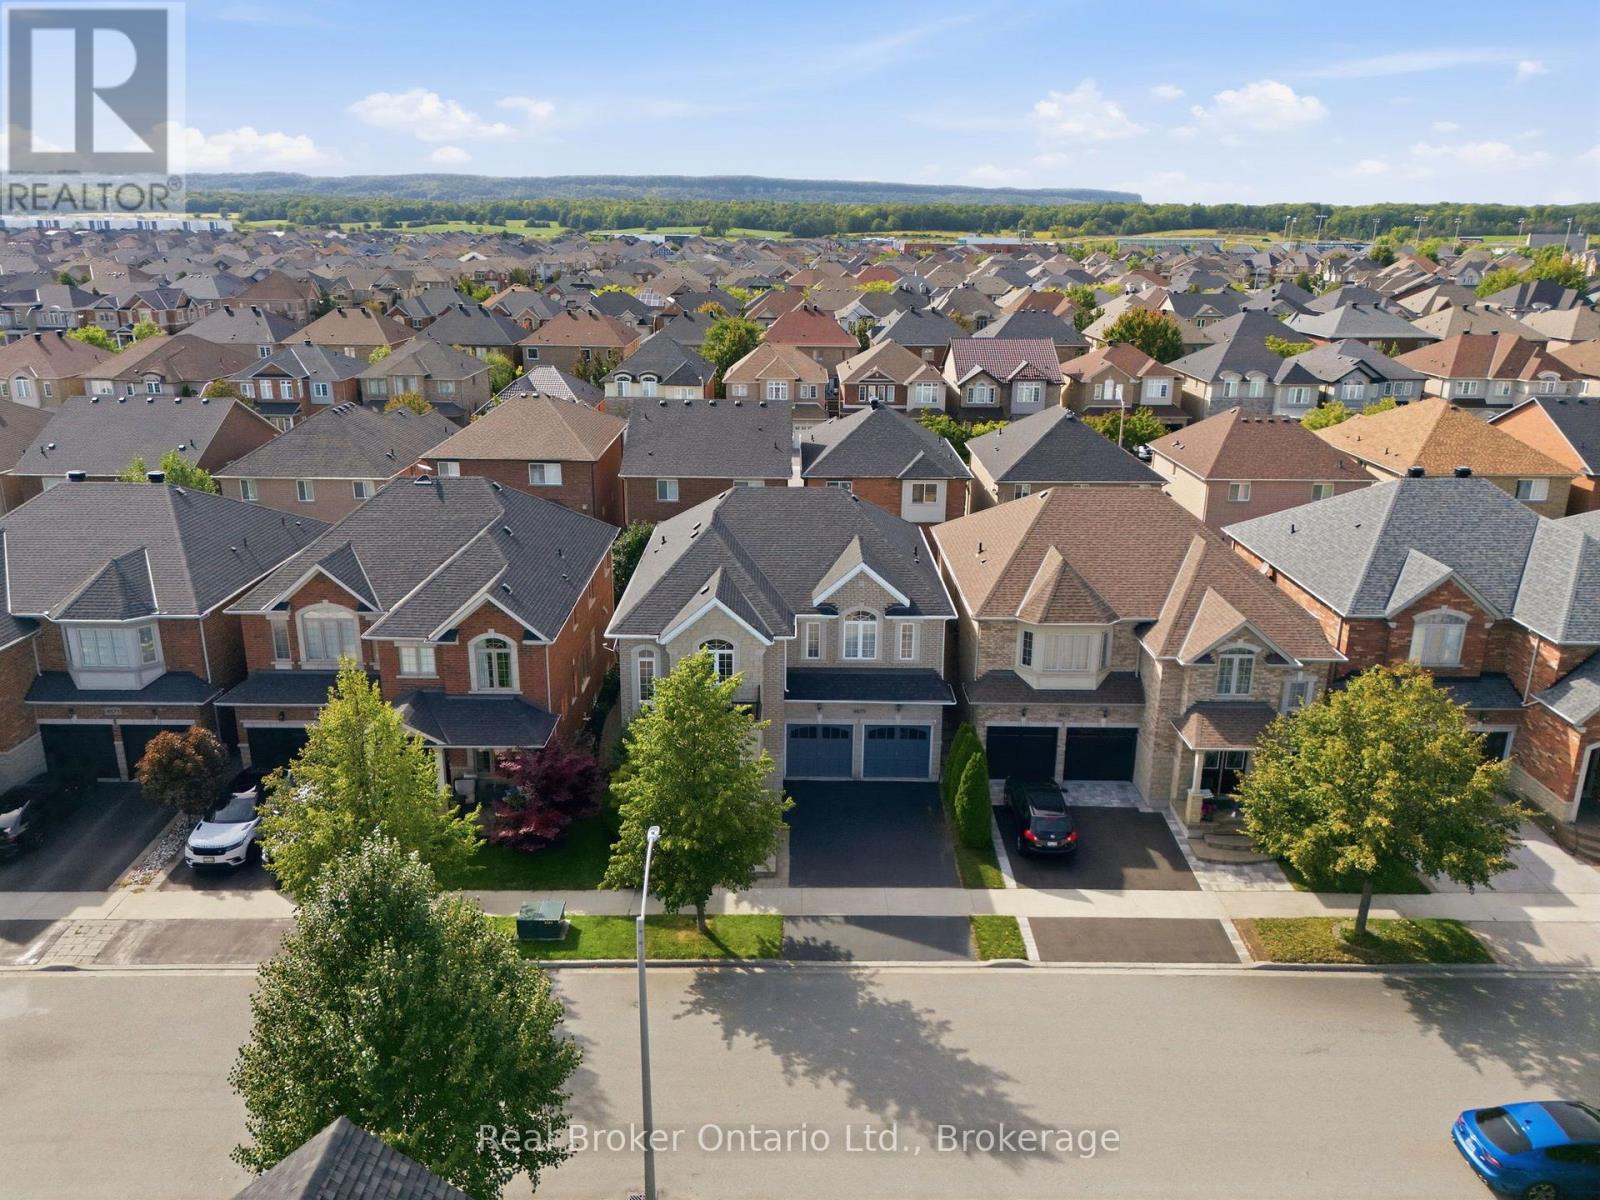

$1,525,000
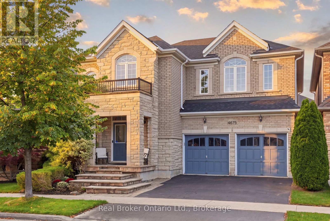
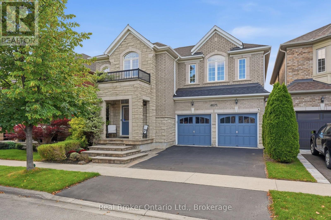
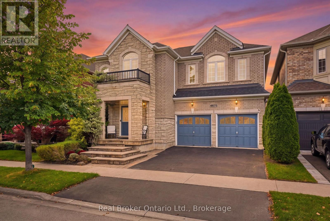
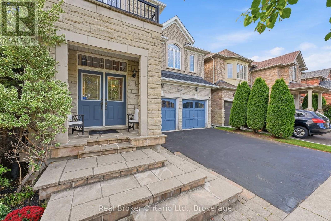
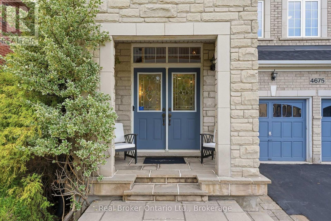
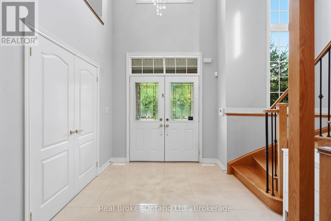
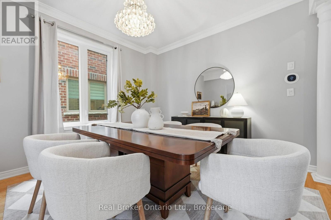
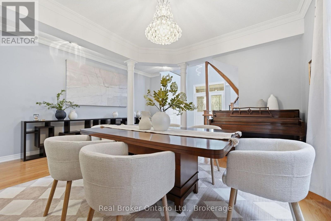
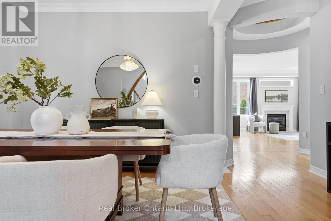
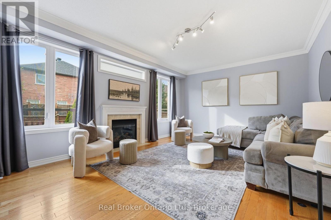
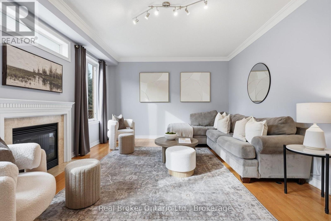
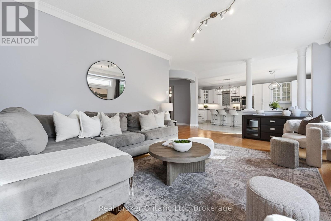
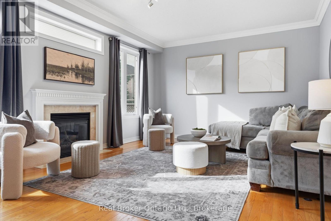
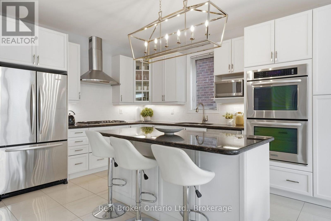
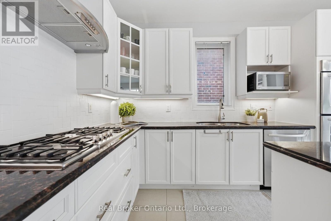
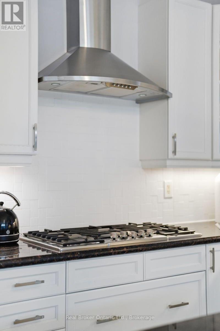
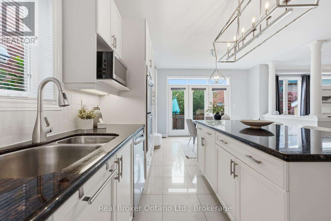
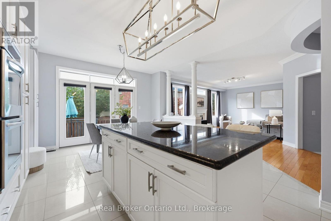
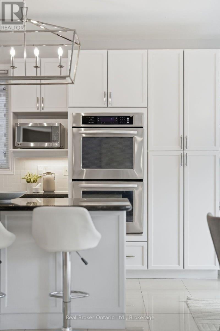
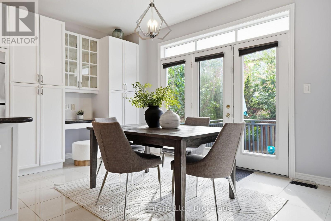
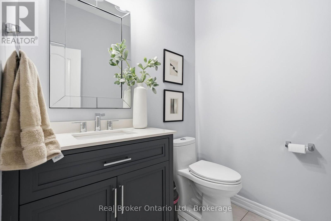
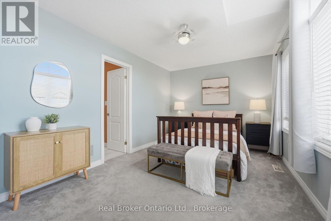
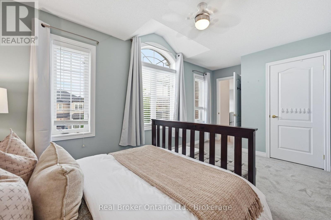
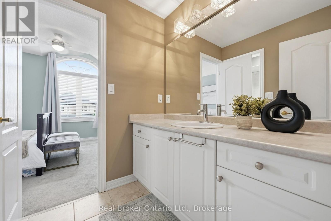
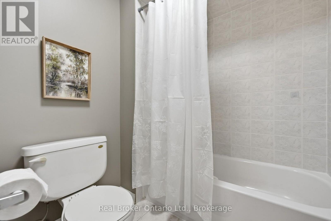
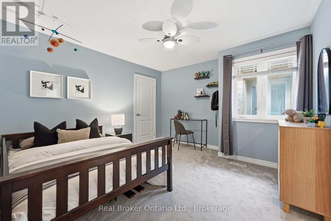
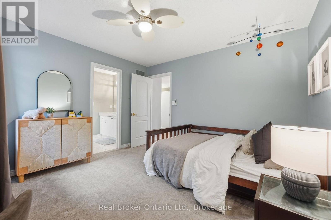
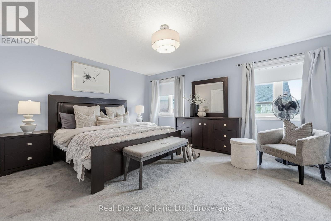
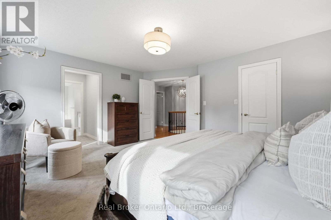
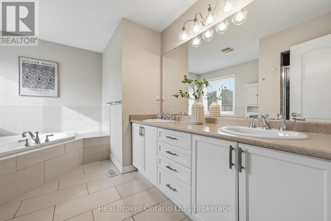
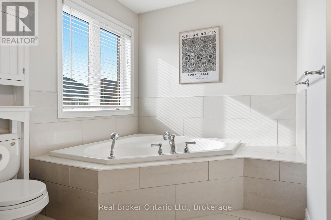
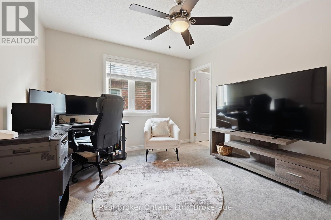
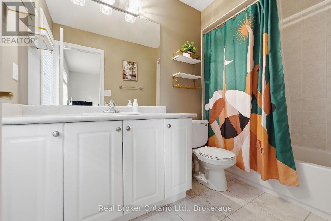
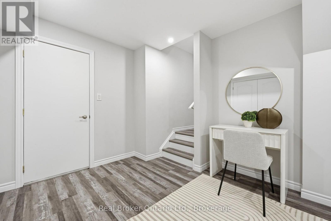
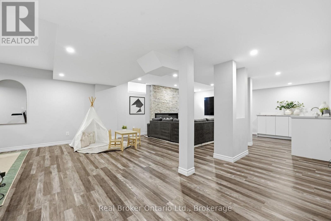
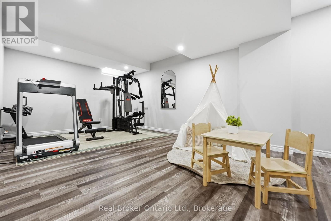
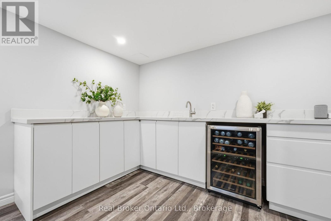
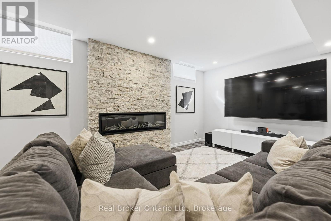
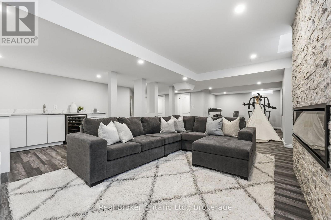
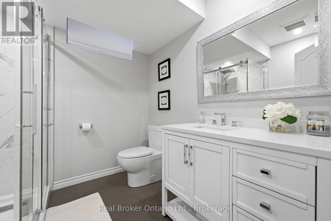
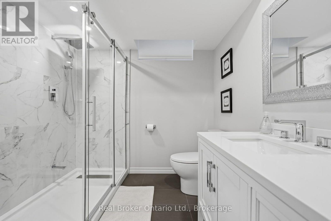
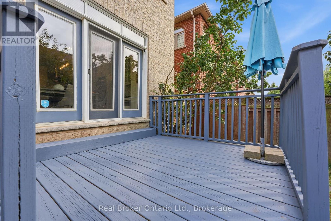
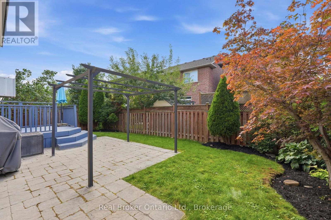
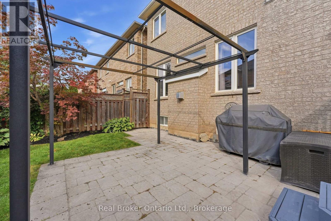
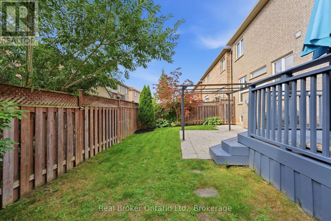
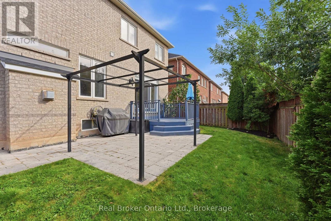
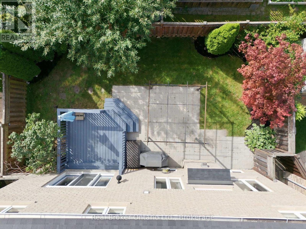
Spacious, stylish and perfectly located. Welcome to this beautiful Fernbrook Homes Stonefield Model, offering an impressive amount of thoughtfully designed living space. With 4 spacious bedrooms and 5 bathrooms, there's room for everyone, and the best part? Every bedroom has its own ensuite! Perfect for a growing family or guests. The main floor features soaring 10-foot ceilings, 9-foot ceilings upstairs, gorgeous high-end light fixtures, and a stunning chef-inspired kitchen complete with stainless steel appliances, built-in double convection ovens, gas cooktop and granite countertops. With a beautifully finished basement offering even more versatile living space, complete with a stylish built-in bar and plenty of room for entertaining, a home gym, office, or movie nights. Located in the heart of sought-after Alton Village, just minutes from Fortinos, Farm Boy, Tim Hortons, parks, shopping, restaurants, major highways, and everyday amenities, making it an easy place to picture yourself calling home. (id:43681)
Open House
现在这个房屋大家可以去Open House参观了!
2:00 pm
结束于:4:00 pm
房源概要
| MLS® Number | W13770472 |
| 房源类型 | 民宅 |
| 社区名字 | Alton |
| 总车位 | 4 |
详 情
| 浴室 | 5 |
| 地上卧房 | 4 |
| 总卧房 | 4 |
| 公寓设施 | Fireplace(s) |
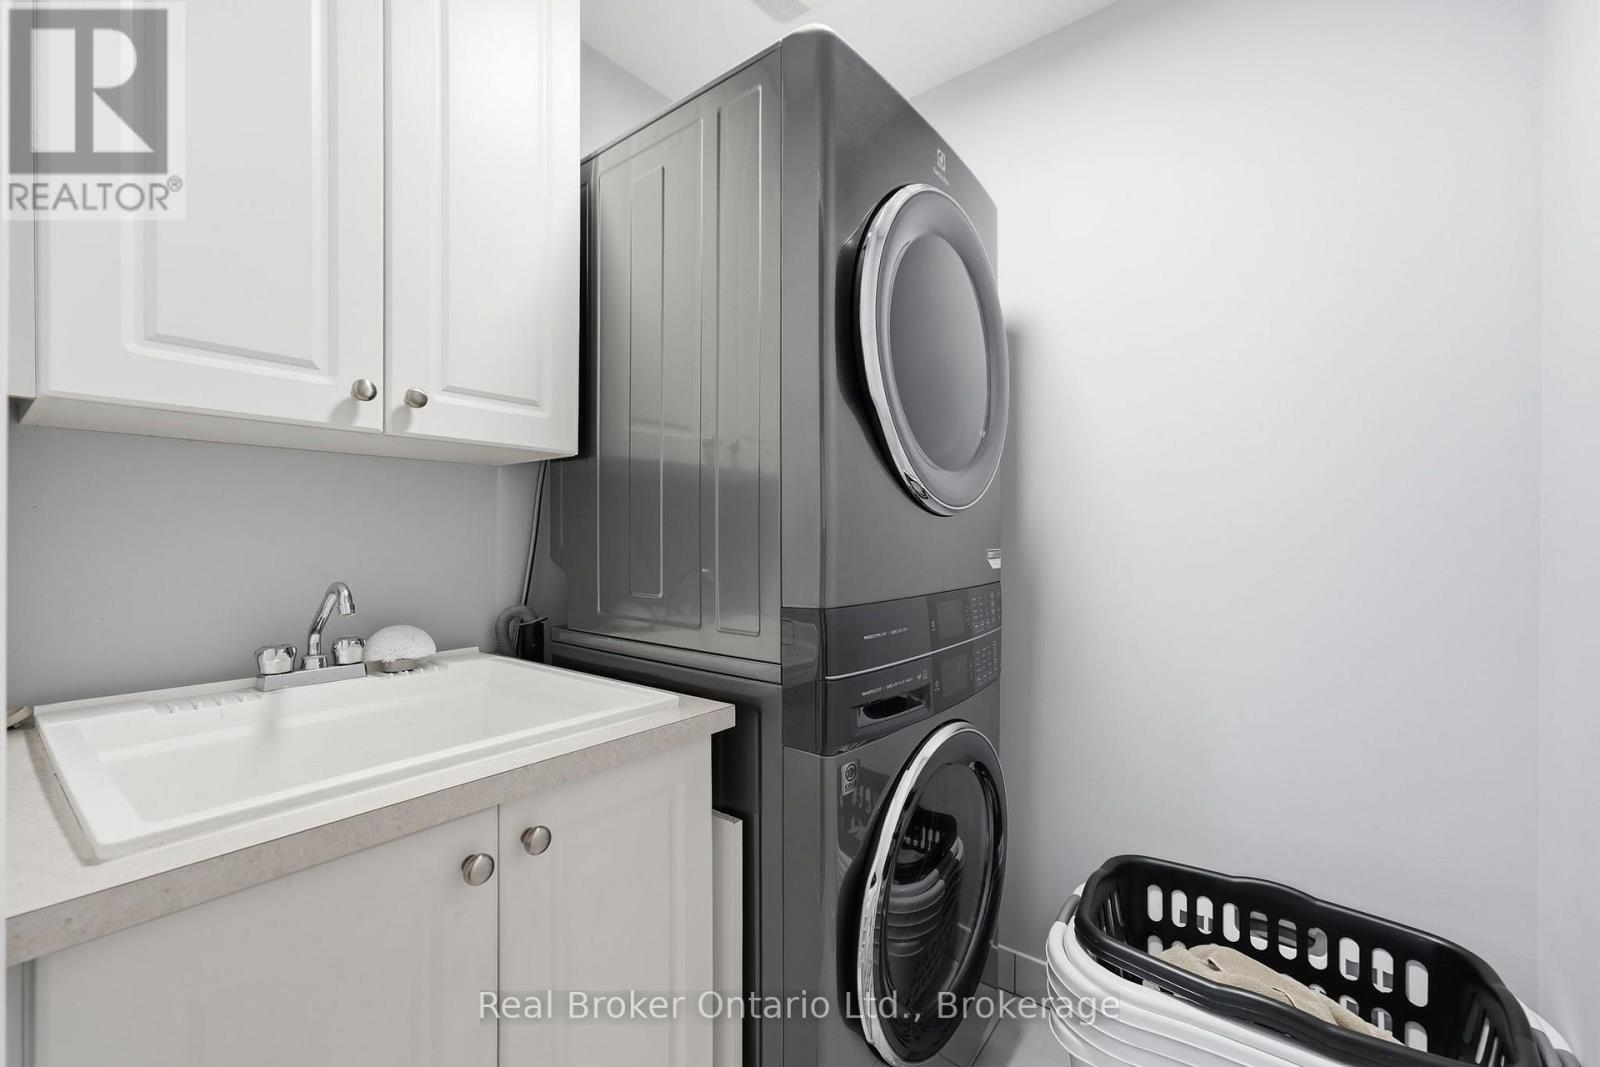
| 家电类 | 洗碗机, 烘干机, Garage Door Opener, 烤箱, 炉子, 洗衣机, 窗帘, 冰箱 |
| 地下室进展 | 已装修 |
| 地下室类型 | 全完工 |
| 施工种类 | 独立屋 |
| 空调 | 中央空调 |
| 外墙 | 砖 |
| 壁炉 | 有 |
| Fireplace Total | 1 |
| 地基类型 | 混凝土 |
| 客人卫生间(不包含洗浴) | 1 |
| 供暖方式 | 天然气 |
| 供暖类型 | 压力热风 |
| 储存空间 | 2 |
| 内部尺寸 | 2500 - 3000 Sqft |
| 类型 | 独立屋 |
| 设备间 | 市政供水 |
车 位
| 附加车库 | |
| Garage |
土地
| 英亩数 | 无 |
| 污水道 | Sanitary Sewer |
| 土地深度 | 85 Ft ,3 In |
| 土地宽度 | 43 Ft |
| 不规则大小 | 43 X 85.3 Ft |
| 规划描述 | Ral1 |
房 间
| 楼 层 | 类 型 | 长 度 | 宽 度 | 面 积 |
|---|---|---|---|---|
| 二楼 | 主卧 | 4.98 m | 4.34 m | 4.98 m x 4.34 m |
| 二楼 | 卧室 | 3.99 m | 3.3 m | 3.99 m x 3.3 m |
| 二楼 | 卧室 | 5.11 m | 3.02 m | 5.11 m x 3.02 m |
| 二楼 | 卧室 | 3.53 m | 3.58 m | 3.53 m x 3.58 m |
| 地下室 | 娱乐,游戏房 | 10.46 m | 7.11 m | 10.46 m x 7.11 m |
| 地下室 | 设备间 | 2.31 m | 4.39 m | 2.31 m x 4.39 m |
| 一楼 | 厨房 | 4.29 m | 4.17 m | 4.29 m x 4.17 m |
| 一楼 | Eating Area | 4.27 m | 2.24 m | 4.27 m x 2.24 m |
| 一楼 | 客厅 | 6.38 m | 6.58 m | 6.38 m x 6.58 m |
| 一楼 | 餐厅 | 4.62 m | 4.29 m | 4.62 m x 4.29 m |
https://www.realtor.ca/real-estate/30264114/4675-bracknell-road-burlington-alton-alton

The trademarks REALTOR®, REALTORS®, and the REALTOR® logo are controlled by The Canadian Real Estate Association (CREA) and identify real estate professionals who are members of CREA. The trademarks MLS®, Multiple Listing Service® and the associated logos are owned by The Canadian Real Estate Association (CREA) and identify the quality of services provided by real estate professionals who are members of CREA. The trademark DDF® is owned by The Canadian Real Estate Association (CREA) and identifies CREA's Data Distribution Facility (DDF®)
Oakville, Milton & District Real Estate Board
Real Broker Ontario Ltd.
September 18 2026 12:54:28
