
466 Elora Street Centre Wellington (Fergus), Ontario N1M 1Y8


$869,900
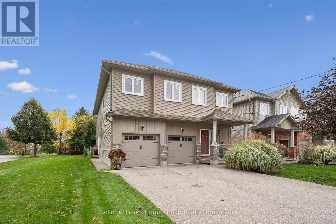
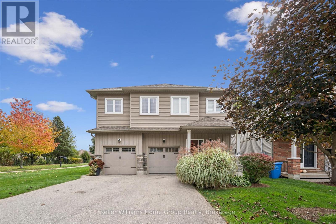
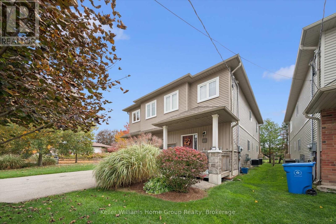
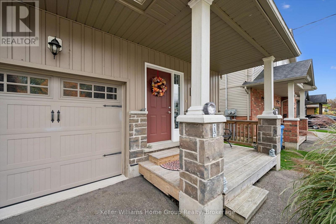
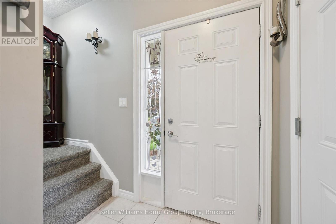
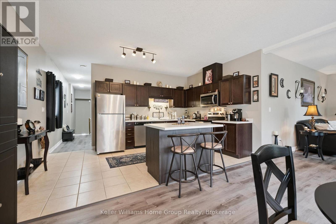
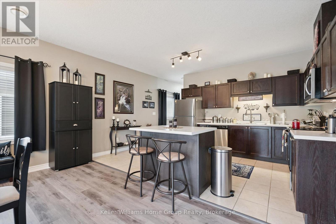
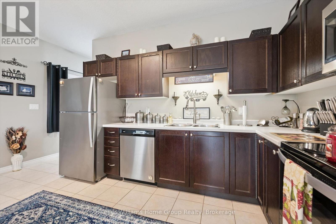
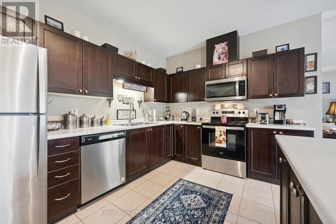
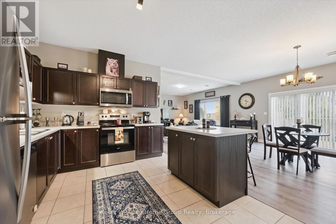
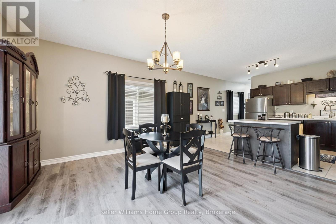
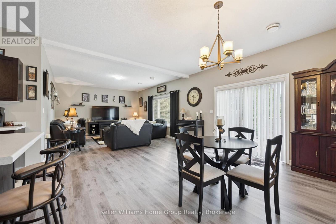
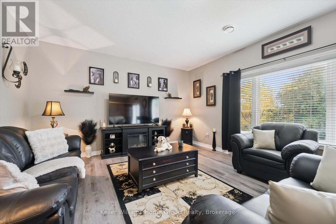
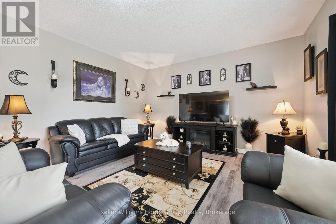
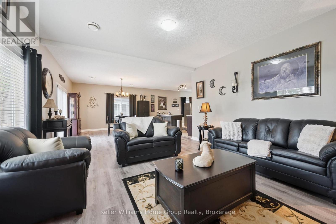
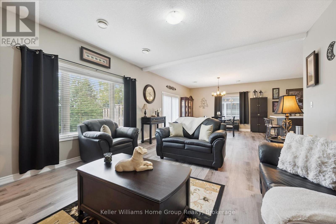
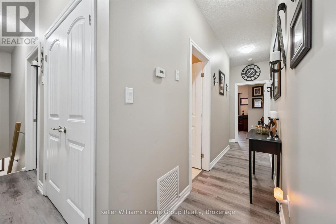
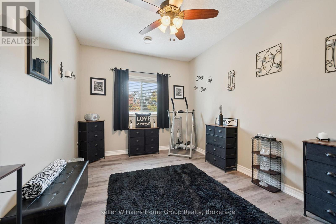
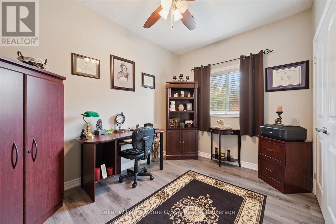
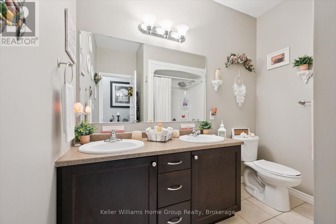
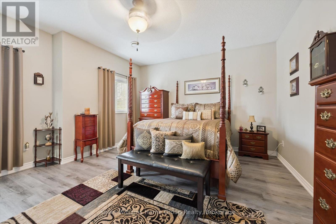
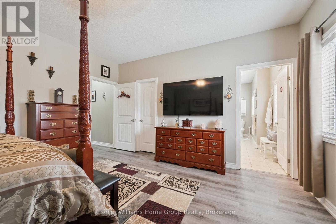
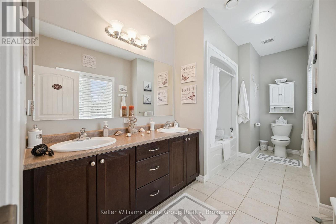
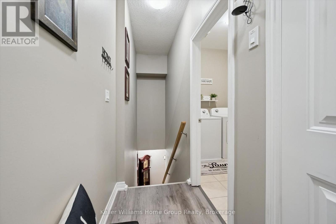
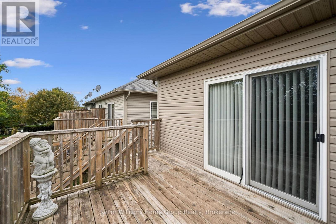
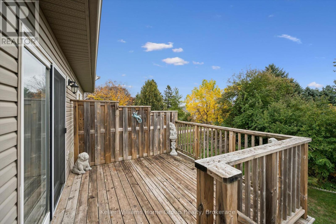
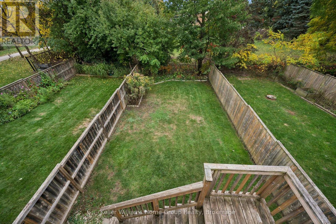
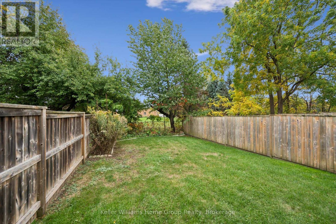
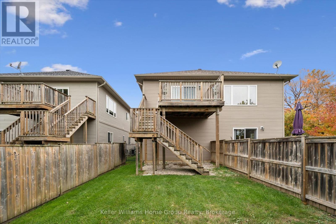
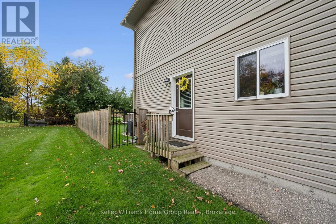
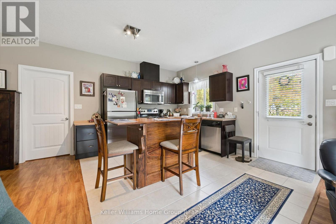
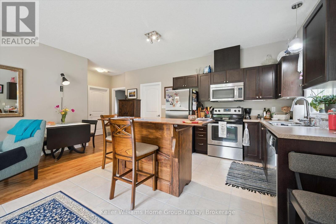
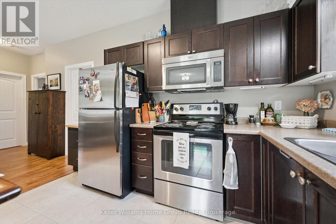
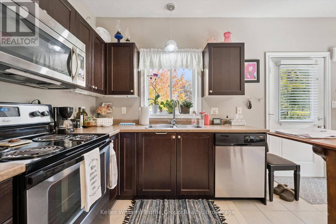
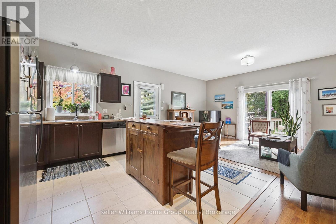
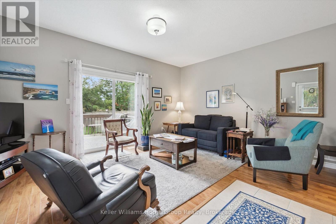
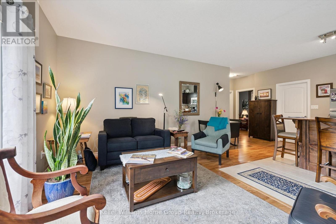
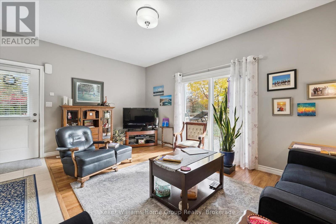
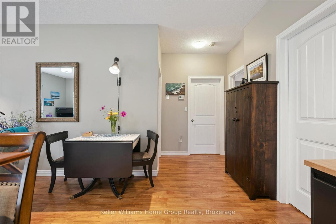
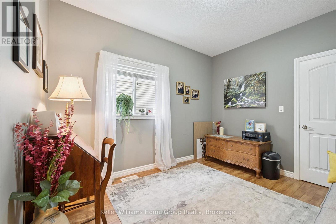
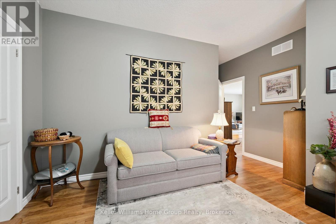
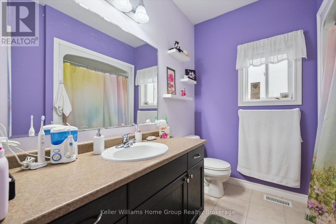
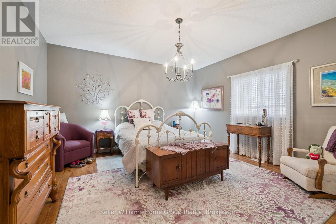
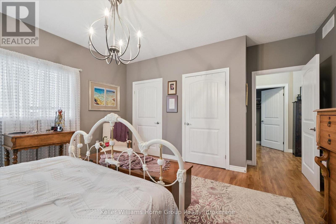
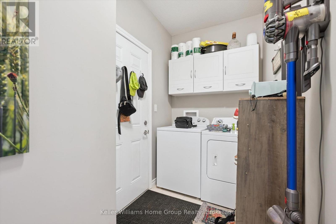
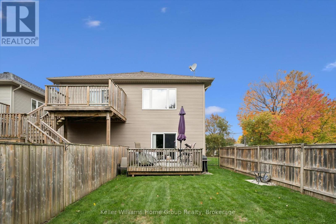
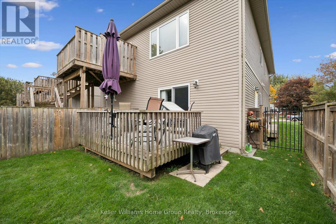
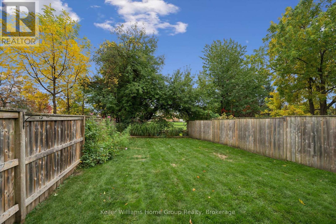
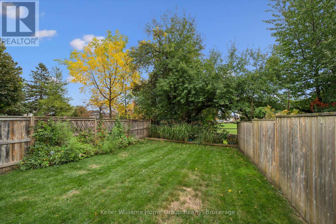
Excellent investor opportunity or for a Buyer looking to live in one unit and have the other unit as a fantastic mortgage helper ! Perfect option for those wanting to downsize but don't want a condo. Also ideal for multi-generational living .Located on large lot in mature, sought after neighbourhood. Walking distance to shopping, schools and rec-centre. Quality built duplexed home (single family dwelling with legal accessory apartment), Upper unit has a great open concept layout. Kitchen open to spacious dining and living area. 3 generous bedrooms with lots of storage space. Walk out to upper wood deck and stairs down to fenced rear yard. Main floor unit has spacious kitchen open to bright living area. Walk out to rear deck and private, fenced rear yard. 2 large bedrooms make this ideal for a single, couple or small family. With neutral decor throughout, low maintenance tile and laminate floors throughout, both units show exceptionally well. Efficiently designed so both units are above grade. Completely separate mechanicals and separately metered. Attached two car garage, one for each resident. Separately fenced backyards for each unit. Multi-unit homes like this do not come to market often. Worth a closer look! (id:43681)
房源概要
| MLS® Number | X14110248 |
| 房源类型 | Multi-family |
| 社区名字 | Fergus |
| 附近的便利设施 | 医院, 学校 |
| 社区特征 | 社区活动中心 |
| 设备类型 | 没有 |
| 特征 | Flat Site, Conservation/green Belt |
| 总车位 | 5 |
| 租赁设备类型 | 没有 |
| 结构 | Deck, Porch |
详 情
| 浴室 | 3 |
| 地上卧房 | 3 |
| 地下卧室 | 2 |
| 总卧房 | 5 |
| Age | 6 To 15 Years |
| 家电类 | Garage Door Opener Remote(s), Water Heater - Tankless, Water Heater, Water Softener |
| 地下室类型 | Crawl Space |
| 空调 | 中央空调 |
| 外墙 | 石, 乙烯基壁板 |
| 地基类型 | 混凝土 |
| 供暖方式 | 天然气 |
| 供暖类型 | 压力热风 |
| 储存空间 | 2 |
| 内部尺寸 | 3000 - 3500 Sqft |
| 类型 | Duplex |
| 设备间 | 市政供水 |
车 位
| 附加车库 | |
| Garage |
土地
| 英亩数 | 无 |
| 围栏类型 | Fully Fenced |
| 土地便利设施 | 医院, 学校 |
| Landscape Features | Landscaped |
| 污水道 | Sanitary Sewer |
| 土地深度 | 119 Ft |
| 土地宽度 | 50 Ft |
| 不规则大小 | 50 X 119 Ft |
| 规划描述 | R1b |
房 间
| 楼 层 | 类 型 | 长 度 | 宽 度 | 面 积 |
|---|---|---|---|---|
| Lower Level | 浴室 | 3.21 m | 2.45 m | 3.21 m x 2.45 m |
| Lower Level | 卧室 | 4.52 m | 4.36 m | 4.52 m x 4.36 m |
| Lower Level | 餐厅 | 1.7 m | 3.98 m | 1.7 m x 3.98 m |
| Lower Level | 厨房 | 3.45 m | 3.98 m | 3.45 m x 3.98 m |
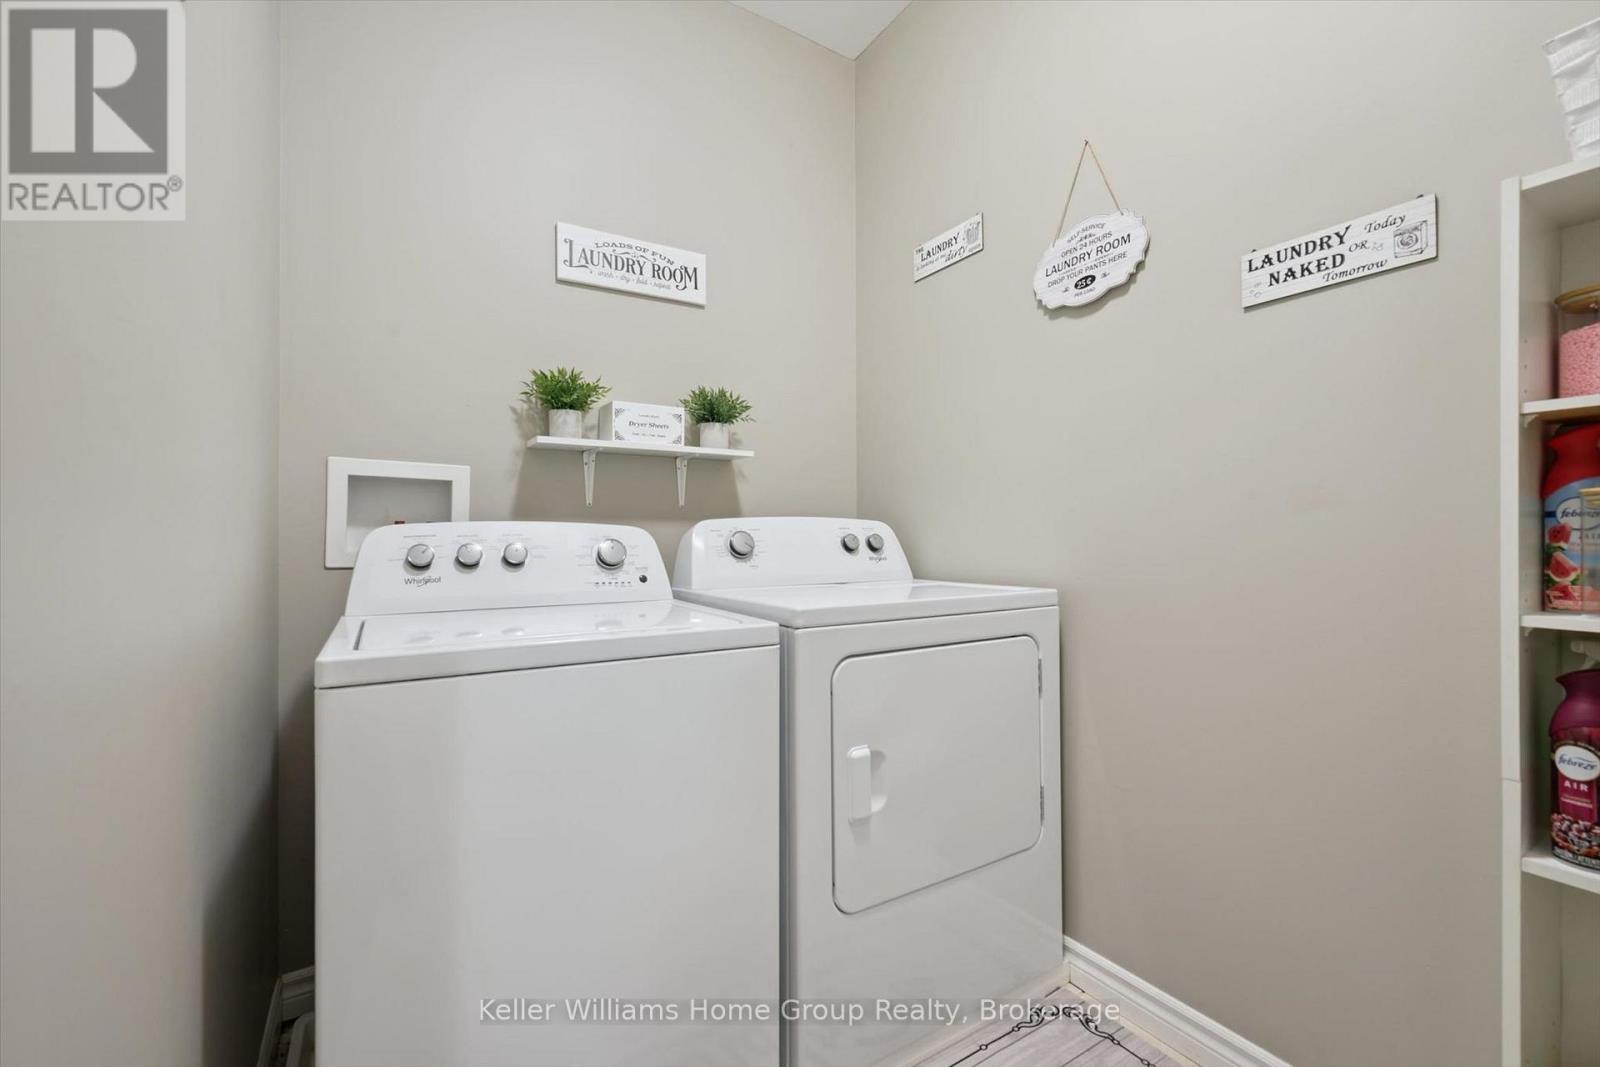
| Lower Level | 洗衣房 | 3.39 m | 1.59 m | 3.39 m x 1.59 m |
| Lower Level | 客厅 | 5.23 m | 2.9 m | 5.23 m x 2.9 m |
| Lower Level | 主卧 | 4.51 m | 5.12 m | 4.51 m x 5.12 m |
| Upper Level | 浴室 | 2.65 m | 2.21 m | 2.65 m x 2.21 m |
| Upper Level | 浴室 | 4.85 m | 2.46 m | 4.85 m x 2.46 m |
| Upper Level | 卧室 | 3.76 m | 3.39 m | 3.76 m x 3.39 m |
| Upper Level | 卧室 | 4.88 m | 3.02 m | 4.88 m x 3.02 m |
| Upper Level | 餐厅 | 4.84 m | 4.49 m | 4.84 m x 4.49 m |
| Upper Level | 厨房 | 4.84 m | 3.11 m | 4.84 m x 3.11 m |
| Upper Level | 洗衣房 | 1.64 m | 2.55 m | 1.64 m x 2.55 m |
| Upper Level | 客厅 | 4.97 m | 4.49 m | 4.97 m x 4.49 m |
| Upper Level | 主卧 | 4.86 m | 4.5 m | 4.86 m x 4.5 m |
| Upper Level | 设备间 | 0.93 m | 1.64 m | 0.93 m x 1.64 m |
https://www.realtor.ca/real-estate/30436725/466-elora-street-centre-wellington-fergus-fergus

The trademarks REALTOR®, REALTORS®, and the REALTOR® logo are controlled by The Canadian Real Estate Association (CREA) and identify real estate professionals who are members of CREA. The trademarks MLS®, Multiple Listing Service® and the associated logos are owned by The Canadian Real Estate Association (CREA) and identify the quality of services provided by real estate professionals who are members of CREA. The trademark DDF® is owned by The Canadian Real Estate Association (CREA) and identifies CREA's Data Distribution Facility (DDF®)
Muskoka Haliburton Orillia – The Lakelands Association of REALTORS®
Keller Williams Home Group Realty
October 23 2026 04:59:50
