
4659 Lobsinger Line Wellesley, Ontario N0B 2M0


$1,998,800
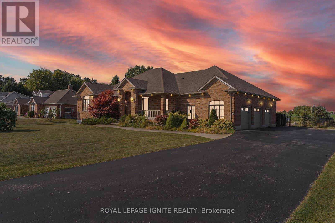
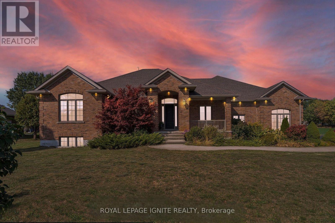
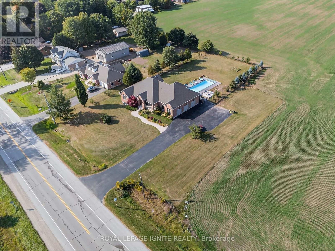
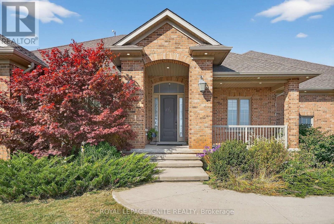
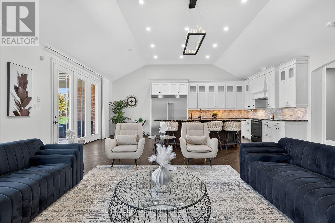
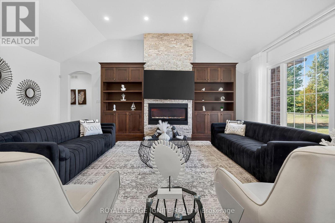
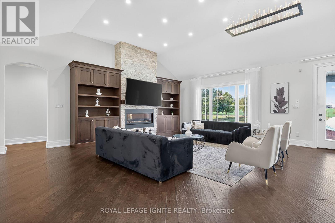
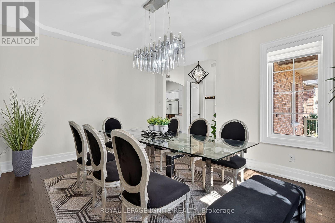
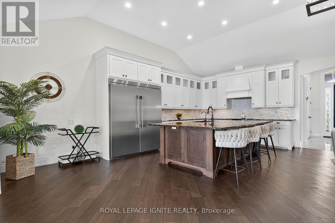
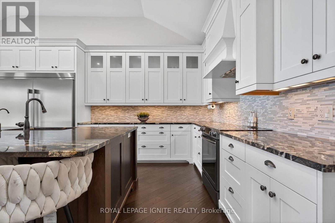
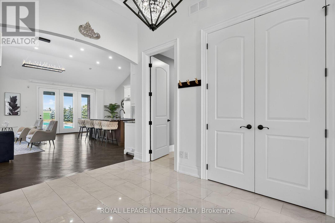
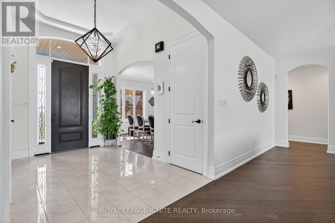
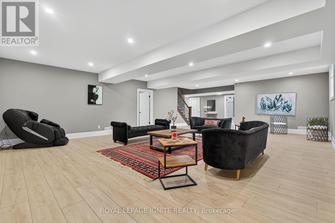
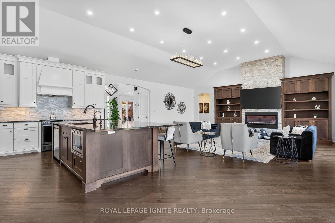
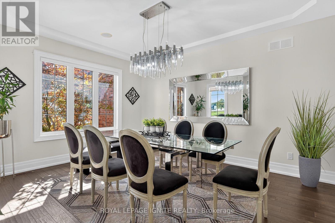
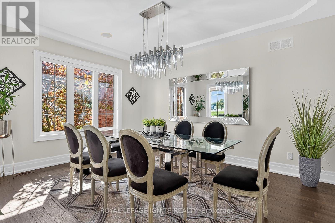
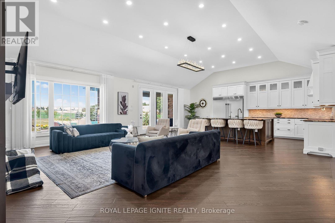
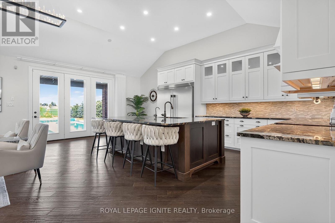
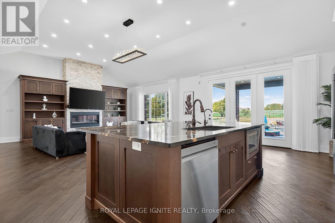
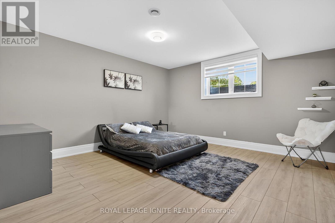
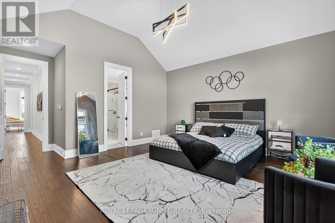
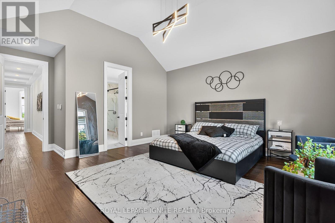
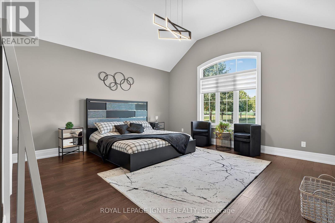
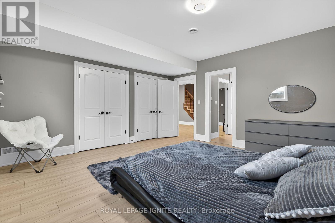
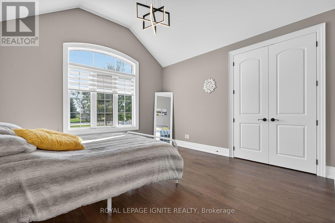
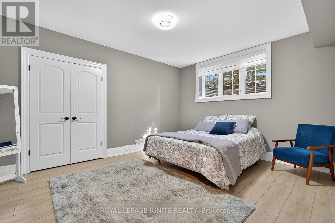
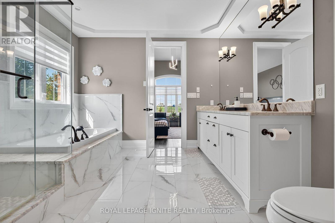
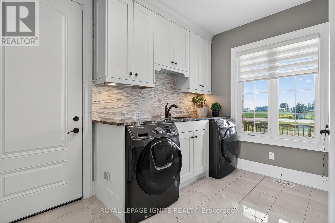
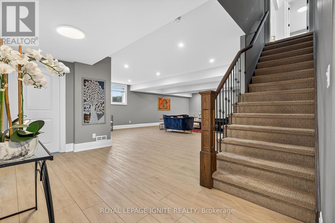
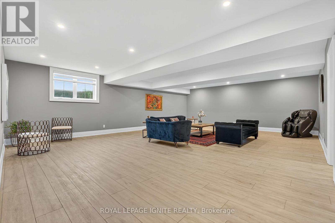
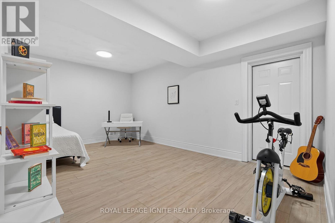
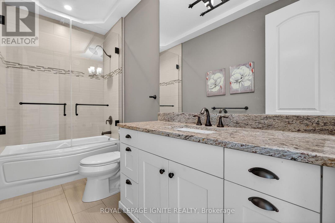
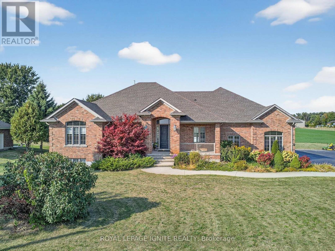
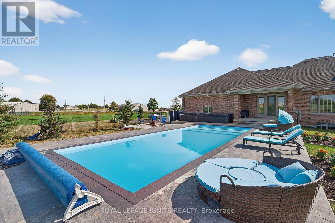
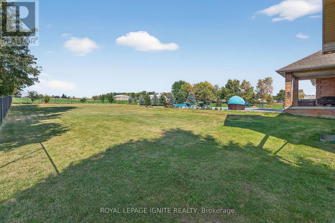
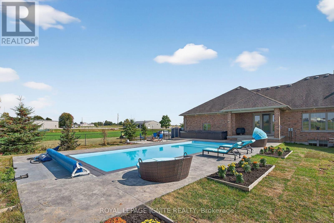
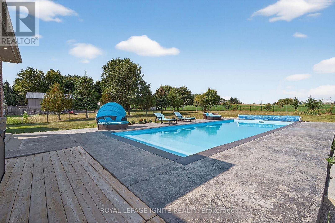
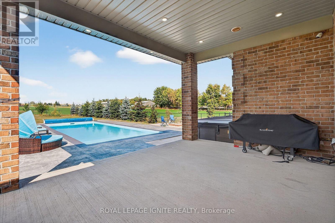
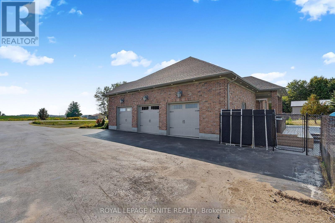
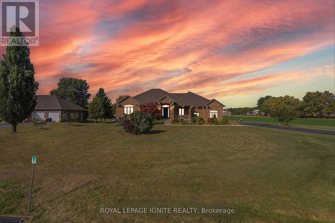
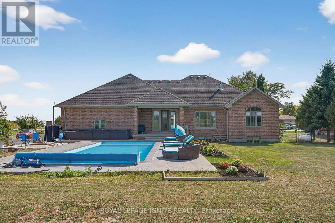
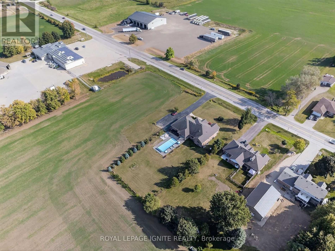
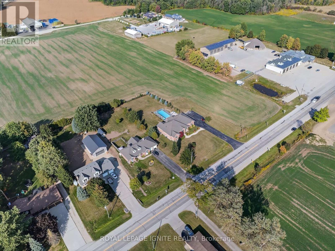
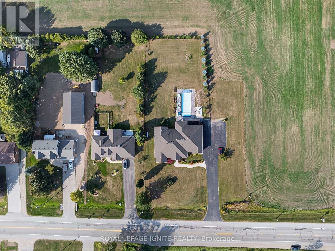
Welcome to an exceptional custom-built bungalow, where timeless craftsmanship, luxury andestate-style living come together! Situated on a beautifully landscaped 100 x 277 ft lot (approx. 0.6 acres), this meticulously maintained home offers over 4,500 sq ft of finishedliving space, a private in-ground pool and an impressive oversized triple-car garage. The main level showcases a grand foyer, bright open-concept living spaces, hand-scraped engineered hardwood and tile flooring, with no carpet throughout. Featuring 5 spacious bedrooms, 3 full bathrooms plus a main-floor powder room, there is plenty of room for family and guests. Retreat to the spa-inspired 5-piece ensuite complete with a deep soaker tub, glass shower and dual vanities. The builder-finished lower level is enhanced by large sunshine windows, creating bright and versatile additional living space. Outside, enjoy a beautifully landscaped backyard with a full sprinkler system and private pool-perfect for summer entertaining and relaxing. Superior European construction and quality architectural details can be found throughout. All this just 10 minutes from St. Jacobs and 15 minutes from Waterloo! (id:43681)
房源概要
| MLS® Number | X13794486 |
| 房源类型 | 民宅 |
| 设备类型 | 热水器 |
| 特征 | Conservation/green Belt |
| 总车位 | 9 |
| 泳池类型 | Inground Pool |
| 租赁设备类型 | 热水器 |
详 情
| 浴室 | 4 |
| 地上卧房 | 5 |
| 总卧房 | 5 |
| Age | 6 To 15 Years |
| 家电类 | 洗碗机, 烘干机, 炉子, 冰箱 |
| 建筑风格 | 平房 |
| 地下室进展 | 已装修 |
| 地下室类型 | N/a (finished) |
| 施工种类 | 独立屋 |
| 空调 | 中央空调 |
| 外墙 | 砖 |
| 壁炉 | 有 |
| Flooring Type | Hardwood, Vinyl, Porcelain Tile |
| 地基类型 | 混凝土浇筑 |
| 客人卫生间(不包含洗浴) | 1 |
| 供暖方式 | Propane |
| 供暖类型 | 压力热风 |
| 储存空间 | 1 |
| 内部尺寸 | 2000 - 2500 Sqft |
| 类型 | 独立屋 |
| 设备间 | Drilled Well |
车 位
| Garage |
土地
| 英亩数 | 无 |
| 污水道 | Septic System |
| 土地深度 | 277 Ft ,2 In |
| 土地宽度 | 100 Ft |
| 不规则大小 | 100 X 277.2 Ft |
房 间
| 楼 层 | 类 型 | 长 度 | 宽 度 | 面 积 |
|---|---|---|---|---|
| 地下室 | 娱乐,游戏房 | 6.93 m | 9.38 m | 6.93 m x 9.38 m |
| 地下室 | 第三卧房 | 4.51 m | 4.46 m | 4.51 m x 4.46 m |
| 地下室 | Bedroom 4 | 4.46 m | 3.63 m | 4.46 m x 3.63 m |
| 地下室 | Bedroom 5 | 4.84 m | 3.72 m | 4.84 m x 3.72 m |
| 地下室 | 卧室 | 3.5 m | 5.87 m | 3.5 m x 5.87 m |
| 一楼 | 第二卧房 | 4.24 m | 4.12 m | 4.24 m x 4.12 m |
| 一楼 | 浴室 | 1.54 m | 3.42 m | 1.54 m x 3.42 m |
| 一楼 | 客厅 | 7.1 m | 5.18 m | 7.1 m x 5.18 m |
| 一楼 | 餐厅 | 4.58 m | 3.58 m | 4.58 m x 3.58 m |
| 一楼 | 厨房 | 7.1 m | 4.76 m | 7.1 m x 4.76 m |
| 一楼 | 主卧 | 5.95 m | 4.84 m | 5.95 m x 4.84 m |
https://www.realtor.ca/real-estate/30290568/4659-lobsinger-line-wellesley

The trademarks REALTOR®, REALTORS®, and the REALTOR® logo are controlled by The Canadian Real Estate Association (CREA) and identify real estate professionals who are members of CREA. The trademarks MLS®, Multiple Listing Service® and the associated logos are owned by The Canadian Real Estate Association (CREA) and identify the quality of services provided by real estate professionals who are members of CREA. The trademark DDF® is owned by The Canadian Real Estate Association (CREA) and identifies CREA's Data Distribution Facility (DDF®)
Toronto Real Estate Board
Royal LePage Ignite Realty
September 17 2026 01:03:03
