
465 Mooney Crescent Orillia, Ontario L3V 6R5



$2,490,000
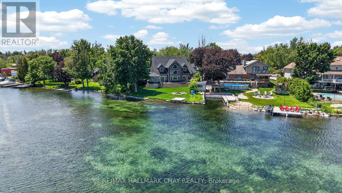
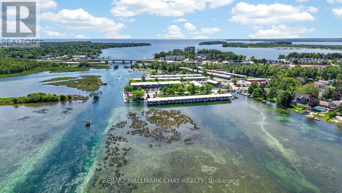
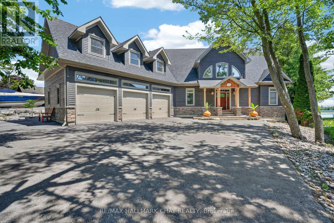
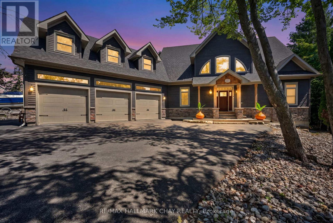
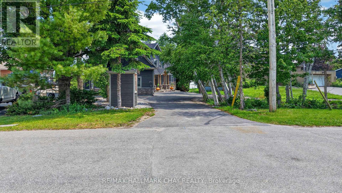
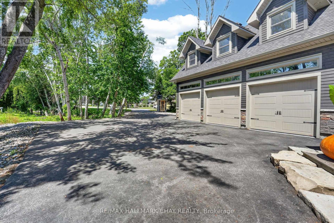
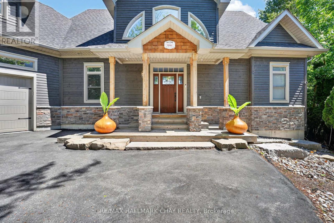
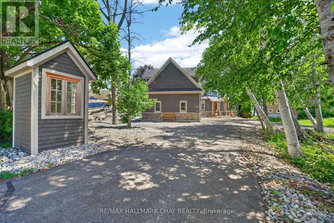
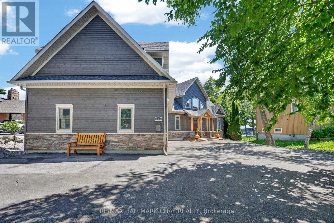
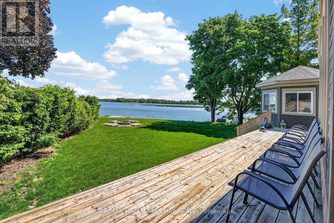
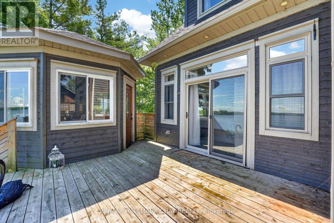
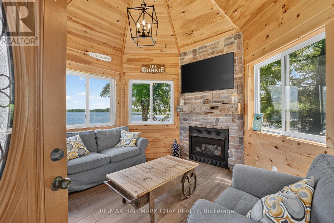
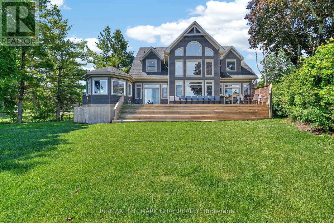
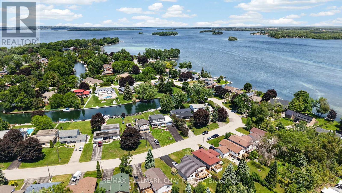
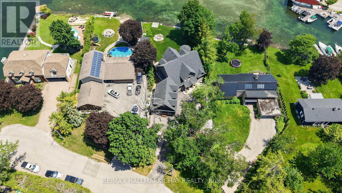
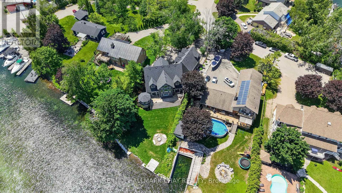
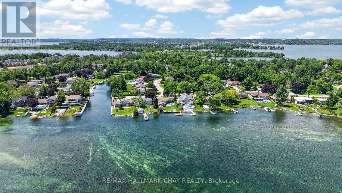
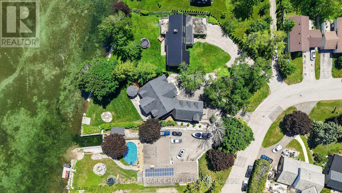
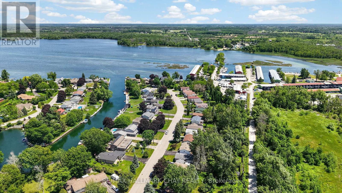
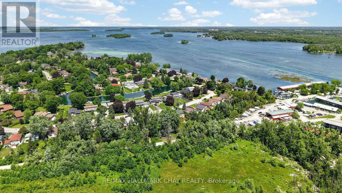
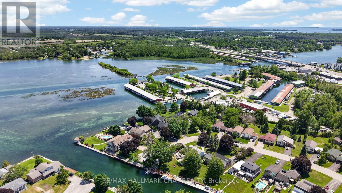
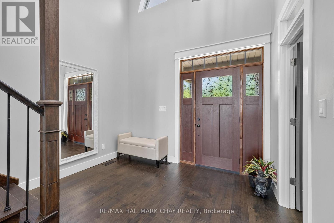
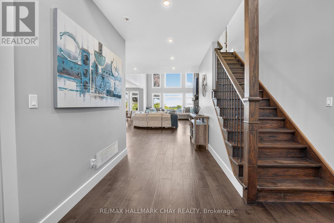
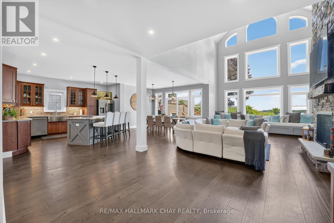
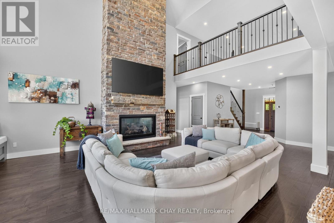
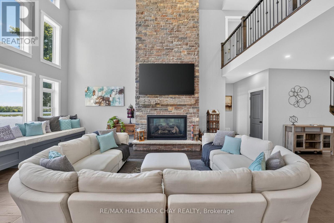
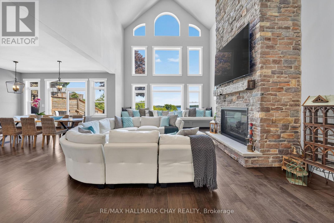
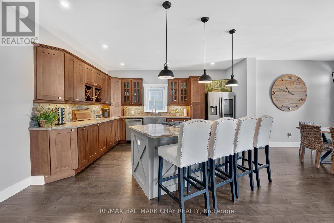
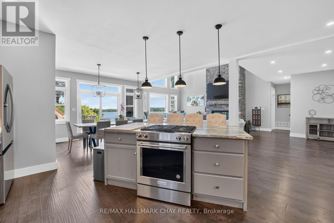
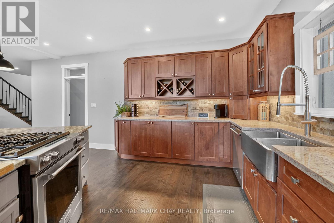
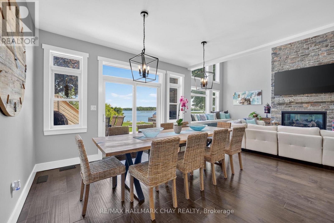
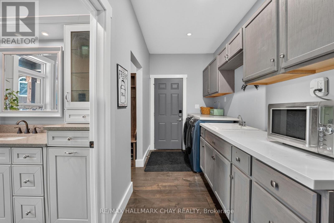
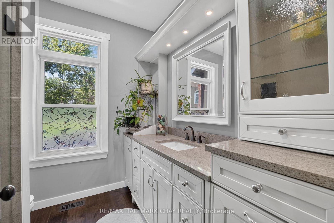
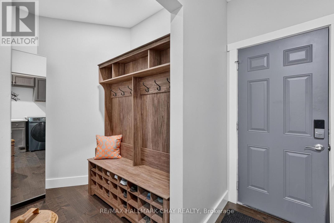
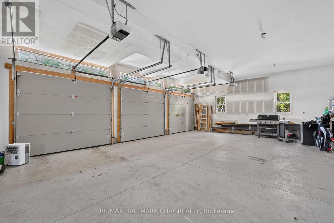
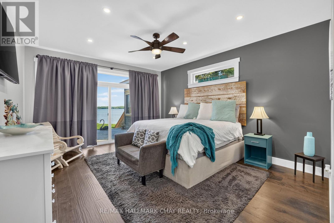
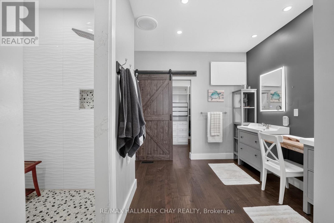
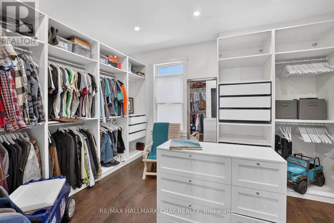
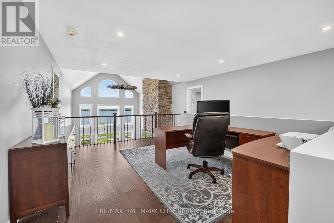
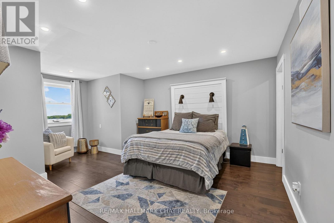
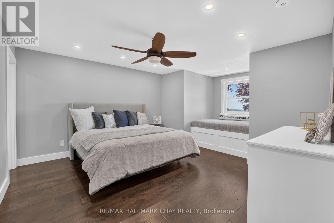
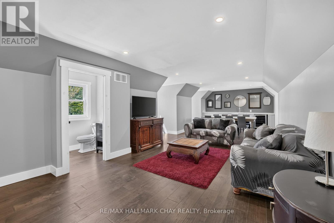
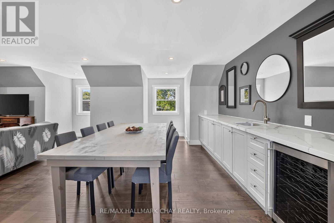
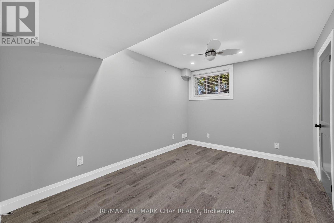
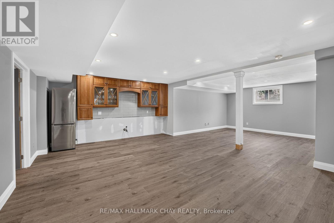
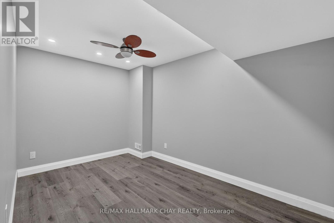
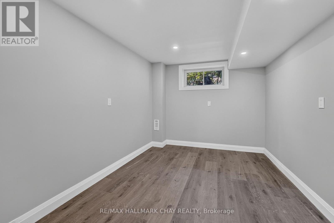
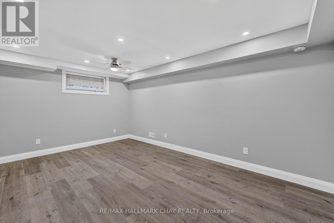
83' of Lake Couchiching waterfront on a quiet family friendly sought after cul-de-sac. Stunning 5,700 sq. foot custom home built in 2018 with 6+ bedrooms & 6 bathrooms. Large welcoming foyer with a view straight to the water and walk in closet. The open concept main floor offers a chefs kitchen with tons of cabinet space, breakfast bar, double stainless farm sink and stone counters, spacious dining area with a walkout to the water view deck, and a living room with , a cathedral ceiling, floor to ceiling windows and gas stone fireplace. Main floor Principal suite overlooking the water with a spacious 5 piece ensuite and 14 x 10 closet with custom built-ins. Convenient pantry, laundry, 3 piece bath and mud room off the 3 car garage finish off the main floor. Upstairs there is 2 bedrooms with walk-in closets and private ensuites, an open loft area perfect for office space, a library etc plus a huge family/theatre room with a wet bar and 2 piece bath. Downstairs is finished with a fabulous space for a games room with a wet bar area, 3 bedrooms, a 3 piece bath plus a room for a gym or craft room etc.Perfect for entertaining, this home was built with space for everyone. Fabulous 4 Season Muskoka room with a gas fireplace to enjoy the water views. Great boating on the Trent Severn and easy access thru the Narrows to Lake Simcoe.If you are lucky you will see the beautiful swans in the area. (id:43681)
Open House
现在这个房屋大家可以去Open House参观了!
11:00 am
结束于:1:00 pm
房源概要
| MLS® Number | S13464810 |
| 房源类型 | 民宅 |
| 社区名字 | Orillia |
| 附近的便利设施 | 码头 |
| Easement | 没有 |
| 设备类型 | 没有 |
| 特征 | Cul-de-sac, Level, 无地毯, Sump Pump |
| 总车位 | 10 |
| 租赁设备类型 | 没有 |
| 结构 | Deck |
| View Type | Lake View, View Of Water, Direct Water View, Unobstructed Water View |
| Water Front Name | Lake Couchiching |
| 湖景类型 | Waterfront On Lake |
详 情
| 浴室 | 6 |
| 地上卧房 | 3 |
| 地下卧室 | 3 |
| 总卧房 | 6 |
| 公寓设施 | Fireplace(s) |
| 家电类 | Garage Door Opener Remote(s), Water Heater, 洗碗机, 烘干机, Garage Door Opener, 炉子, 洗衣机, 冰箱 |
| 地下室进展 | 已装修 |
| 地下室类型 | 全完工 |
| 施工种类 | 独立屋 |
| 空调 | 中央空调 |
| 壁炉 | 有 |
| Fireplace Total | 1 |
| 地基类型 | 混凝土浇筑 |
| 客人卫生间(不包含洗浴) | 1 |
| 供暖方式 | 天然气 |
| 供暖类型 | 压力热风 |
| 储存空间 | 2 |
| 内部尺寸 | 3500 - 5000 Sqft |
| 类型 | 独立屋 |
| 设备间 | 市政供水 |
车 位
| 附加车库 | |
| Garage |
土地
| 入口类型 | Year-round Access |
| 英亩数 | 无 |
| 土地便利设施 | 码头 |
| Landscape Features | Landscaped |
| 污水道 | Sanitary Sewer |
| 土地深度 | 224 Ft ,3 In |
| 土地宽度 | 83 Ft ,3 In |
| 不规则大小 | 83.3 X 224.3 Ft |
| 地表水 | 湖泊/池塘 |
| 规划描述 | R2 |
房 间
| 楼 层 | 类 型 | 长 度 | 宽 度 | 面 积 |
|---|---|---|---|---|
| 二楼 | 第二卧房 | 4.32 m | 5.4 m | 4.32 m x 5.4 m |
| 二楼 | 第三卧房 | 4.21 m | 5.4 m | 4.21 m x 5.4 m |
| 二楼 | 家庭房 | 5.3 m | 12.37 m | 5.3 m x 12.37 m |
| 二楼 | Loft | 4.9 m | 7.19 m | 4.9 m x 7.19 m |
| 地下室 | Bedroom 4 | 5.4 m | 3.49 m | 5.4 m x 3.49 m |
| 地下室 | Bedroom 5 | 4.32 m | 3.61 m | 4.32 m x 3.61 m |
| 地下室 | 卧室 | 4.22 m | 2.95 m | 4.22 m x 2.95 m |
| 地下室 | 其它 | 4.32 m | 3.53 m | 4.32 m x 3.53 m |
| 地下室 | 设备间 | 6.08 m | 4.22 m | 6.08 m x 4.22 m |
| 地下室 | 娱乐,游戏房 | 9.32 m | 12.61 m | 9.32 m x 12.61 m |
| 一楼 | 厨房 | 5.35 m | 4.59 m | 5.35 m x 4.59 m |
| 一楼 | 客厅 | 6.3 m | 9.41 m | 6.3 m x 9.41 m |
| 一楼 | 餐厅 | 4.17 m | 3.05 m | 4.17 m x 3.05 m |
| 一楼 | 主卧 | 4.32 m | 4.68 m | 4.32 m x 4.68 m |
| 一楼 | 洗衣房 | 4.59 m | 1.87 m | 4.59 m x 1.87 m |
设备间
| 有线电视 | 已安装 |
| 配电箱 | 已安装 |
| 污水道 | 已安装 |
https://www.realtor.ca/real-estate/29926186/465-mooney-crescent-orillia-orillia

The trademarks REALTOR®, REALTORS®, and the REALTOR® logo are controlled by The Canadian Real Estate Association (CREA) and identify real estate professionals who are members of CREA. The trademarks MLS®, Multiple Listing Service® and the associated logos are owned by The Canadian Real Estate Association (CREA) and identify the quality of services provided by real estate professionals who are members of CREA. The trademark DDF® is owned by The Canadian Real Estate Association (CREA) and identifies CREA's Data Distribution Facility (DDF®)
Toronto Real Estate Board
RE/MAX Hallmark Chay Realty
July 08 2026 06:04:06
