
465 Chalk Lake Road Scugog, Ontario L9L 2C1


$1,799,000
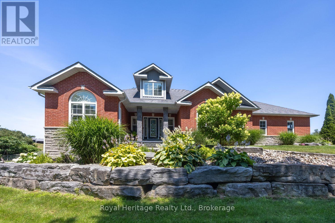
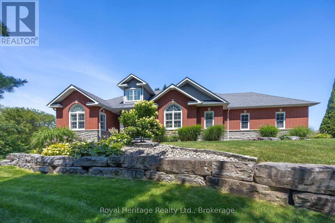
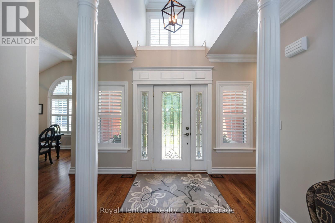
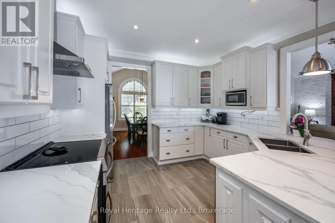
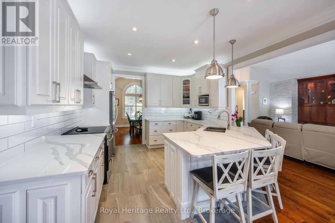
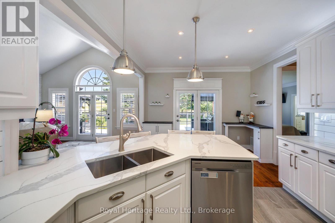
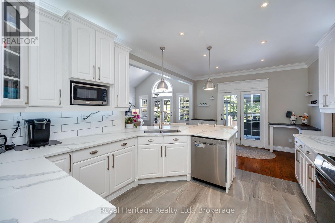
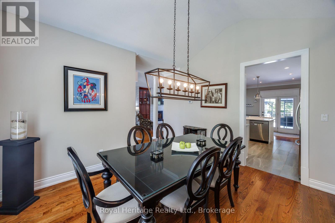
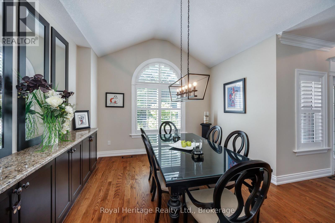
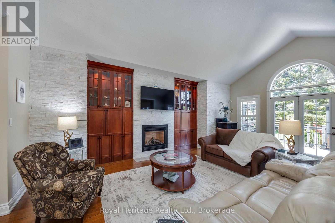
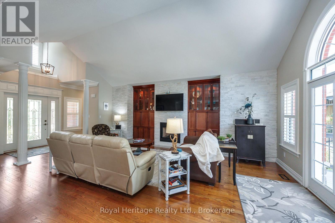
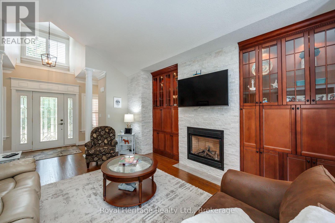
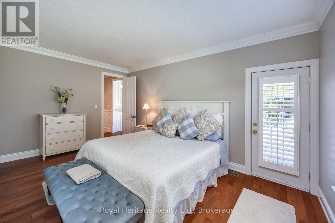
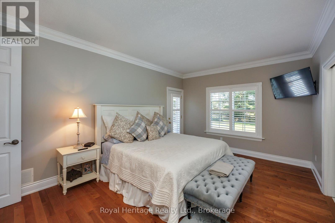
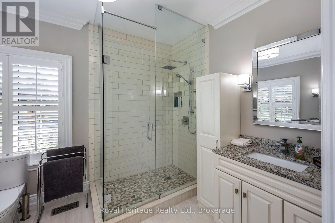
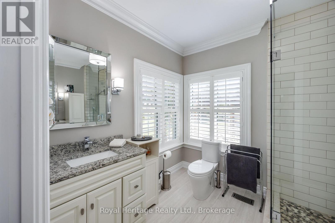
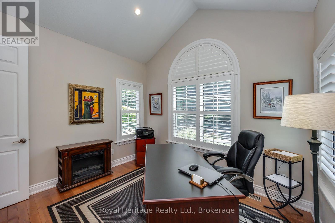
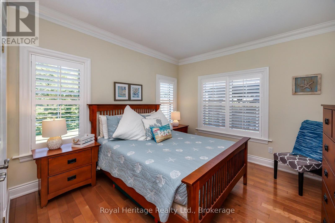
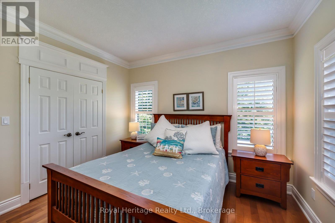
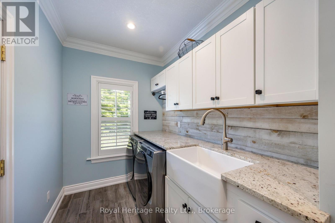
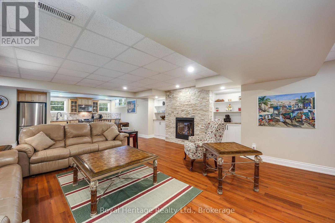
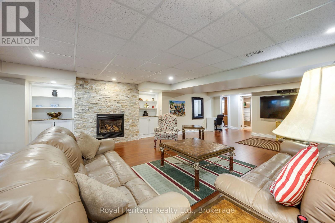
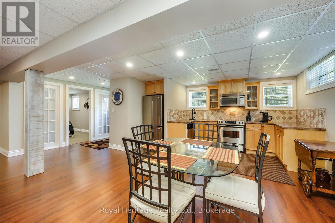
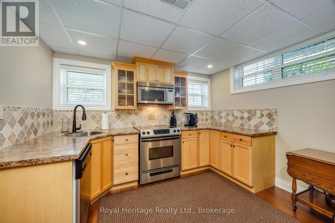
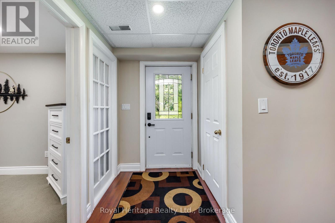
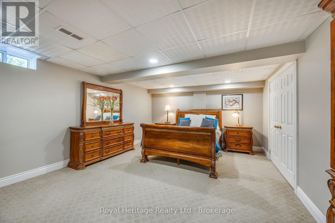
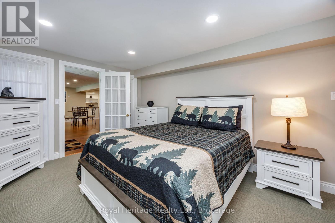
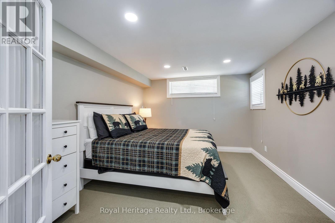
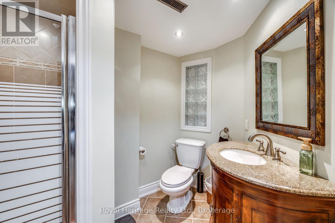
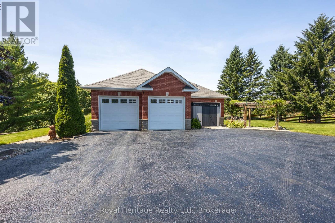
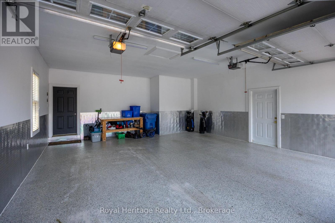
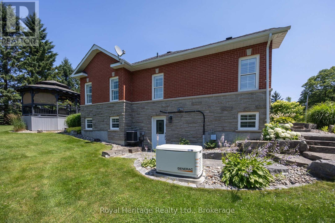
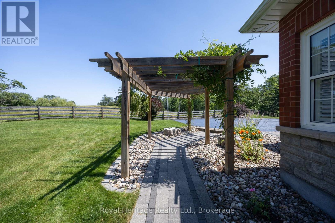
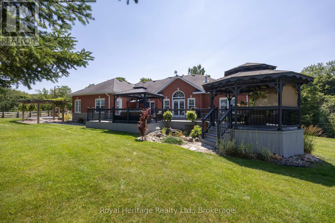
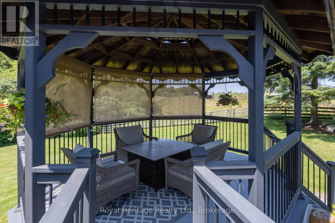
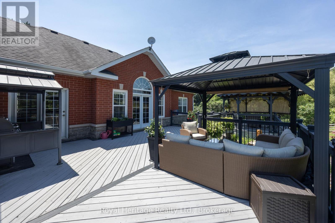
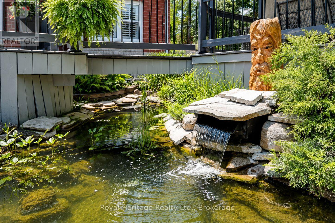
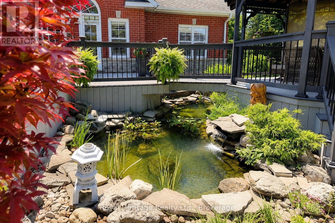
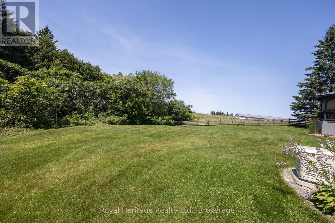
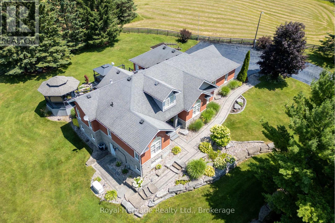
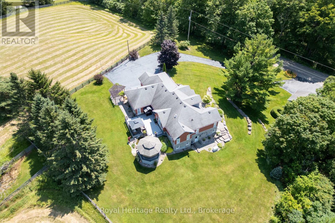
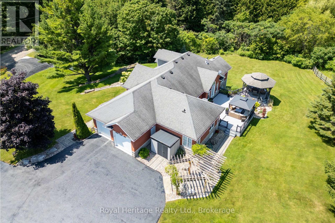
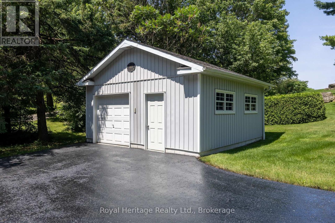
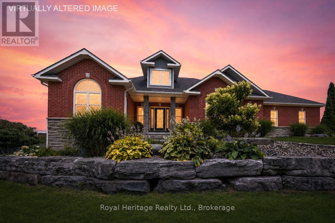
Nestled on a private 1+ acre lot surrounded by picturesque farm fields, this custom-built bungalow offers the perfect blend of luxury, comfort, and versatility. Inside, you'll find hardwood and ceramic flooring throughout the main level, complemented by custom mouldings and built-in cabinetry that showcase exceptional craftsmanship.The beautifully renovated open-concept kitchen flows seamlessly into the dining area, making entertaining effortless. A stunning great room features vaulted ceilings, a cozy gas fireplace, and multiple walk-outs to an expansive deck overlooking the serene backyard.The spacious main-floor primary suite is a true retreat, complete with a large walk-in closet and an updated spa-inspired ensuite featuring double sinks and a generous glass shower. Two additional bedrooms and a full bath complete the main level.The fully finished lower level is ideal for multi-generational living or income potential, offering a separate private entrance, a second kitchen, a large family room with a gas fireplace, two additional bedrooms, and a full bathroom.Outside, the beautifully landscaped grounds provide exceptional privacy with mature trees, a tranquil pond, and a 7-zone irrigation system. Relax or entertain on the oversized deck with ample seating while enjoying the peaceful country setting.Car enthusiasts and hobbyists will appreciate the insulated 25' x 25' attached double garage with epoxy floors, along with a separate detached garage offering endless possibilities for a workshop, storage, or additional vehicles.Experience the best of country living with modern conveniences in this exceptional one-of-a-kind property. Just minutes to Whitby, Port Perry and Uxbridge, this property offers peace and quiet while still being close to amenities. (id:43681)
房源概要
| MLS® Number | E13591560 |
| 房源类型 | 民宅 |
| 社区名字 | Rural Scugog |
| 设备类型 | Propane Tank |
| 特征 | Sump Pump |
| 总车位 | 23 |
| 租赁设备类型 | Propane Tank |
详 情
| 浴室 | 4 |
| 地上卧房 | 3 |
| 地下卧室 | 2 |
| 总卧房 | 5 |
| 公寓设施 | Fireplace(s) |
| 家电类 | Garage Door Opener Remote(s), Water Heater, Water Softener, 洗碗机, 烘干机, 微波炉, Range, 炉子, 洗衣机, 冰箱 |
| 建筑风格 | 平房 |
| 地下室进展 | 已装修 |
| 地下室功能 | Apartment In Basement, Walk Out |
| 地下室类型 | N/a, N/a (finished) |
| 施工种类 | 独立屋 |
| 空调 | 中央空调 |
| 外墙 | 砖, 石 |
| 壁炉 | 有 |
| Fireplace Total | 2 |
| Flooring Type | Hardwood, Laminate, Carpeted |
| 地基类型 | 混凝土浇筑 |
| 客人卫生间(不包含洗浴) | 1 |
| 供暖方式 | Propane |
| 供暖类型 | 压力热风 |
| 储存空间 | 1 |
| 内部尺寸 | 2000 - 2500 Sqft |
| 类型 | 独立屋 |
| Utility Power | Generator |
| 设备间 | Drilled Well |
车 位
| 附加车库 | |
| Garage |
土地
| 英亩数 | 无 |
| 污水道 | Septic System |
| 土地深度 | 250 Ft ,1 In |
| 土地宽度 | 195 Ft ,7 In |
| 不规则大小 | 195.6 X 250.1 Ft |
房 间
| 楼 层 | 类 型 | 长 度 | 宽 度 | 面 积 |
|---|---|---|---|---|
| Lower Level | 厨房 | 8.21 m | 12.3 m | 8.21 m x 12.3 m |
| Lower Level | 大型活动室 | 8.21 m | 12.3 m | 8.21 m x 12.3 m |
| Lower Level | Bedroom 4 | 4.56 m | 6.1 m | 4.56 m x 6.1 m |
| Lower Level | Bedroom 5 | 4.11 m | 3.32 m | 4.11 m x 3.32 m |
| 一楼 | 厨房 | 5.8 m | 3.54 m | 5.8 m x 3.54 m |
| 一楼 | 大型活动室 | 6.42 m | 5.28 m | 6.42 m x 5.28 m |
| 一楼 | 餐厅 | 3.9 m | 6.69 m | 3.9 m x 6.69 m |
| 一楼 | 主卧 | 5.2 m | 3.63 m | 5.2 m x 3.63 m |
| 一楼 | 第二卧房 | 3.35 m | 3.44 m | 3.35 m x 3.44 m |
| 一楼 | 第三卧房 | 3.6 m | 3.45 m | 3.6 m x 3.45 m |
https://www.realtor.ca/real-estate/30063987/465-chalk-lake-road-scugog-rural-scugog

The trademarks REALTOR®, REALTORS®, and the REALTOR® logo are controlled by The Canadian Real Estate Association (CREA) and identify real estate professionals who are members of CREA. The trademarks MLS®, Multiple Listing Service® and the associated logos are owned by The Canadian Real Estate Association (CREA) and identify the quality of services provided by real estate professionals who are members of CREA. The trademark DDF® is owned by The Canadian Real Estate Association (CREA) and identifies CREA's Data Distribution Facility (DDF®)
Durham Region Association of REALTORS®
Royal Heritage Realty Ltd.
July 28 2026 02:48:49
