
465 Carbert Crescent Milton (Wi Willmott), Ontario L9T 8H8


$3,300 Monthly
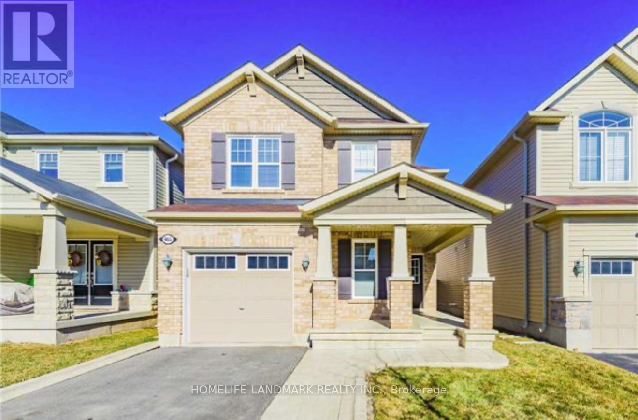
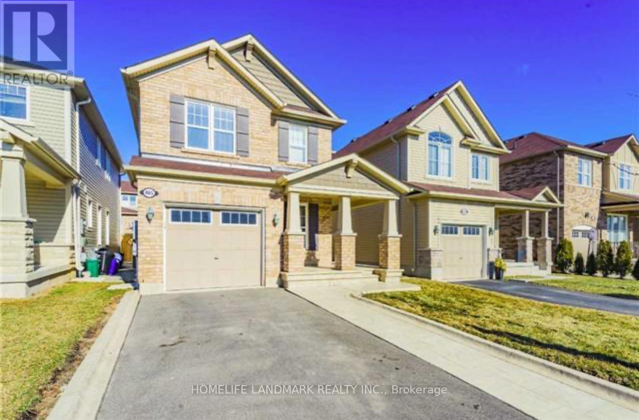
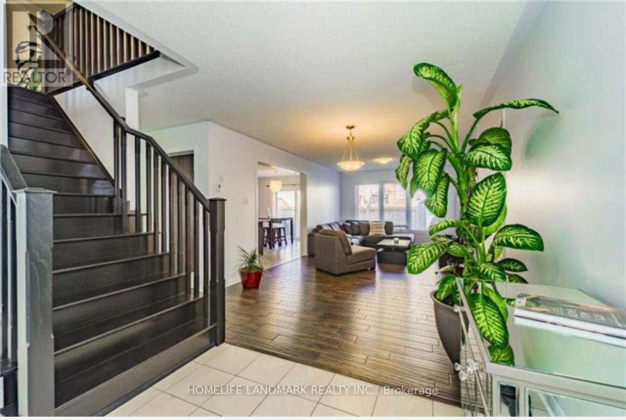
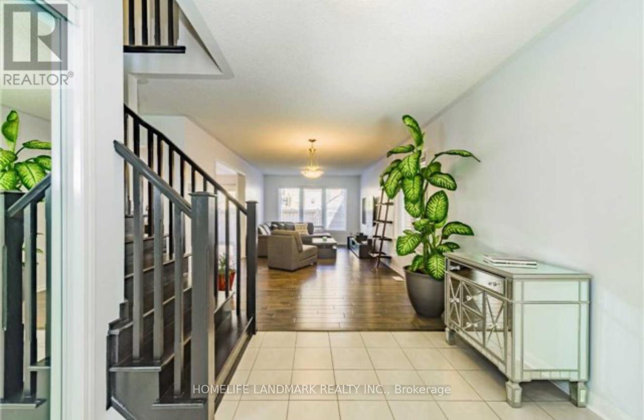
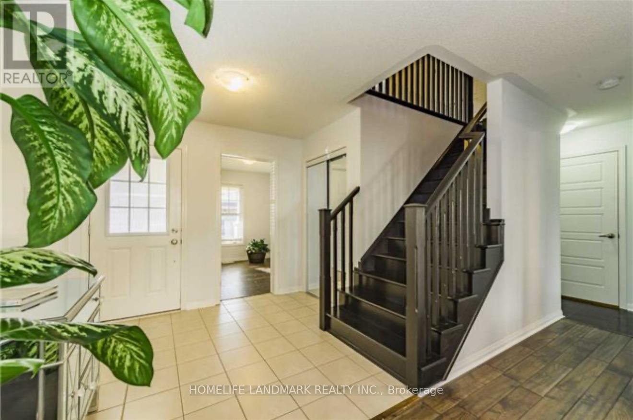
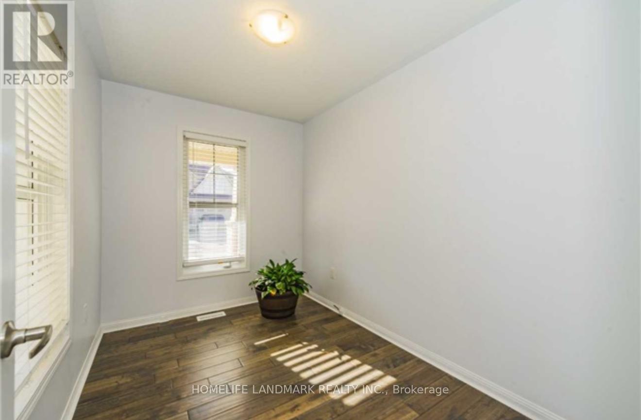
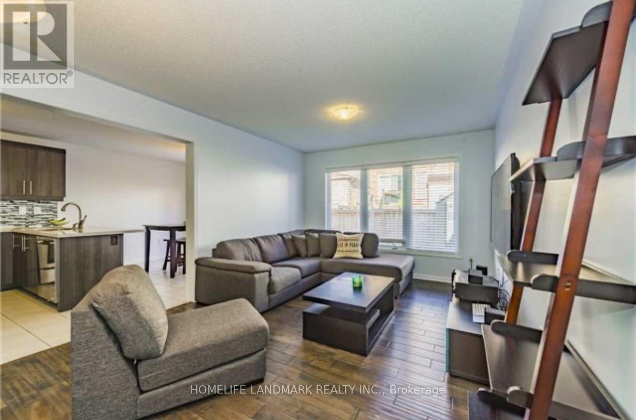
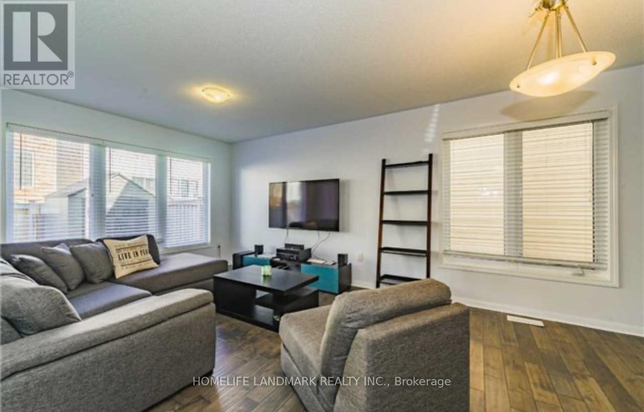
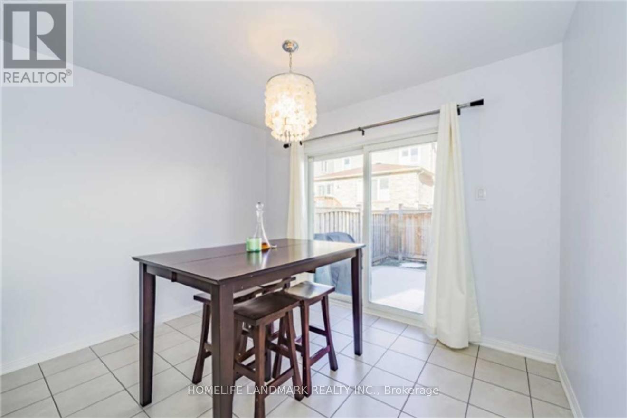
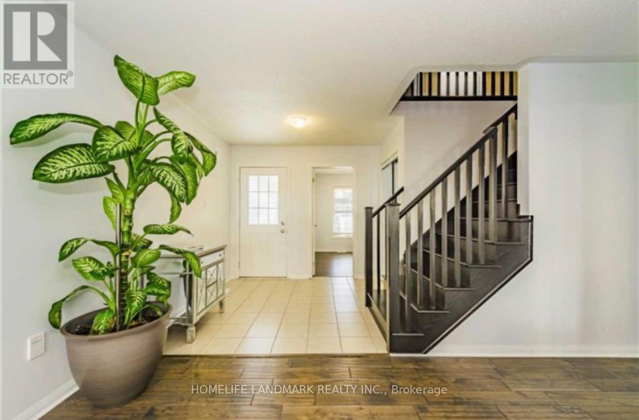
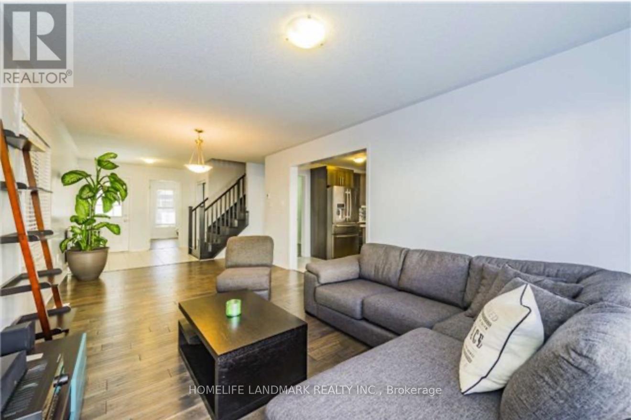
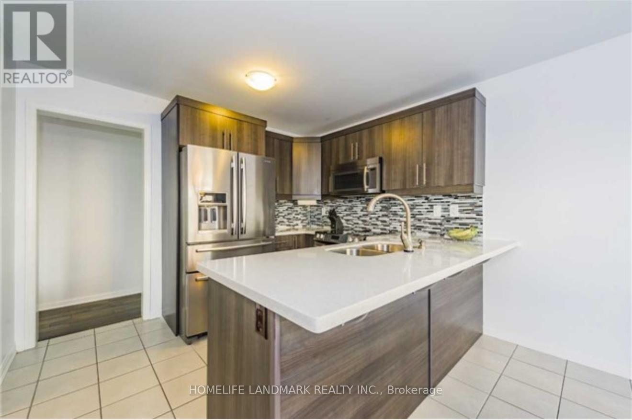
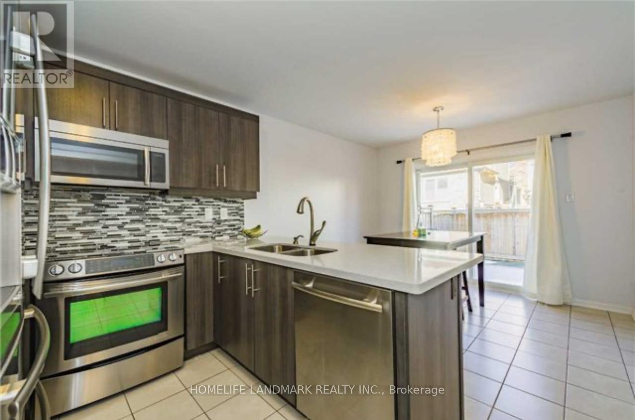
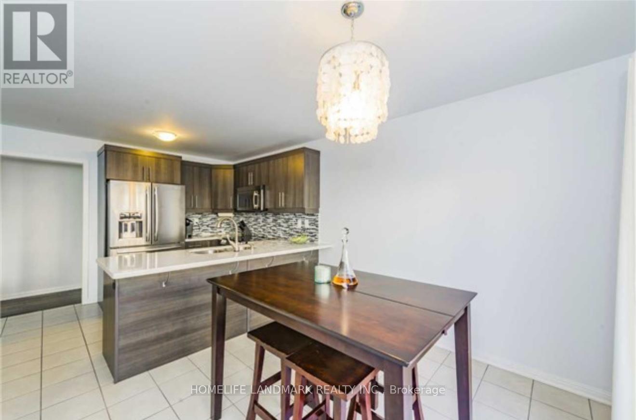
This stunning 1,876 sq. ft. detached home is nestled in one of Miltons most desirable communities. Featuring a bright and spacious open-concept layout, the main floor boasts a sun-filled living room and a versatile additional room that can easily be used as a home office or study.Upstairs, youll find a convenient second-floor laundry area and three generously sized bedrooms, perfect for growing families. The fully fenced backyard offers privacy and a great space for outdoor enjoyment. The unfinished basement provides ample storage. Photos are from a previous listing. (id:43681)
房源概要
| MLS® Number | W14159644 |
| 房源类型 | 民宅 |
| 社区名字 | 1038 - WI Willmott |
| 附近的便利设施 | 公园, 礼拜场所, 公共交通, 学校 |
| 总车位 | 3 |
详 情
| 浴室 | 3 |
| 地上卧房 | 3 |
| 总卧房 | 3 |
| Age | 0 To 5 Years |
| 地下室类型 | Full |
| 施工种类 | 独立屋 |
| 空调 | 中央空调 |
| 外墙 | 砖 |
| Flooring Type | Hardwood, Ceramic |
| 地基类型 | 混凝土 |
| 客人卫生间(不包含洗浴) | 1 |
| 供暖方式 | 天然气 |
| 供暖类型 | 压力热风 |
| 储存空间 | 2 |
| 内部尺寸 | 1500 - 2000 Sqft |
| 类型 | 独立屋 |
| 设备间 | 市政供水 |
车 位
| 附加车库 | |
| Garage |
土地
| 英亩数 | 无 |
| 土地便利设施 | 公园, 宗教场所, 公共交通, 学校 |
| 污水道 | Sanitary Sewer |
| 土地深度 | 88 Ft ,7 In |
| 土地宽度 | 30 Ft |
| 不规则大小 | 30 X 88.6 Ft |
房 间
| 楼 层 | 类 型 | 长 度 | 宽 度 | 面 积 |
|---|---|---|---|---|
| 二楼 | 卧室 | 3.03 m | 3.55 m | 3.03 m x 3.55 m |
| 二楼 | 第二卧房 | 2.76 m | 3.06 m | 2.76 m x 3.06 m |
| 二楼 | 主卧 | 4.08 m | 5.41 m | 4.08 m x 5.41 m |
| 二楼 | 洗衣房 | 2.25 m | 2.27 m | 2.25 m x 2.27 m |
| 地下室 | 其它 | 6.46 m | 12.03 m | 6.46 m x 12.03 m |
| 一楼 | Office | 2.16 m | 3.16 m | 2.16 m x 3.16 m |
| 一楼 | 客厅 | 3.35 m | 6.55 m | 3.35 m x 6.55 m |
| 一楼 | 厨房 | 3.25 m | 2.82 m | 3.25 m x 2.82 m |
| 一楼 | 餐厅 | 3.25 m | 2.62 m | 3.25 m x 2.62 m |
https://www.realtor.ca/real-estate/30490898/465-carbert-crescent-milton-wi-willmott-1038-wi-willmott

The trademarks REALTOR®, REALTORS®, and the REALTOR® logo are controlled by The Canadian Real Estate Association (CREA) and identify real estate professionals who are members of CREA. The trademarks MLS®, Multiple Listing Service® and the associated logos are owned by The Canadian Real Estate Association (CREA) and identify the quality of services provided by real estate professionals who are members of CREA. The trademark DDF® is owned by The Canadian Real Estate Association (CREA) and identifies CREA's Data Distribution Facility (DDF®)
Toronto Real Estate Board
Homelife Landmark Realty Inc.
November 07 2026 04:34:48
