
464 Brimley Road S Alnwick/haldimand (Grafton), Ontario K0K 2G0


$599,900
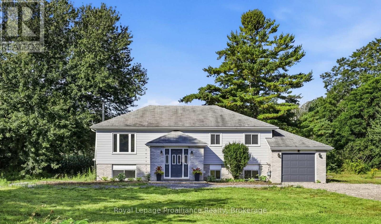
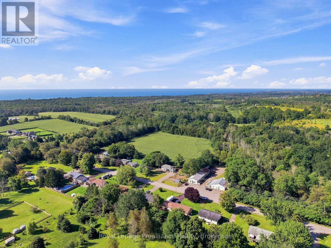
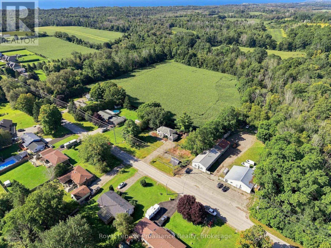
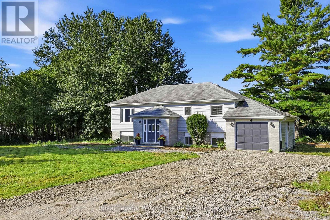
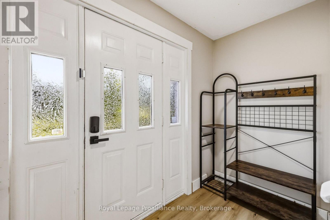
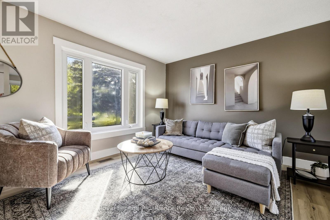
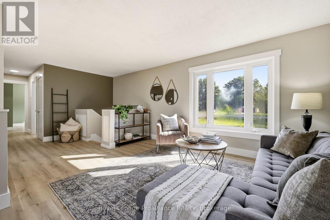
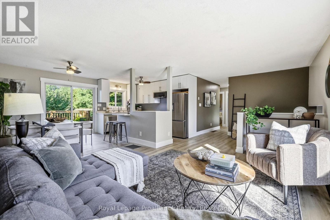
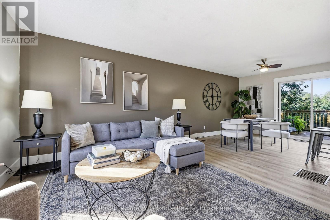
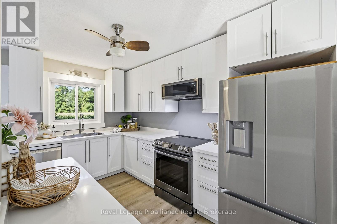
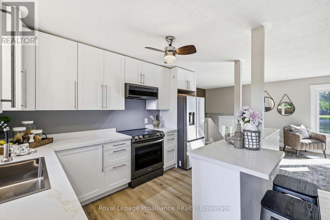
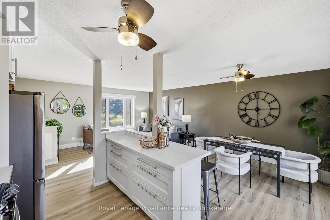
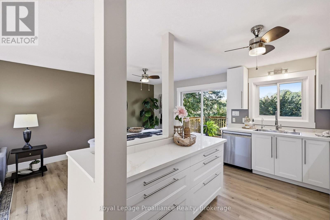
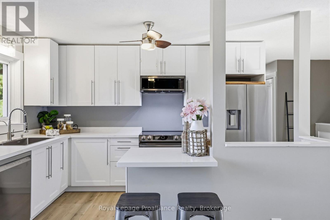
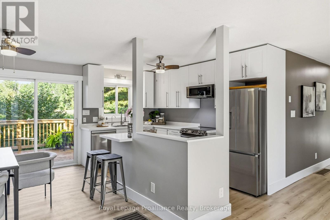
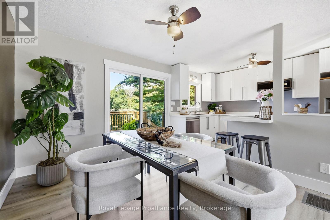
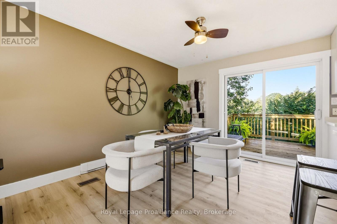
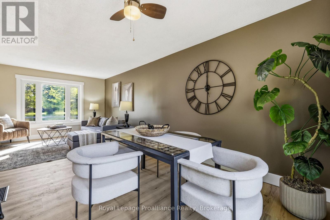
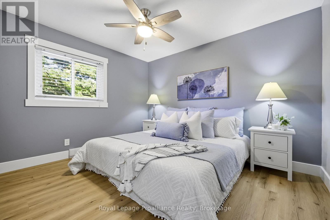
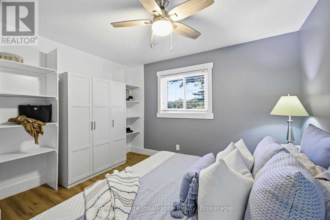
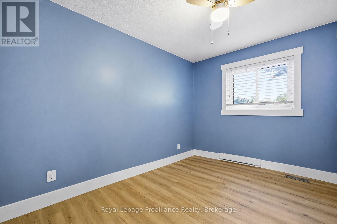
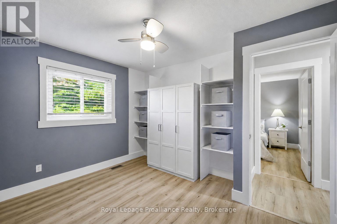
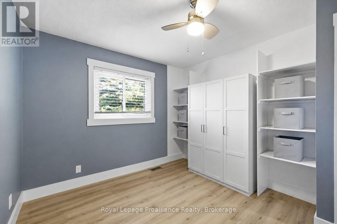
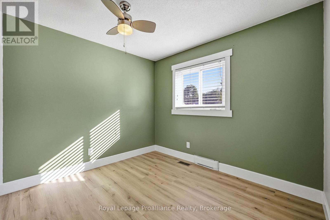
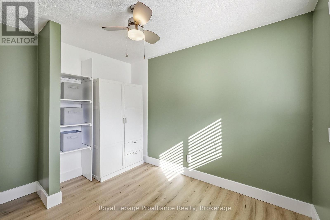
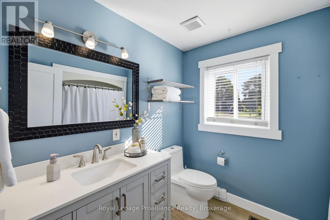
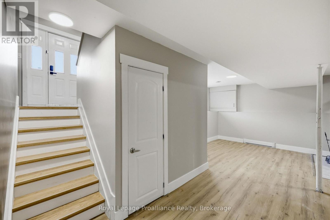
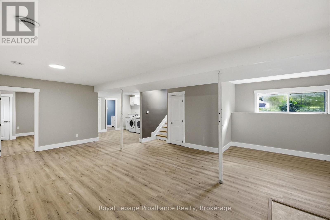
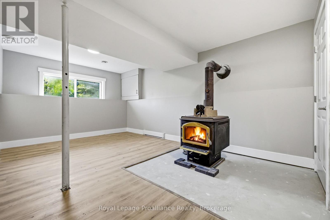
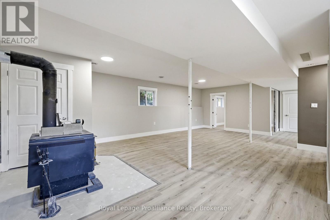
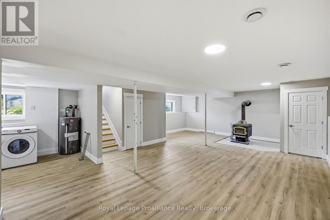
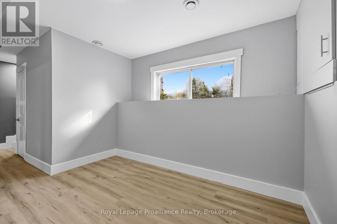
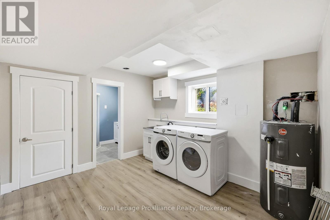
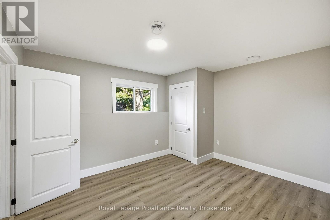
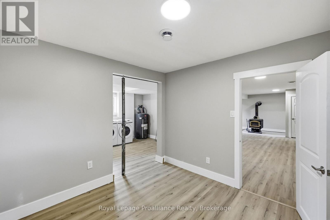
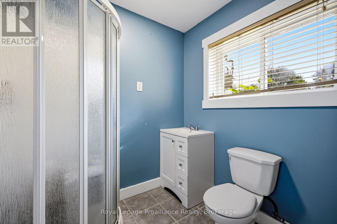
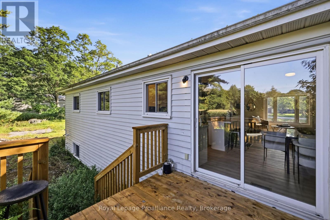
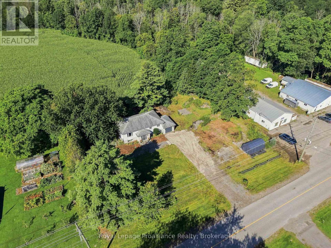
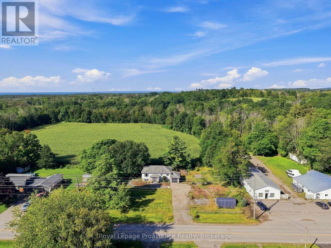
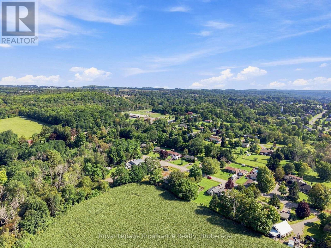
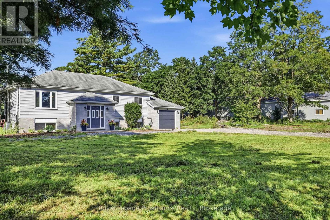
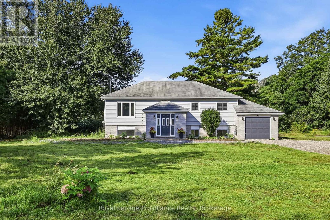
Welcome to 464 Brimley Road South, a beautiful updated elevated bungalow in the picturesque community of Grafton on the shores of Lake Ontario. This beautiful property is loaded with potential, making it the perfect choice for families, multi-generational living or savvy investors seeking a quality home with built-in versatility. Stepping inside, the upper main level is designed for both comfort and functionality. The true highlight of this floor is the gorgeous, brand-new kitchen, which has been completely modernized with finishes, extensive white cabinetry, and beautiful countertops. The kitchen flows seamlessly into the bright eating area and the expansive main-floor great room, creating a welcoming and open-concept environment that is perfect for entertaining. Down the hall, you will find three spacious, sun-filled bedrooms and a fully updated four-piece bathroom, all meticulously maintained and ready for you to move right in.The fully finished lower level is an absolute standout, offering incredible in-law suite potential or excellent rental income capability. This lower level is equipped with a cozy bedroom, a 2-piece bathroom, and a spacious great room centered around a rustic wood-burning fireplace. With a dedicated kitchenette area and stove outlet already in place, converting this space into a fully functional separate apartment is both simple and convenient.Beyond the home itself, the location offers an outstanding lifestyle. Grafton is a highly sought-after community renowned for its quiet charm and close proximity to the shores of Lake Ontario. Enjoy premier local spots like Ste. Anne's Spa, Nawautin Nature Sanctuary, and Shelter Valley Pines Golf Club. Best of all, commuting is effortless with quick, easy access to Highway 401, allowing you to reach the Oshawa GO Station in less than 45 minutes. Experience the perfect blend of lakeside country charm, modern updates, and outstanding investment potential!1 (id:43681)
房源概要
| MLS® Number | X13746290 |
| 房源类型 | 民宅 |
| 社区名字 | Grafton |
| 附近的便利设施 | 学校, 公园, 近高尔夫球场 |
| 社区特征 | 社区活动中心 |
| 特征 | 树木繁茂的地区, Sump Pump |
| 总车位 | 9 |
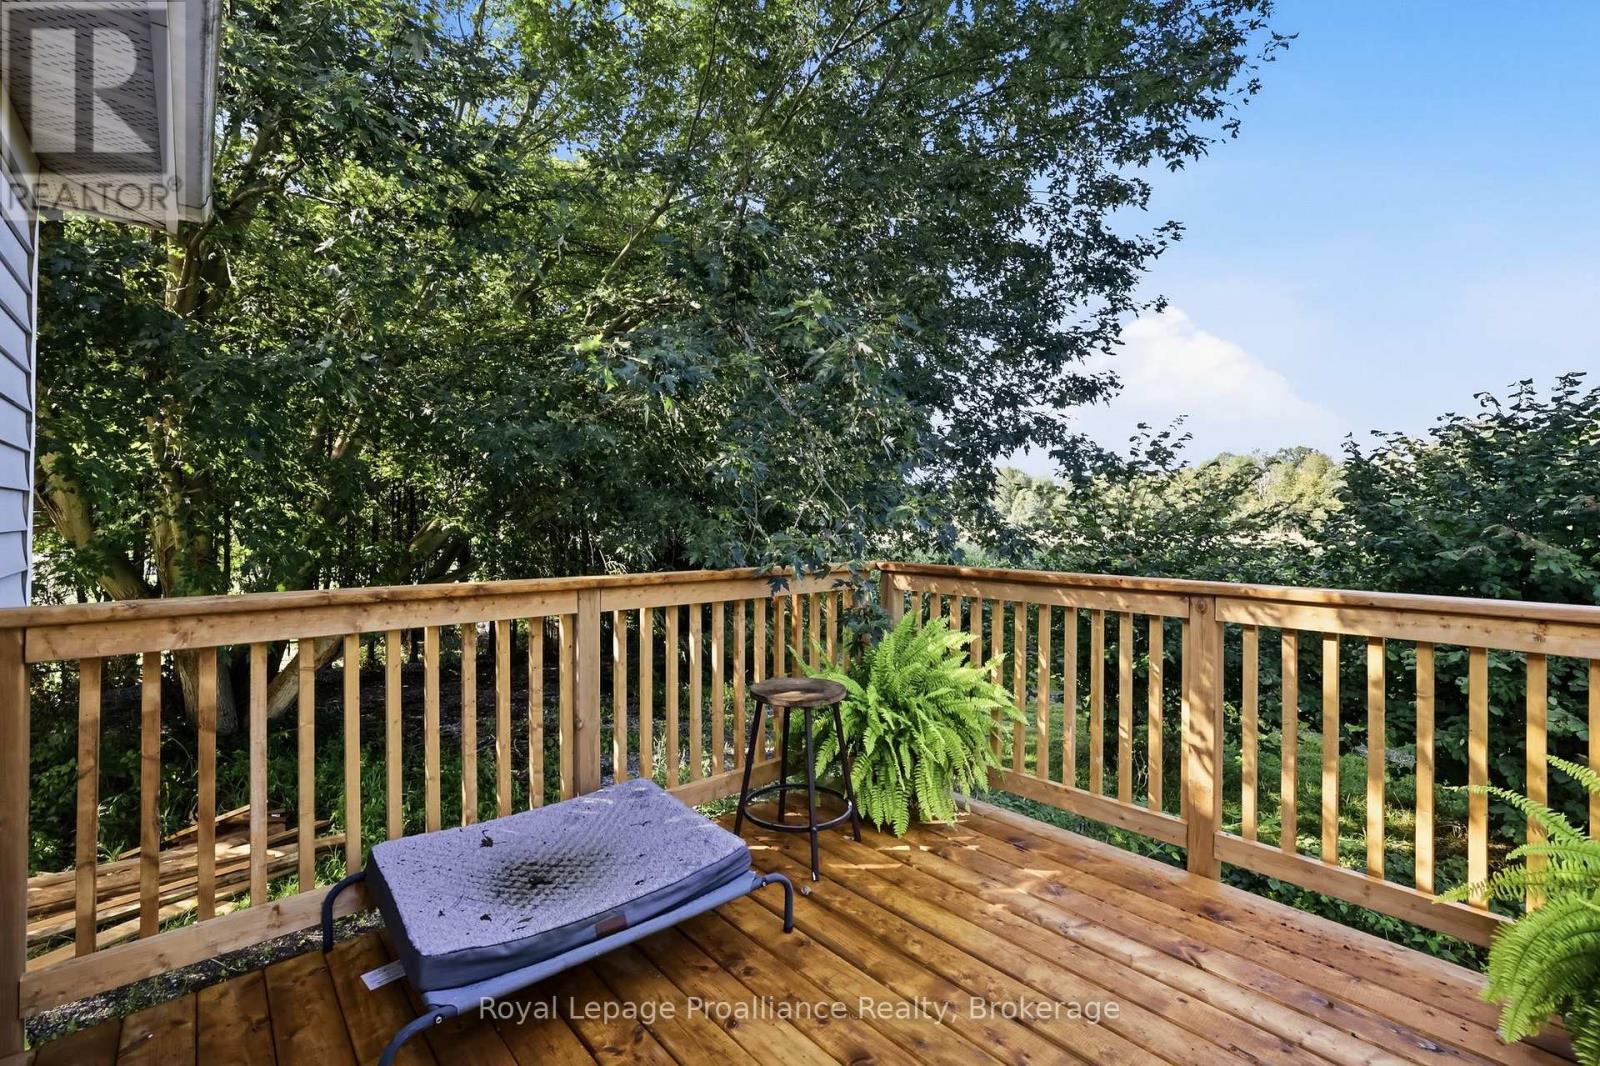
| 结构 | Deck |
详 情
| 浴室 | 2 |
| 地上卧房 | 3 |
| 地下卧室 | 1 |
| 总卧房 | 4 |
| Age | 31 To 50 Years |
| 家电类 | Water Heater, Water Treatment, Water Purifier, 洗碗机, 烘干机, 微波炉, 炉子, 洗衣机, 冰箱 |
| 建筑风格 | Raised Bungalow |
| 地下室进展 | 已装修 |
| 地下室类型 | 全完工 |
| 施工种类 | 独立屋 |
| 空调 | 中央空调 |
| 外墙 | 砖, 乙烯基壁板 |
| 壁炉 | 有 |
| Fireplace Total | 1 |
| 壁炉类型 | 木头stove |
| 地基类型 | 混凝土 |
| 供暖方式 | 电, Natural Gas, 木头 |
| 供暖类型 | Baseboard Heaters, Forced Air, Heat Pump |
| 储存空间 | 1 |
| 内部尺寸 | 700 - 1100 Sqft |
| 类型 | 独立屋 |
| Utility Power | Generator |
车 位
| 附加车库 | |
| Garage |
土地
| 英亩数 | 无 |
| 土地便利设施 | 学校, 公园, 近高尔夫球场 |
| 污水道 | Septic System |
| 土地深度 | 144 Ft |
| 土地宽度 | 175 Ft |
| 不规则大小 | 175 X 144 Ft |
| 地表水 | 湖泊/池塘 |
房 间
| 楼 层 | 类 型 | 长 度 | 宽 度 | 面 积 |
|---|---|---|---|---|
| Lower Level | 浴室 | 1.92 m | 1.88 m | 1.92 m x 1.88 m |
| Lower Level | 洗衣房 | 3.63 m | 3.21 m | 3.63 m x 3.21 m |
| Lower Level | 设备间 | 1.69 m | 1.91 m | 1.69 m x 1.91 m |
| Lower Level | 娱乐,游戏房 | 8.05 m | 6.26 m | 8.05 m x 6.26 m |
| Lower Level | Bedroom 4 | 3.99 m | 2.96 m | 3.99 m x 2.96 m |
| 一楼 | 厨房 | 2.4 m | 3.73 m | 2.4 m x 3.73 m |
| 一楼 | 餐厅 | 2.92 m | 3.82 m | 2.92 m x 3.82 m |
| 一楼 | 客厅 | 4.29 m | 3.17 m | 4.29 m x 3.17 m |
| 一楼 | 门厅 | 3.42 m | 5.02 m | 3.42 m x 5.02 m |
| 一楼 | 主卧 | 3.62 m | 3.69 m | 3.62 m x 3.69 m |
| 一楼 | 第二卧房 | 3.08 m | 3.73 m | 3.08 m x 3.73 m |
| 一楼 | 第三卧房 | 2.98 m | 3.21 m | 2.98 m x 3.21 m |
| 一楼 | 浴室 | 2.58 m | 2.08 m | 2.58 m x 2.08 m |
设备间
| 配电箱 | 已安装 |
https://www.realtor.ca/real-estate/30236478/464-brimley-road-s-alnwickhaldimand-grafton-grafton

The trademarks REALTOR®, REALTORS®, and the REALTOR® logo are controlled by The Canadian Real Estate Association (CREA) and identify real estate professionals who are members of CREA. The trademarks MLS®, Multiple Listing Service® and the associated logos are owned by The Canadian Real Estate Association (CREA) and identify the quality of services provided by real estate professionals who are members of CREA. The trademark DDF® is owned by The Canadian Real Estate Association (CREA) and identifies CREA's Data Distribution Facility (DDF®)
Durham Region Association of REALTORS®
Royal LePage Proalliance Realty
September 04 2026 11:19:33
