
4631 County Rd 13 Road Prince Edward County (South Marysburgh), Ontario K0K 2P0


$997,000
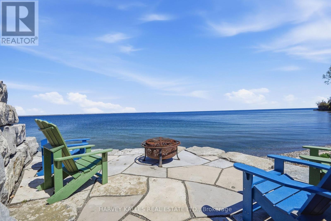
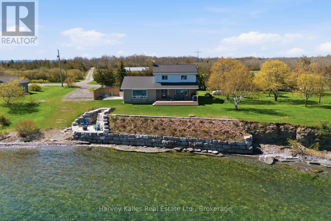
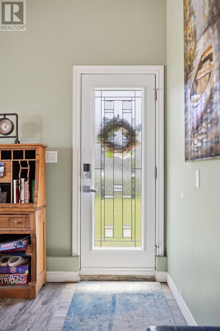
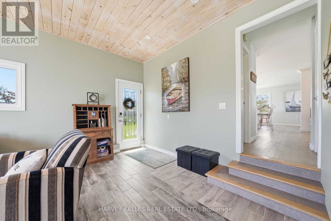
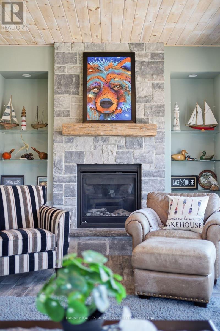
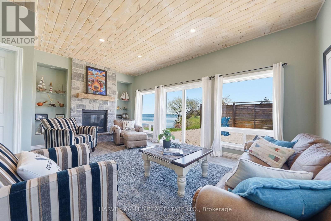
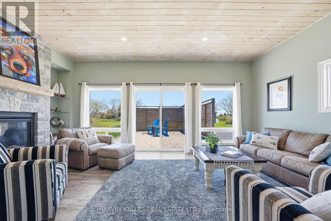
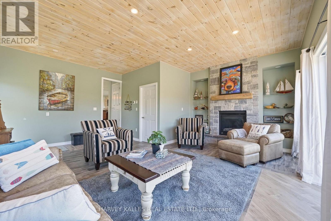
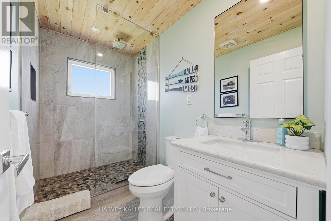
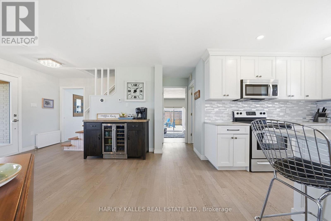
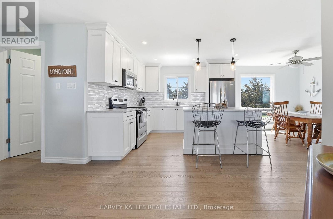
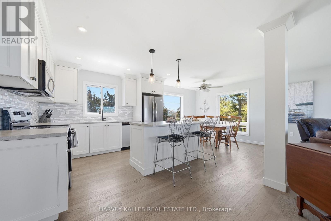
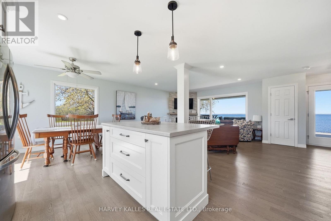
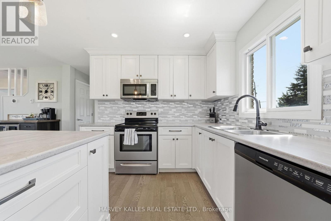
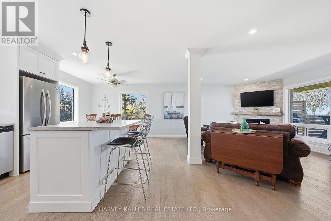
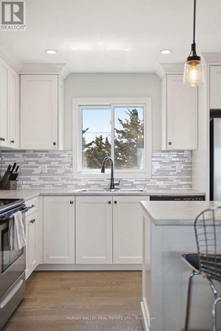
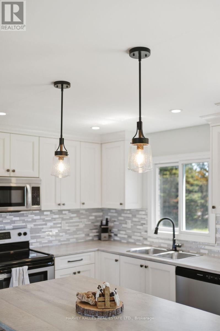
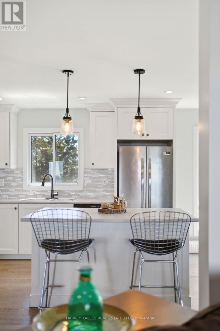
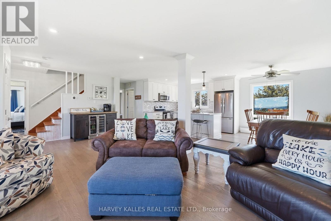
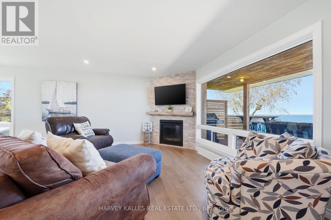
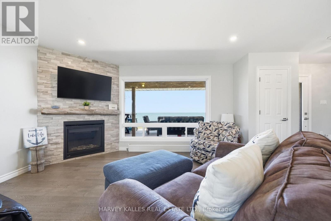
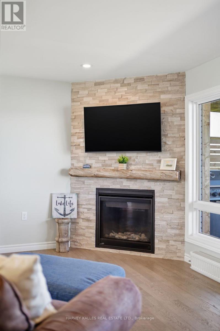
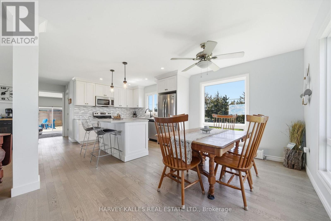
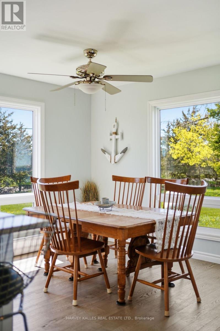
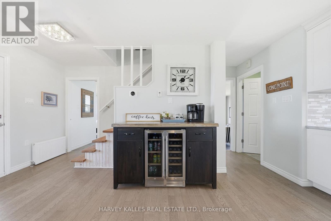
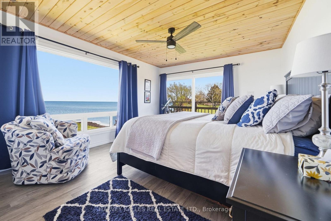
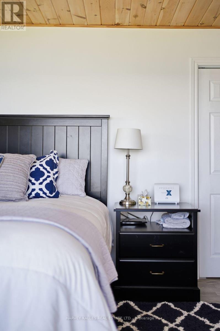
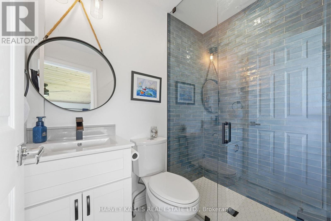
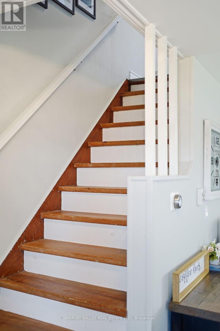
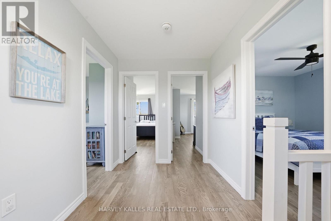
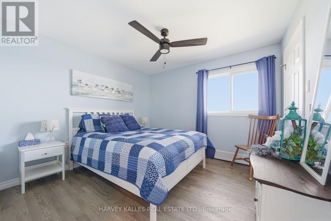
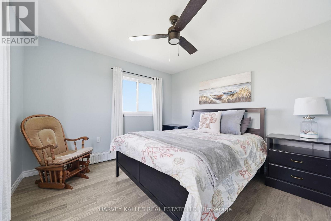
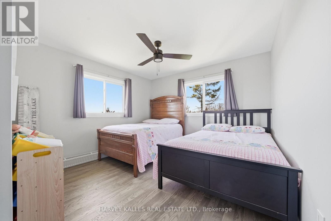
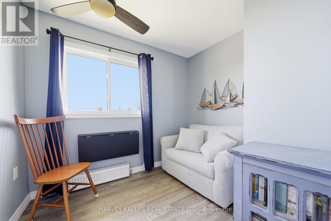
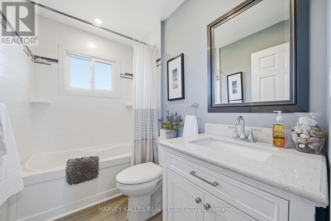
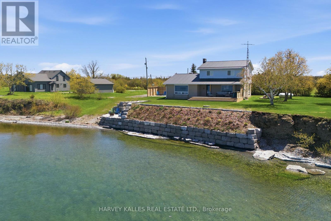
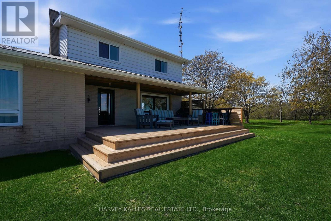
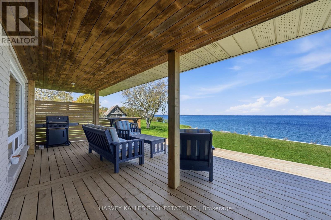
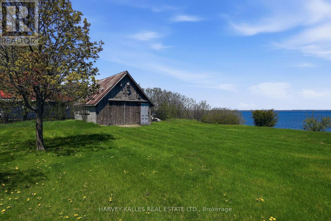
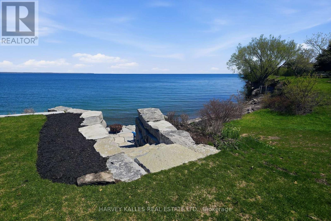
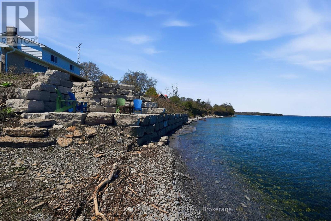
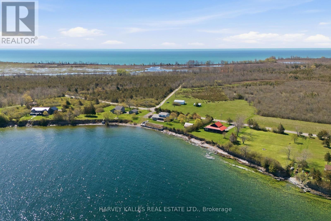
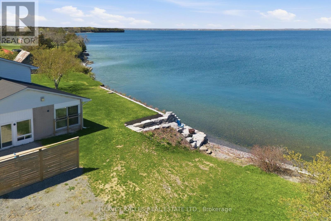
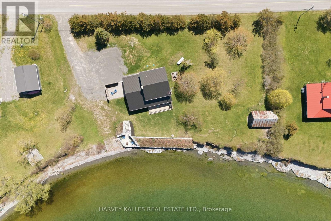
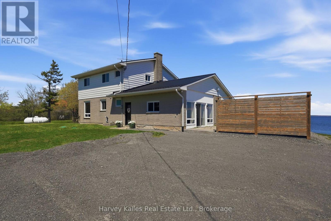
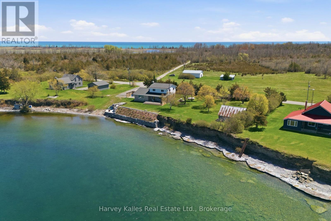
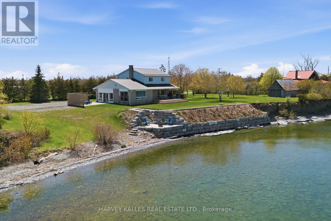
OPEN HOUSE Sunday August 2, 12-2pm. Wake up to the gentle rhythm of Lake Ontario and experience waterfront living designed for every season! Beautifully updated throughout, this exceptional home offers the perfect blend of comfort, style, and natural beauty, whether you're searching for a year-round residence or a peaceful lakeside retreat. Thoughtfully renovated from top to bottom, the interior is filled with natural light and framed by stunning lake views. Step inside to bright, inviting spaces where panoramic lake views take centre stage. At the heart of the home, the open-concept kitchen, dining, and living areas create an effortless setting for everyday living and entertaining, while the spacious family/sunroom offers a cozy fireplace, walls of windows, and patio doors leading outside, seamlessly extending your living space to the waterfront. The main-floor primary suite, perfectly positioned to capture the morning sun, features a private 3-piece ensuite with a tiled glass shower. Upstairs, three additional bedrooms and a full bath provide plenty of room for family, guests, or a home office. Outside, the waterfront lifestyle truly comes to life! A generous deck overlooks the lake, offering the perfect setting for morning coffee, summer dinners, or evenings watching the sunset. Professionally landscaped perennial gardens, an armour stone shoreline, and a stone patio at the water's edge offer multiple places to unwind while taking in the ever-changing views. The clean, rocky shoreline is ideal for launching a canoe or kayak and exploring the natural beauty of Long Point. Adding to the property's unique appeal is a charming 1800s workshop nestled along the western edge. With 180 feet of shoreline, plus shared ownership of the adjacent parcel providing an additional 65 feet of waterfront and boat launch access, this is a rare opportunity to enjoy an exceptional Lake Ontario property where unforgettable memories are made year-round. (id:43681)
房源概要
| MLS® Number | X13594946 |
| 房源类型 | 民宅 |
| 社区名字 | South Marysburgh |
| Easement | Unknown, None |
| 设备类型 | Propane Tank |
| 特征 | Conservation/green Belt |
| 总车位 | 5 |
| 租赁设备类型 | Propane Tank |
| 结构 | Deck, Patio(s), Workshop |
| View Type | View, Lake View, Direct Water View |
| Water Front Name | Lake Ontario |
| 湖景类型 | Waterfront On Lake |
详 情
| 浴室 | 3 |
| 地上卧房 | 4 |
| 总卧房 | 4 |
| Age | 51 To 99 Years |
| 公寓设施 | Fireplace(s) |
| 家电类 | Water Heater, Water Heater - Tankless, 洗碗机, 烘干机, 炉子, 洗衣机, 冰箱 |
| 地下室类型 | Crawl Space, None |
| 施工种类 | 独立屋 |
| 空调 | 没有 |
| 外墙 | 乙烯基壁板, 砖 |
| 壁炉 | 有 |
| Fireplace Total | 2 |
| 地基类型 | Slab |
| 供暖方式 | Propane |
| 供暖类型 | 地暖 |
| 储存空间 | 2 |
| 内部尺寸 | 1500 - 2000 Sqft |
| 类型 | 独立屋 |
| 设备间 | Drilled Well |
车 位
| 没有车库 |
土地
| 入口类型 | Year-round Access |
| 英亩数 | 无 |
| Landscape Features | Landscaped |
| 污水道 | Septic System |
| 土地深度 | 148 Ft ,2 In |
| 土地宽度 | 203 Ft ,2 In |
| 不规则大小 | 203.2 X 148.2 Ft |
| 规划描述 | Rr |
房 间
| 楼 层 | 类 型 | 长 度 | 宽 度 | 面 积 |
|---|---|---|---|---|
| 二楼 | 卧室 | 3.47 m | 4.61 m | 3.47 m x 4.61 m |
| 二楼 | 卧室 | 4.34 m | 4.6 m | 4.34 m x 4.6 m |
| 二楼 | 浴室 | 2.39 m | 1.52 m | 2.39 m x 1.52 m |
| 二楼 | 卧室 | 3.17 m | 3.36 m | 3.17 m x 3.36 m |
| 二楼 | 卧室 | 2.39 m | 2.76 m | 2.39 m x 2.76 m |
| 一楼 | 家庭房 | 5.87 m | 6.05 m | 5.87 m x 6.05 m |
| 一楼 | 浴室 | 1.54 m | 2.67 m | 1.54 m x 2.67 m |
| 一楼 | 厨房 | 3.8 m | 3.82 m | 3.8 m x 3.82 m |
| 一楼 | 餐厅 | 2.81 m | 3.82 m | 2.81 m x 3.82 m |
| 一楼 | 客厅 | 7.84 m | 3.88 m | 7.84 m x 3.88 m |
| 一楼 | 主卧 | 5.84 m | 3.56 m | 5.84 m x 3.56 m |
| 一楼 | 浴室 | 1.33 m | 2.05 m | 1.33 m x 2.05 m |
| 一楼 | 洗衣房 | 2.34 m | 1.47 m | 2.34 m x 1.47 m |

The trademarks REALTOR®, REALTORS®, and the REALTOR® logo are controlled by The Canadian Real Estate Association (CREA) and identify real estate professionals who are members of CREA. The trademarks MLS®, Multiple Listing Service® and the associated logos are owned by The Canadian Real Estate Association (CREA) and identify the quality of services provided by real estate professionals who are members of CREA. The trademark DDF® is owned by The Canadian Real Estate Association (CREA) and identifies CREA's Data Distribution Facility (DDF®)
Durham Region Association of REALTORS®
Harvey Kalles Real Estate Ltd.
July 22 2026 09:19:48
