4 卧室
3 浴室
1100 - 1500 sqft
平房
中央空调
风热取暖
Landscaped
$1,150,000
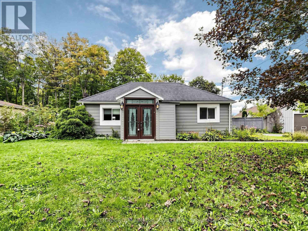
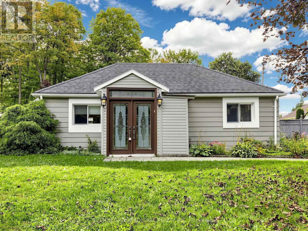
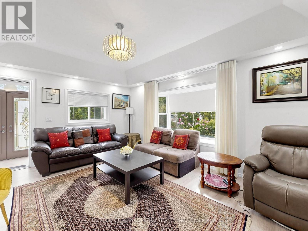
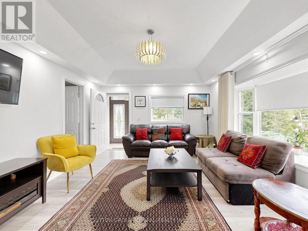
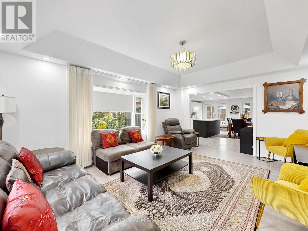
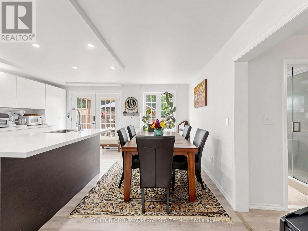
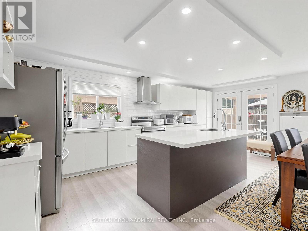
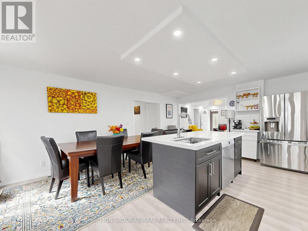
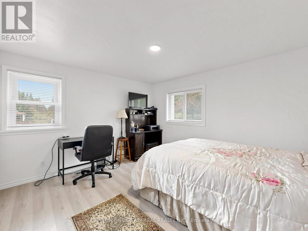
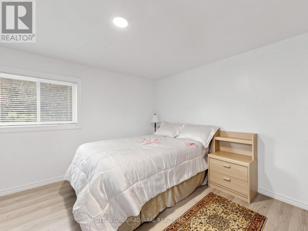
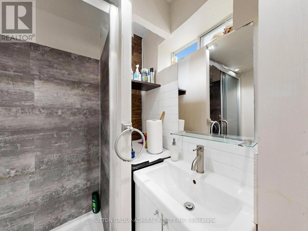
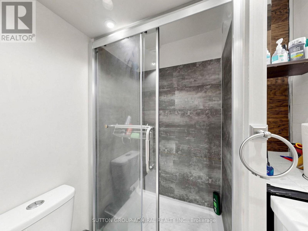
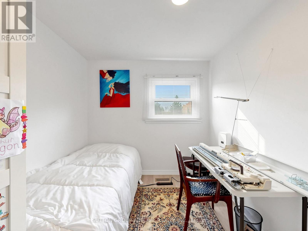
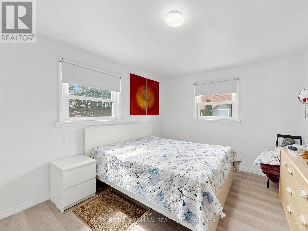
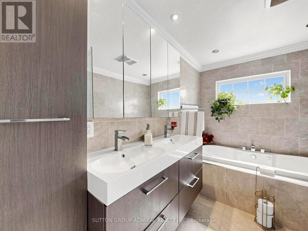
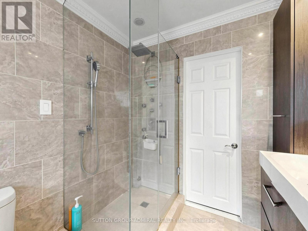
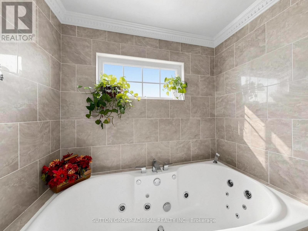
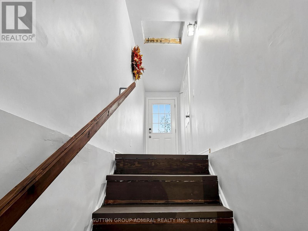
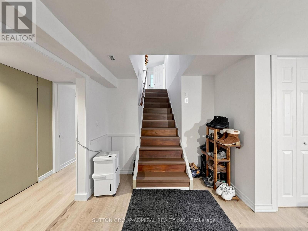
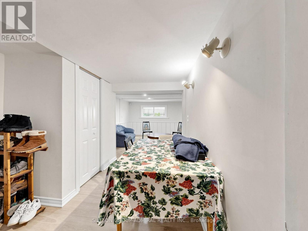
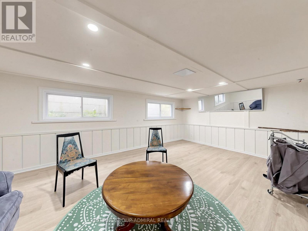
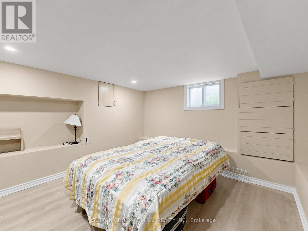
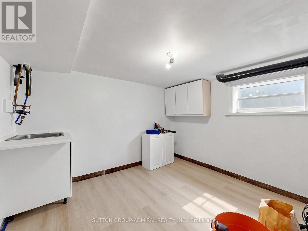
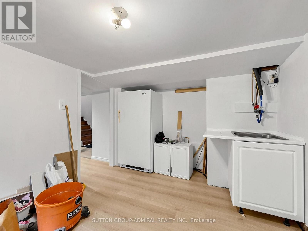
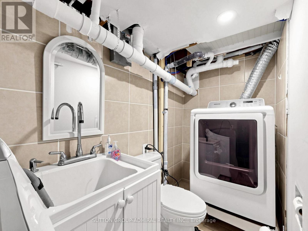
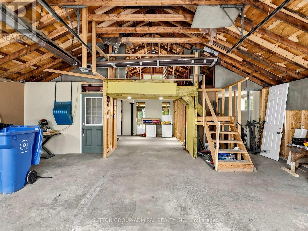
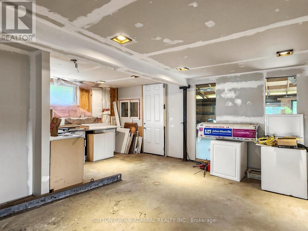
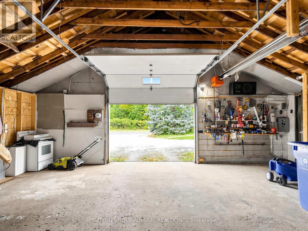
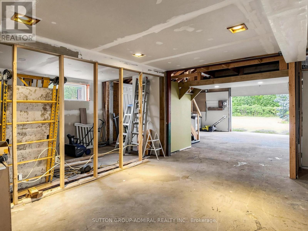
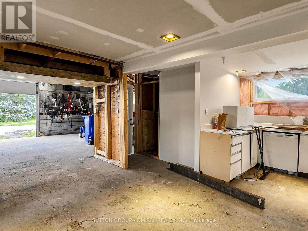
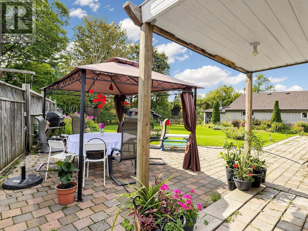
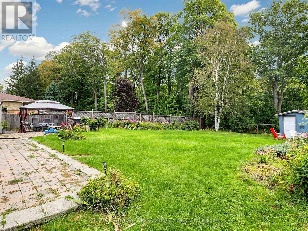
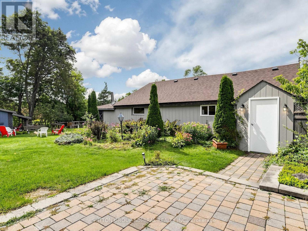
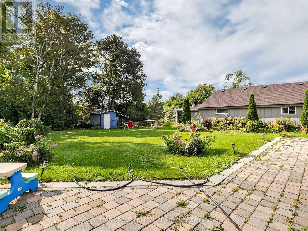
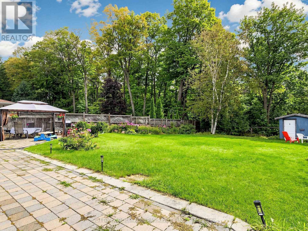
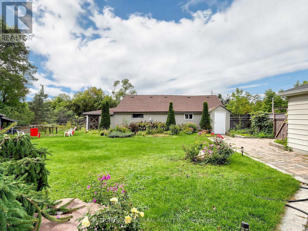
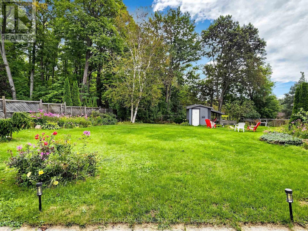
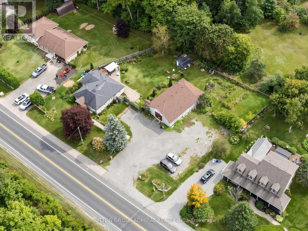
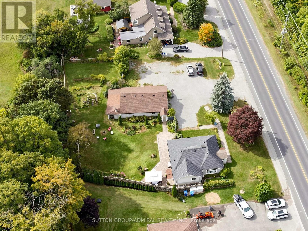
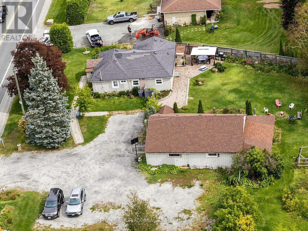
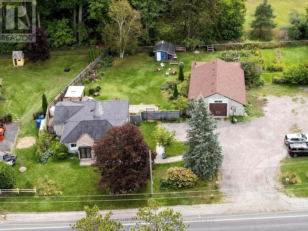
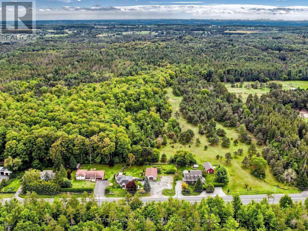
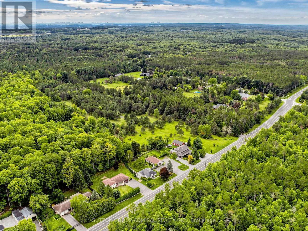
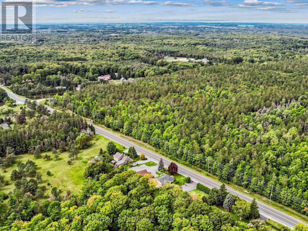
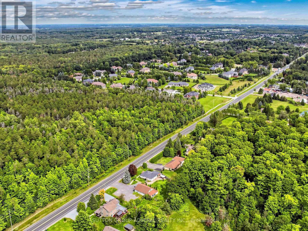
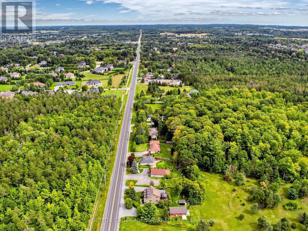
Embrace peaceful countryside living at 4631 Aurora Road, a charming detached bungalow on an expansive 18,901 sqft. lot backing onto regional forest in Whitchurch-Stouffville's desirable Ballantrae community. Offering 3+1 bedrooms, 3 bathrooms & parking for 13, this inviting home features laminate flooring throughout the main & finished lower levels, with flooring, kitchen & basement updates completed in 2020/2021 & a new garage roof in 2025. The bright living room showcases a coffered ceiling, pot lights & a generous bay window. The kitchen features stainless steel appliances, a double undermount sink, centre island, quartz countertops & ceramic backsplash, with pot lights extending into the adjoining dining area. Large picture windows & French doors open to a spacious, private, fully fenced backyard with an interlock patio, gazebo, garden shed & firepit, offering ample room for recreation & entertaining. The primary bedroom includes a large closet & a 3-piece ensuite with a glass walk-in shower. Two additional bedrooms, including one currently used as an office, provide flexible space, complemented by a spa-inspired 5-piece bathroom with a double-sink vanity, jetted soaker tub & frameless glass shower. Featuring a separate entrance, above-grade windows & pot lights, the finished basement adds a bedroom with a closet, a recreation room with wainscoting & a combined laundry/3-piece bathroom with a vanity & separate shower. A roughed-in kitchen with a sink & cabinetry awaiting completion offers flexibility for extended family or potential income, subject to applicable approvals. An expansive paved driveway & detached garage/workshop provide generous parking, workspace & storage. Enjoy nearby Dainty & Clarke forest tracts, York Regional Forest trails, Ballantrae Golf Club, campgrounds, Musselman Lake & Ballantrae Community Centre, with convenient access to Highways 48 & 404 for GTA commuting. (id:43681)
房源概要
|
MLS® Number
|
N13811902 |
|
房源类型
|
民宅 |
|
社区名字
|
Ballantrae |
|
附近的便利设施
|
近高尔夫球场, 学校 |
|
社区特征
|
社区活动中心 |
|
特征
|
Conservation/green Belt, Lighting, 无地毯, Gazebo, 亲戚套间 |
|
总车位
|
13 |
|
结构
|
Patio(s), Porch, 棚, Workshop |
详 情
|
浴室
|
3 |
|
地上卧房
|
3 |
|
地下卧室
|
1 |
|
总卧房
|
4 |
|
Age
|
51 To 99 Years |
|
家电类
|
Garage Door Opener Remote(s), Water Heater, All, 洗碗机, 烘干机, Hood 电扇, 炉子, 洗衣机, 窗帘, 冰箱 |
|
建筑风格
|
平房 |
|
地下室进展
|
已装修 |
|
地下室功能
|
Separate Entrance |
|
地下室类型
|
N/a, N/a (finished), Full |
|
施工种类
|
独立屋 |
|
空调
|
中央空调 |
|
外墙
|
铝壁板, 乙烯基壁板 |
|
Fire Protection
|
Controlled Entry, Smoke Detectors |
|
Flooring Type
|
Laminate |
|
地基类型
|
混凝土 |
|
供暖方式
|
天然气 |
|
供暖类型
|
压力热风 |
|
储存空间
|
1 |
|
内部尺寸
|
1100 - 1500 Sqft |
|
类型
|
独立屋 |
|
设备间
|
市政供水 |
车 位
土地
|
英亩数
|
无 |
|
围栏类型
|
Fully Fenced |
|
土地便利设施
|
近高尔夫球场, 学校 |
|
Landscape Features
|
Landscaped |
|
污水道
|
Septic System |
|
土地深度
|
123 Ft ,3 In |
|
土地宽度
|
151 Ft ,10 In |
|
不规则大小
|
151.9 X 123.3 Ft |
|
地表水
|
湖泊/池塘 |
房 间
| 楼 层 |
类 型 |
长 度 |
宽 度 |
面 积 |
|
地下室 |
洗衣房 |
3.22 m |
2.9 m |
3.22 m x 2.9 m |
|
地下室 |
厨房 |
3.73 m |
2.9 m |
3.73 m x 2.9 m |
|
地下室 |
卧室 |
5 m |
3.72 m |
5 m x 3.72 m |
|
地下室 |
娱乐,游戏房 |
5.77 m |
3.83 m |
5.77 m x 3.83 m |
|
一楼 |
客厅 |
5.1 m |
3.9 m |
5.1 m x 3.9 m |
|
一楼 |
厨房 |
6 m |
4.8 m |
6 m x 4.8 m |
|
一楼 |
餐厅 |
6 m |
4.8 m |
6 m x 4.8 m |
|
一楼 |
主卧 |
3.91 m |
3.76 m |
3.91 m x 3.76 m |
|
一楼 |
浴室 |
1.69 m |
1.59 m |
1.69 m x 1.59 m |
|
一楼 |
Office |
2.88 m |
2.53 m |
2.88 m x 2.53 m |
|
一楼 |
第二卧房 |
4.05 m |
2.07 m |
4.05 m x 2.07 m |
|
一楼 |
浴室 |
3.2 m |
2.07 m |
3.2 m x 2.07 m |
设备间
https://www.realtor.ca/real-estate/30309483/4631-aurora-road-whitchurch-stouffville-ballantrae-ballantrae