
463 Dalhousie Gate Milton (Wi Willmott), Ontario L9T 8G4


$2,800 Monthly
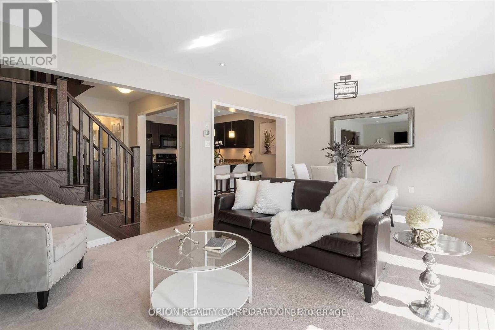
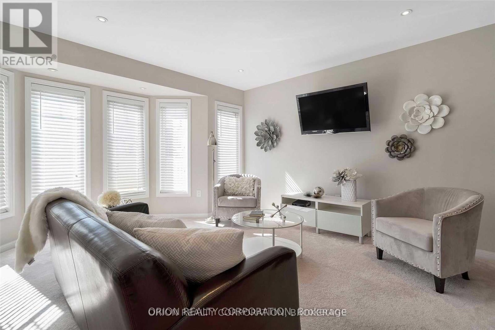
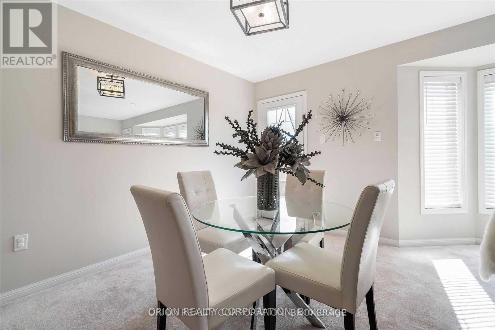
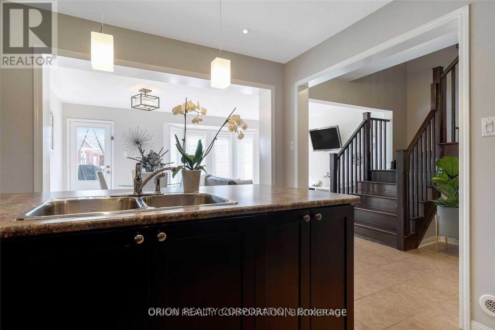
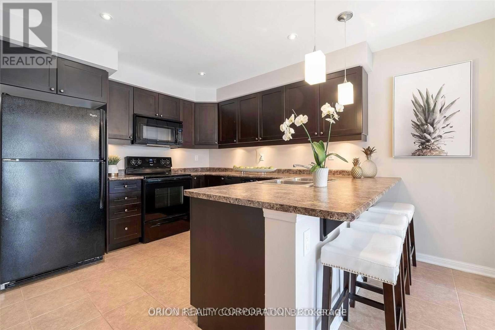
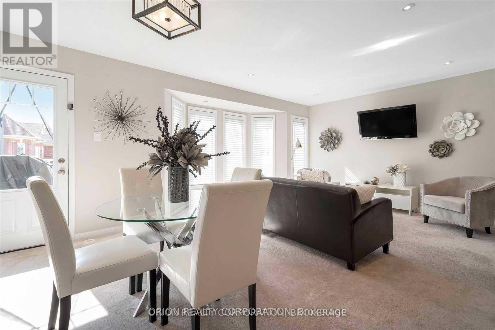
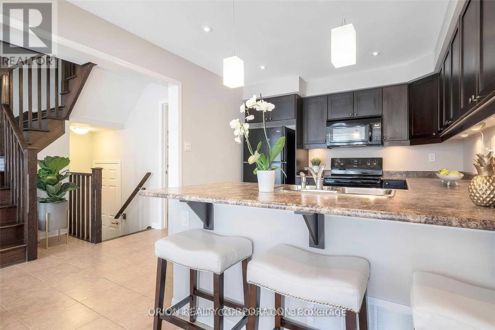
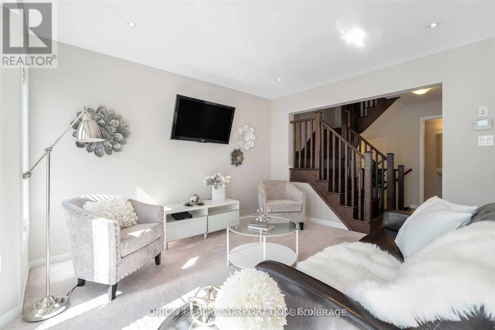
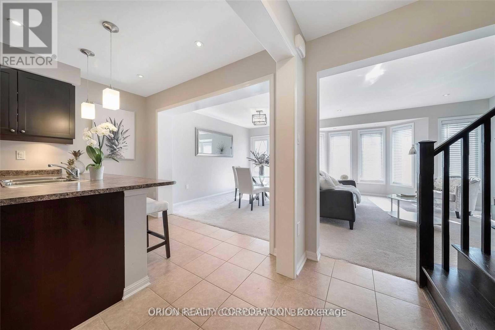
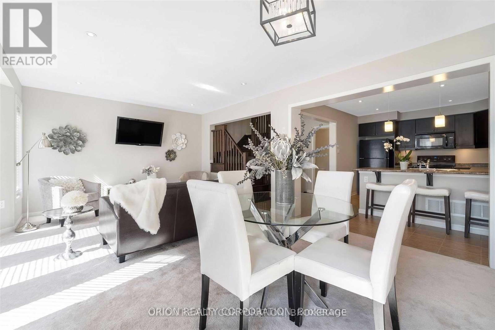
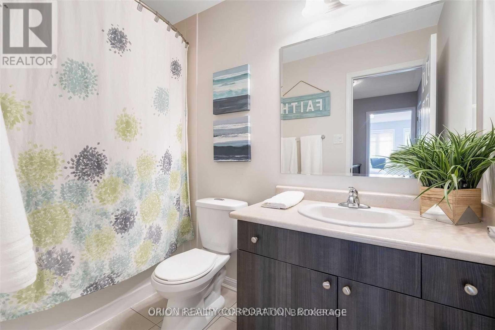
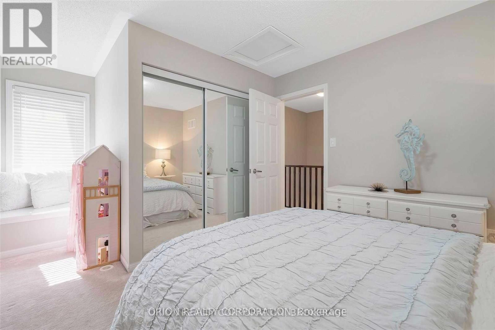
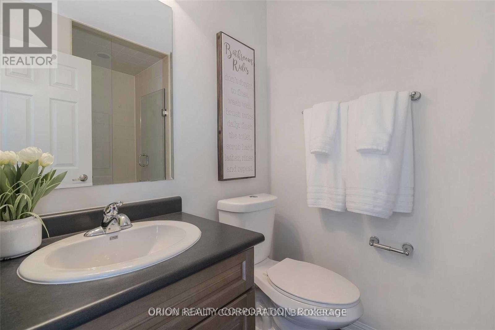
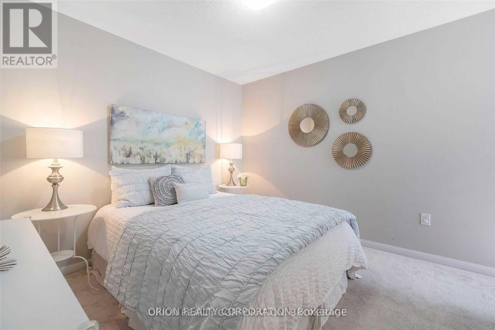
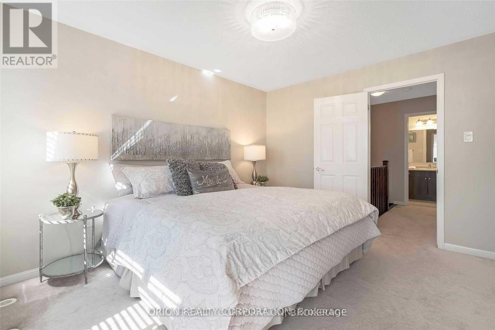
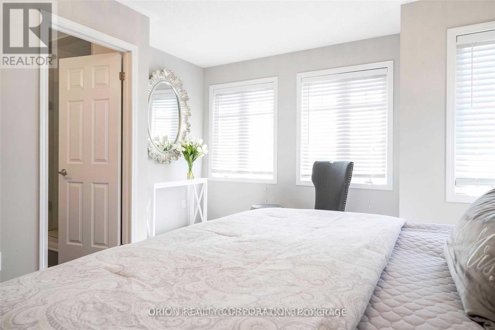
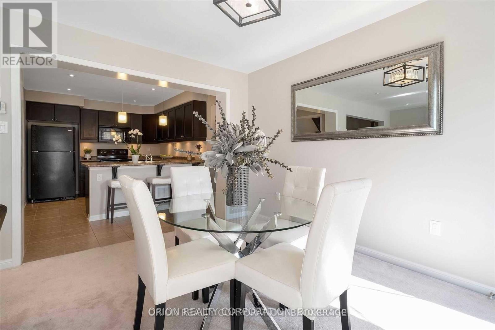
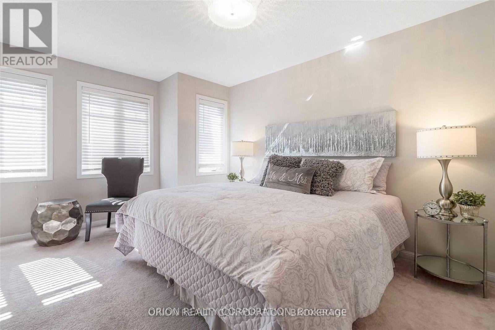
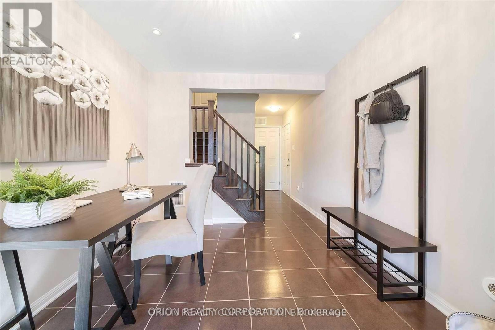
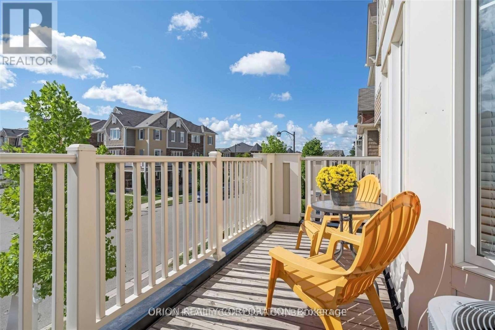
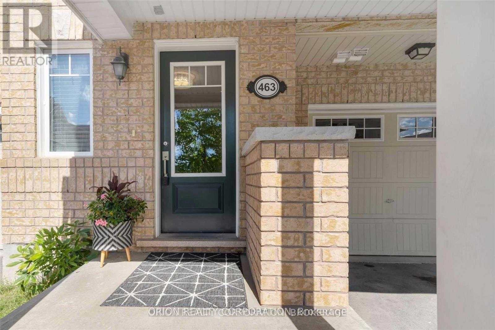
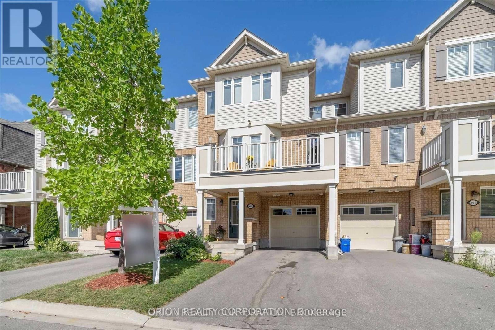
Welcome to 463 Dalhousie Gate-a beautifully updated Mattamy-built "Woodbine" townhome offering over 1,350 sq. ft. of bright, comfortable living space in Milton's desirable Willmott community. This spacious three-storey home features two generous bedrooms, three bathrooms and hardwood flooring throughout the principal living areas. The modern open-concept kitchen offers quartz countertops, a stylish backsplash, abundant cabinetry and counter space, and a large peninsula with breakfast bar. The adjoining living and dining areas are filled with natural light from an impressive bay window and provide access to one of the largest balconies available in this style of townhome-perfect for relaxing or entertaining. Upstairs, the primary bedroom features a walk-in closet and private three-piece ensuite, while the second bedroom includes a large window and ample closet space. Additional conveniences include ensuite laundry, interior garage access, a built-in single-car garage and parking for two additional vehicles on the private driveway. Ideally located close to schools, transit, shopping and everyday amenities. A wonderful place to call home! (photos taken before hardwood was installed). (id:43681)
房源概要
| MLS® Number | W13603366 |
| 房源类型 | 民宅 |
| 社区名字 | 1038 - WI Willmott |
| 设备类型 | 热水器 |
| 总车位 | 3 |
| 租赁设备类型 | 热水器 |
详 情
| 浴室 | 3 |
| 地上卧房 | 2 |
| 总卧房 | 2 |
| Age | 6 To 15 Years |
| 家电类 | 洗碗机, 烘干机, 微波炉, 烤箱, 炉子, 洗衣机, 窗帘, 冰箱 |
| 地下室类型 | 没有 |
| 施工种类 | 附加的 |
| 空调 | 中央空调 |
| 外墙 | 砖, 乙烯基壁板 |
| Flooring Type | Ceramic, Hardwood |
| 地基类型 | 混凝土 |
| 客人卫生间(不包含洗浴) | 1 |
| 供暖方式 | 天然气 |
| 供暖类型 | 压力热风 |
| 储存空间 | 3 |
| 内部尺寸 | 1100 - 1500 Sqft |
| 类型 | 联排别墅 |
| 设备间 | 市政供水 |
车 位
| Garage |
土地
| 英亩数 | 无 |
| 污水道 | Sanitary Sewer |
房 间
| 楼 层 | 类 型 | 长 度 | 宽 度 | 面 积 |
|---|---|---|---|---|
| 二楼 | 厨房 | 4.29 m | 3.18 m | 4.29 m x 3.18 m |
| 二楼 | Partial Bathroom | 1.43 m | 1.81 m | 1.43 m x 1.81 m |
| 二楼 | 客厅 | 4.57 m | 6.17 m | 4.57 m x 6.17 m |
| 二楼 | 餐厅 | 4.57 m | 6.17 m | 4.57 m x 6.17 m |
| 三楼 | 主卧 | 4.65 m | 3.27 m | 4.65 m x 3.27 m |
| 三楼 | 浴室 | 1.7 m | 2.62 m | 1.7 m x 2.62 m |
| 三楼 | 第二卧房 | 3.12 m | 3.25 m | 3.12 m x 3.25 m |
| 三楼 | 浴室 | 1.58 m | 2.78 m | 1.58 m x 2.78 m |
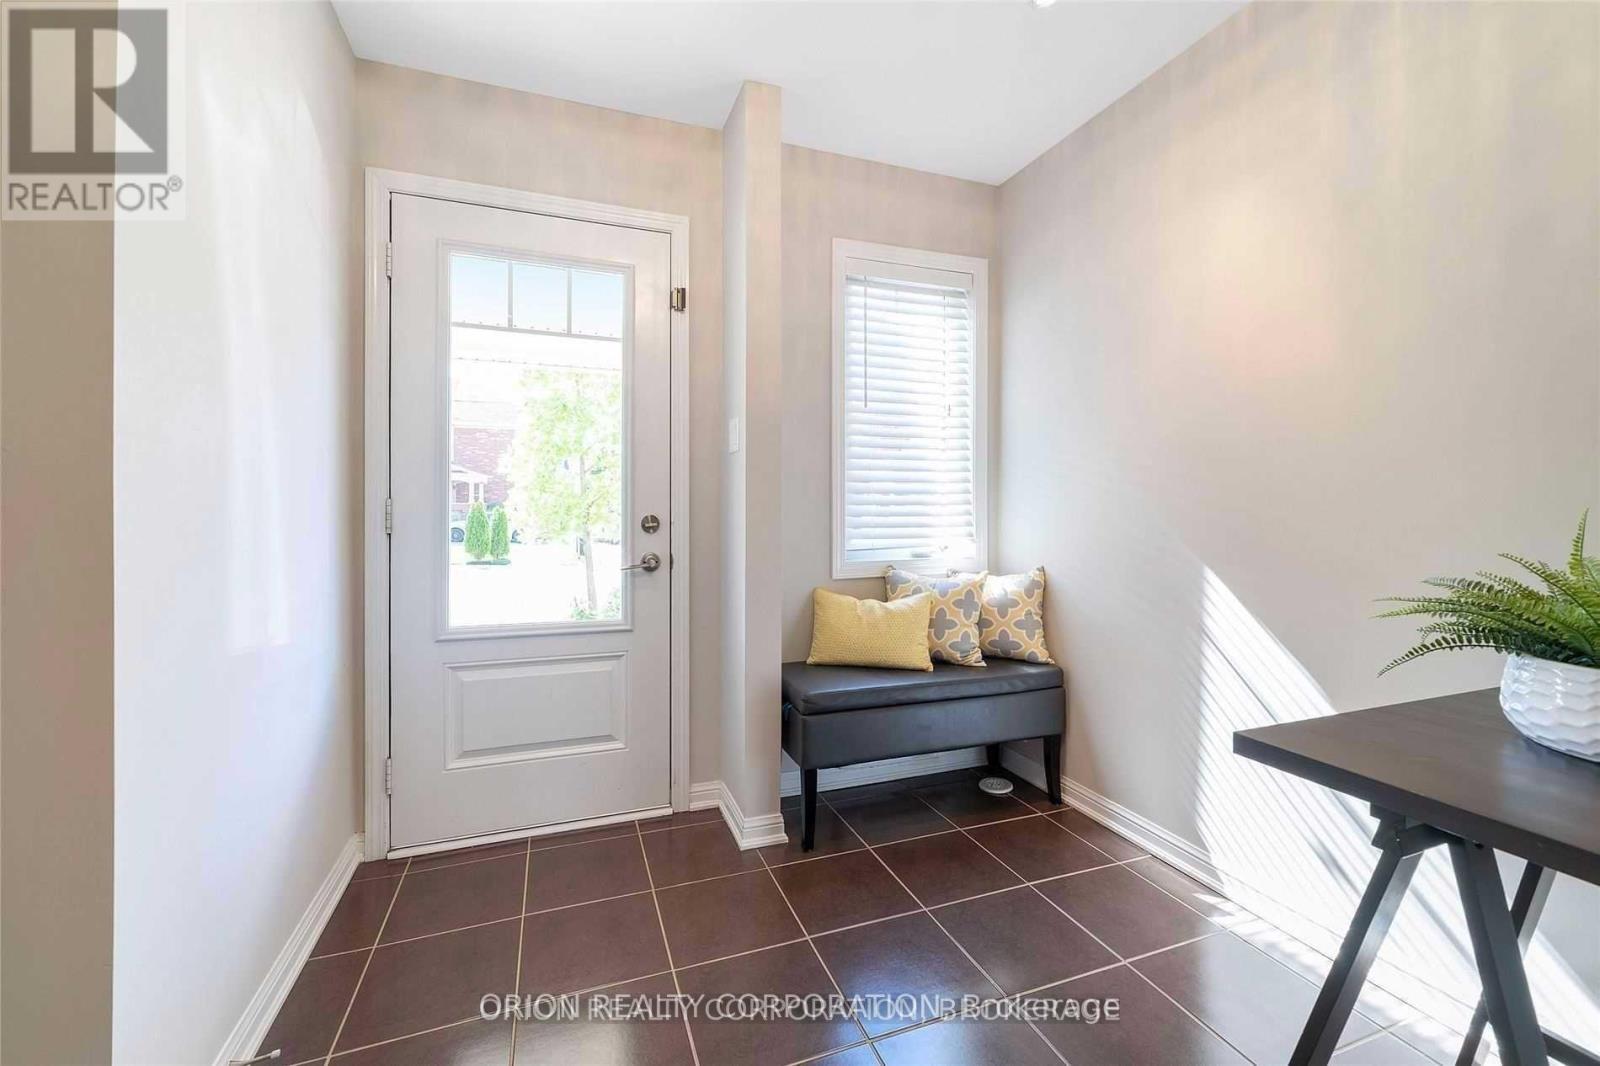
| 一楼 | 门厅 | 3.74 m | 2.88 m | 3.74 m x 2.88 m |
https://www.realtor.ca/real-estate/30076720/463-dalhousie-gate-milton-wi-willmott-1038-wi-willmott

The trademarks REALTOR®, REALTORS®, and the REALTOR® logo are controlled by The Canadian Real Estate Association (CREA) and identify real estate professionals who are members of CREA. The trademarks MLS®, Multiple Listing Service® and the associated logos are owned by The Canadian Real Estate Association (CREA) and identify the quality of services provided by real estate professionals who are members of CREA. The trademark DDF® is owned by The Canadian Real Estate Association (CREA) and identifies CREA's Data Distribution Facility (DDF®)
Toronto Real Estate Board
Orion Realty Corporation
July 24 2026 06:36:45
