
462 Terrace Way Oakville (Sh Sixteen Hollow), Ontario L6M 1N5


$3,890 Monthly
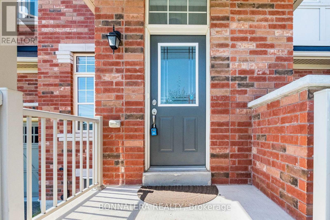
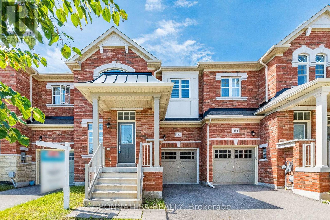
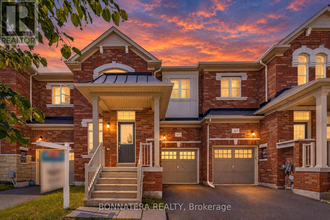
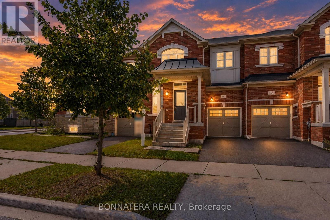
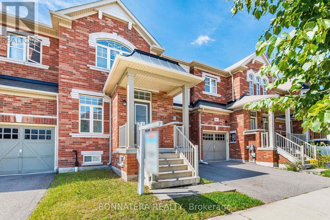
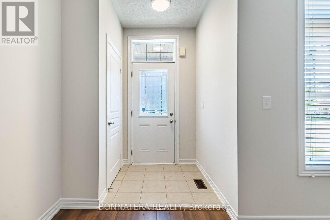
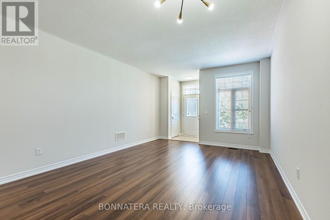
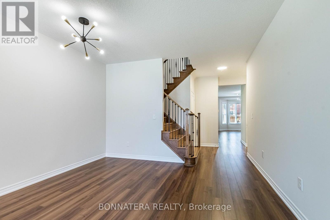
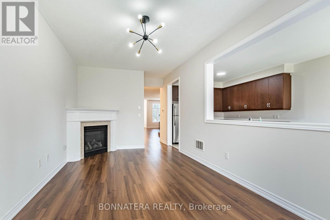
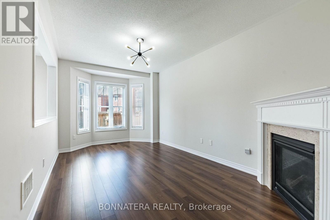
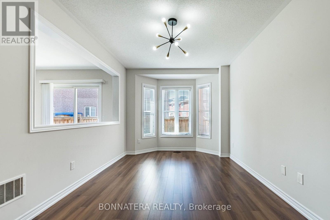
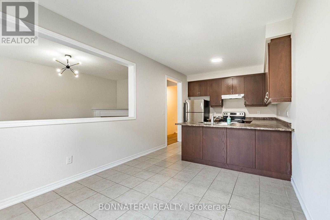
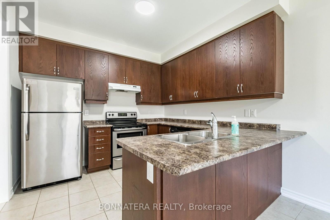
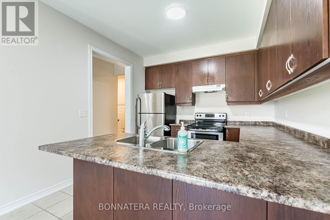
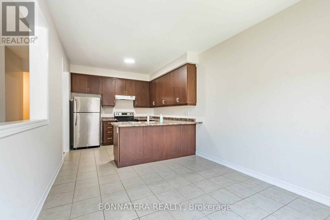
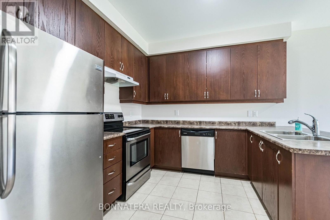
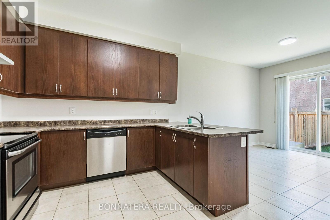
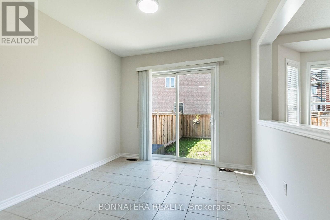
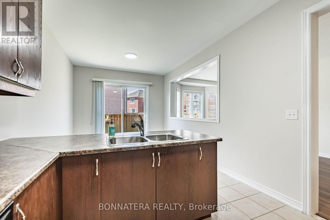
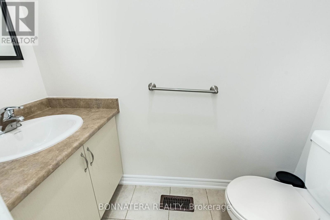
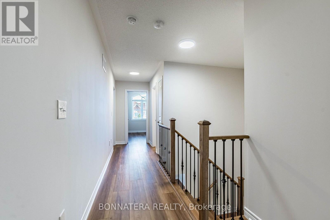
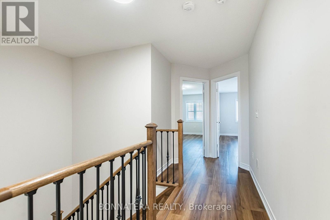
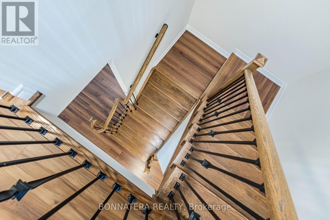
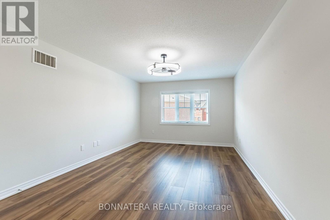
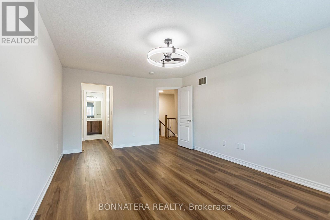
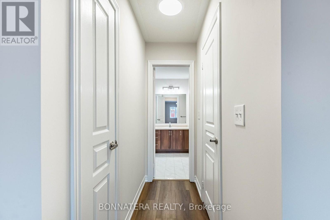
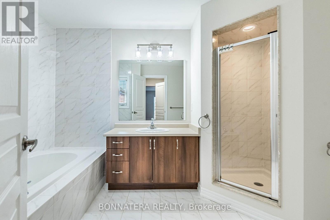
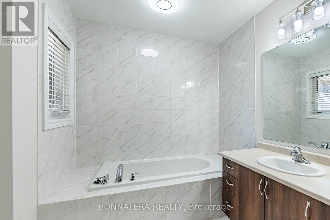
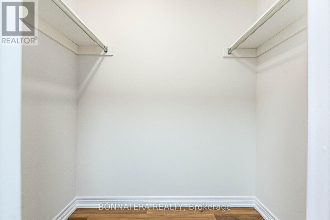
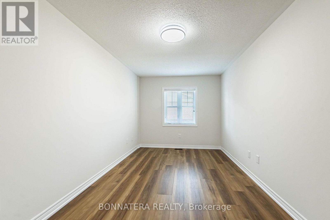
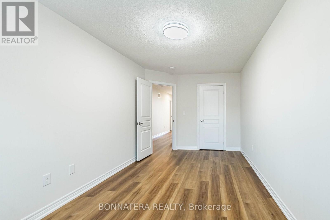
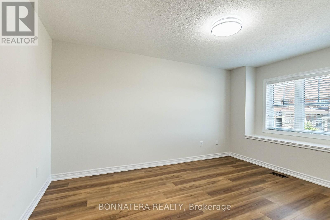
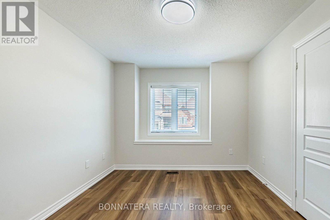
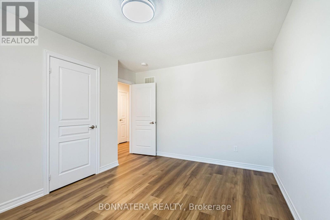
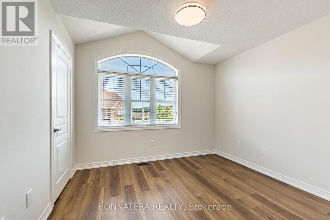
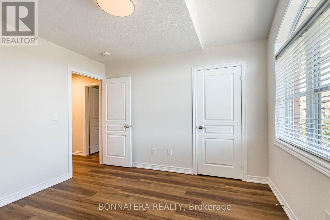
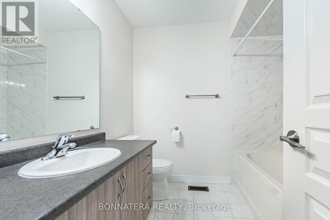
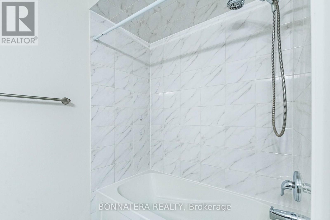
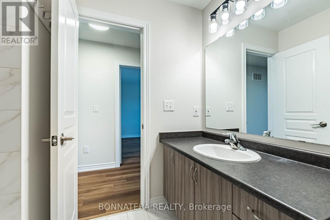
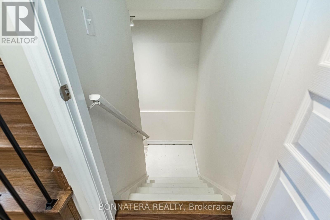
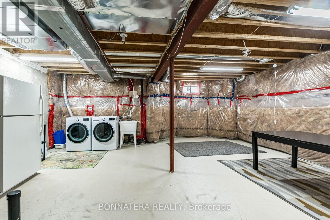
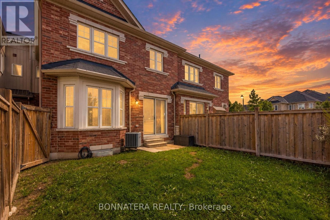
Beautiful, bright, and spacious home ideally located just minutes from the well-known King's Collegiate School! Offering approximately 2,124 sq. ft. of above-grade finished living space, this inviting home features a functional and spacious layout with separate living, dining, and family rooms.Enjoy wood floors throughout the home, including all bedrooms, complemented by elegant oak stairs with iron pickets. The modern kitchen is equipped with stainless steel appliances. The upper level offers four generously sized bedrooms and two full washrooms, while a convenient powder room is located on the main level. A second fridge is also available in the basement.A wonderful opportunity to enjoy comfort, space, and convenience in a desirable location. Available immediately! (id:43681)
房源概要
| MLS® Number | W13761298 |
| 房源类型 | 民宅 |
| 社区名字 | 1016 - SH Sixteen Hollow |
| 总车位 | 2 |
详 情
| 浴室 | 3 |
| 地上卧房 | 4 |
| 总卧房 | 4 |
| Age | 6 To 15 Years |
| 地下室进展 | 已完成 |
| 地下室类型 | N/a (unfinished) |
| 施工种类 | 附加的 |
| 空调 | 中央空调 |
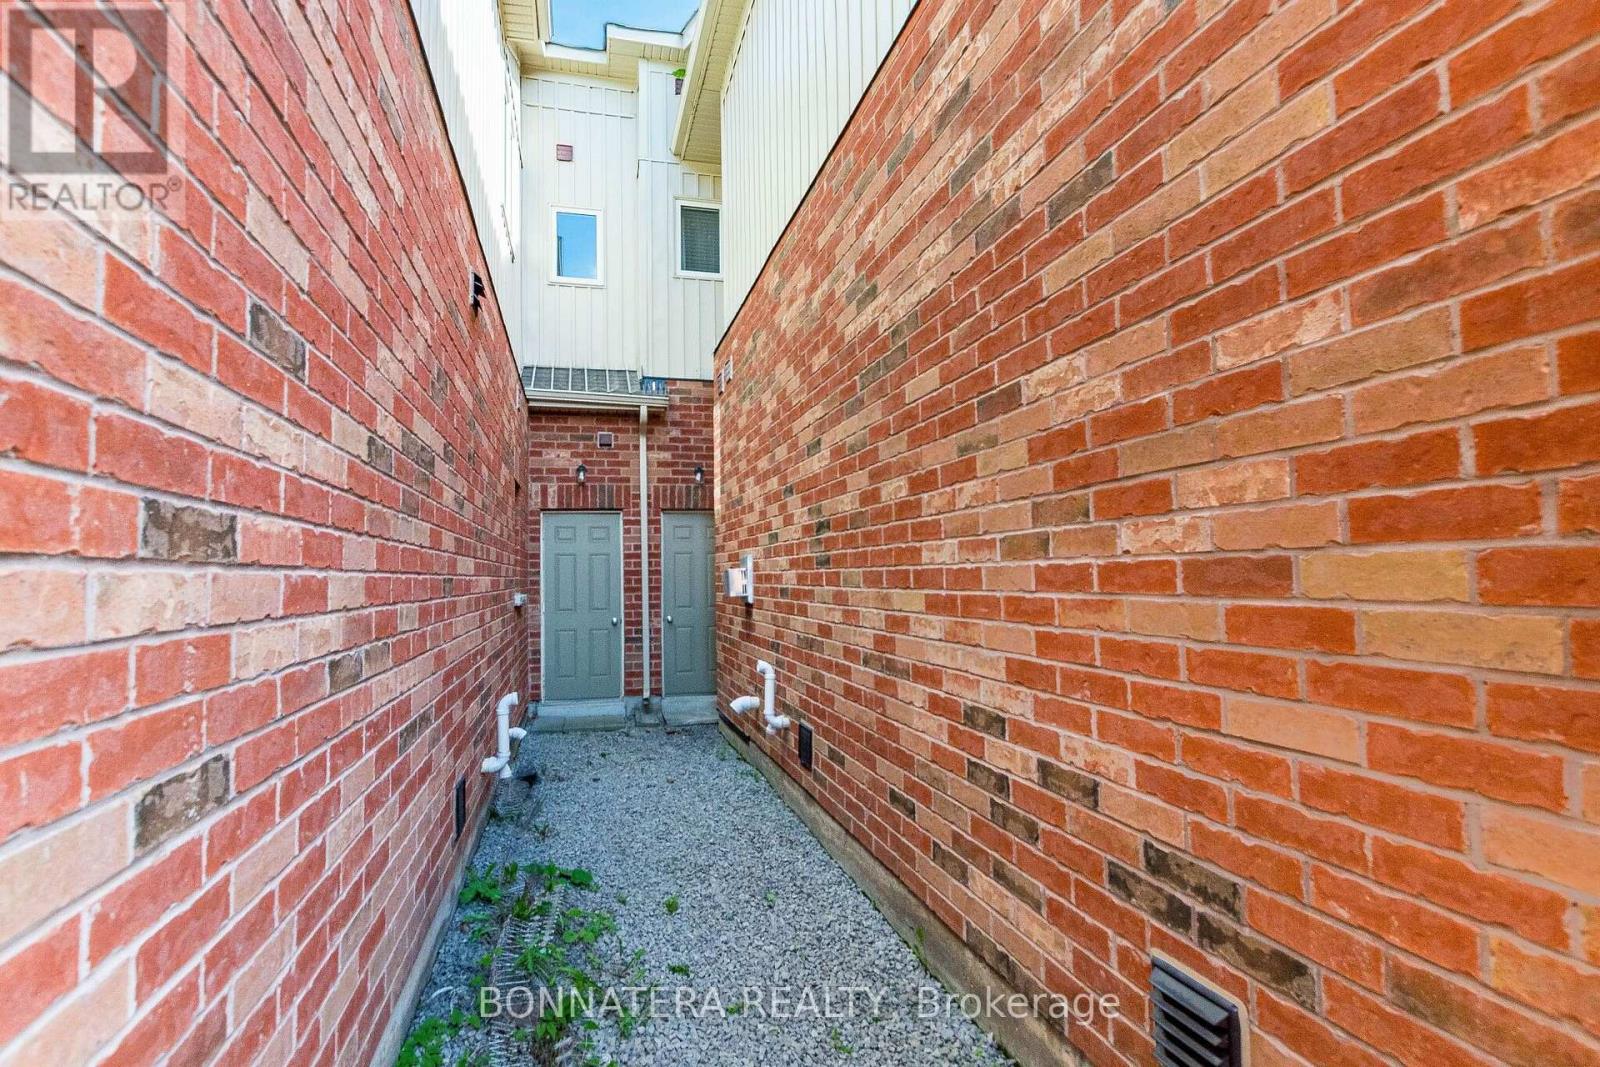
| 外墙 | 砖 |
| 壁炉 | 有 |
| Flooring Type | Hardwood |
| 地基类型 | 混凝土 |
| 客人卫生间(不包含洗浴) | 1 |
| 供暖方式 | 天然气 |
| 供暖类型 | 压力热风 |
| 储存空间 | 2 |
| 内部尺寸 | 2000 - 2500 Sqft |
| 类型 | 联排别墅 |
| 设备间 | 市政供水 |
车 位
| Garage |
土地
| 英亩数 | 无 |
| 污水道 | Sanitary Sewer |
房 间
| 楼 层 | 类 型 | 长 度 | 宽 度 | 面 积 |
|---|---|---|---|---|
| 一楼 | 厨房 | 3.23 m | 3.11 m | 3.23 m x 3.11 m |
| 一楼 | Eating Area | 3.35 m | 3.11 m | 3.35 m x 3.11 m |
| 一楼 | 家庭房 | 5.91 m | 3.29 m | 5.91 m x 3.29 m |
| 一楼 | 餐厅 | 5.79 m | 4.08 m | 5.79 m x 4.08 m |
| 一楼 | 客厅 | 5.79 m | 4.08 m | 5.79 m x 4.08 m |
| Upper Level | Bedroom 4 | 5.48 m | 2.77 m | 5.48 m x 2.77 m |
| Upper Level | 第三卧房 | 3.35 m | 3.35 m | 3.35 m x 3.35 m |
| Upper Level | 第二卧房 | 3.96 m | 3.08 m | 3.96 m x 3.08 m |
| Upper Level | 主卧 | 5.49 m | 3.39 m | 5.49 m x 3.39 m |

The trademarks REALTOR®, REALTORS®, and the REALTOR® logo are controlled by The Canadian Real Estate Association (CREA) and identify real estate professionals who are members of CREA. The trademarks MLS®, Multiple Listing Service® and the associated logos are owned by The Canadian Real Estate Association (CREA) and identify the quality of services provided by real estate professionals who are members of CREA. The trademark DDF® is owned by The Canadian Real Estate Association (CREA) and identifies CREA's Data Distribution Facility (DDF®)
Toronto Real Estate Board
Bonnatera Realty
September 09 2026 08:01:07
