
462 Franklin Drive Selwyn, Ontario K9J 6X3


$880,000
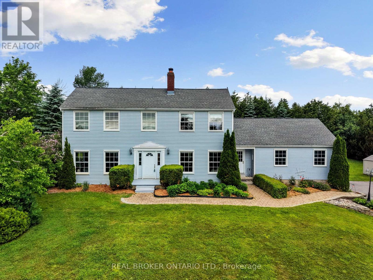
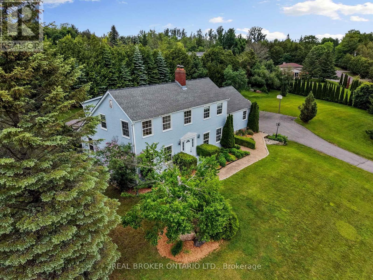
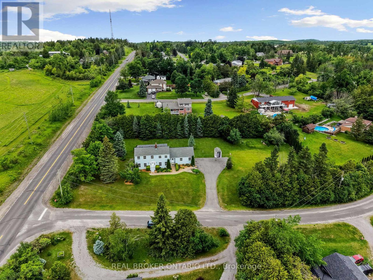
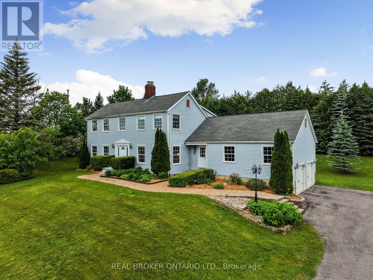
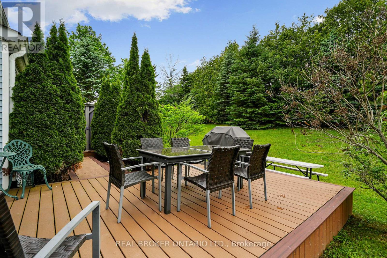
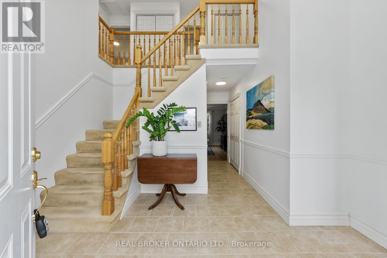
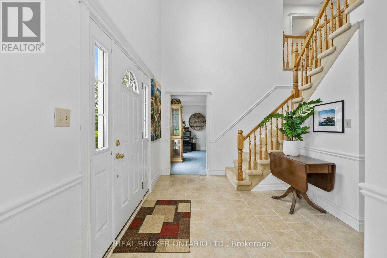
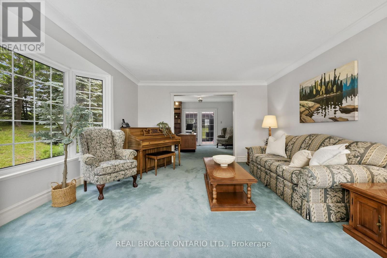
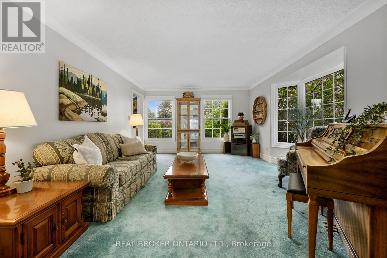
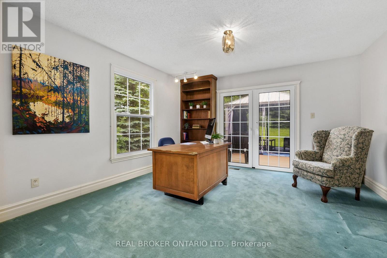
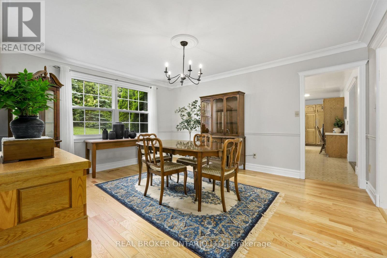
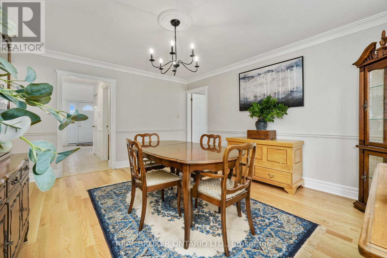
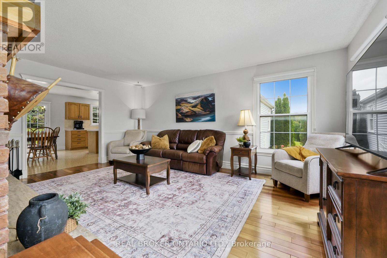
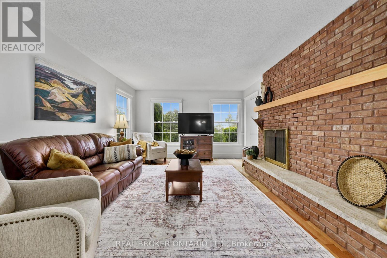
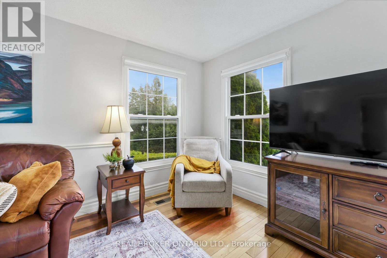
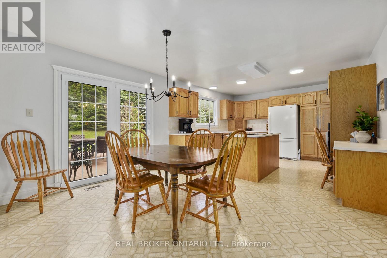
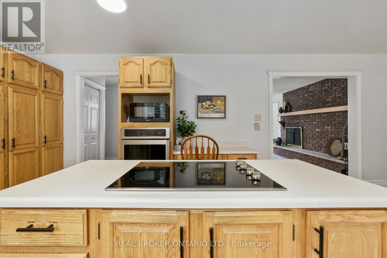
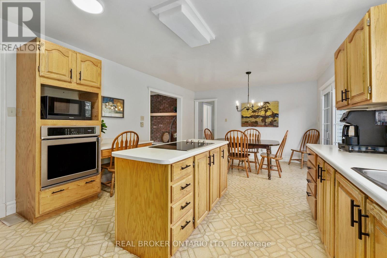
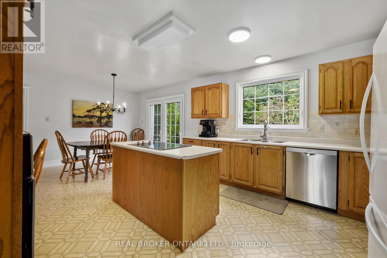
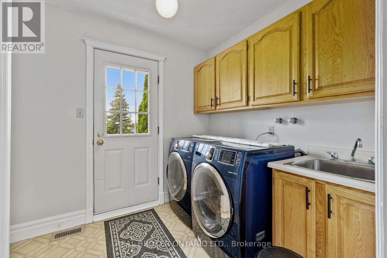
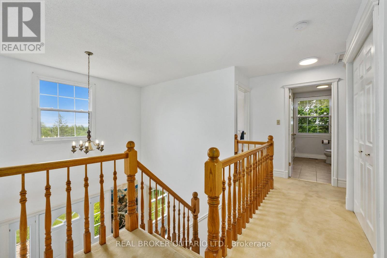
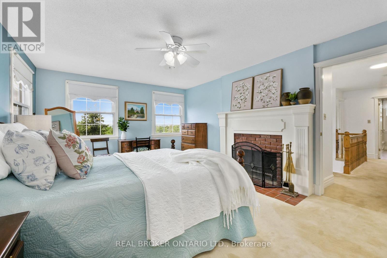
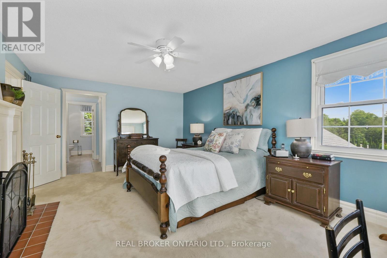
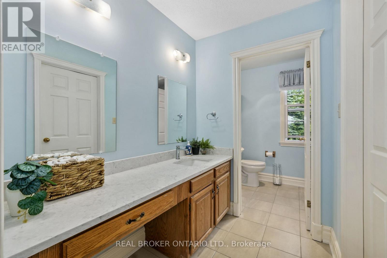
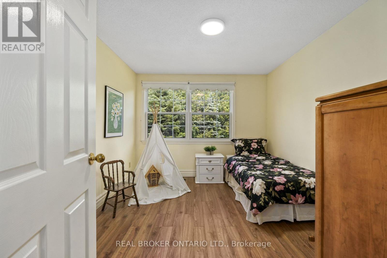
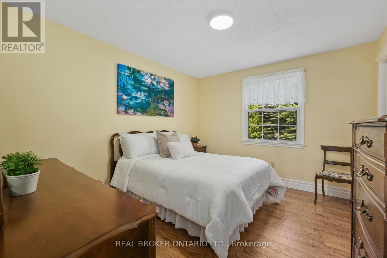
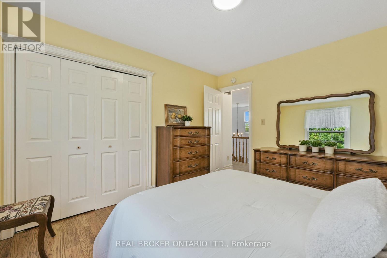
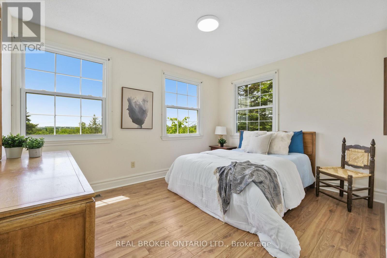
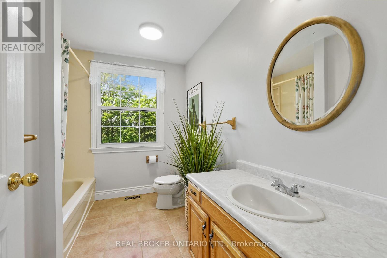
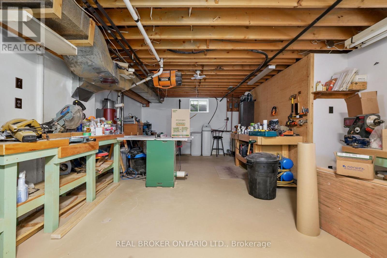
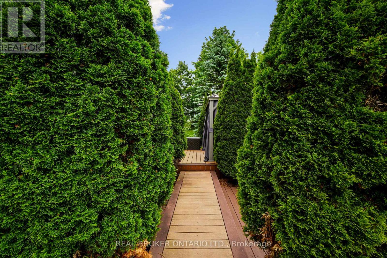
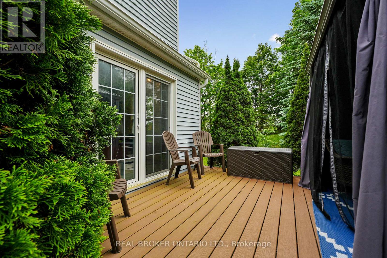
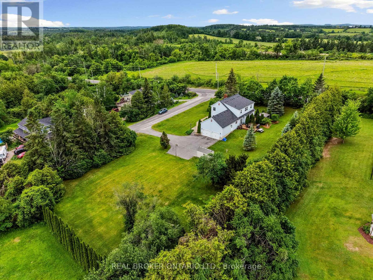
462 Franklin Drive, a beautifully maintained family home set on nearly an acre of mature property in one of Selwyn's most desirable neighbourhoods. Offering over 2,463 sq. ft. above ground of thoughtfully designed living space, this 4+1 bedroom, 3 bathroom home combines space, flexibility, and privacy in an exceptional location.The bright main floor features soaring ceilings, spacious principal rooms, a generous eat-in kitchen, a formal dining room, separate living and family rooms, a dedicated home office, convenient main floor laundry, and direct access to the oversized double garage. Upstairs, four generous bedrooms provide comfortable accommodations for the entire family, while the finished lower level offers a fifth bedroom, a large recreation room, and versatile space ideal for guests, extended family, a home gym, or hobbies.Surrounded by mature trees, the private backyard provides plenty of space to relax, entertain, and enjoy the outdoors. An oversized double garage, parking for six vehicles, and nearly an acre of property offer the room today's families are searching for. Conveniently located just minutes from Peterborough, excellent schools, parks, everyday amenities, and Highway 115, this home offers the perfect balance of peaceful living and everyday convenience. (id:43681)
房源概要
| MLS® Number | X13443886 |
| 房源类型 | 民宅 |
| 社区名字 | Selwyn |
| 社区特征 | School Bus |
| 设备类型 | 热水器 - Electric, 热水器, Water Softener |
| 特征 | Sloping, Rolling, Lane |
| 总车位 | 6 |
| 租赁设备类型 | 热水器 - Electric, 热水器, Water Softener |
| 结构 | 棚 |
| View Type | View |
详 情
| 浴室 | 3 |
| 地上卧房 | 4 |
| 地下卧室 | 1 |
| 总卧房 | 5 |
| Age | 31 To 50 Years |
| 公寓设施 | Fireplace(s) |
| 家电类 | Range, Central Vacuum, Cooktop, 洗碗机, 烘干机, 洗衣机, 窗帘, 冰箱 |
| 地下室进展 | 已装修 |
| 地下室类型 | 全完工 |
| 施工种类 | 独立屋 |
| 空调 | 中央空调 |
| 外墙 | 乙烯基壁板 |
| 壁炉 | 有 |
| Fireplace Total | 2 |
| 地基类型 | 混凝土浇筑 |
| 客人卫生间(不包含洗浴) | 1 |
| 供暖方式 | 天然气 |
| 供暖类型 | 压力热风 |
| 储存空间 | 2 |
| 内部尺寸 | 2000 - 2500 Sqft |
| 类型 | 独立屋 |
| 设备间 | Drilled Well |
车 位
| 附加车库 | |
| Garage |
土地
| 英亩数 | 无 |
| 污水道 | Septic System |
| 土地深度 | 162 Ft ,7 In |
| 土地宽度 | 240 Ft ,1 In |
| 不规则大小 | 240.1 X 162.6 Ft |
| 规划描述 | R |
房 间
| 楼 层 | 类 型 | 长 度 | 宽 度 | 面 积 |
|---|---|---|---|---|
| Lower Level | Bedroom 5 | 4.87 m | 3.59 m | 4.87 m x 3.59 m |
| Lower Level | Workshop | 7.14 m | 7.44 m | 7.14 m x 7.44 m |
| Lower Level | 娱乐,游戏房 | 8.89 m | 6.91 m | 8.89 m x 6.91 m |
| Lower Level | 设备间 | 1.85 m | 4.23 m | 1.85 m x 4.23 m |
| Lower Level | Cold Room | 1.53 m | 2.16 m | 1.53 m x 2.16 m |
| 一楼 | 客厅 | 5.33 m | 4.32 m | 5.33 m x 4.32 m |
| 一楼 | Office | 4 m | 3.86 m | 4 m x 3.86 m |
| 一楼 | 餐厅 | 4.64 m | 3.93 m | 4.64 m x 3.93 m |
| 一楼 | 厨房 | 4 m | 3.84 m | 4 m x 3.84 m |
| 一楼 | Eating Area | 4 m | 2.88 m | 4 m x 2.88 m |
| 一楼 | 家庭房 | 5.33 m | 3.87 m | 5.33 m x 3.87 m |
| 一楼 | 洗衣房 | 2 m | 2.76 m | 2 m x 2.76 m |
| 一楼 | 门厅 | 2.72 m | 3.93 m | 2.72 m x 3.93 m |
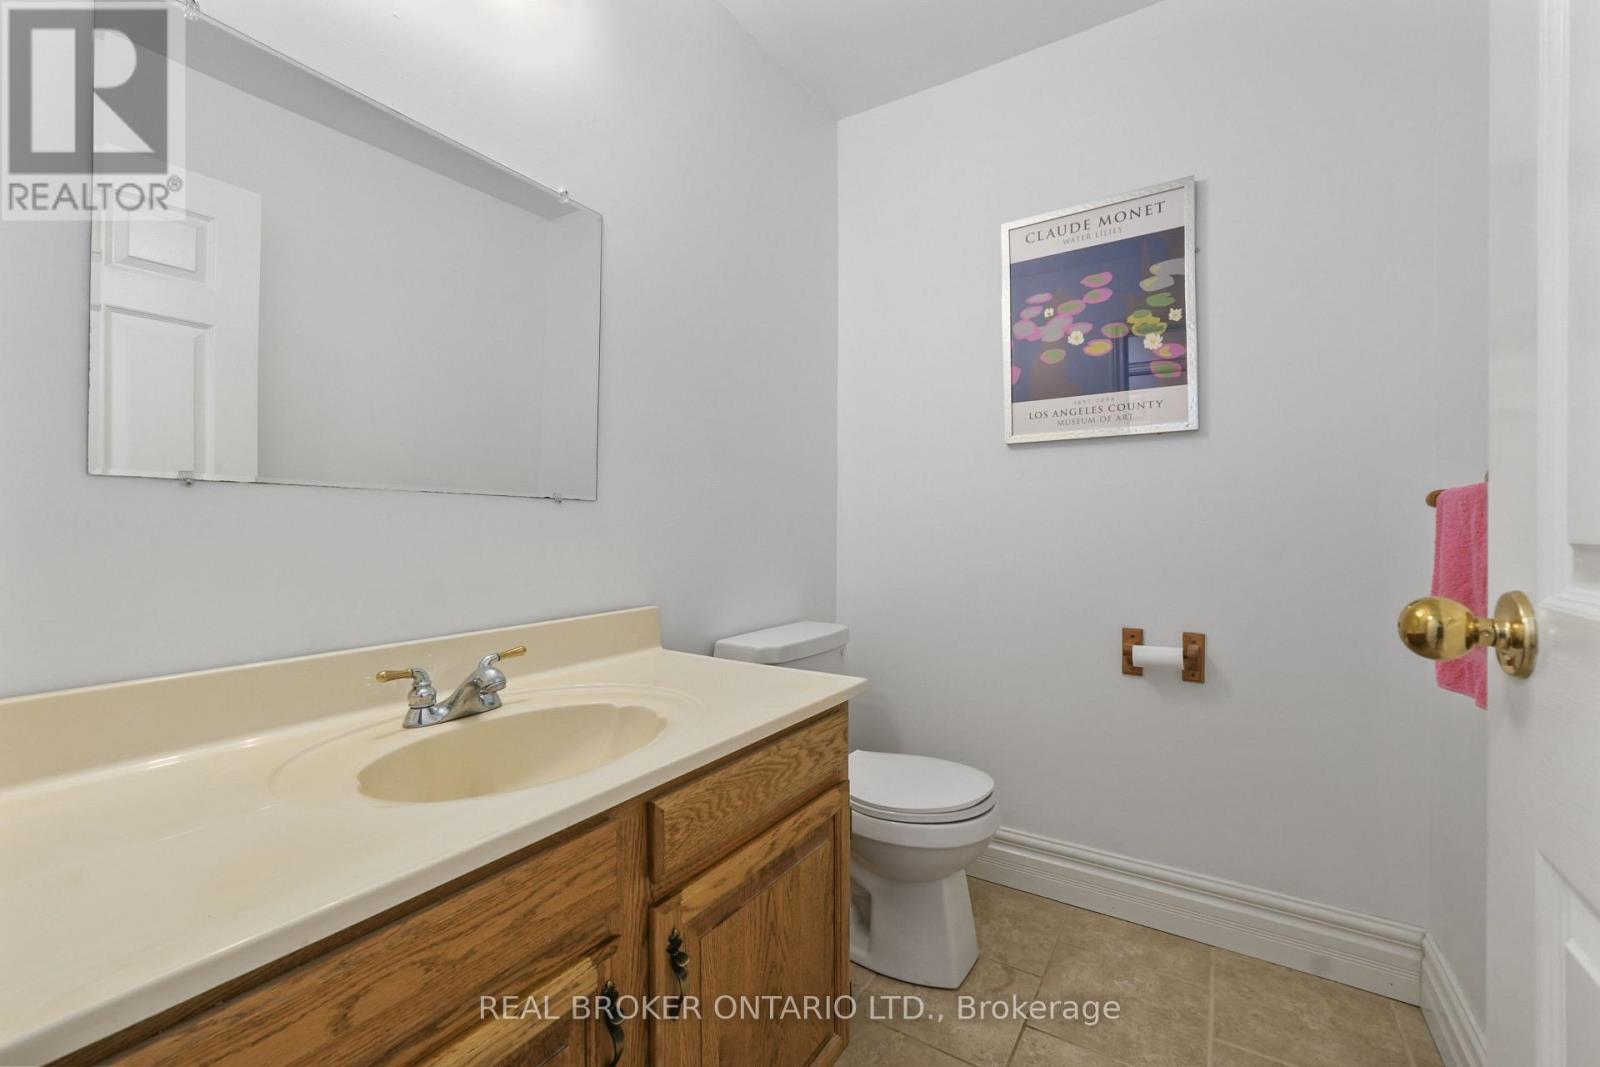
| 一楼 | Partial Bathroom | 1.5 m | 2.11 m | 1.5 m x 2.11 m |
| Upper Level | 浴室 | 1.53 m | 3.22 m | 1.53 m x 3.22 m |
| Upper Level | 第二卧房 | 3.62 m | 3.2 m | 3.62 m x 3.2 m |
| Upper Level | 第三卧房 | 3.62 m | 3.85 m | 3.62 m x 3.85 m |
| Upper Level | Bedroom 4 | 2.89 m | 3.86 m | 2.89 m x 3.86 m |
| Upper Level | 浴室 | 2.33 m | 2.87 m | 2.33 m x 2.87 m |
| Upper Level | 主卧 | 5.32 m | 3.87 m | 5.32 m x 3.87 m |
https://www.realtor.ca/real-estate/29902963/462-franklin-drive-selwyn-selwyn

The trademarks REALTOR®, REALTORS®, and the REALTOR® logo are controlled by The Canadian Real Estate Association (CREA) and identify real estate professionals who are members of CREA. The trademarks MLS®, Multiple Listing Service® and the associated logos are owned by The Canadian Real Estate Association (CREA) and identify the quality of services provided by real estate professionals who are members of CREA. The trademark DDF® is owned by The Canadian Real Estate Association (CREA) and identifies CREA's Data Distribution Facility (DDF®)
Toronto Real Estate Board
Real Broker Ontario Ltd.
August 23 2026 10:06:24
