
461 Tice Road Ridgeville, Ontario L0S 1M0




$2,549,900
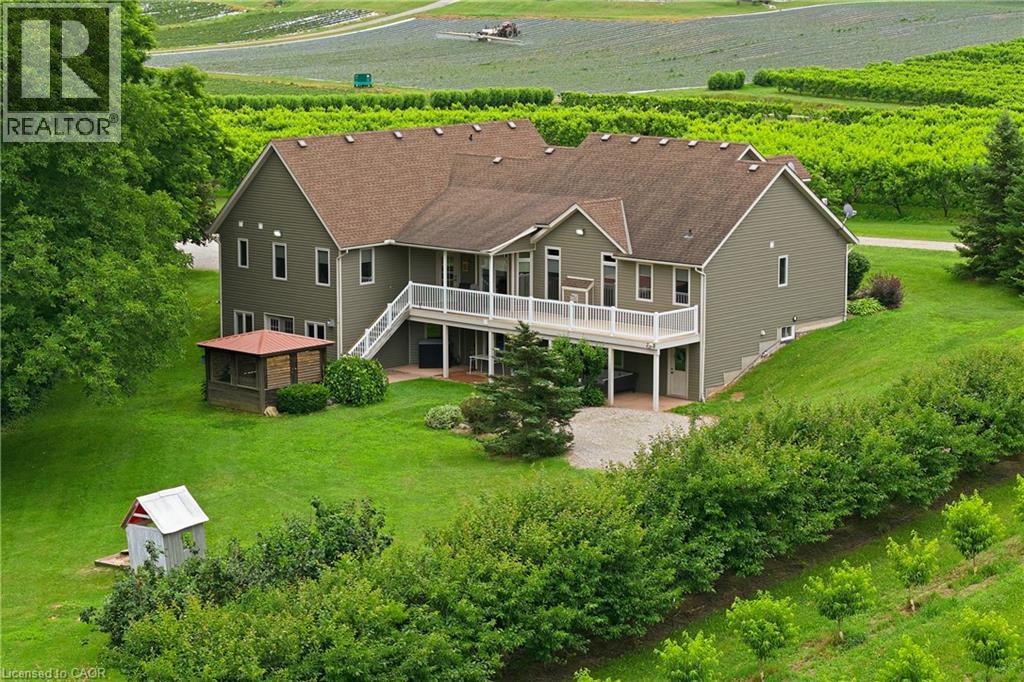
Custom built in 2003 by Mabo Westside and meticulously maintained by the original owners, this exceptional 31+ acre tender fruit farm offers an incredibly rare blend of privacy, functionality, and natural beauty. Perfected over generations, every aspect of the property has been thoughtfully shaped over time. Replicating a property like this today would be nearly impossible. Set far back from Tice against the natural protected short hill forest, this home enjoys absolute peace and quiet with true. privacy in every direction. Inside, vaulted ceilings in both the great room and primary bedroom and an airy elegance and spacious feel throughout the home. fully finished lower level offers incredible flexibility and in-law potential with a complete secondary living space, private entrance, large windows, multiple walk-outs to the backyard and covered patio. Workshop provides the ideal space for the hobby enthusiast, equipment and additional storage. While the wooded rear portion of the property allows for private trails, walking, biking, or motorized recreational activities. The orchards and dwelling are built on natural undisturbed Delta Kame soil providing excellent drainage. Opportunities to own an intergenerational property of this scale, condition, and setting are becoming increasingly rare. Located behind The Hawk Golf Club and close to numerous other quality courses, Wineries, Equine facilities and more. (id:43681)
房源概要
| MLS® Number | 40847701 |
| 房源类型 | Agriculture |
| 社区特征 | School Bus |
| Crop | Fruits |
| 设备类型 | 热水器 |
| Farm Type | Orchard |
| 特征 | Conservation/green Belt, 亲戚套间 |
| 租赁设备类型 | 热水器 |
| 结构 | Workshop |
详 情
| 浴室 | 5 |
| 地上卧房 | 4 |
| 地下卧室 | 1 |
| 总卧房 | 5 |
| 家电类 | 微波炉 |
| 地下室进展 | 已装修 |
| 地下室类型 | 全完工 |
| 施工日期 | 2003 |
| 空调 | 中央空调 |
| 外墙 | 乙烯基壁板 |
| 壁炉 | 有 |
| Fireplace Total | 2 |
| 地基类型 | 混凝土浇筑 |
| 客人卫生间(不包含洗浴) | 1 |
| 供暖类型 | 压力热风 |
| 储存空间 | 2 |
| 内部尺寸 | 4243 Sqft |
车 位
| 附加车库 |
土地
| 英亩数 | 有 |
| 污水道 | Septic System |
| 土地深度 | 1670 Ft |
| 土地宽度 | 780 Ft |
| 不规则大小 | 31.174 |
| Size Total | 31.174 Ac|25 - 50 Acres |
| 土壤类型 | 沙/砾石 |
| 规划描述 | Nec |
房 间
| 楼 层 | 类 型 | 长 度 | 宽 度 | 面 积 |
|---|---|---|---|---|
| 二楼 | 三件套卫生间 | 7'6'' x 6'6'' | ||
| 二楼 | 卧室 | 16'5'' x 14'5'' | ||
| Lower Level | 三件套卫生间 | Measurements not available | ||
| Lower Level | 卧室 | 23'7'' x 14'8'' | ||
| Lower Level | 洗衣房 | 21'2'' x 13'3'' | ||
| Lower Level | 厨房 | 15'1'' x 13'10'' | ||
| 一楼 | 两件套卫生间 | Measurements not available | ||
| 一楼 | 洗衣房 | 8'1'' x 6'11'' | ||
| 一楼 | 三件套卫生间 | Measurements not available | ||
| 一楼 | 餐厅 | 14'7'' x 11'8'' | ||
| 一楼 | 厨房 | 17'6'' x 11'4'' | ||
| 一楼 | 卧室 | 11'4'' x 10'9'' | ||
| 一楼 | 卧室 | 13'7'' x 11'9'' | ||
| 一楼 | 四件套主卧浴室 | 8'9'' x 8'6'' | ||
| 一楼 | 主卧 | 17'6'' x 13'11'' | ||
| 一楼 | 客厅 | 18'8'' x 15'2'' |
设备间
| 配电箱 | 可用 |
| 天然气 | 可用 |
| Telephone | 可用 |
https://www.realtor.ca/real-estate/30028892/461-tice-road-ridgeville

The trademarks REALTOR®, REALTORS®, and the REALTOR® logo are controlled by The Canadian Real Estate Association (CREA) and identify real estate professionals who are members of CREA. The trademarks MLS®, Multiple Listing Service® and the associated logos are owned by The Canadian Real Estate Association (CREA) and identify the quality of services provided by real estate professionals who are members of CREA. The trademark DDF® is owned by The Canadian Real Estate Association (CREA) and identifies CREA's Data Distribution Facility (DDF®)
REALTORS® Association of Hamilton-Burlington
RE/MAX Escarpment Golfi Realty Inc.
October 14 2026 02:02:03
