
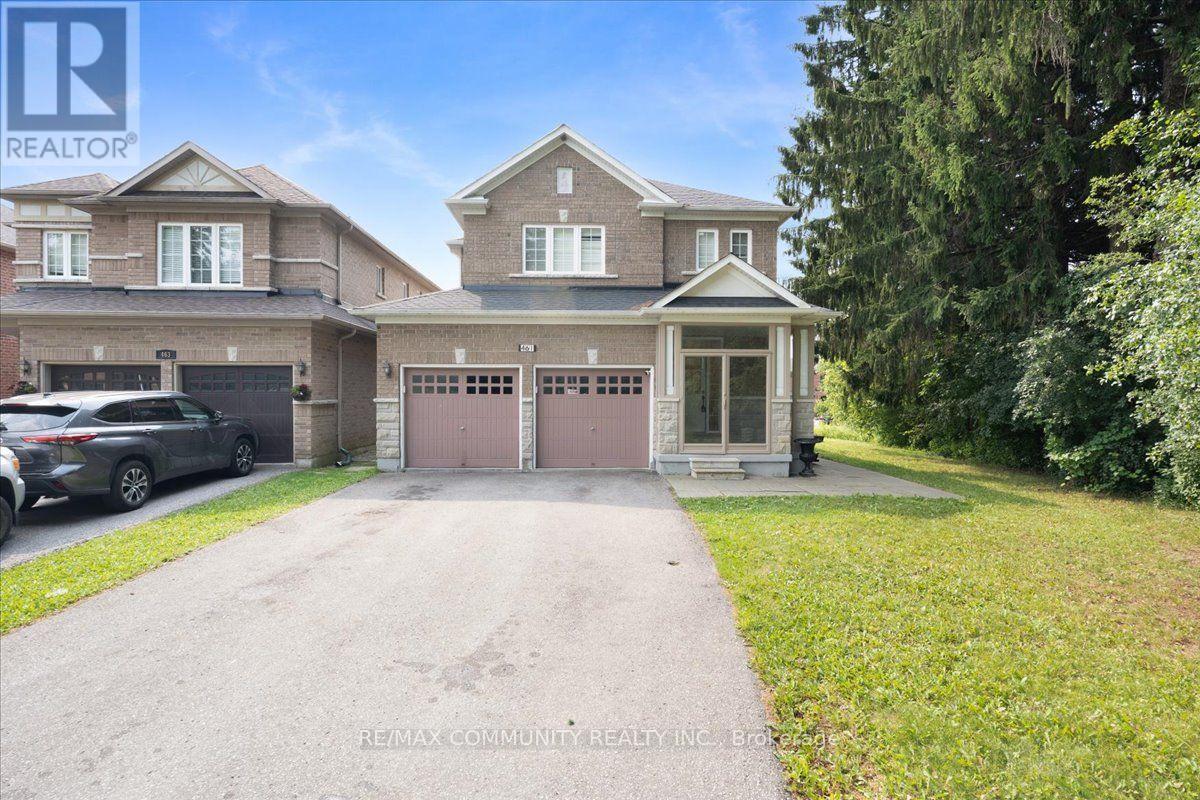
461 Rougewalk Drive Pickering (Rouge Park), Ontario L1X 0A1


$1,190,000
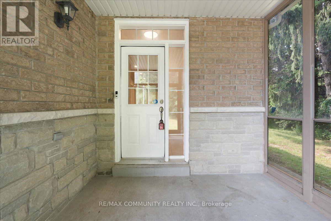
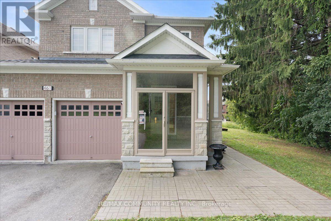
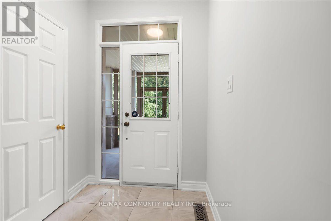
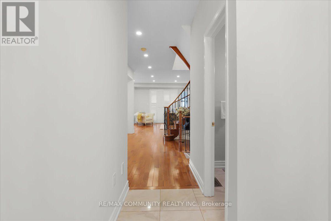
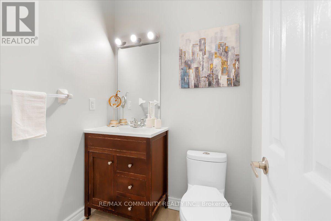
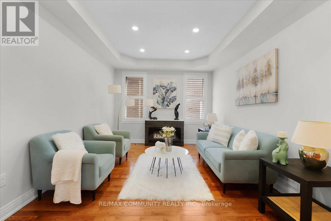
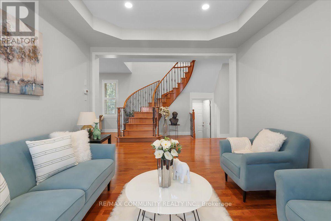
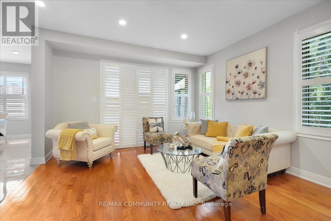
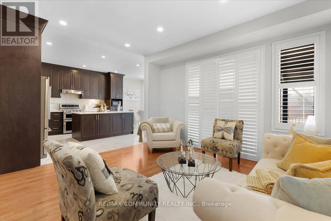
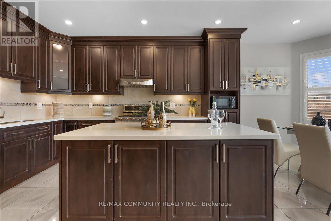
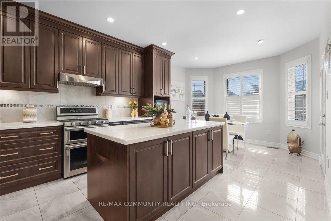
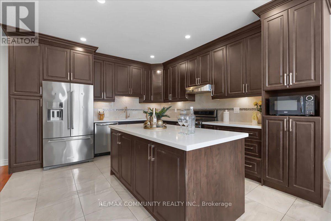
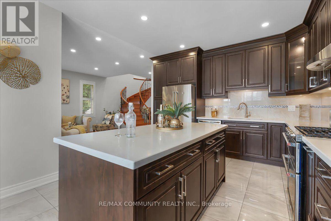
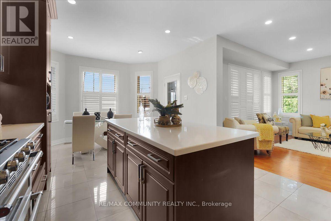
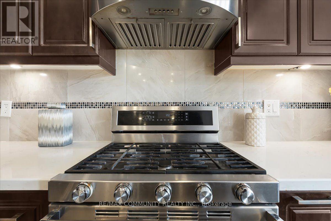
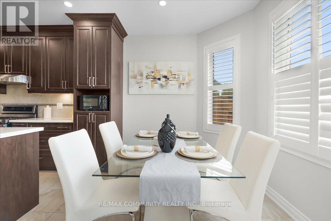
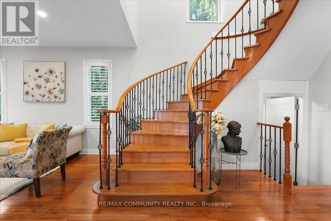
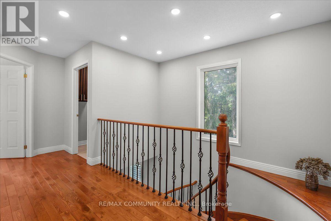
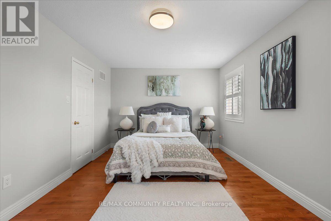
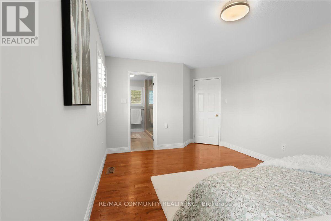
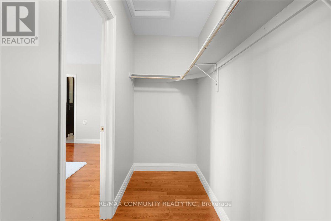
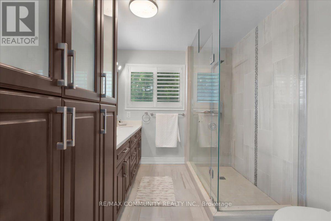
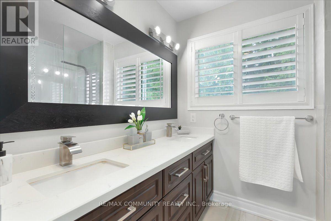
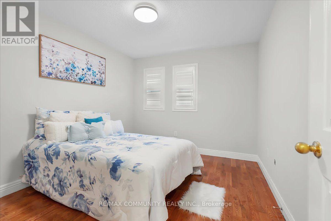
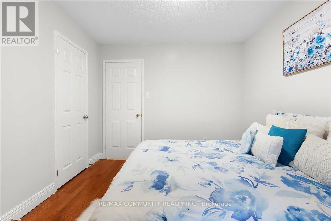
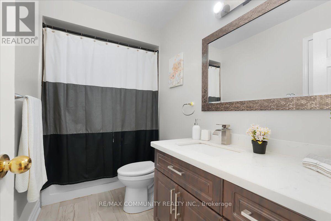
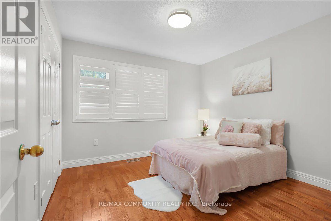
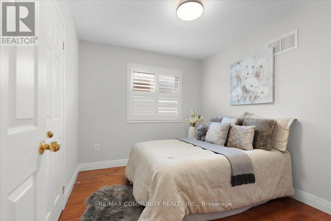
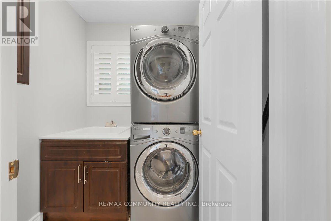
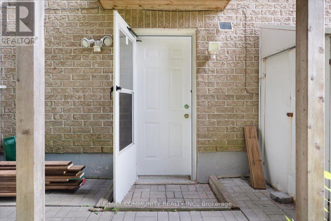
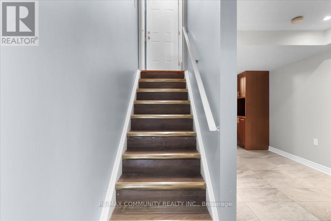
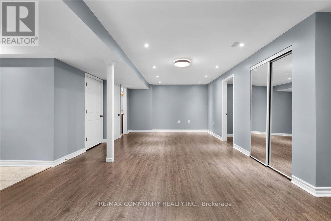
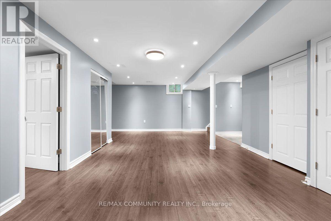
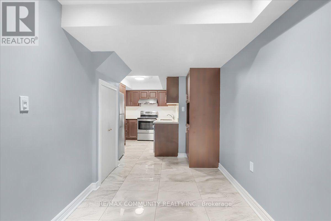
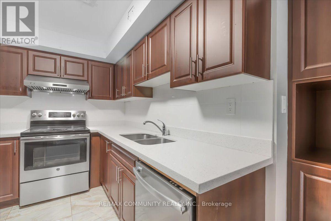
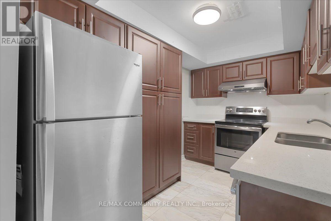
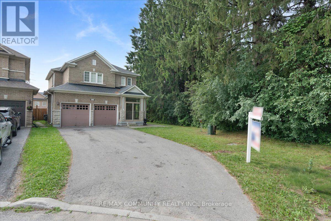
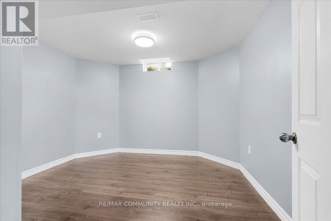
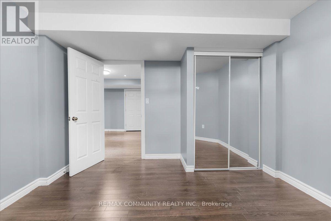
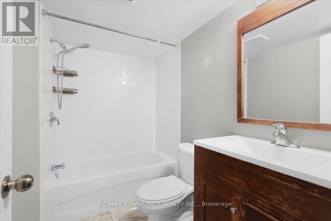
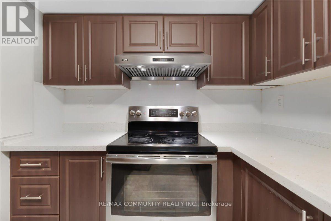
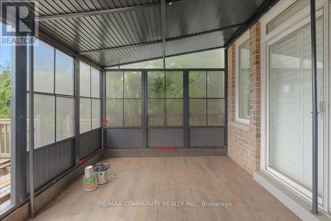
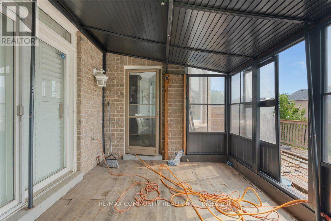
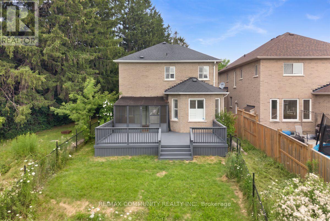
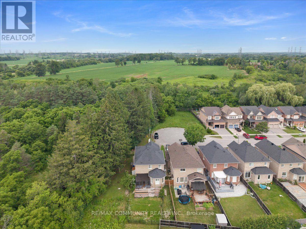
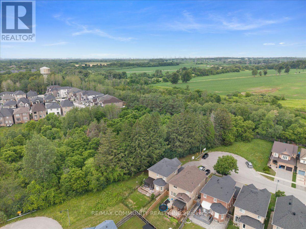
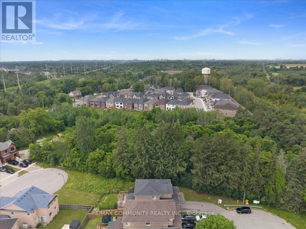
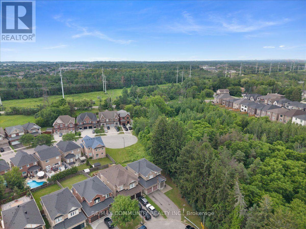
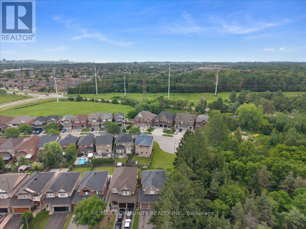
Welcome to 461 Rougewalk Drive! Nestled on a quiet, family-friendly street in Pickering'shighly desired Rouge Park neighborhood, this impressive 4+1 bedroom detached home combinesspacious family living with extraordinary versatility. The main residence features alight-filled layout with high ceilings, rich hardwood flooring, and seamless flow throughformal living and dining spaces. The chef-inspired kitchen boasts ample cabinetry, qualitycountertops, and a bright breakfast area overlooking the private, peaceful backyard-perfect foroutdoor entertaining. Upstairs, retreat to four generous bedrooms, including a serene primarysuite complete with a walk-in closet and a private ensuite bath. Adding tremendous value, thefully finished lower level features its own separate entrance, creating a self-contained1-bedroom suite with a full kitchen, 3-piece bathroom, living area, and dedicated laundry.Ideal as an in-law/nanny suite, dynamic extended family setup, or mortgage helper! Ideallylocated steps from Rouge National Urban Park, Altona Forest, local amenities,and offering quick commute access to Hwy 401, 407, and GO Transit. Move-in ready and packedwith potential! (id:43681)
房源概要
| MLS® Number | E13611038 |
| 房源类型 | 民宅 |
| 社区名字 | Rouge Park |
| 附近的便利设施 | 医院, 公园, 学校 |
| 设备类型 | 热水器 |
| 特征 | 亲戚套间 |
| 总车位 | 6 |
| 租赁设备类型 | 热水器 |
详 情
| 浴室 | 4 |
| 地上卧房 | 4 |
| 地下卧室 | 1 |
| 总卧房 | 5 |
| Age | 6 To 15 Years |
| 家电类 | Water Meter |
| 地下室进展 | 已装修 |
| 地下室功能 | Separate Entrance |
| 地下室类型 | N/a (finished), N/a |
| 施工种类 | 独立屋 |
| 空调 | 中央空调 |
| 外墙 | 砖 |
| 壁炉 | 有 |
| Flooring Type | Hardwood, Laminate, Ceramic |
| 地基类型 | 混凝土浇筑 |
| 客人卫生间(不包含洗浴) | 1 |
| 供暖方式 | 天然气 |
| 供暖类型 | 压力热风 |
| 储存空间 | 2 |
| 内部尺寸 | 2000 - 2500 Sqft |
| 类型 | 独立屋 |
| 设备间 | 市政供水 |
车 位
| 附加车库 | |
| Garage |
土地
| 英亩数 | 无 |
| 土地便利设施 | 医院, 公园, 学校 |
| 污水道 | Sanitary Sewer |
| 土地深度 | 111 Ft |
| 土地宽度 | 36 Ft |
| 不规则大小 | 36 X 111 Ft ; Irregular |
| 规划描述 | 住宅 |
房 间
| 楼 层 | 类 型 | 长 度 | 宽 度 | 面 积 |
|---|---|---|---|---|
| 二楼 | 主卧 | 4.67 m | 3.42 m | 4.67 m x 3.42 m |
| 二楼 | 第二卧房 | 3.14 m | 2.81 m | 3.14 m x 2.81 m |
| 二楼 | 第三卧房 | 3.14 m | 3.46 m | 3.14 m x 3.46 m |
| 二楼 | Bedroom 4 | 3.14 m | 3.49 m | 3.14 m x 3.49 m |
| 地下室 | 客厅 | 6.47 m | 4.38 m | 6.47 m x 4.38 m |
| 地下室 | Bedroom 5 | 3.67 m | 3.42 m | 3.67 m x 3.42 m |
| 地下室 | 厨房 | 2.81 m | 2.28 m | 2.81 m x 2.28 m |
| 一楼 | 客厅 | 4.07 m | 3.36 m | 4.07 m x 3.36 m |
| 一楼 | 厨房 | 3.99 m | 2.81 m | 3.99 m x 2.81 m |
| 一楼 | 餐厅 | 3.99 m | 3.06 m | 3.99 m x 3.06 m |
| 一楼 | 家庭房 | 5.3 m | 4.37 m | 5.3 m x 4.37 m |
| Sub-basement | 餐厅 | 2.92 m | 2.47 m | 2.92 m x 2.47 m |
设备间
| 有线电视 | 可用 |
| 配电箱 | 可用 |
| 污水道 | 可用 |
https://www.realtor.ca/real-estate/30085224/461-rougewalk-drive-pickering-rouge-park-rouge-park

The trademarks REALTOR®, REALTORS®, and the REALTOR® logo are controlled by The Canadian Real Estate Association (CREA) and identify real estate professionals who are members of CREA. The trademarks MLS®, Multiple Listing Service® and the associated logos are owned by The Canadian Real Estate Association (CREA) and identify the quality of services provided by real estate professionals who are members of CREA. The trademark DDF® is owned by The Canadian Real Estate Association (CREA) and identifies CREA's Data Distribution Facility (DDF®)
Toronto Real Estate Board
RE/MAX Community Realty Inc.
July 28 2026 02:25:53
