
461 Lower Faraday Road Faraday, Ontario K0L 1C0


$459,900
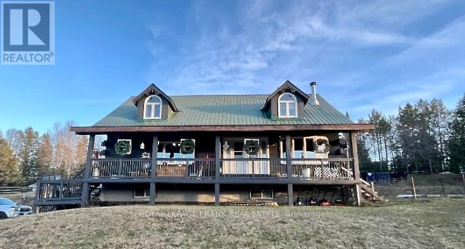
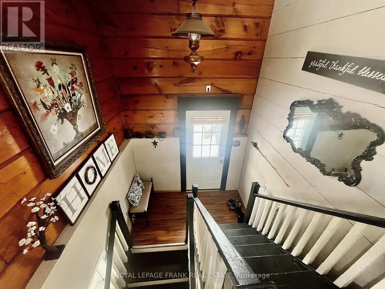
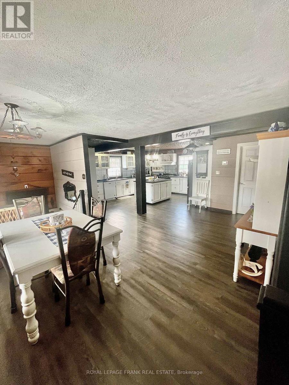
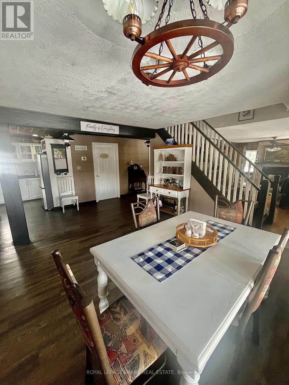
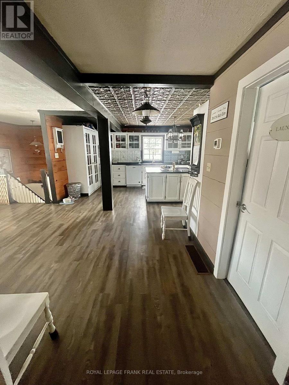
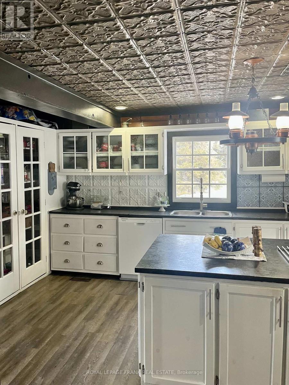

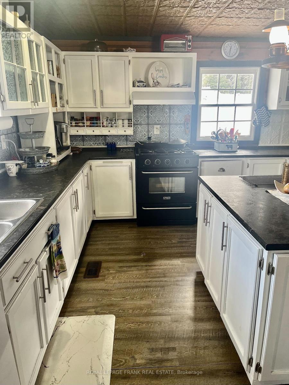
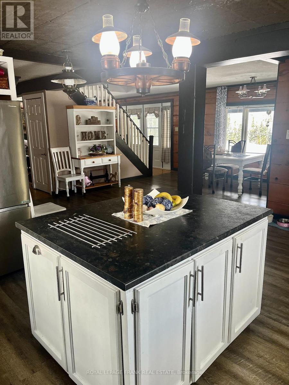
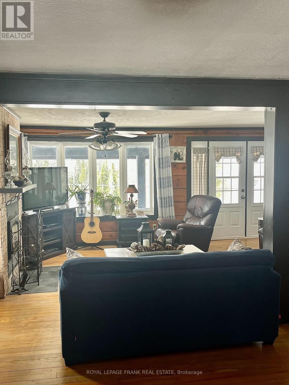
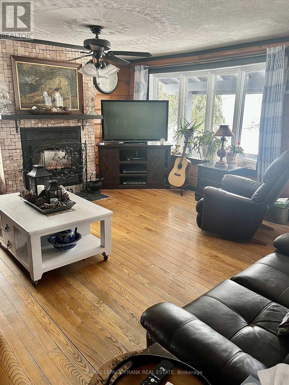
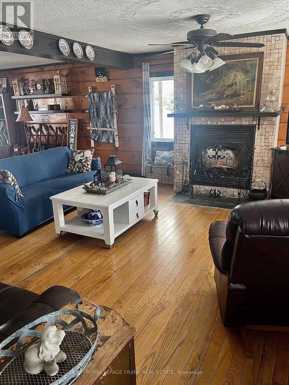
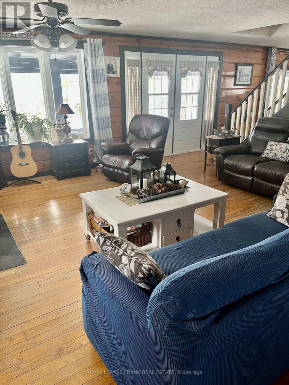
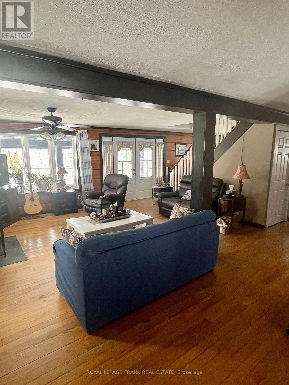
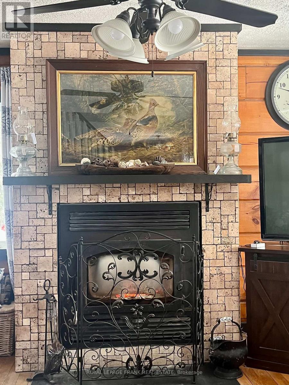
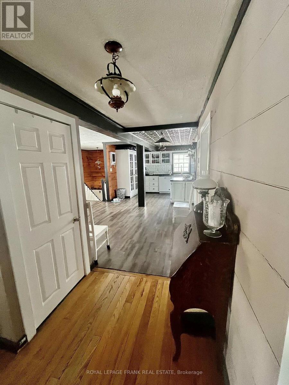
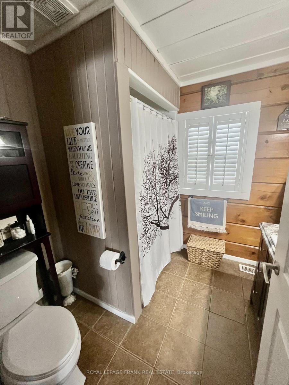
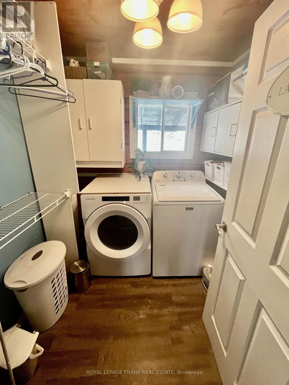
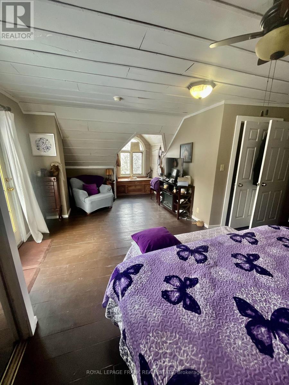
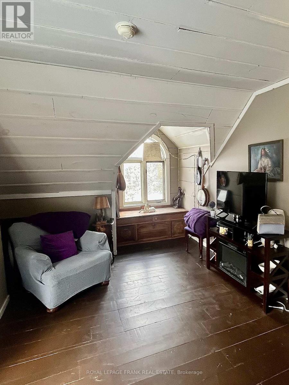
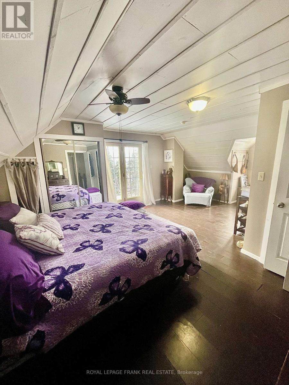
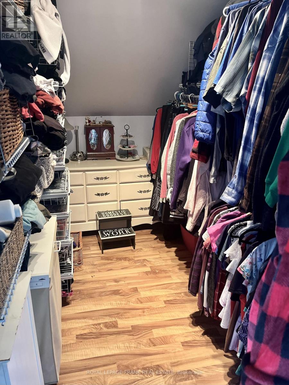

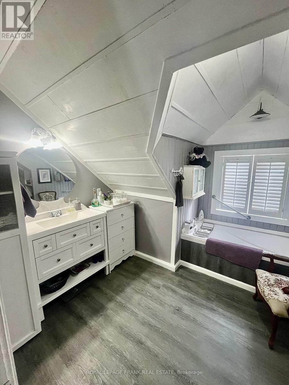
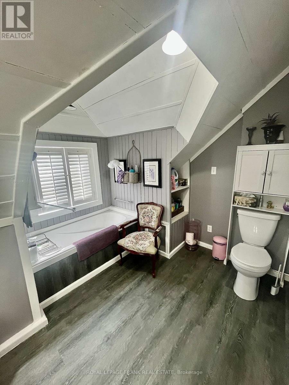
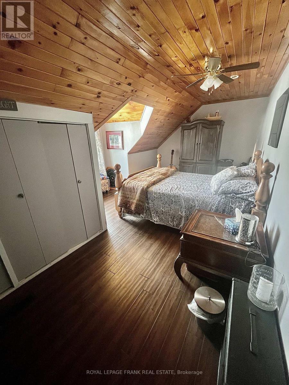
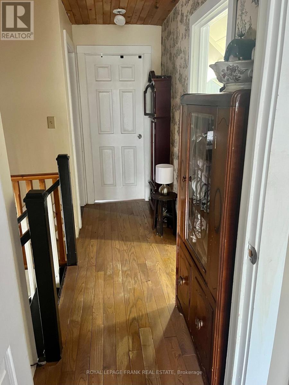
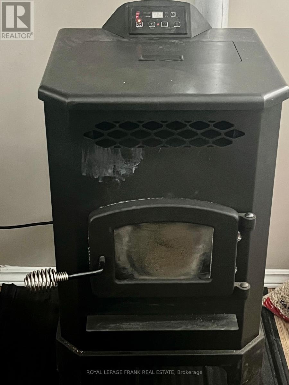
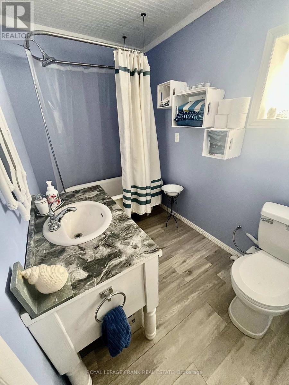
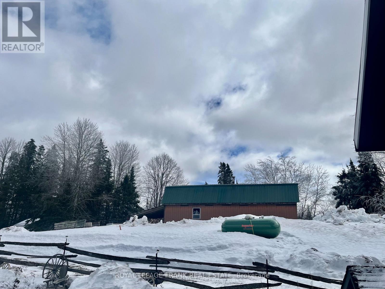
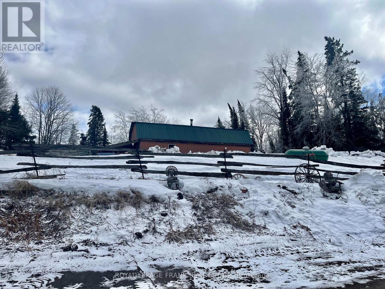
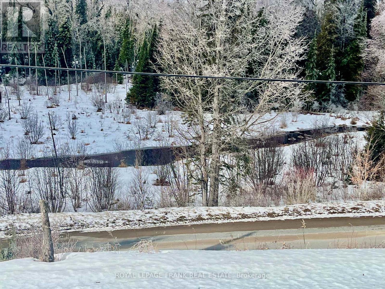
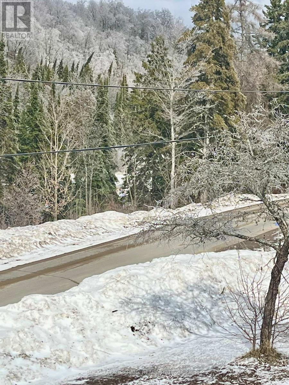
Square Timber Home on 1.9 Acres-Just 7 Minutes from the Town of Bancroft. Welcome to this beautifully crafted square timber frame home offering warmth, character, and space for the whole family. Featuring 4 bedrooms and 3 bathrooms, this well-maintained property blends rustic charm with modern comfort. The heart of the home is the large eat-in kitchen, perfect for family gatherings and everyday living. Enjoy the convenience of main floor laundry, a cold storage room, and plenty of storage throughout the home. Recent updates include a newer propane furnace, central air conditioning, water heater, water pump, and kitchen appliances, providing peace of mind and energy efficiency. Stay cozy year-round with the pellet stove and WETT certified wood fireplace insert. Set on 1.9 acres, the property offers privacy and space to enjoy the outdoors. A large detached garage located behind the house on the hill provides excellent room for vehicles, tools, and recreational equipment. Conveniently located just 7 minutes from the town of Bancroft, you can enjoy peaceful country living while still being close to shops, restaurants, schools, and all local amenities. A wonderful opportunity to enjoy country living with comfort, space and functionality. (id:43681)
房源概要
| MLS® Number | X12877500 |
| 房源类型 | 民宅 |
| 社区名字 | Faraday |
| 附近的便利设施 | Beach, 近高尔夫球场, 医院 |
| Communication Type | High Speed Internet |
| 设备类型 | Propane Tank |
| 特征 | Hillside, Irregular Lot Size, 无地毯 |
| 总车位 | 10 |
| 租赁设备类型 | Propane Tank |
| 结构 | Deck, Patio(s), 棚 |
详 情
| 浴室 | 3 |
| 地上卧房 | 3 |
| 地下卧室 | 1 |
| 总卧房 | 4 |
| Age | 31 To 50 Years |
| 公寓设施 | Fireplace(s) |
| 家电类 | Water Heater, 洗碗机, 烘干机, 炉子, 洗衣机, 冰箱 |
| 地下室进展 | 已装修 |
| 地下室功能 | Walk Out |
| 地下室类型 | N/a (finished) |
| 施工种类 | 独立屋 |
| 空调 | 中央空调 |
| Fire Protection | Smoke Detectors |
| 壁炉燃料 | Pellet |
| 壁炉 | 有 |
| Fireplace Total | 1 |
| 壁炉类型 | 炉子 |
| 地基类型 | 混凝土浇筑 |
| 供暖方式 | 木头 |
| 供暖类型 | 压力热风 |
| 储存空间 | 2 |
| 内部尺寸 | 2000 - 2500 Sqft |
| 类型 | 独立屋 |
| 设备间 | Drilled Well |
车 位
| Detached Garage | |
| Garage |
土地
| 入口类型 | Year-round Access |
| 英亩数 | 无 |
| 土地便利设施 | Beach, 近高尔夫球场, 医院 |
| 污水道 | Septic System |
| 土地深度 | 380 Ft |
| 土地宽度 | 191 Ft ,9 In |
| 不规则大小 | 191.8 X 380 Ft |
| 规划描述 | Rr |
房 间
| 楼 层 | 类 型 | 长 度 | 宽 度 | 面 积 |
|---|---|---|---|---|
| 二楼 | 第三卧房 | 4.12 m | 4.05 m | 4.12 m x 4.05 m |
| 二楼 | 主卧 | 5.61 m | 4.31 m | 5.61 m x 4.31 m |
| 二楼 | 浴室 | 3.29 m | 2.85 m | 3.29 m x 2.85 m |
| 二楼 | 第二卧房 | 5.62 m | 3.92 m | 5.62 m x 3.92 m |
| Lower Level | Bedroom 4 | 3.66 m | 2.92 m | 3.66 m x 2.92 m |
| Lower Level | 浴室 | 3.71 m | 1.73 m | 3.71 m x 1.73 m |
| Lower Level | 家庭房 | 8.76 m | 3.75 m | 8.76 m x 3.75 m |
| Lower Level | 设备间 | 4.65 m | 2.98 m | 4.65 m x 2.98 m |
| Lower Level | Mud Room | 3.09 m | 2.98 m | 3.09 m x 2.98 m |
| Lower Level | Cold Room | 2.16 m | 1.49 m | 2.16 m x 1.49 m |
| 一楼 | 厨房 | 5.3 m | 4.3 m | 5.3 m x 4.3 m |
| 一楼 | 餐厅 | 4.66 m | 3.78 m | 4.66 m x 3.78 m |
| 一楼 | Eating Area | 3.76 m | 3.1 m | 3.76 m x 3.1 m |
| 一楼 | 洗衣房 | 2.09 m | 2.07 m | 2.09 m x 2.07 m |
| 一楼 | 浴室 | 2.31 m | 2.09 m | 2.31 m x 2.09 m |
| 一楼 | 客厅 | 5.37 m | 4.96 m | 5.37 m x 4.96 m |
| 一楼 | Office | 3.3 m | 2.19 m | 3.3 m x 2.19 m |
设备间
| 有线电视 | 已安装 |
| 配电箱 | 已安装 |
| Wireless | 可用 |
| Electricity Connected | Connected |
| Telephone | Nearby |
https://www.realtor.ca/real-estate/29464139/461-lower-faraday-road-faraday-faraday

The trademarks REALTOR®, REALTORS®, and the REALTOR® logo are controlled by The Canadian Real Estate Association (CREA) and identify real estate professionals who are members of CREA. The trademarks MLS®, Multiple Listing Service® and the associated logos are owned by The Canadian Real Estate Association (CREA) and identify the quality of services provided by real estate professionals who are members of CREA. The trademark DDF® is owned by The Canadian Real Estate Association (CREA) and identifies CREA's Data Distribution Facility (DDF®)
Durham Region Association of REALTORS®
Royal LePage Frank Real Estate
August 25 2026 07:19:15
