
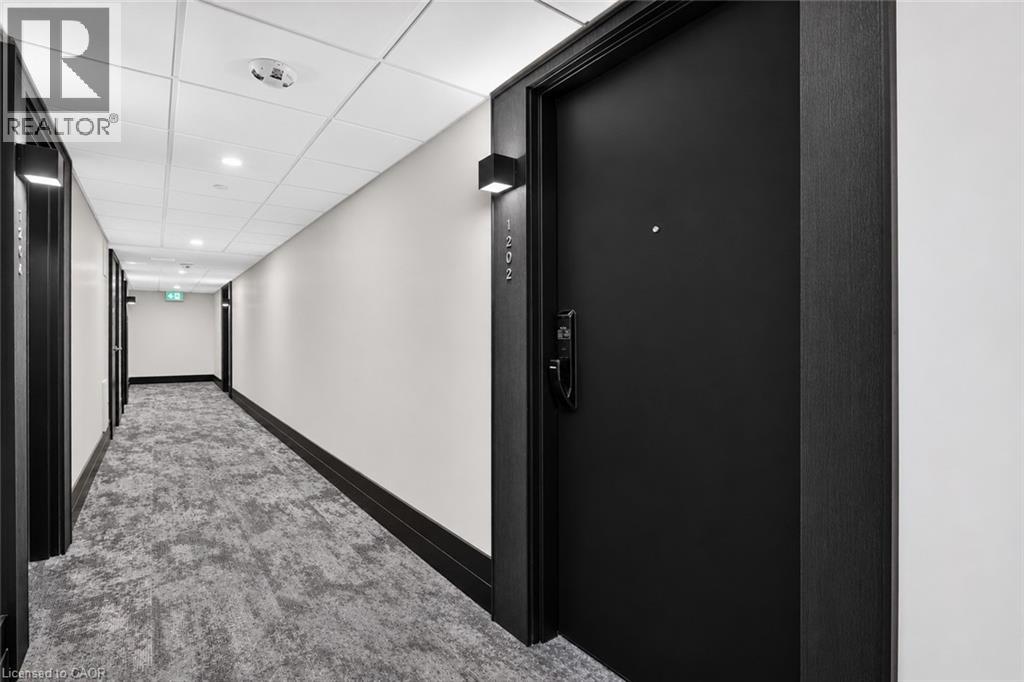
461 Green Road Unit# 1202 Stoney Creek, Ontario L8E 0L5


$2,395 Monthly
Insurance, Landscaping, Parking
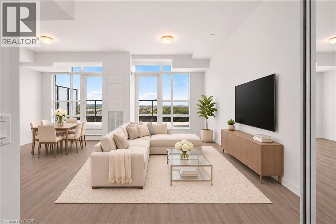
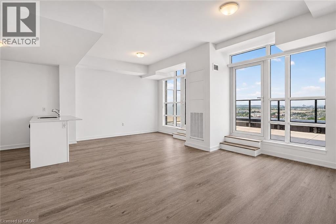
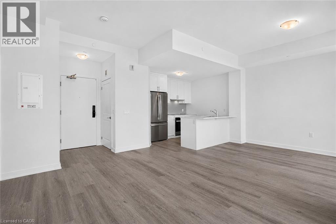
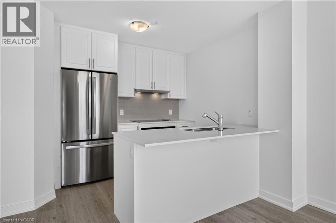
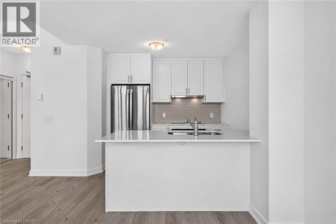
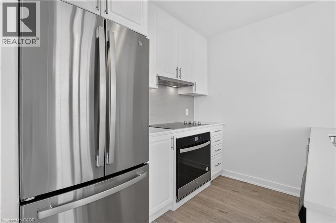
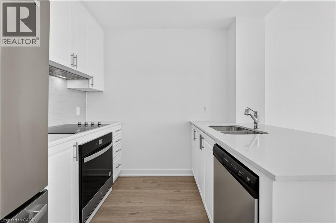
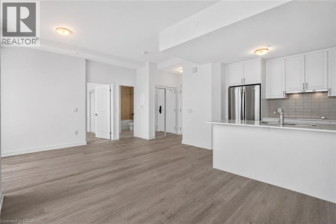
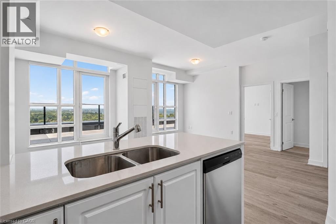
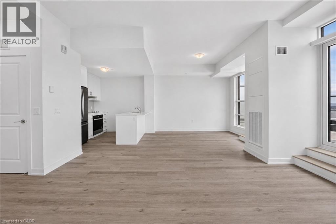
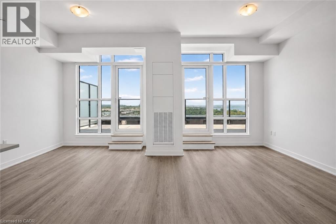
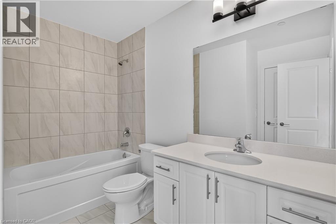
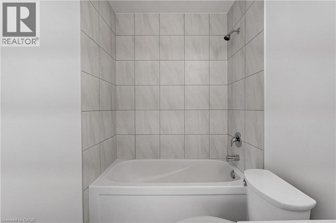
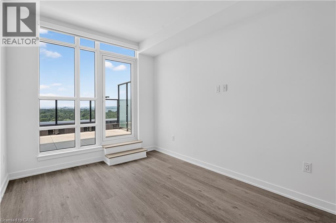
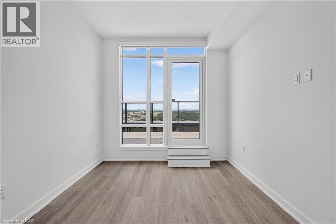
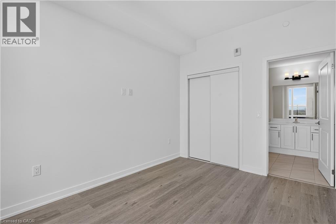
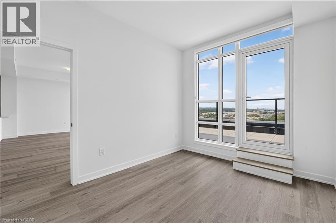
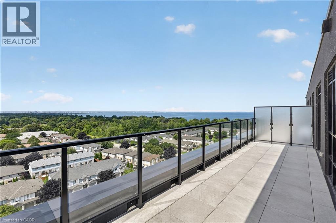
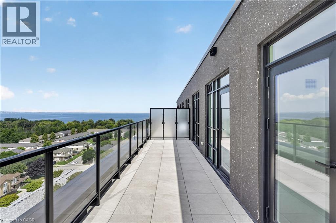
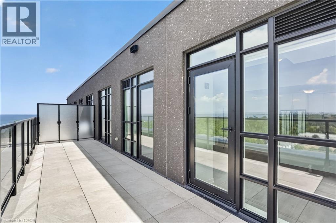
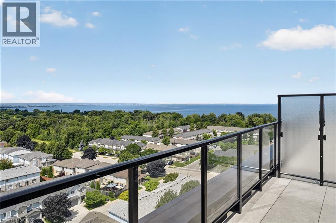
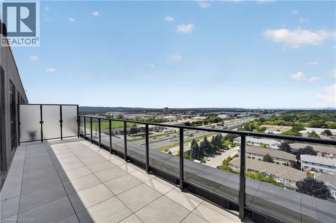
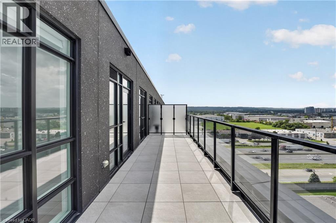
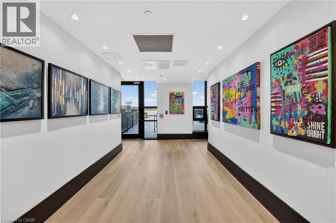
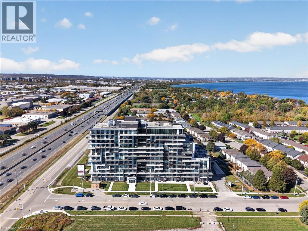
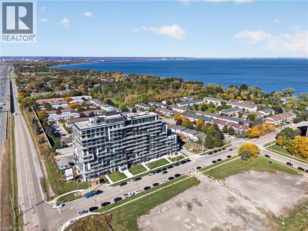
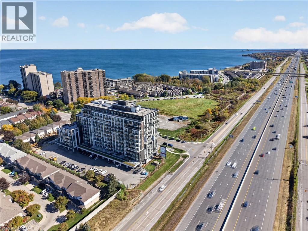
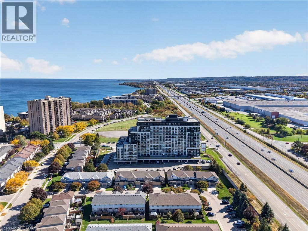
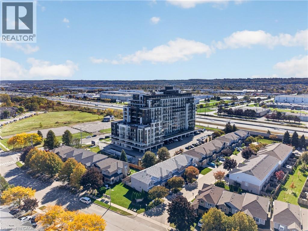
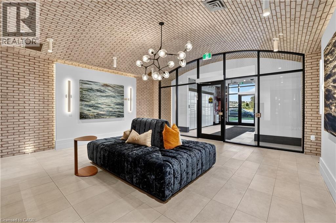
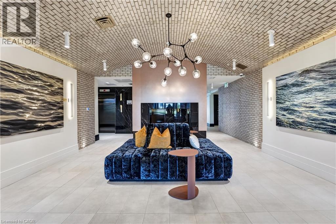
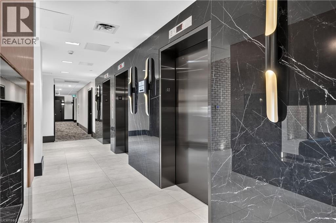
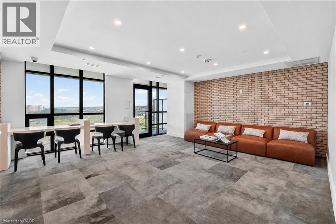
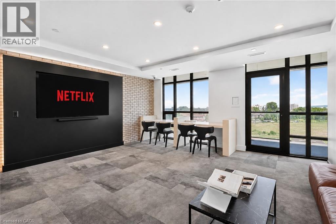
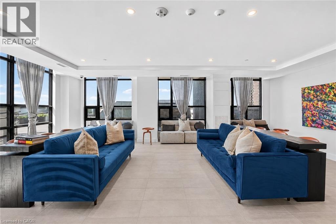
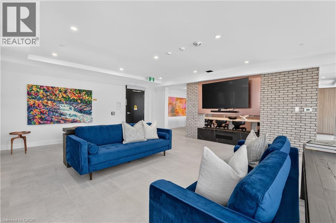
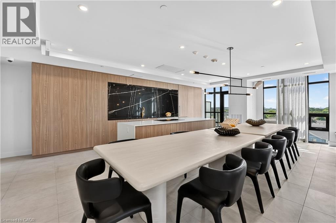
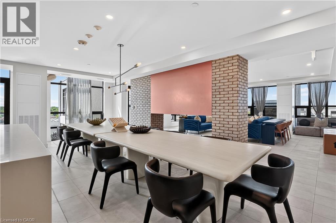
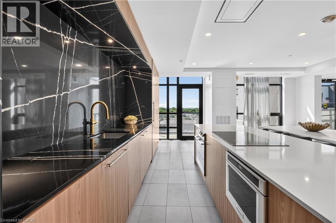
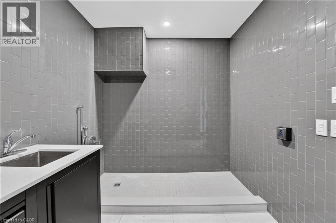
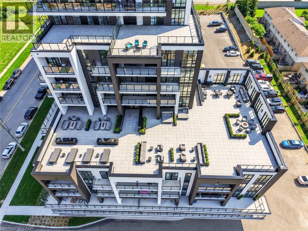
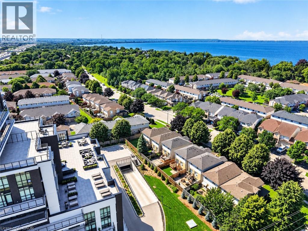
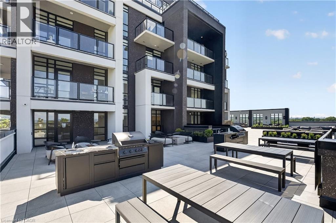
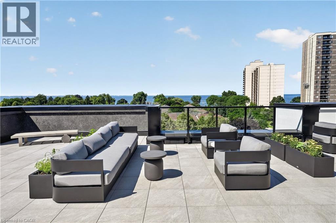
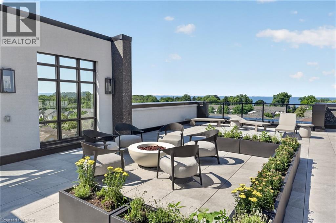
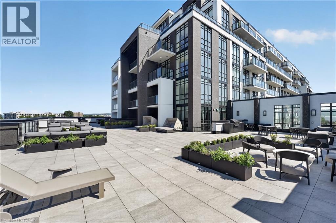
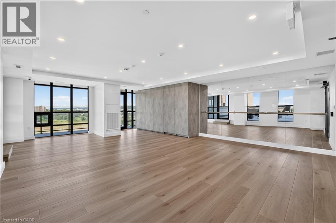
Welcome to the Sky floorplan on the penthouse floor at Muse Condos! This one-of-a-kind 1-bedroom, 1-bathroom unit offers 663 sq. ft. of interior living space plus an impressive 259 sq. ft. private balcony, totaling 922 sq. ft. of indoor and outdoor living space with beautiful lake and sunset views! The bright, open-concept layout features large windows, luxury vinyl plank flooring throughout the living area and bedroom, and over $12,000 in designer upgrades. The upgraded kitchen showcases extended 100 cm upper cabinetry, white shaker-style cabinets, quartz countertops, an undermount sink, upgraded 30-inch appliances, and a tile backsplash. The primary bedroom features a dual-entry ensuite with a tub/shower combination, quartz countertops, and modern fixtures, accessible from both the bedroom and living area for guests. Enjoy three separate balcony access points—two from the living area and one from the bedroom-perfect for relaxing or entertaining! Additional conveniences include motorized blinds throughout, one underground parking space, and a storage locker. Residents enjoy premium amenities, including a rooftop terrace with BBQs, lounge and dining areas, community gardens, club room, media lounge, studio, art gallery corridor, dog spa, smart parcel lockers, and EV charging stations. Minutes from the GO Station, lakefront trails, shopping, restaurants, and major highways. Experience brand-new penthouse living with exceptional outdoor space and stunning views! (id:43681)
房源概要
| MLS® Number | 40876276 |
| 房源类型 | 民宅 |
| 附近的便利设施 | Beach, 码头, 公园, 礼拜场所, 公共交通, 学校, 购物 |
| 社区特征 | 安静的区域, 社区活动中心, School Bus |
| 设备类型 | 其它 |
| 特征 | Ravine, Conservation/green Belt, 阳台 |
| 总车位 | 1 |
| 租赁设备类型 | 其它 |
| 存储类型 | 储物柜 |
| View Type | View Of Water |
详 情
| 浴室 | 1 |
| 地上卧房 | 1 |
| 总卧房 | 1 |
| 公寓设施 | 健身房, 宴会厅 |
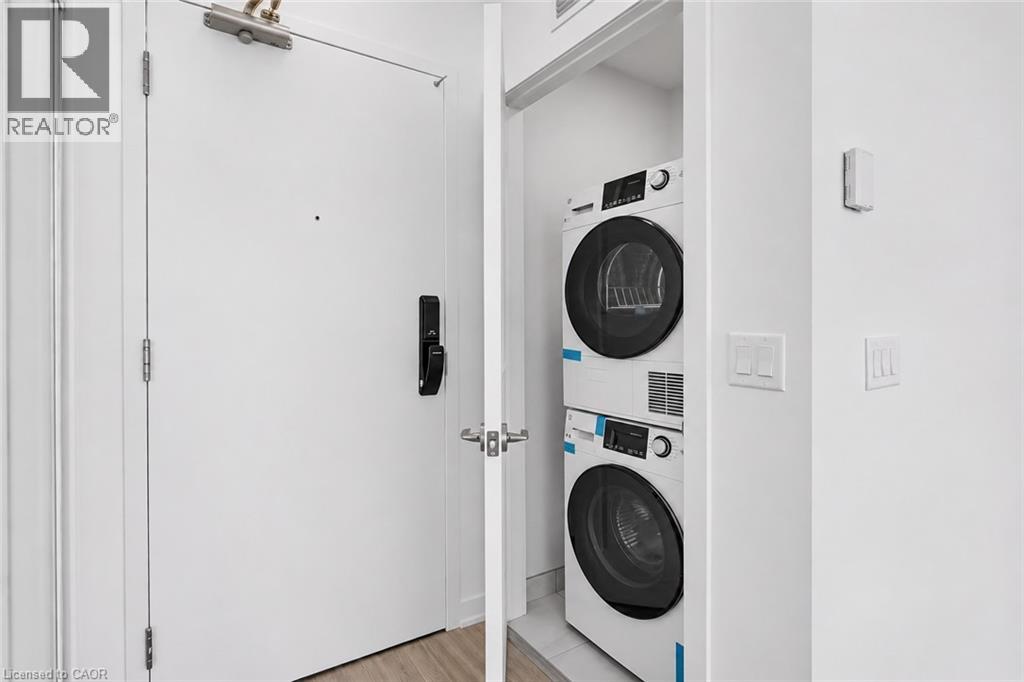
| 家电类 | 洗碗机, 烘干机, 微波炉, 冰箱, 炉子, 洗衣机, Hood 电扇, Garage Door Opener |
| 建筑风格 | Other |
| 地下室类型 | 没有 |
| 施工日期 | 2025 |
| 施工种类 | 附加的 |
| 空调 | 中央空调 |
| 外墙 | 砖, 灰泥 |
| Fire Protection | Smoke Detectors, Alarm System, Security System, Unknown |
| 地基类型 | 混凝土浇筑 |
| 供暖类型 | Heat Pump |
| 储存空间 | 1 |
| 内部尺寸 | 663 Sqft |
| 类型 | 公寓 |
| 设备间 | 市政供水 |
车 位
| 地下 | |
| None |
土地
| 入口类型 | Road Access, Highway Access, Highway Nearby, Rail Access |
| 英亩数 | 无 |
| 土地便利设施 | Beach, 码头, 公园, 宗教场所, 公共交通, 学校, 购物 |
| 污水道 | 城市污水处理系统 |
| 土地深度 | 378 Ft |
| 土地宽度 | 222 Ft |
| 规划描述 | R2 |
房 间
| 楼 层 | 类 型 | 长 度 | 宽 度 | 面 积 |
|---|---|---|---|---|
| 一楼 | 其它 | Measurements not available | ||
| 一楼 | 三件套卫生间 | Measurements not available | ||
| 一楼 | 厨房 | 8'10'' x 7'10'' | ||
| 一楼 | 客厅/饭厅 | 19'7'' x 12'7'' | ||
| 一楼 | 主卧 | 9'7'' x 12'1'' |
https://www.realtor.ca/real-estate/30484275/461-green-road-unit-1202-stoney-creek

The trademarks REALTOR®, REALTORS®, and the REALTOR® logo are controlled by The Canadian Real Estate Association (CREA) and identify real estate professionals who are members of CREA. The trademarks MLS®, Multiple Listing Service® and the associated logos are owned by The Canadian Real Estate Association (CREA) and identify the quality of services provided by real estate professionals who are members of CREA. The trademark DDF® is owned by The Canadian Real Estate Association (CREA) and identifies CREA's Data Distribution Facility (DDF®)
REALTORS® Association of Hamilton-Burlington
RE/MAX Escarpment Realty Inc.
November 05 2026 07:29:49
