
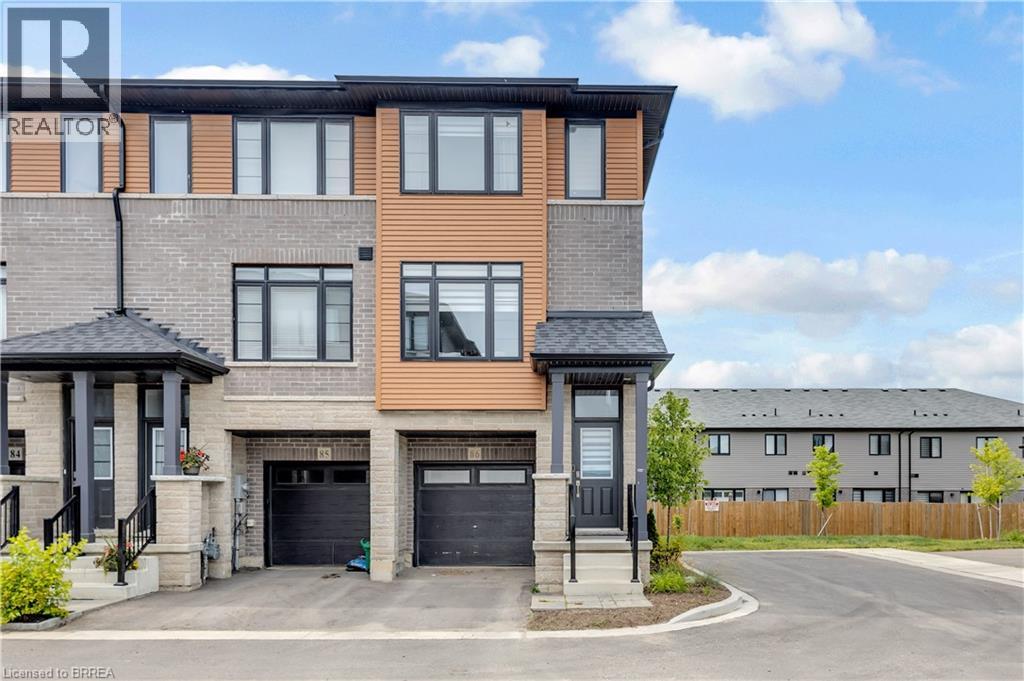
461 Blackburn Drive Unit# 86 Brantford, Ontario N3T 0W9


$549,900
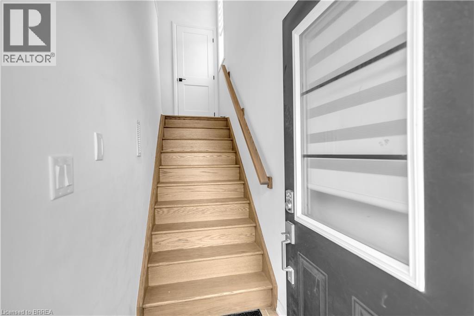
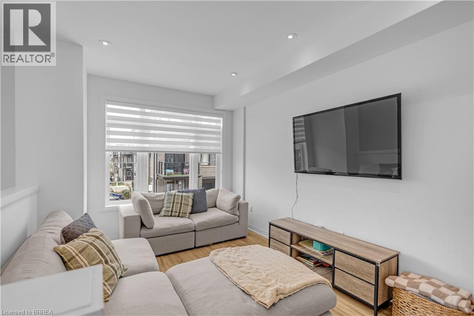
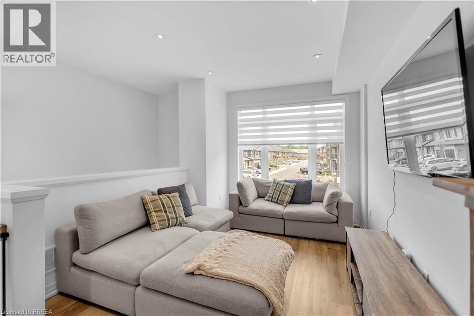
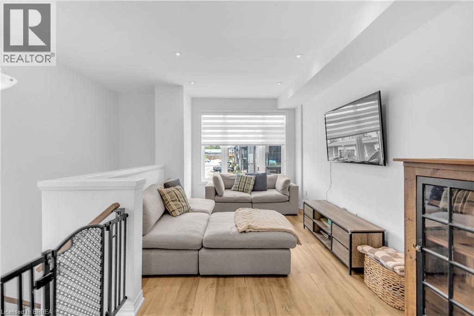
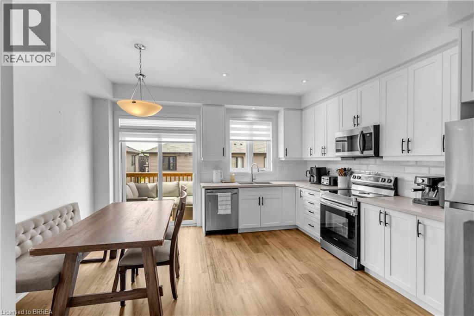
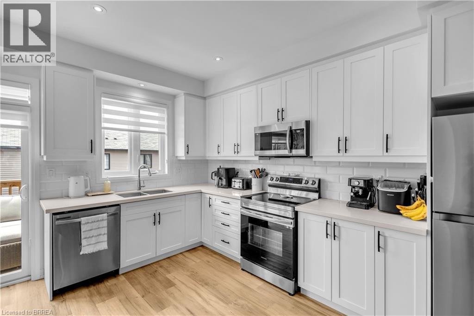
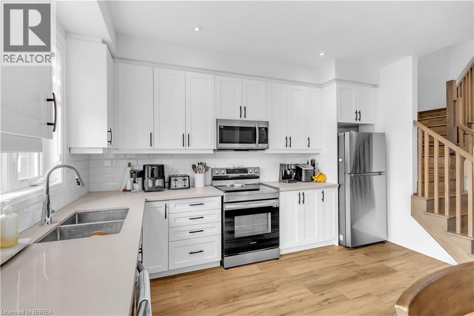
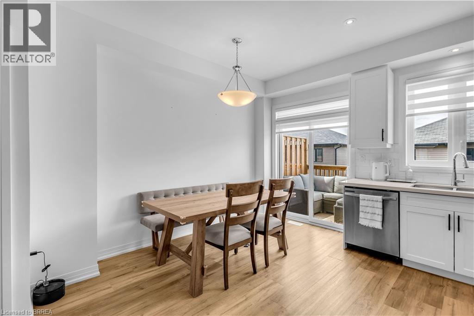
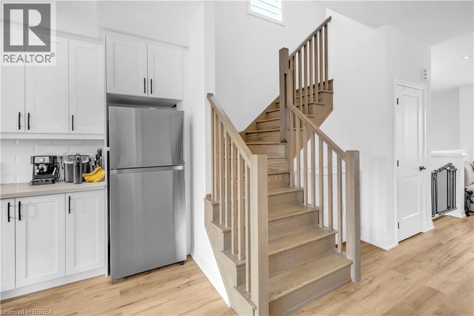
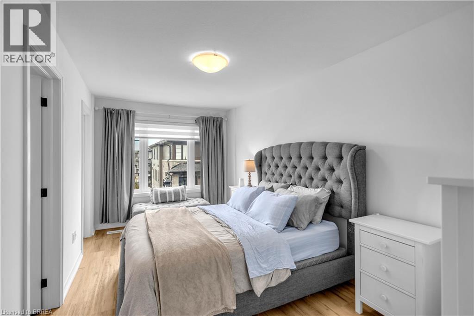
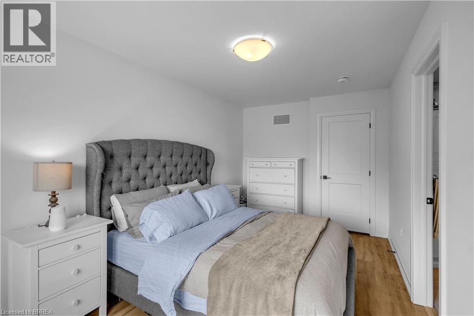
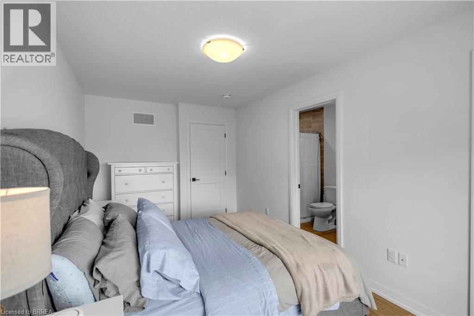
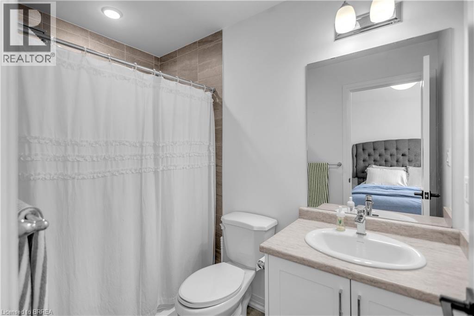
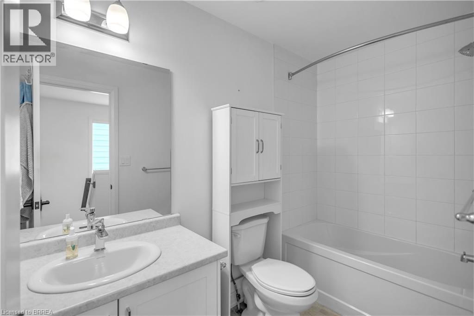
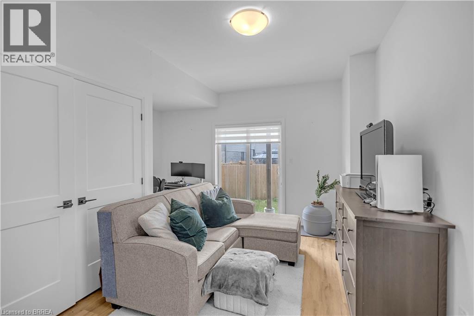
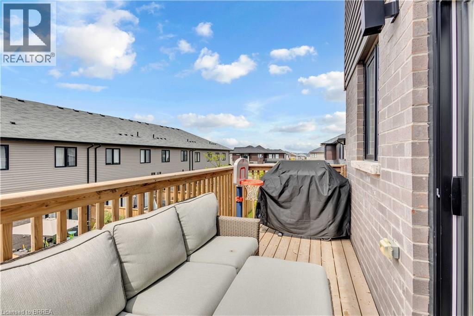
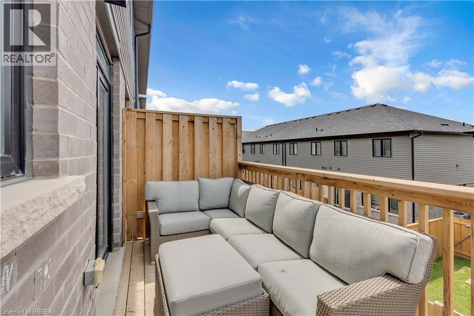
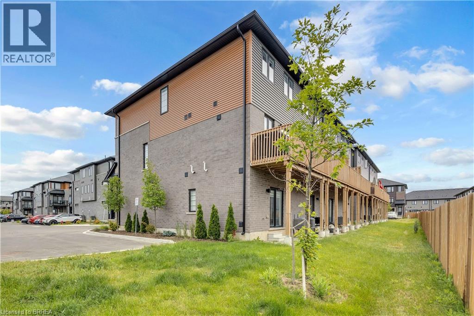
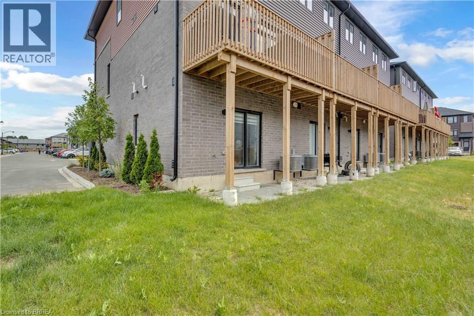
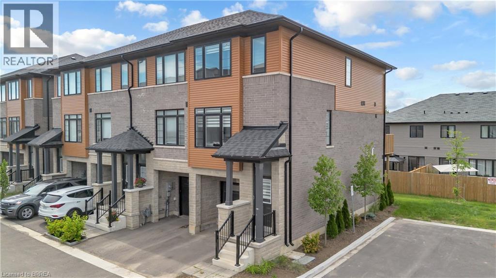
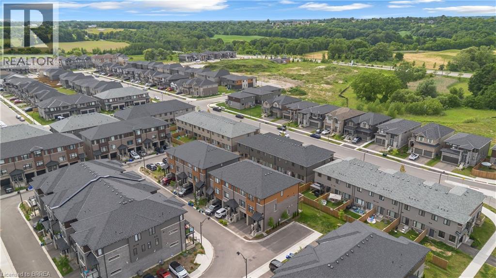
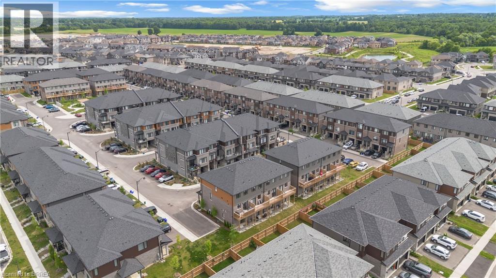
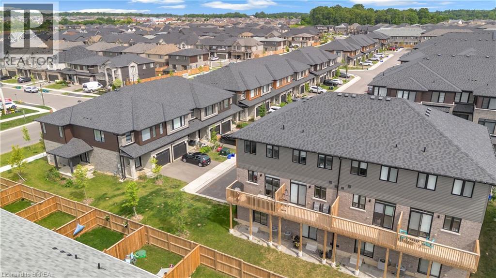
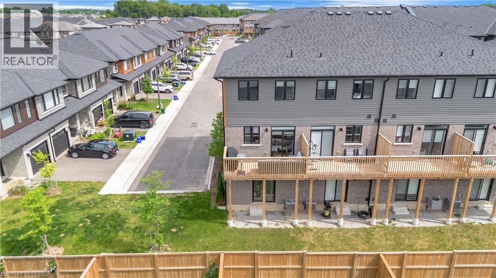
Welcome to this stunning end-unit 3-storey townhome, offering 3 bedrooms, 3 bathrooms, and one of the largest floor plans in the complex. Loaded with upgrades throughout, this beautifully maintained home combines modern style with functional living. The bright and spacious layout is perfect for families and entertaining alike, featuring upgraded finishes and thoughtfully designed living spaces. Enjoy seamless indoor-outdoor living with patio doors leading to your private backyard, while the deck off the kitchen provides the perfect spot for morning coffee, summer BBQs, or relaxing evenings outdoors. As an end unit, you'll appreciate the added natural light, extra privacy, and enhanced curb appeal. Ideally located close to schools, parks, shopping, and scenic nature trails, this move-in-ready home offers the perfect blend of modern living and a desirable location. (id:43681)
房源概要
| MLS® Number | 40838332 |
| 房源类型 | 民宅 |
| 附近的便利设施 | 游乐场, 公共交通, 学校 |
| 设备类型 | 其它, 热水器 |
| 特征 | 自动车库门 |
| 总车位 | 2 |
| 租赁设备类型 | 其它, 热水器 |
详 情
| 浴室 | 3 |
| 地上卧房 | 3 |
| 总卧房 | 3 |
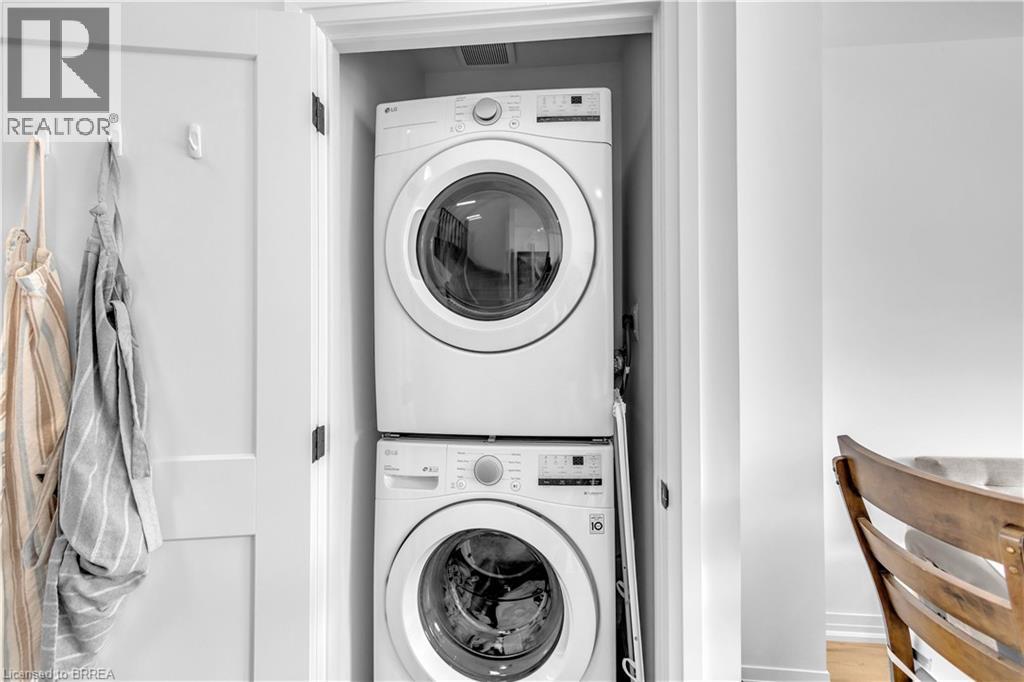
| 家电类 | Central Vacuum - Roughed In, 洗碗机, 烘干机, 炉子, 洗衣机, 嵌入式微波炉, Garage Door Opener |
| 地下室类型 | 没有 |
| 施工种类 | 附加的 |
| 空调 | 中央空调 |
| 外墙 | 砖, 石, 乙烯基壁板 |
| 地基类型 | 混凝土浇筑 |
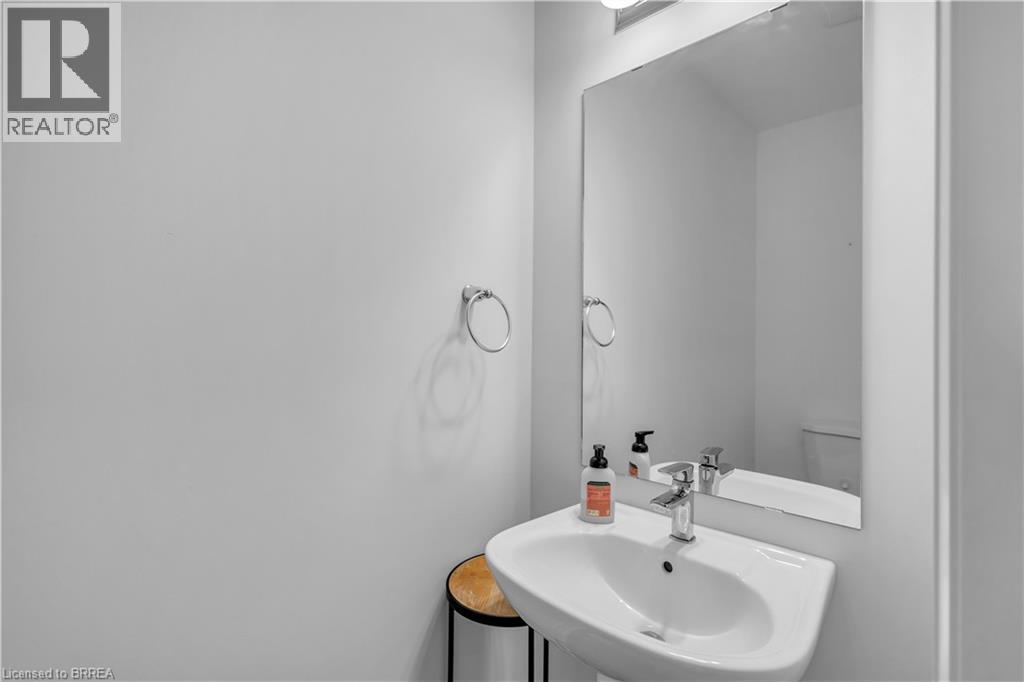
| 客人卫生间(不包含洗浴) | 1 |
| 供暖方式 | 天然气 |
| 供暖类型 | 压力热风 |
| 储存空间 | 3 |
| 内部尺寸 | 1654 Sqft |
| 类型 | 联排别墅 |
| 设备间 | 市政供水 |
车 位
| 附加车库 |
土地
| 英亩数 | 无 |
| 土地便利设施 | 游乐场, 公共交通, 学校 |
| 污水道 | 城市污水处理系统 |
| 土地宽度 | 19 Ft |
| 规划描述 | H-r4a-61 |
房 间
| 楼 层 | 类 型 | 长 度 | 宽 度 | 面 积 |
|---|---|---|---|---|
| 二楼 | 厨房 | 12'4'' x 8'1'' | ||
| 二楼 | 两件套卫生间 | Measurements not available | ||
| 二楼 | 小饭厅 | 12'4'' x 6'2'' | ||
| 二楼 | 家庭房 | 16'7'' x 10'1'' | ||
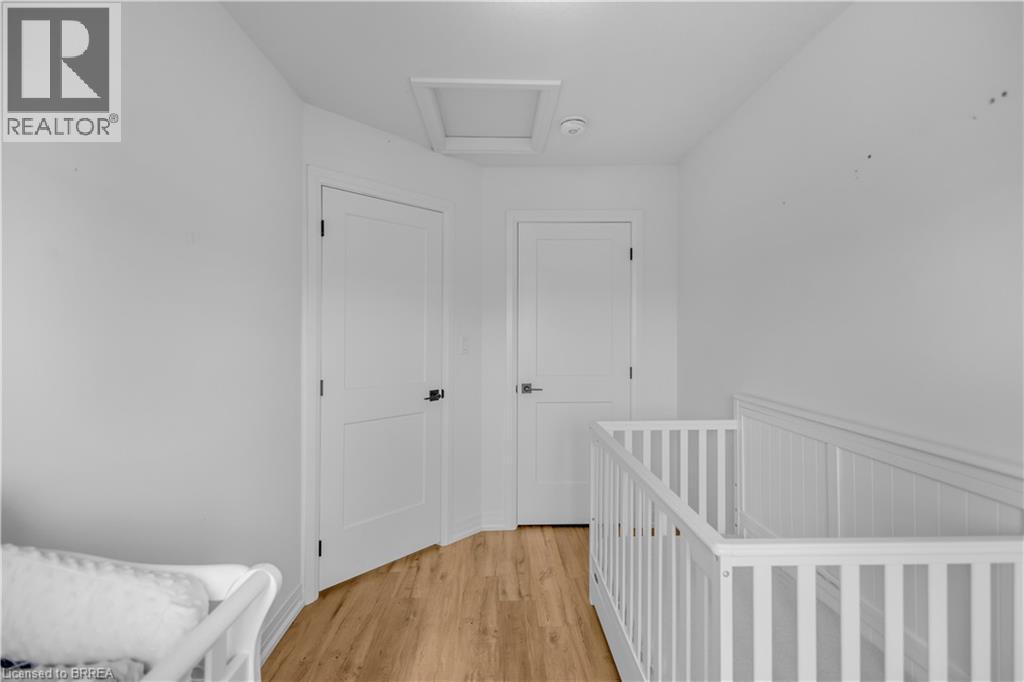
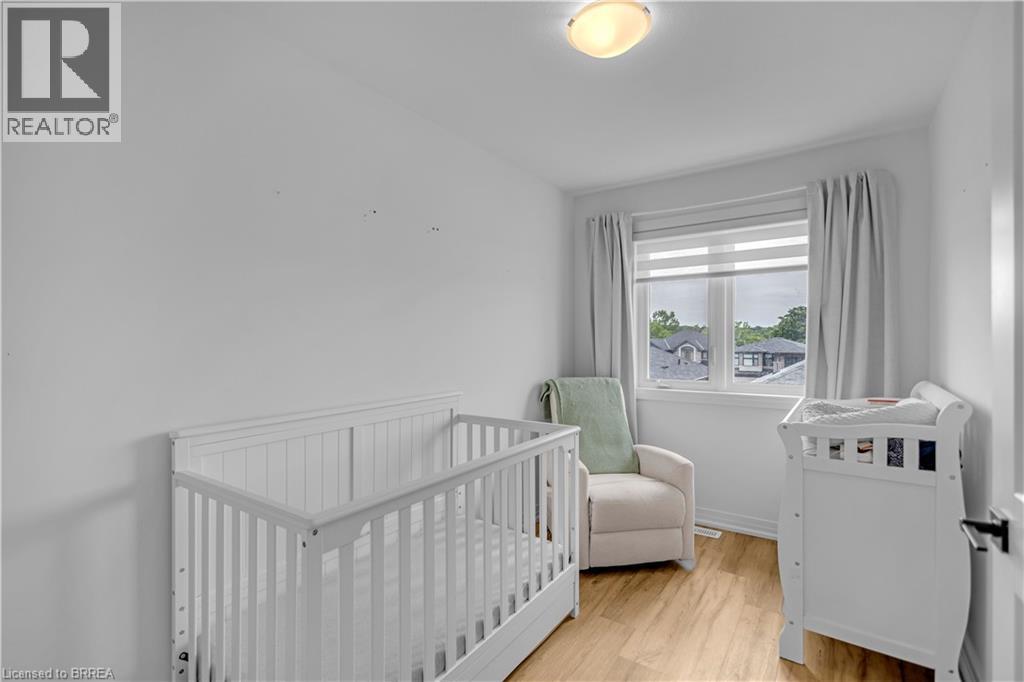
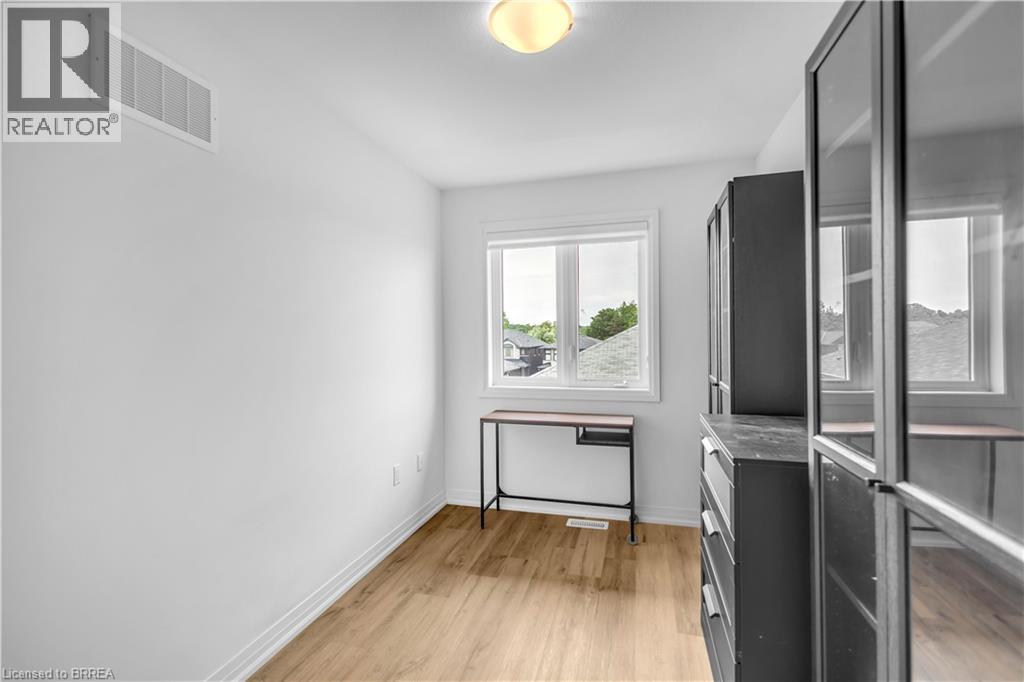
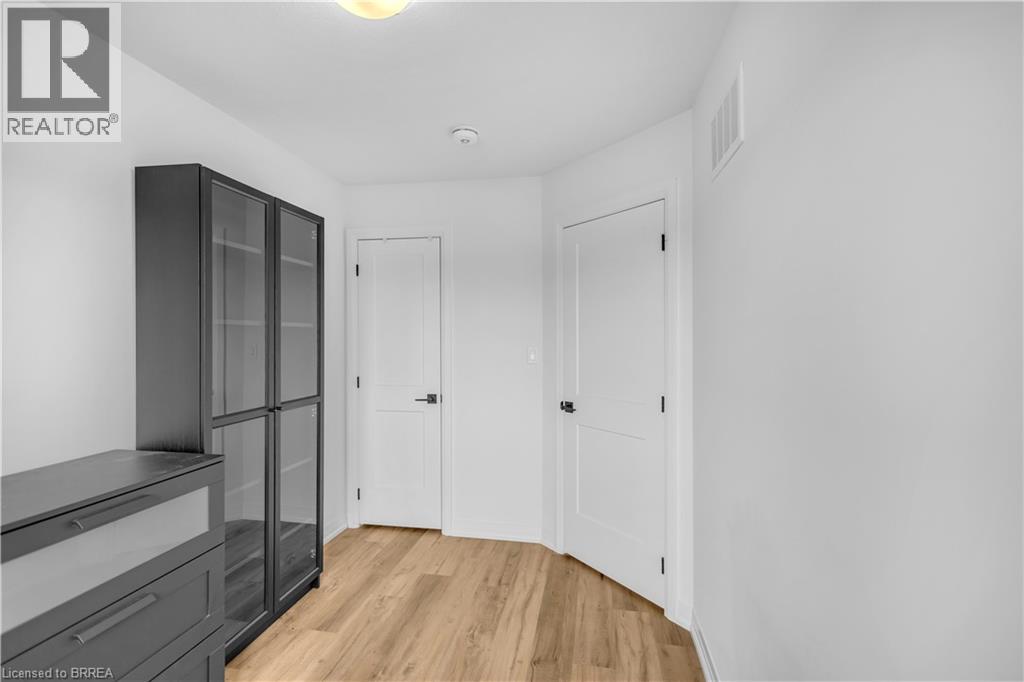
| 三楼 | 卧室 | 12'1'' x 7'2'' | ||
| 三楼 | 卧室 | 11'9'' x 7'4'' | ||
| 三楼 | 四件套浴室 | Measurements not available | ||
| 三楼 | 主卧 | 16'6'' x 9'1'' | ||
| 三楼 | 完整的浴室 | Measurements not available | ||
| 一楼 | 大型活动室 | 15'1'' x 14'4'' |
https://www.realtor.ca/real-estate/29970731/461-blackburn-drive-unit-86-brantford

The trademarks REALTOR®, REALTORS®, and the REALTOR® logo are controlled by The Canadian Real Estate Association (CREA) and identify real estate professionals who are members of CREA. The trademarks MLS®, Multiple Listing Service® and the associated logos are owned by The Canadian Real Estate Association (CREA) and identify the quality of services provided by real estate professionals who are members of CREA. The trademark DDF® is owned by The Canadian Real Estate Association (CREA) and identifies CREA's Data Distribution Facility (DDF®)
Brantford Regional Real Estate Assn Inc
RE/MAX Twin City Realty Inc
June 30 2026 04:14:32
