
46 Tutela Heights Road Brantford, Ontario N3T 1A1


$1,399,900
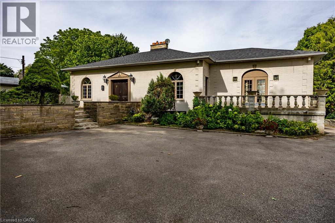
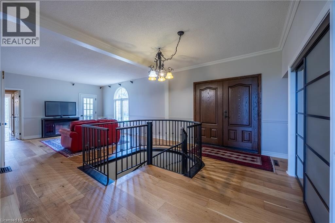
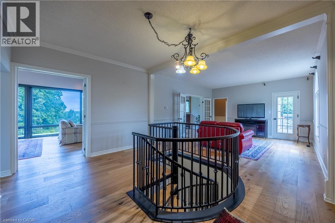
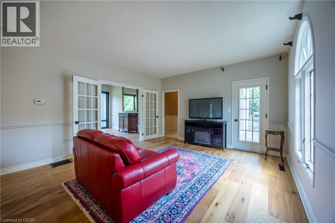
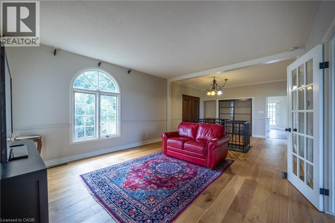
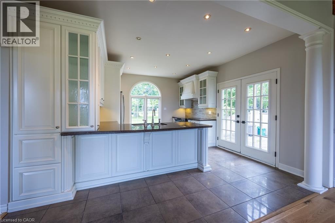
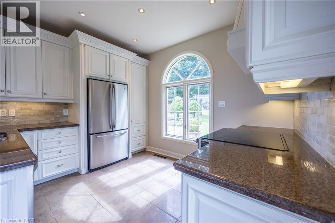
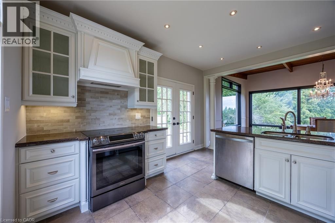
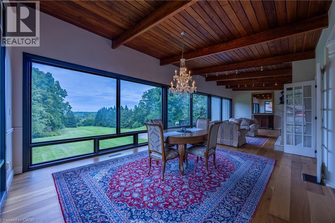
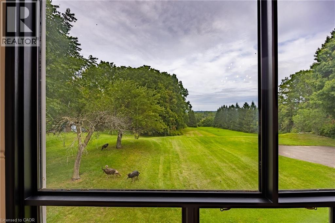
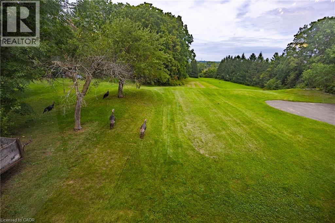
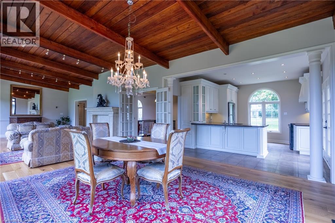
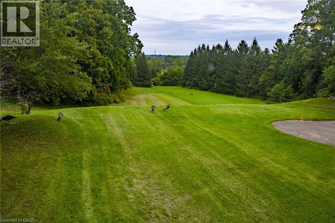
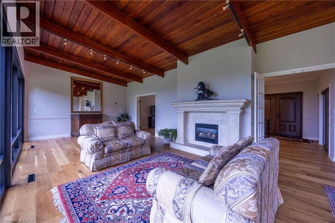
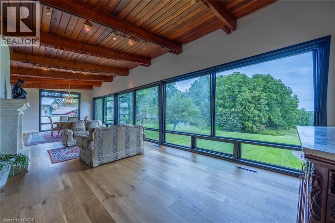
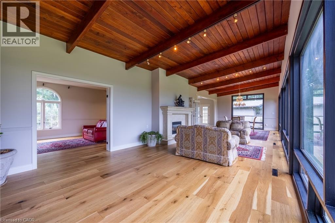
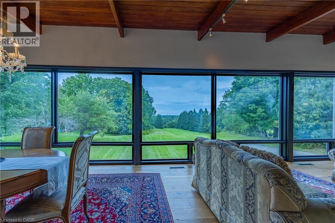
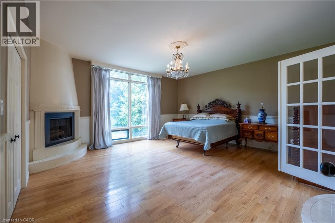
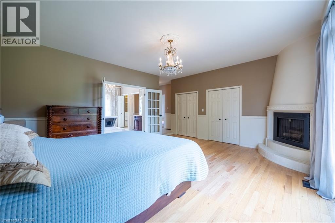
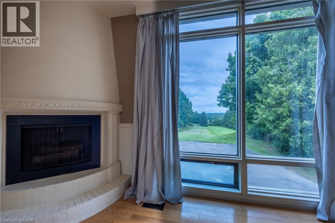
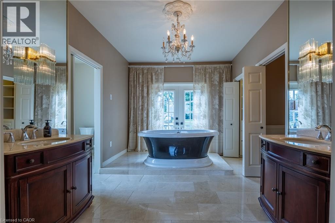
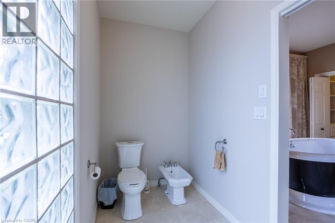
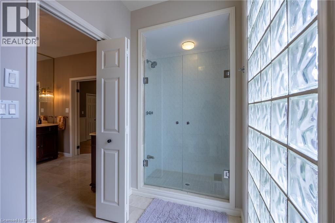
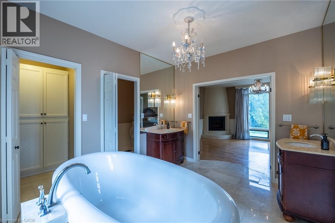
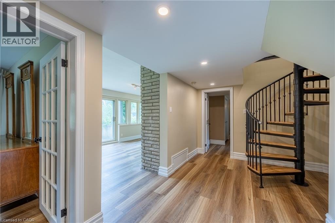
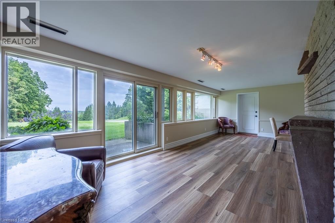
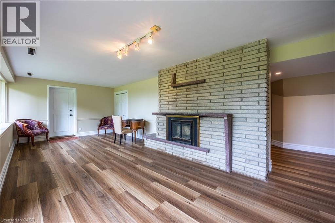
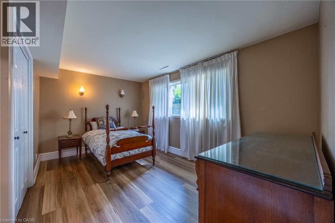
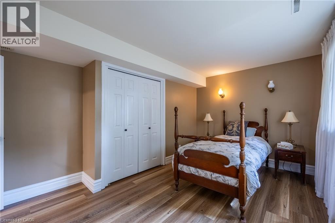
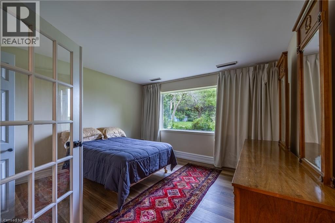
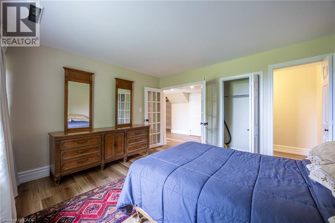
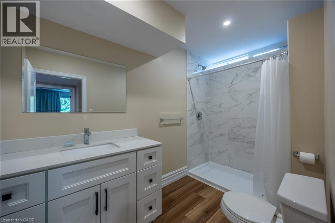
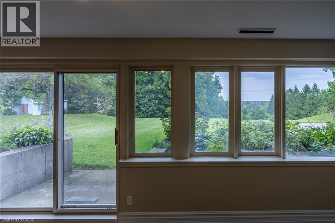
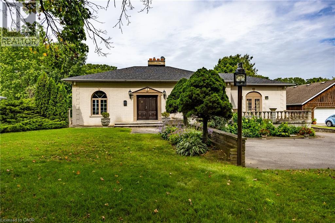
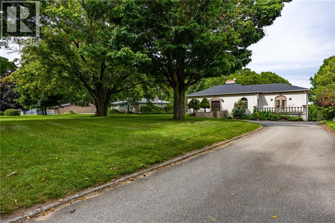
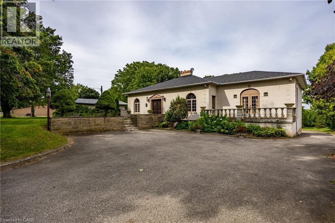
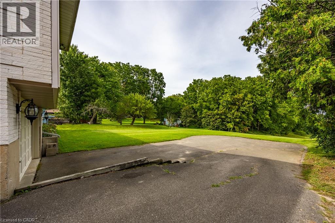
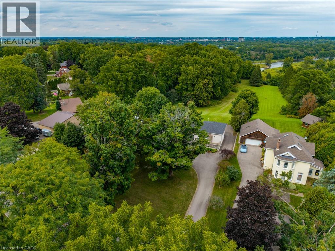
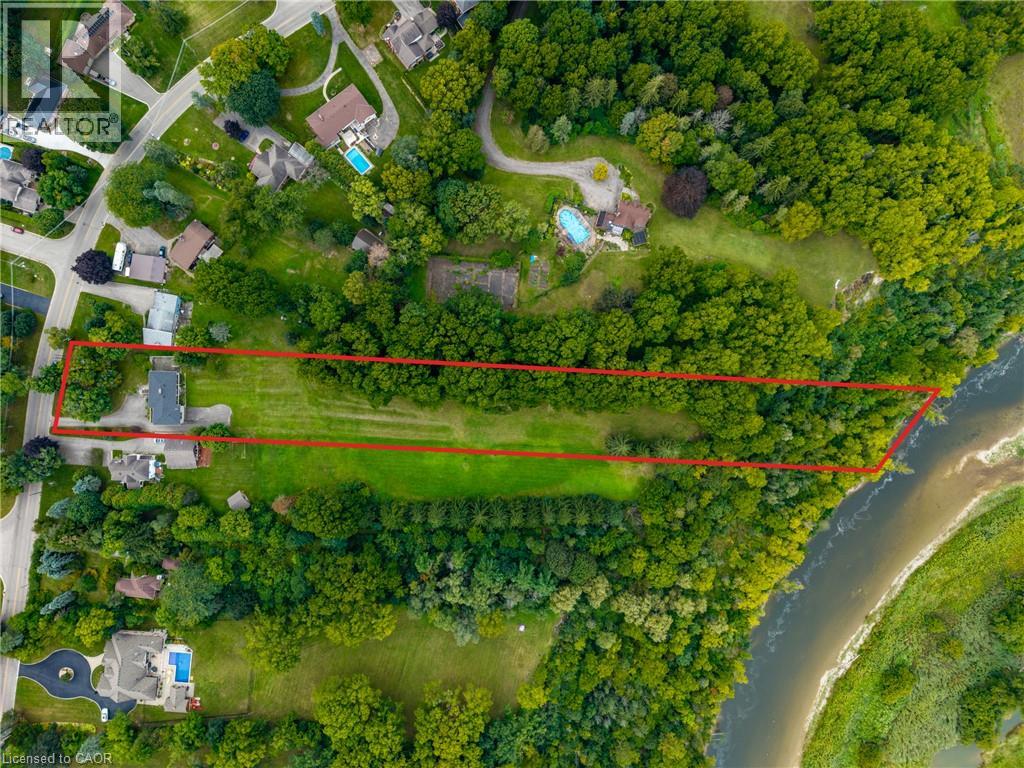
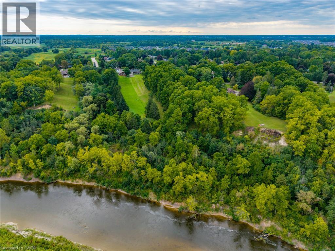
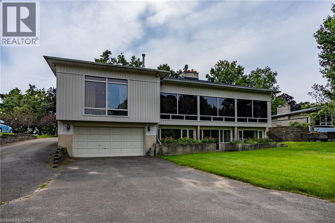
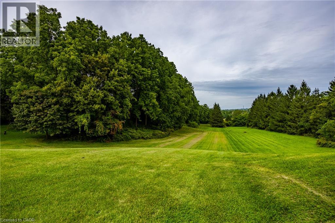
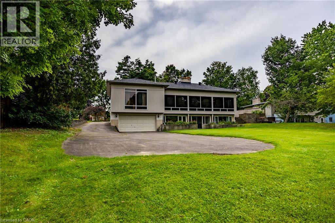
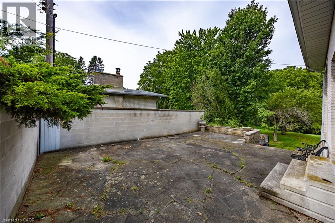
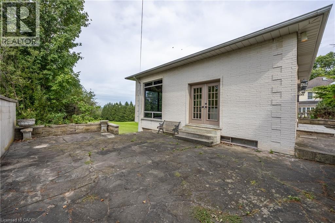
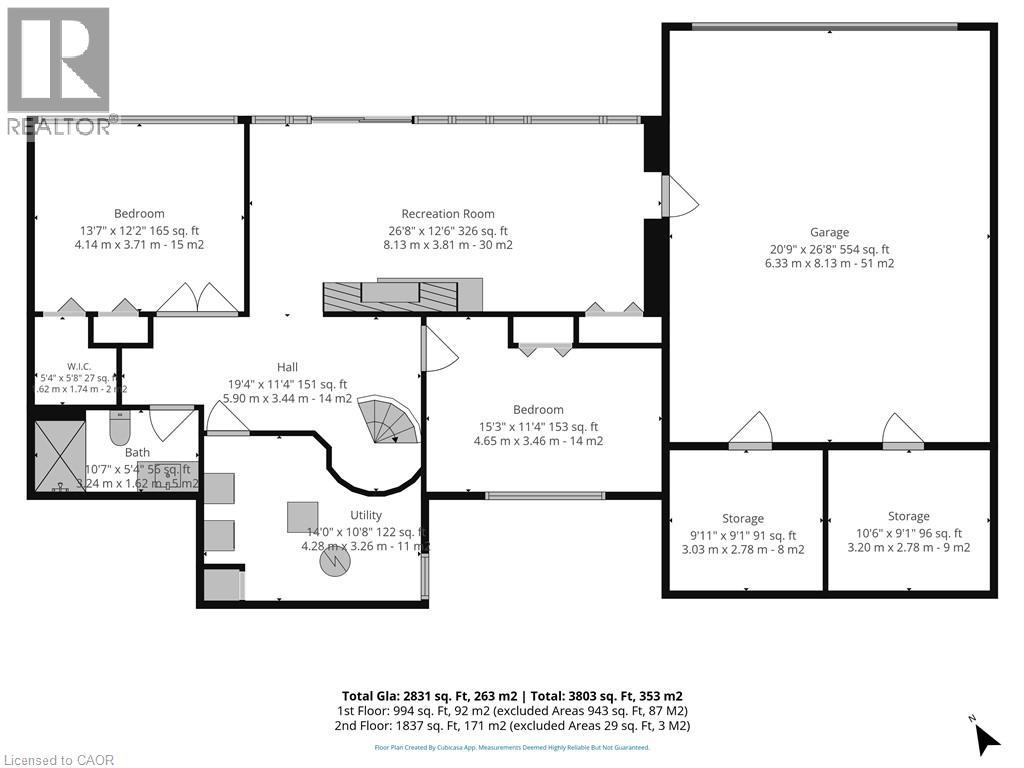
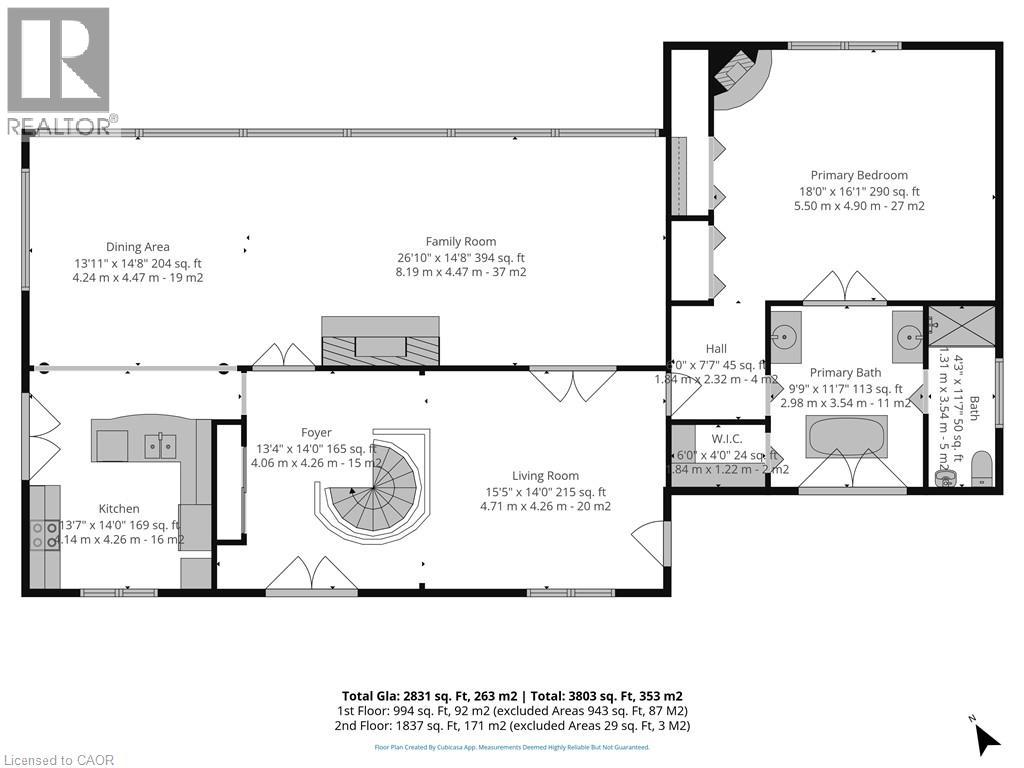
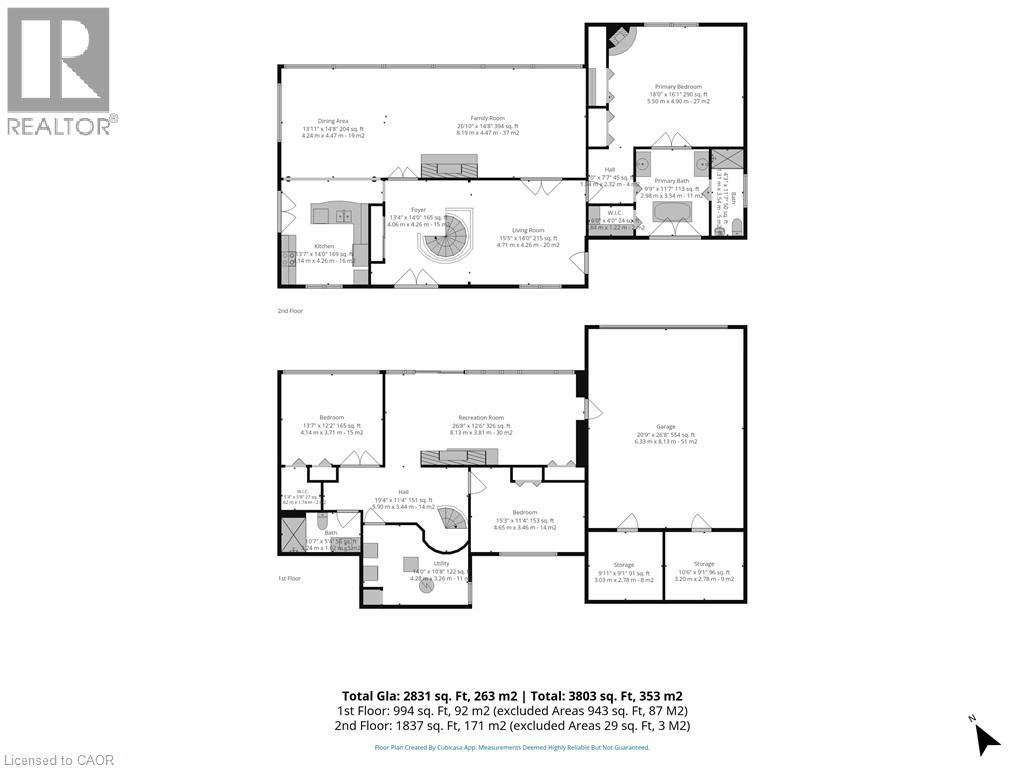
Prestigious, sought-after location! This beautifully situated 3-bedroom, 2-bathroom bungalow rests on an impressive 2.69-acre lot, backing onto spectacular river and wildlife views. The open-concept main floor is filled with an abundance of windows, flooding the space with natural light while perfectly framing the remarkable scenery. The spacious primary bedroom is complemented by an expansive 6-piece ensuite bathroom. The finished lower level offers two additional bedrooms, another full bathroom, and the added convenience of a walk-out basement—ideal for extended family, guests, or creating a private retreat. A rare opportunity to enjoy peaceful country-sized privacy, breathtaking views, and an exceptional location. This property is a must see! Call Today! Check out the virtual tour! (id:43681)
房源概要
| MLS® Number | 40863825 |
| 房源类型 | 民宅 |
| 社区特征 | 安静的区域 |
| 设备类型 | 热水器 |
| 特征 | Backs On Greenbelt, 铺设车道, Country Residential |
| 总车位 | 12 |
| 租赁设备类型 | 热水器 |
| View Type | View Of Water |
详 情
| 浴室 | 2 |
| 地上卧房 | 1 |
| 地下卧室 | 2 |
| 总卧房 | 3 |
| 家电类 | 烘干机, 冰箱, 炉子, 洗衣机 |
| 建筑风格 | 平房 |
| 地下室进展 | 已装修 |
| 地下室类型 | 全完工 |
| 施工日期 | 1953 |
| 施工种类 | 独立屋 |
| 空调 | 中央空调 |
| 外墙 | 砖 Veneer |
| 壁炉 | 有 |
| Fireplace Total | 2 |
| 供暖方式 | 天然气 |
| 供暖类型 | 压力热风 |
| 储存空间 | 1 |
| 内部尺寸 | 2831 Sqft |
| 类型 | 独立屋 |
| 设备间 | 市政供水 |
车 位
| 附加车库 |
土地
| 英亩数 | 有 |
| 污水道 | Septic System |
| 土地宽度 | 100 Ft |
| 不规则大小 | 2.69 |
| Size Total | 2.69 Ac|2 - 4.99 Acres |
| 规划描述 | Nh, Sr |
房 间
| 楼 层 | 类 型 | 长 度 | 宽 度 | 面 积 |
|---|---|---|---|---|
| 地下室 | 三件套卫生间 | Measurements not available | ||
| 地下室 | 卧室 | 13'7'' x 12'2'' | ||
| 地下室 | 卧室 | 15'3'' x 11'4'' | ||
| 地下室 | 娱乐室 | 26'8'' x 12'6'' | ||
| 一楼 | 5pc Bathroom | Measurements not available | ||
| 一楼 | 主卧 | 18'0'' x 16'1'' | ||
| 一楼 | 家庭房 | 26'10'' x 14'8'' | ||
| 一楼 | 餐厅 | 13'11'' x 14'8'' | ||
| 一楼 | 厨房 | 13'7'' x 14'0'' | ||
| 一楼 | 客厅 | 15'5'' x 14'0'' | ||
| 一楼 | 门厅 | 13'4'' x 14'0'' |
https://www.realtor.ca/real-estate/30284962/46-tutela-heights-road-brantford

The trademarks REALTOR®, REALTORS®, and the REALTOR® logo are controlled by The Canadian Real Estate Association (CREA) and identify real estate professionals who are members of CREA. The trademarks MLS®, Multiple Listing Service® and the associated logos are owned by The Canadian Real Estate Association (CREA) and identify the quality of services provided by real estate professionals who are members of CREA. The trademark DDF® is owned by The Canadian Real Estate Association (CREA) and identifies CREA's Data Distribution Facility (DDF®)
REALTORS® Association of Hamilton-Burlington
RE/MAX Erie Shores Realty Inc. Brokerage
September 16 2026 11:58:31
