
46 Soccavo Crescent Brampton (Bram West), Ontario L6Y 0W3


$699,000管理费,Common Area Maintenance, Insurance, Parking
$396.99 每月
管理费,Common Area Maintenance, Insurance, Parking
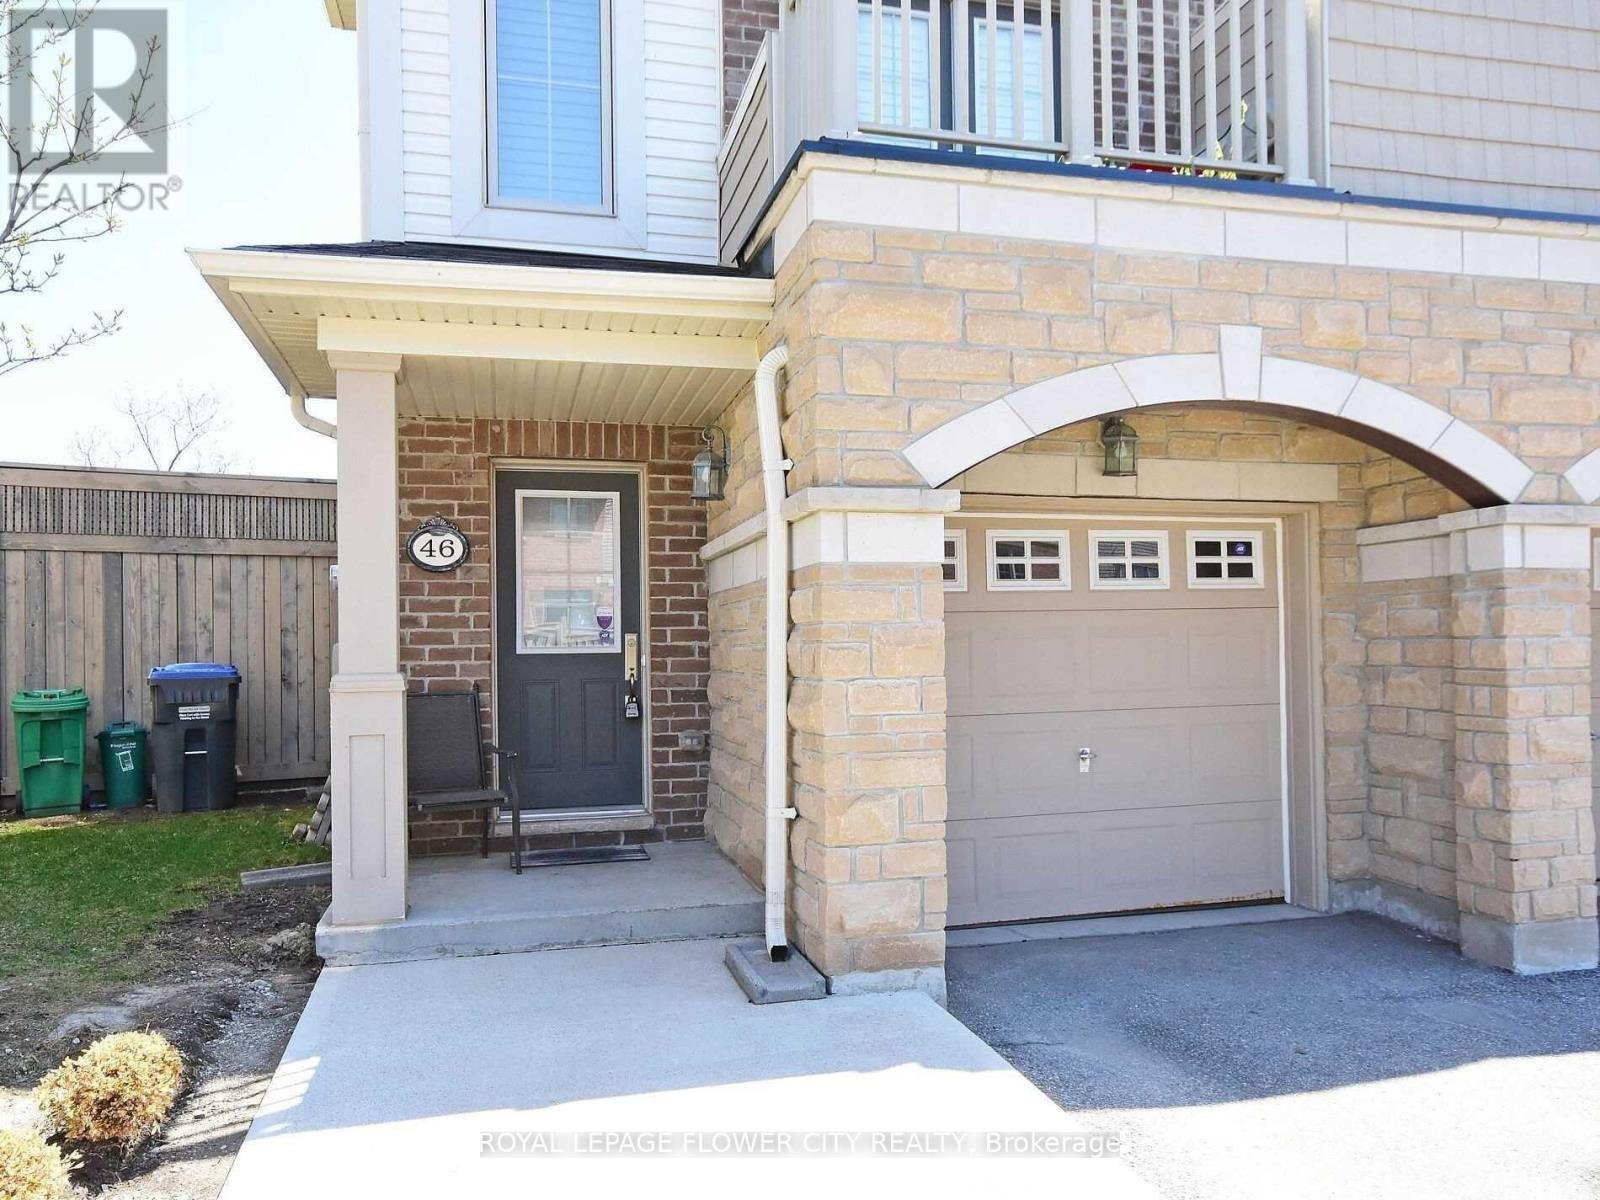
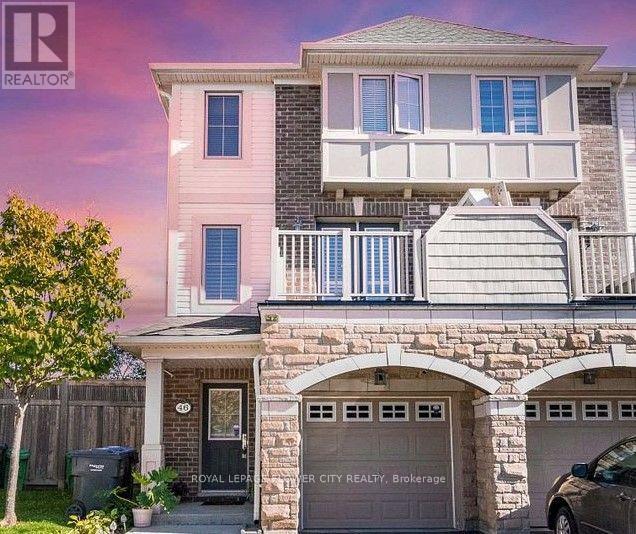
$396.99 每月Welcome to this 3+1 bedroom end-unit townhouse on a premium corner lot with 3 full washrooms,offering the privacy and feel of a semi-detached home. Filled with natural light from three sides, this bright and functional home features an open-concept main loor with hardwood flooring in the living room, an upgraded kitchen with granite countertops, stainless steel appliances, a breakfast bar, and extended cabinetry. The second floor offers 9-foot ceilings,upgraded 8-foot interior doors, comvenient upper-level laundry, and three spacious bedrooms providing plenty of room for a growing family. The finished walkout basement includes aversatile living area, an additional bedroom, a 3-piece washroom, and direct access to the backyard-ideal for in-laws, overnight guests, a playroom, or a home office. Enjoy low maintenance fees and a family-friendly location close to parks, playgrounds, schools, shopping,public transit, Highway 407, and the Mississauga border, making daily commuting and weekendoutings convenient. This move-in-ready home offers the space, comfort, and lifestyle today'syoung families are looking for. (id:43681)
房源概要
| MLS® Number | W13758772 |
| 房源类型 | 民宅 |
| 社区名字 | Bram West |
| 附近的便利设施 | 公园, 礼拜场所, 公共交通, 学校 |
| 社区特征 | Pets Allowed With Restrictions, School Bus |
| 设备类型 | 热水器 |
| 特征 | 阳台 |
| 总车位 | 2 |
| 租赁设备类型 | 热水器 |
详 情
| 浴室 | 4 |
| 地上卧房 | 3 |
| 地下卧室 | 1 |
| 总卧房 | 4 |
| Age | 11 To 15 Years |
| 家电类 | Water Heater |
| 地下室进展 | 已装修 |
| 地下室功能 | Walk Out |
| 地下室类型 | N/a (finished) |
| 空调 | 中央空调 |
| 外墙 | 砖, 砖 Facing |
| 地基类型 | 混凝土 |
| 客人卫生间(不包含洗浴) | 1 |
| 供暖方式 | 天然气 |
| 供暖类型 | 压力热风 |
| 储存空间 | 3 |
| 内部尺寸 | 1800 - 1999 Sqft |
| 类型 | 联排别墅 |
车 位
| 附加车库 | |
| Garage |
土地
| 英亩数 | 无 |
| 土地便利设施 | 公园, 宗教场所, 公共交通, 学校 |
| 规划描述 | R4a-2834 |
房 间
| 楼 层 | 类 型 | 长 度 | 宽 度 | 面 积 |
|---|---|---|---|---|
| 二楼 | 餐厅 | 4.87 m | 3.66 m | 4.87 m x 3.66 m |
| 二楼 | 客厅 | 4.87 m | 3.66 m | 4.87 m x 3.66 m |
| 二楼 | 厨房 | 3.06 m | 3.05 m | 3.06 m x 3.05 m |
| 二楼 | Eating Area | 3.35 m | 3.05 m | 3.35 m x 3.05 m |
| 三楼 | 主卧 | 4.73 m | 3.65 m | 4.73 m x 3.65 m |
| 三楼 | 第二卧房 | 3.11 m | 3.05 m | 3.11 m x 3.05 m |
| 三楼 | 第三卧房 | 3.05 m | 3.04 m | 3.05 m x 3.04 m |
| 三楼 | 洗衣房 | 1.22 m | 1.22 m | 1.22 m x 1.22 m |
| 一楼 | 家庭房 | 3.06 m | 3.05 m | 3.06 m x 3.05 m |
| 一楼 | 门厅 | 3.02 m | 1.13 m | 3.02 m x 1.13 m |
https://www.realtor.ca/real-estate/30250683/46-soccavo-crescent-brampton-bram-west-bram-west

The trademarks REALTOR®, REALTORS®, and the REALTOR® logo are controlled by The Canadian Real Estate Association (CREA) and identify real estate professionals who are members of CREA. The trademarks MLS®, Multiple Listing Service® and the associated logos are owned by The Canadian Real Estate Association (CREA) and identify the quality of services provided by real estate professionals who are members of CREA. The trademark DDF® is owned by The Canadian Real Estate Association (CREA) and identifies CREA's Data Distribution Facility (DDF®)
Toronto Real Estate Board
Royal LePage Flower City Realty
September 13 2026 04:35:03
