
46 Singleton Road Toronto (Wexford-Maryvale), Ontario M1R 1H9


$1,099,000
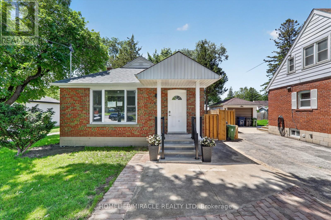
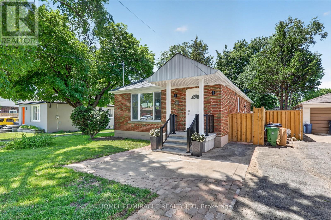
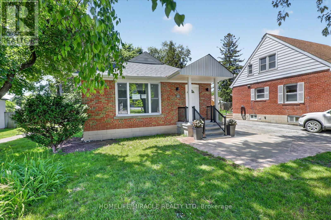
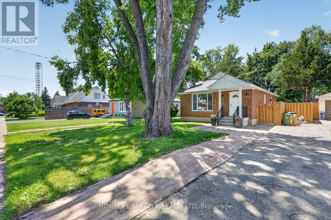
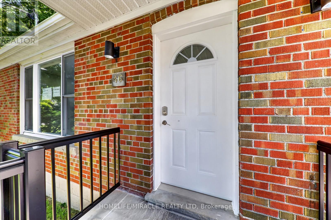
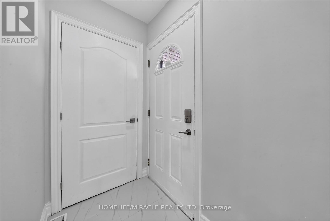
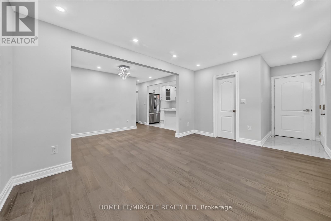
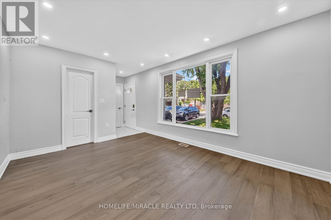
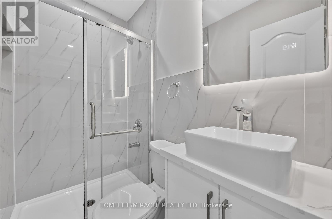
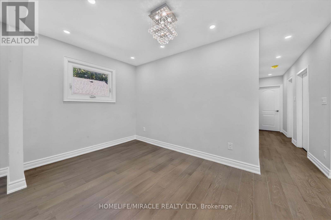
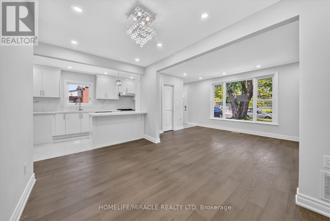
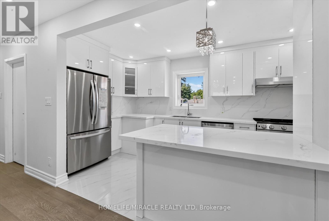
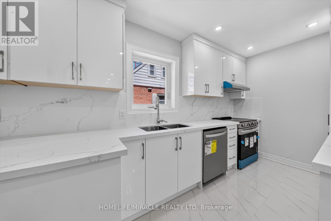
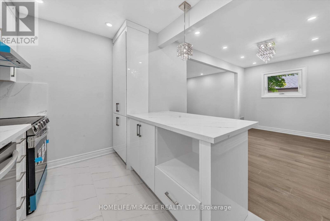
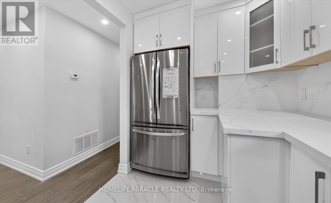
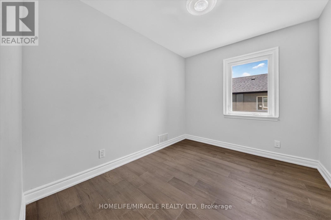
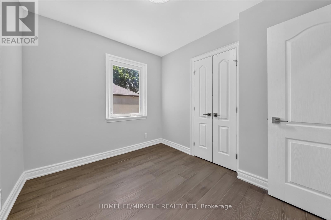
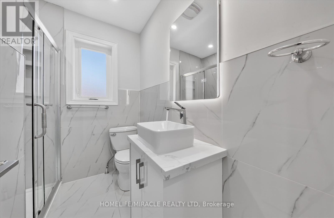
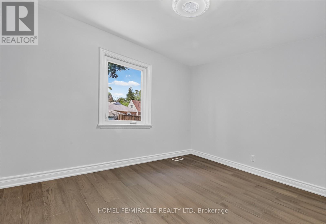
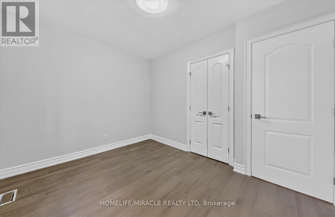
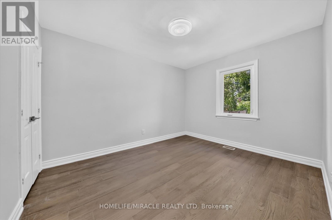
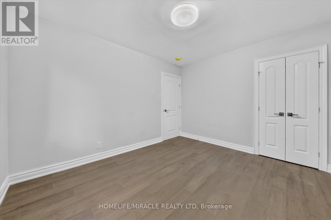
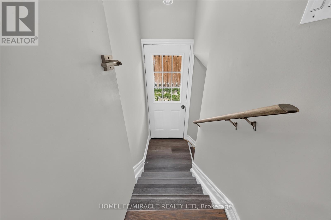
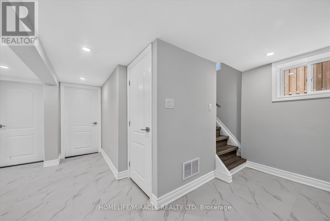
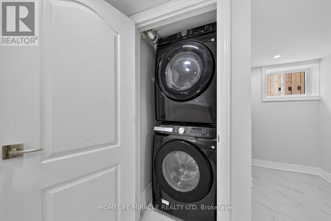
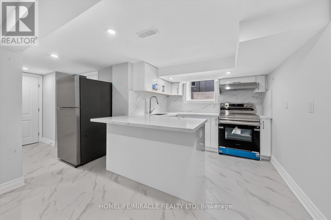
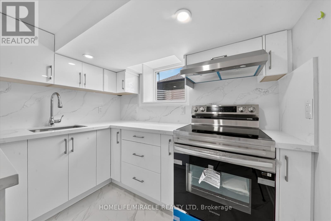
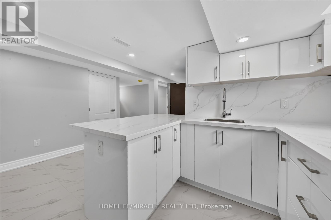
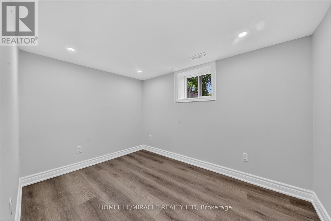
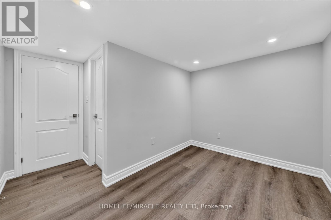
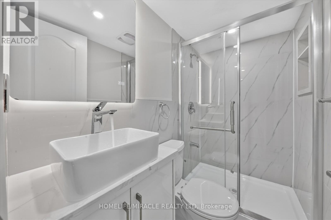
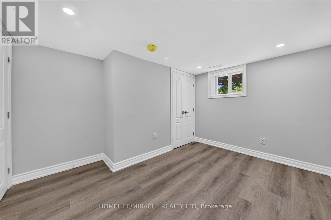
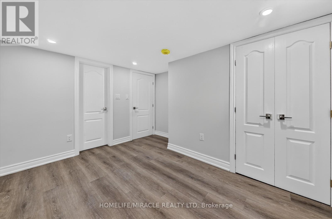
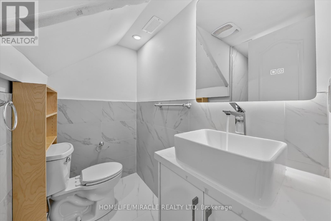
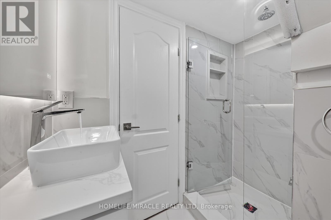
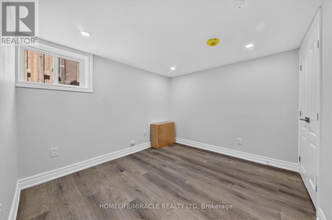
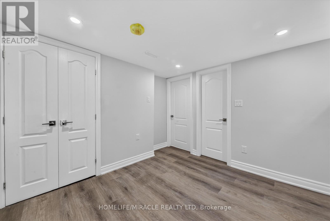
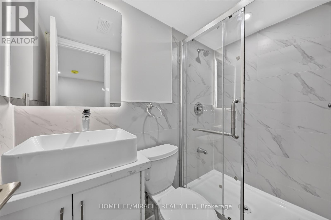
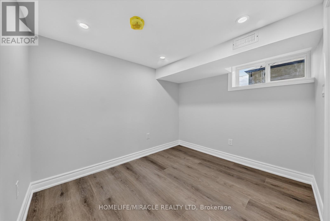
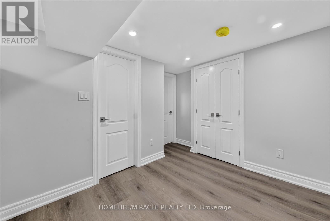
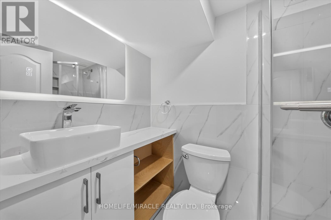
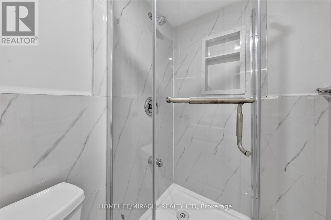
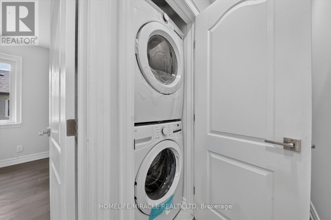
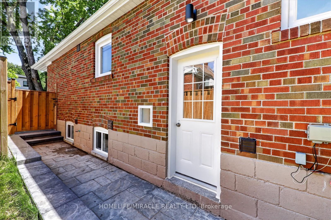
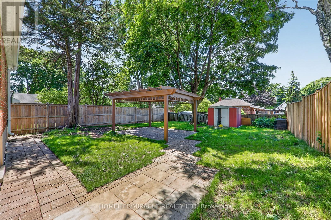
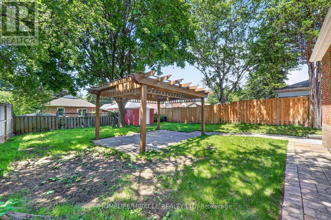
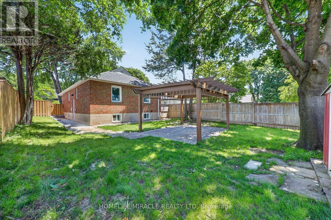
The main floor impresses with its bright, open-concept layout, enhanced by expansive windows,engineered hardwood flooring, smooth ceilings, and stylish modern lighting. The kitchen hasbeen meticulously customized and upgraded, featuring quartz countertops, a striking backsplash,a central island, generous cabinetry, and premium stainless steel appliances. Oversizedbedrooms come equipped with custom closets. Two new washrooms and convenient ensuite laundry,providing both comfort and functionality. Downstairs, the lower level offers exceptional rental prospects with four well-proportionedbedrooms, each complemented by its own full washroom. Residents will enjoy a spacious livingand dining area alongside a contemporary kitchen with quartz countertops, backsplash, kitchenisland, and separate laundry facilities. Recent upgrades (2026) include a new roof, updatedwindows, furnace, AC and water heater ensuring peace of mind and energy efficiency.The property is further enhanced by a private backyard and charming curb appeal patio withgazebo. Its prime location puts you steps away from top-rated schools, daycare, parks, grocerystores, shopping, TTC transit, and easy access to Hwy 401 and DVP. Act quickly-opportunitieslike this are rare, and this home won't last long! (id:43681)
Open House
现在这个房屋大家可以去Open House参观了!
2:00 pm
结束于:4:00 pm
2:00 pm
结束于:4:00 pm
房源概要
| MLS® Number | E13652012 |
| 房源类型 | 民宅 |
| 社区名字 | Wexford-Maryvale |
| 附近的便利设施 | 公园, 公共交通 |
| 设备类型 | 热水器 |
| 特征 | 无地毯 |
| 总车位 | 3 |
| 租赁设备类型 | 热水器 |
| 结构 | Patio(s) |
详 情
| 浴室 | 6 |
| 地上卧房 | 3 |
| 地下卧室 | 4 |
| 总卧房 | 7 |
| 公寓设施 | Canopy |
| 家电类 | Water Heater, Water Meter, 烘干机, 炉子, 洗衣机, 窗帘, 冰箱 |
| 建筑风格 | 平房 |
| 地下室功能 | Apartment In Basement, Separate Entrance |
| 地下室类型 | N/a, Full, N/a |
| 施工种类 | 独立屋 |
| 空调 | 中央空调 |
| 外墙 | 砖 |
| 地基类型 | 水泥 |
| 供暖方式 | 天然气 |
| 供暖类型 | 压力热风 |
| 储存空间 | 1 |
| 内部尺寸 | 700 - 1100 Sqft |
| 类型 | 独立屋 |
| 设备间 | 市政供水 |
车 位
| 没有车库 |
土地
| 英亩数 | 无 |
| 土地便利设施 | 公园, 公共交通 |
| 污水道 | Sanitary Sewer |
| 土地深度 | 125 Ft ,2 In |
| 土地宽度 | 42 Ft ,1 In |
| 不规则大小 | 42.1 X 125.2 Ft |
房 间
| 楼 层 | 类 型 | 长 度 | 宽 度 | 面 积 |
|---|---|---|---|---|
| 地下室 | 厨房 | 4.51 m | 2.69 m | 4.51 m x 2.69 m |
| 地下室 | Bedroom 4 | 3.32 m | 2.39 m | 3.32 m x 2.39 m |
| 地下室 | Bedroom 5 | 3.67 m | 2.57 m | 3.67 m x 2.57 m |
| 地下室 | 卧室 | 3.13 m | 3.08 m | 3.13 m x 3.08 m |
| 地下室 | 卧室 | 2.96 m | 2.67 m | 2.96 m x 2.67 m |
| 一楼 | 厨房 | 1.8 m | 2.4 m | 1.8 m x 2.4 m |
| 一楼 | 客厅 | 5 m | 3 m | 5 m x 3 m |
| 一楼 | 餐厅 | 4.2 m | 2.4 m | 4.2 m x 2.4 m |
| 一楼 | 主卧 | 3.5 m | 2.9 m | 3.5 m x 2.9 m |
| 一楼 | 第二卧房 | 3.2 m | 2.7 m | 3.2 m x 2.7 m |
| 一楼 | 第三卧房 | 3.2 m | 2.6 m | 3.2 m x 2.6 m |

The trademarks REALTOR®, REALTORS®, and the REALTOR® logo are controlled by The Canadian Real Estate Association (CREA) and identify real estate professionals who are members of CREA. The trademarks MLS®, Multiple Listing Service® and the associated logos are owned by The Canadian Real Estate Association (CREA) and identify the quality of services provided by real estate professionals who are members of CREA. The trademark DDF® is owned by The Canadian Real Estate Association (CREA) and identifies CREA's Data Distribution Facility (DDF®)
Toronto Real Estate Board
Homelife/miracle Realty Ltd
August 08 2026 12:01:08
