4 卧室
2 浴室
2000 - 2500 sqft
壁炉
电加热器取暖, Other
Landscaped
$599,900
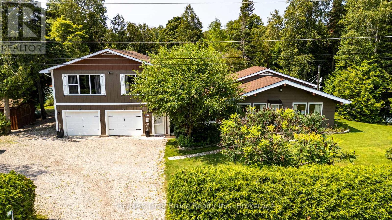
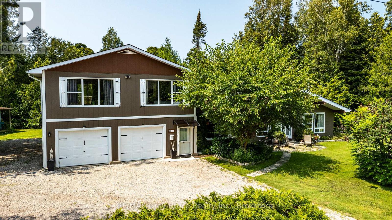
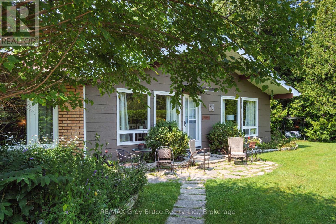
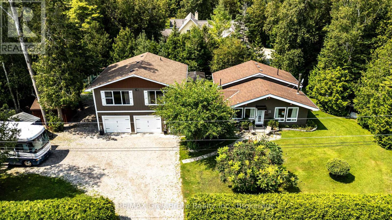
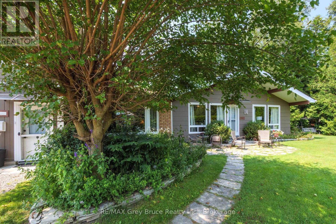
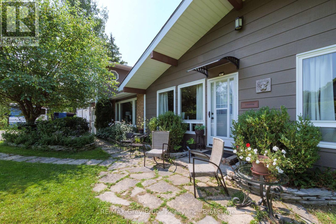
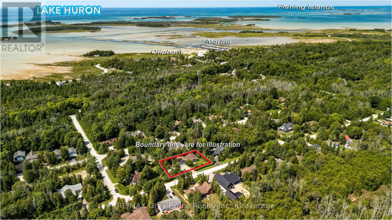
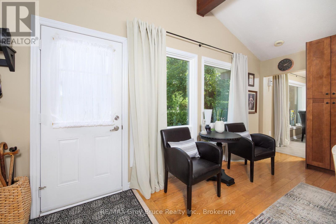
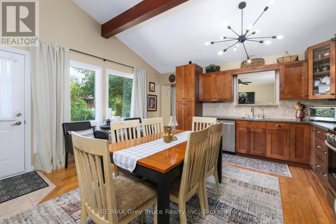
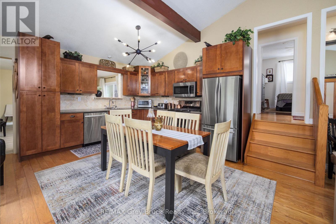
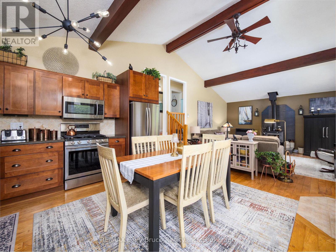
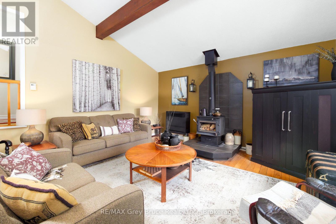
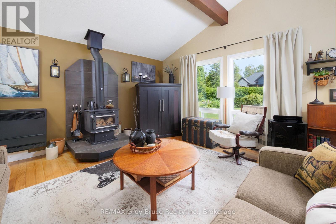
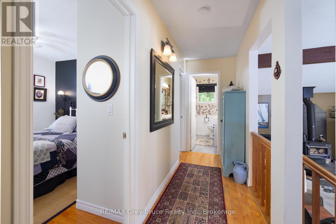
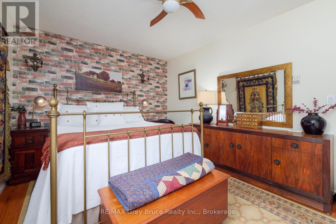
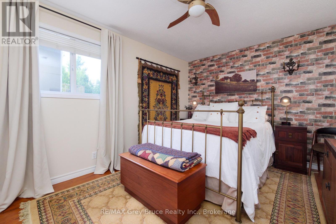
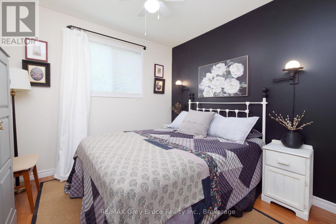
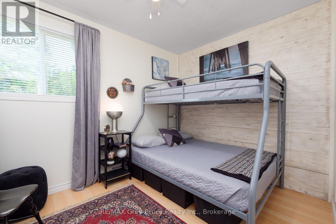
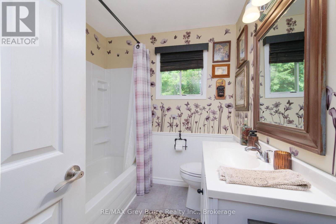
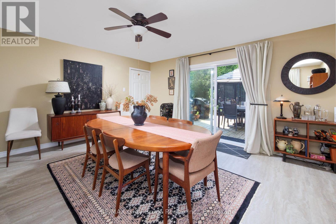
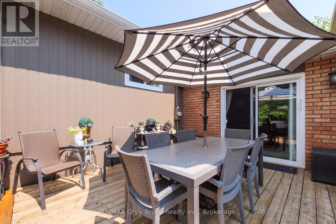
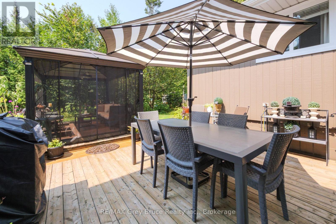
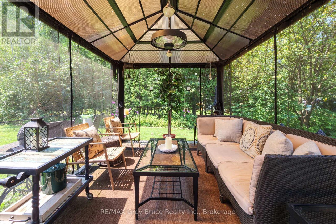
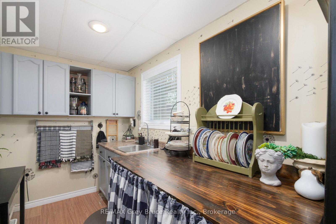
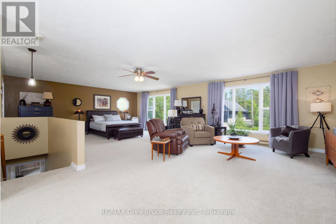
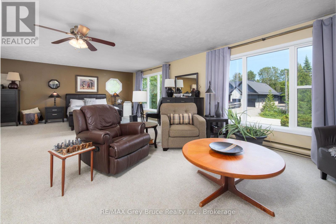
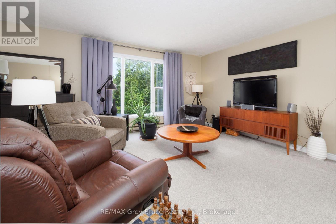
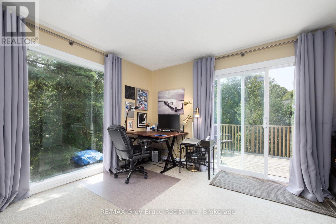
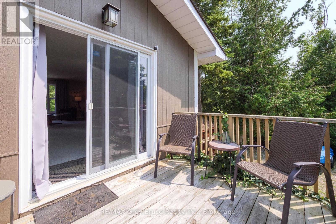
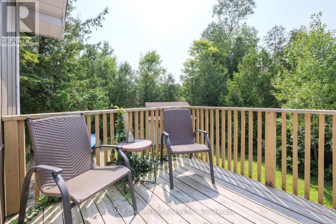
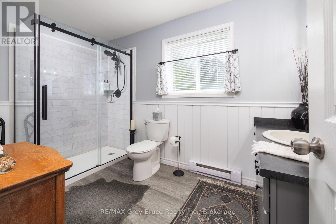
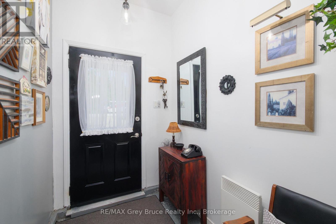
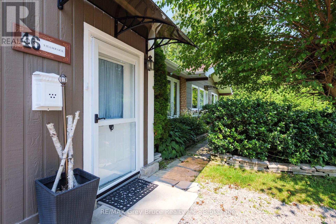
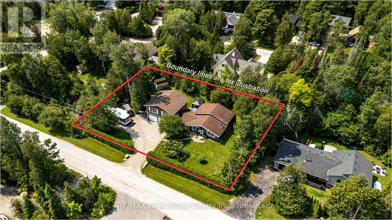
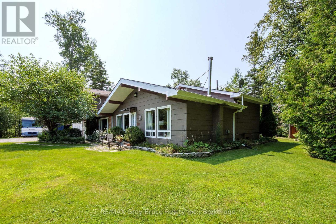
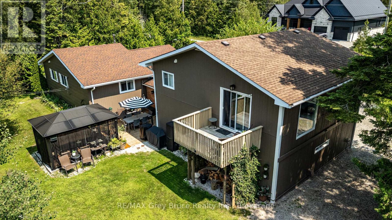
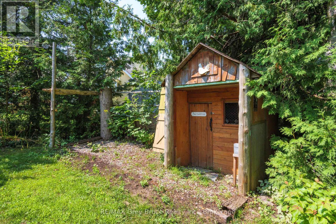
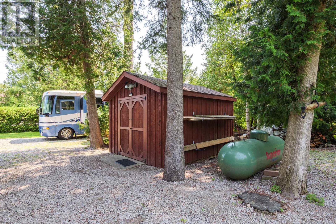
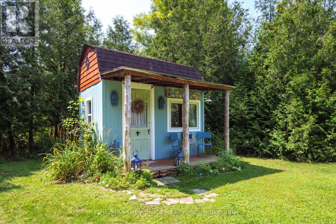
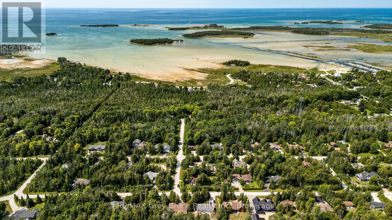
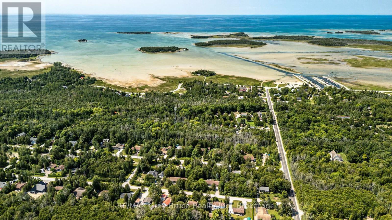
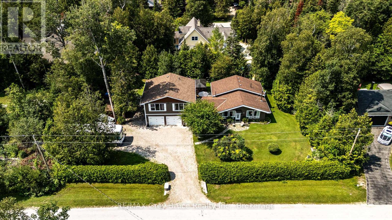
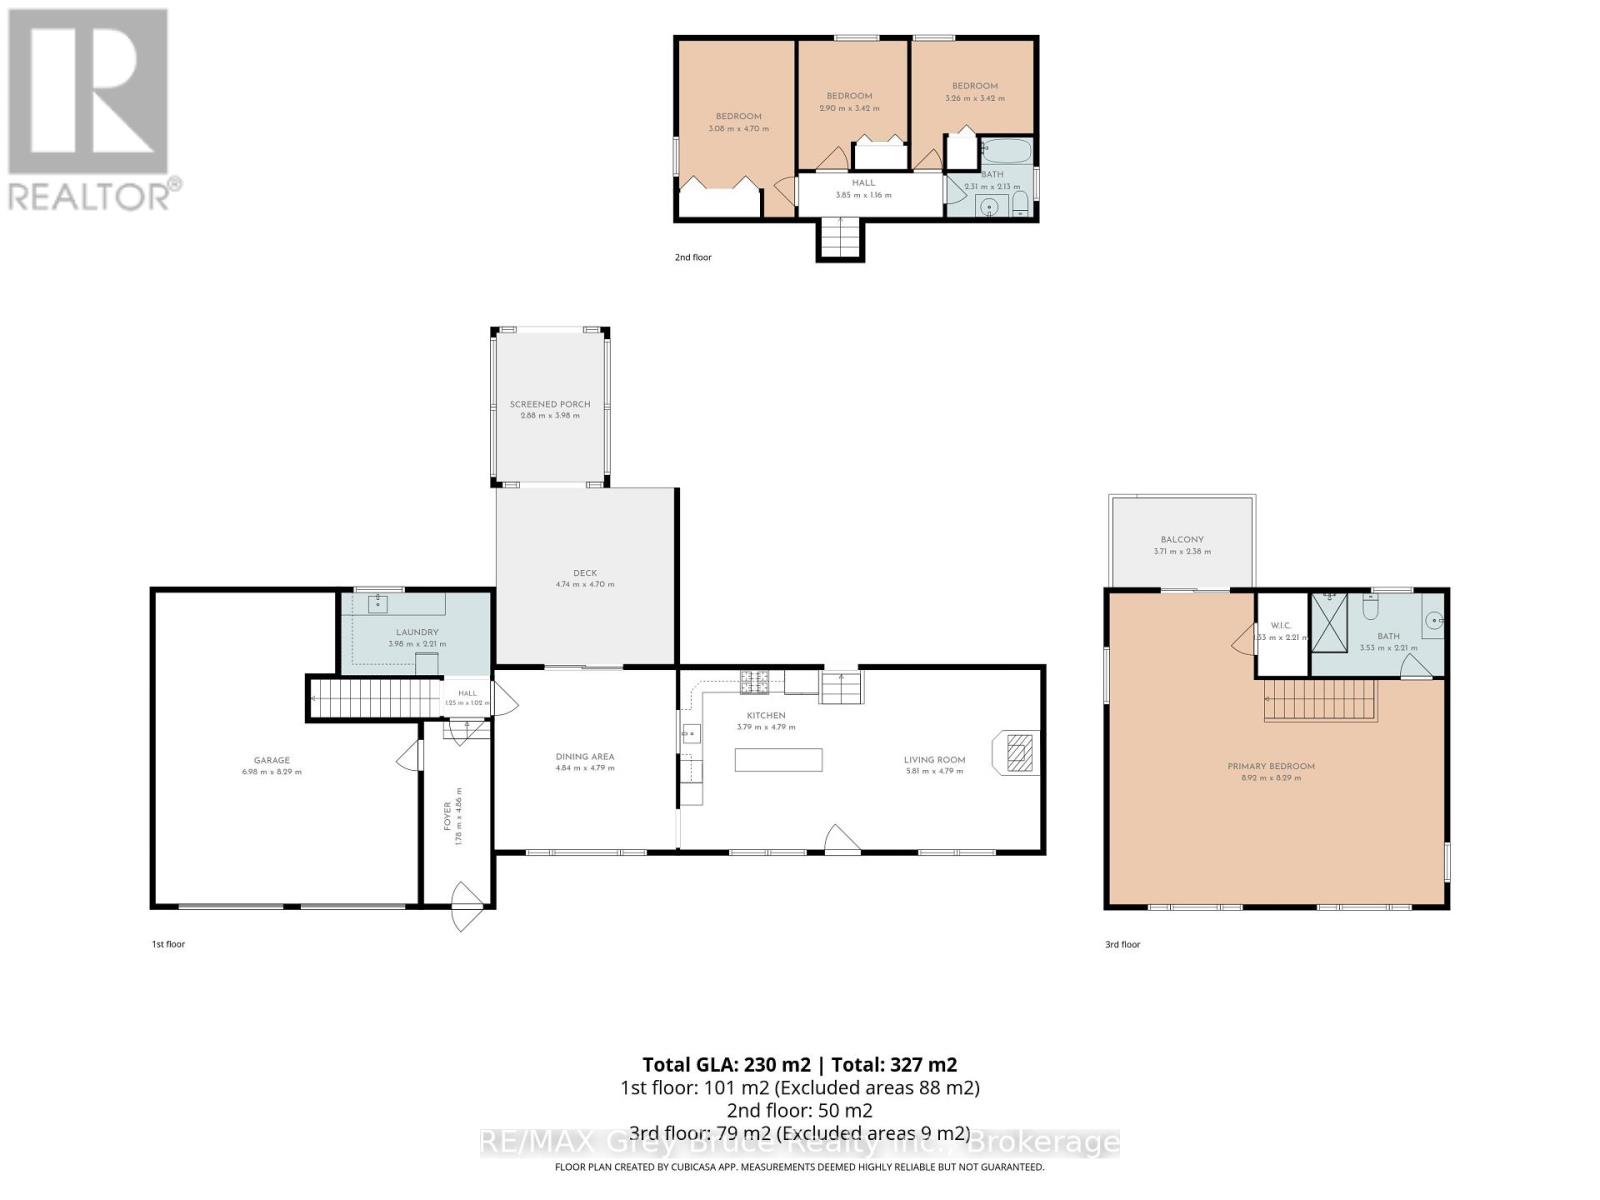
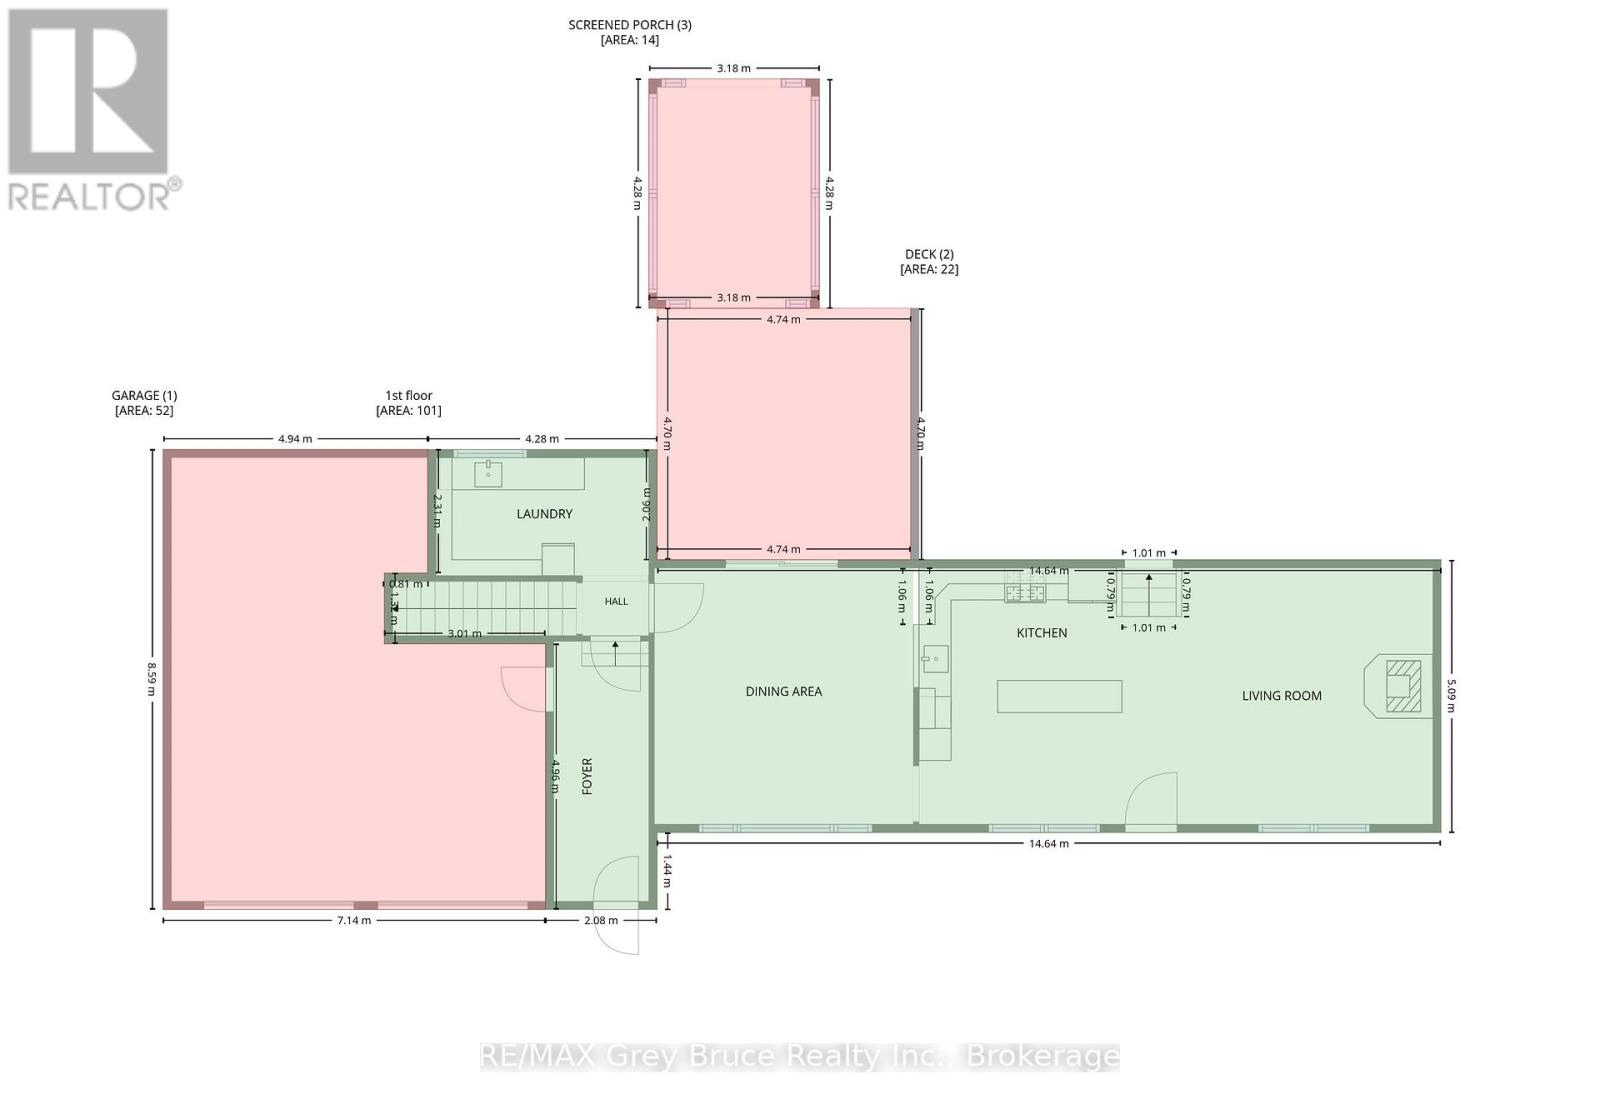
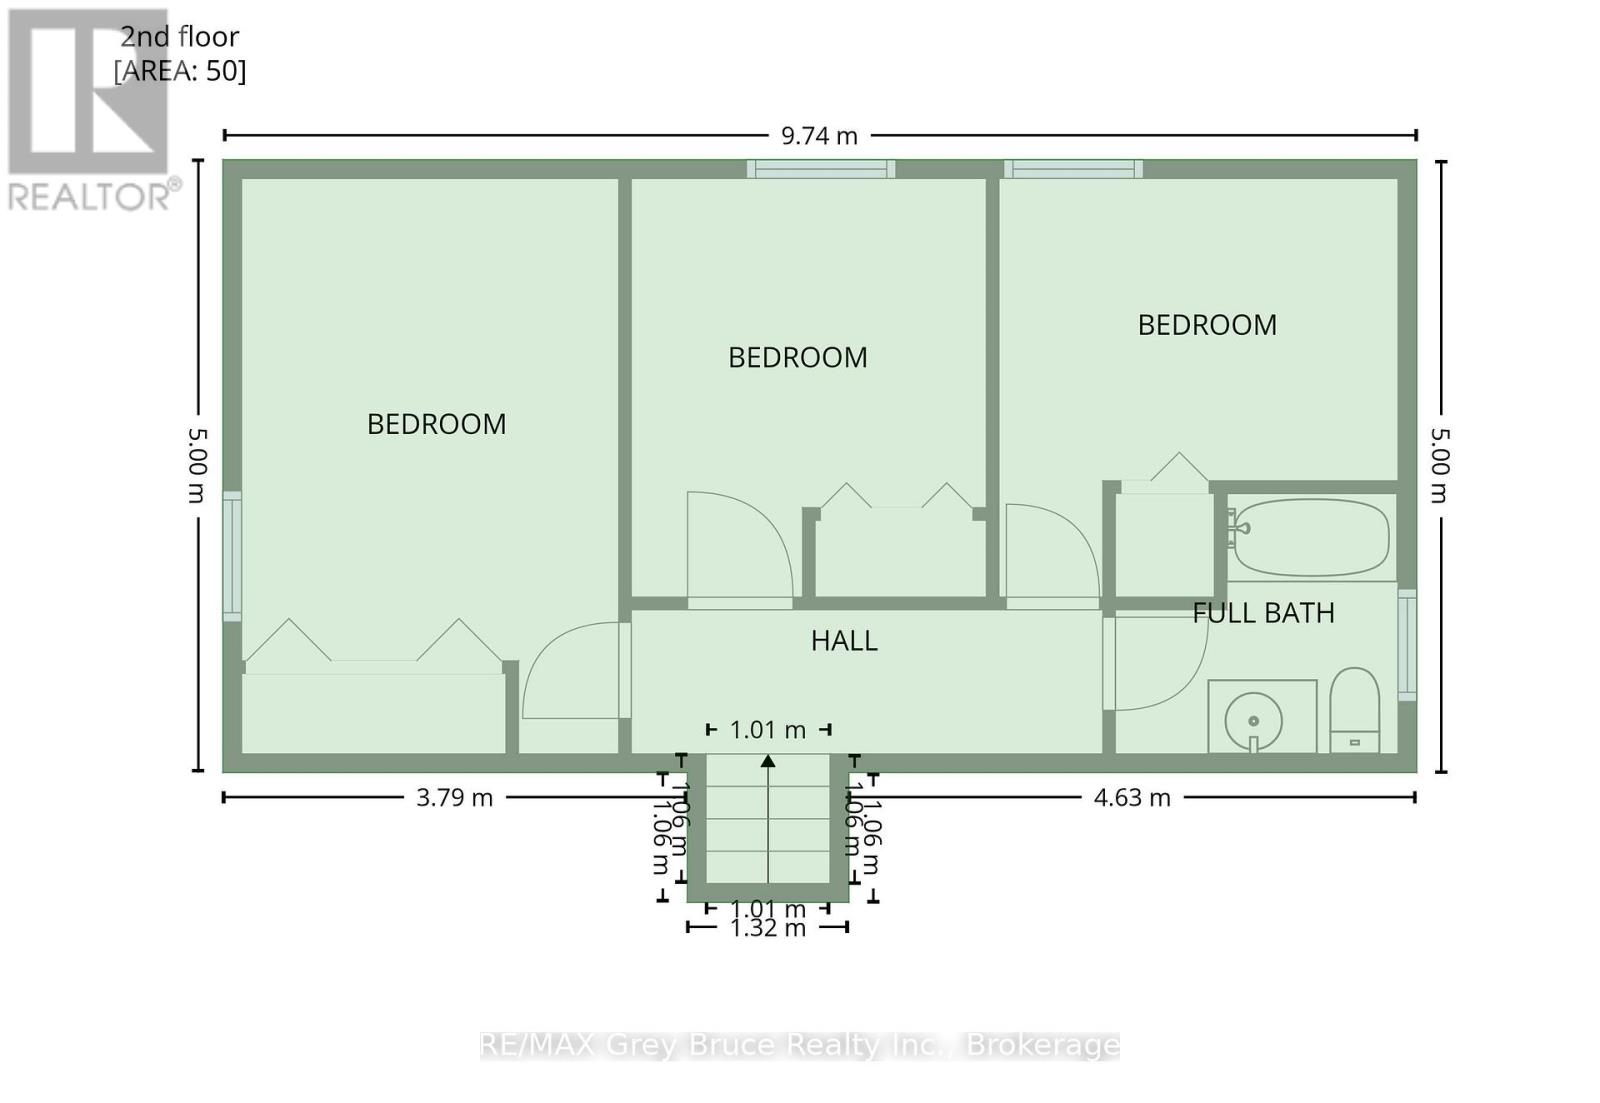
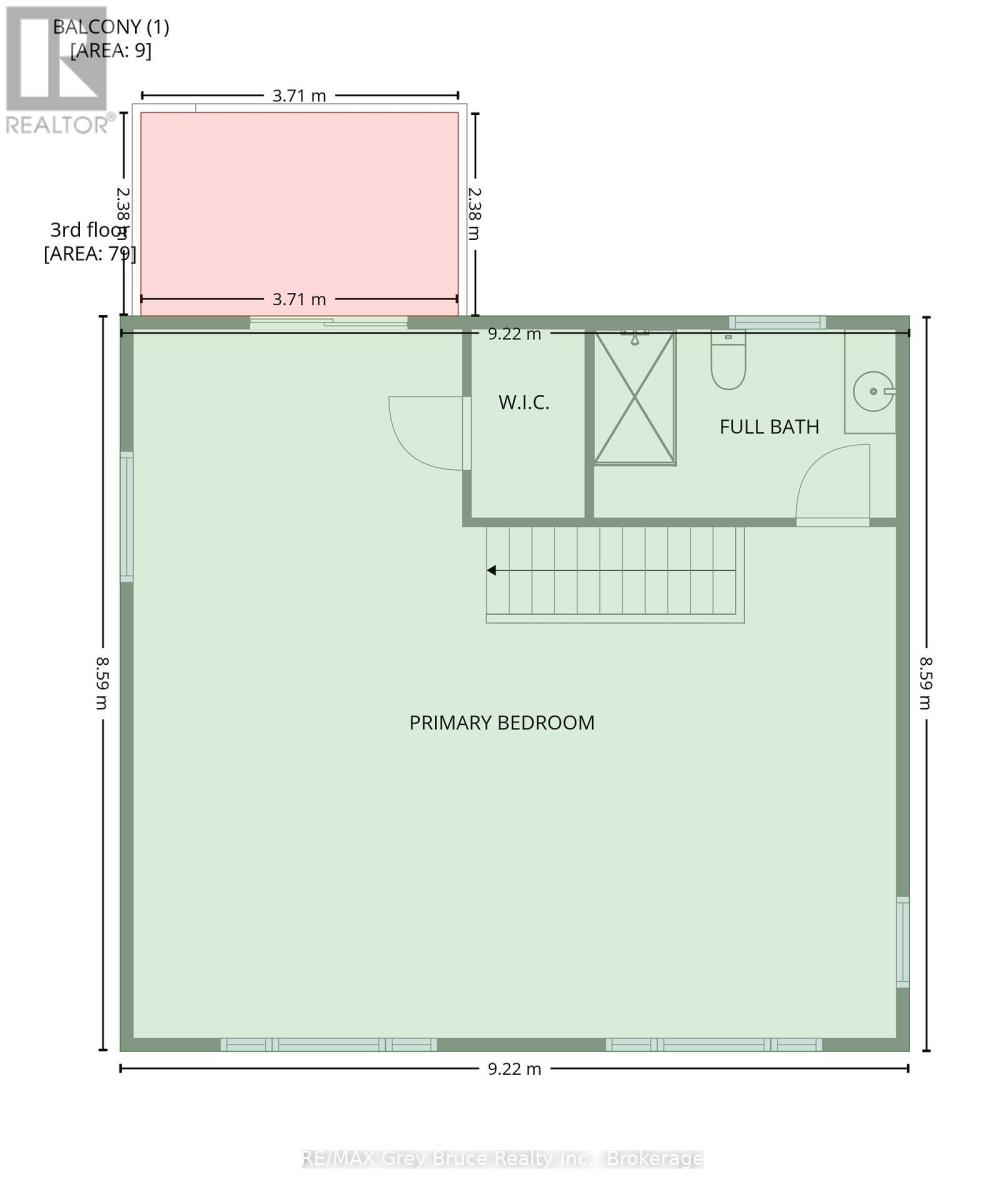
Step inside and this Oliphant property quickly becomes more than you expected. Set among mature trees and established gardens, this spacious backsplit offers a flexible layout that could work just as well for a growing family as it could for someone looking ahead to retirement and wanting room for family and friends to visit. The main level is centred around an open-concept eat-in kitchen and living room with cathedral ceilings, exposed beams and a wood stove that adds warmth and character. Just off the kitchen is a separate dining room with patio doors leading to an outdoor living area, though the room could just as easily serve as a den, playroom, or sitting area, depending on what you need. A practical mudroom entrance off the driveway gives direct access to the garage, main level & upper level without having to come through the front of the house. There's also a main-floor laundry room with plenty of additional storage, plus a finished extra-large, double garage for vehicles, hobbies, workshop space or more storage. Off the living room and just four steps up are 3 bedrooms and a full bathroom, keeping the traditional backsplit layout compact and convenient. The upper level adds even more flexibility. Reached by its own staircase, this private space includes a large bedroom with room for a sitting area, propane fireplace, walk-in closet, full ensuite with glass shower and its own balcony overlooking the trees. Use it as a primary suite, guest retreat, family room or simply a quiet space away from the rest of the house. Outside, the property feels private and established, with mature trees, perennial gardens, a back deck, bunkie, garden shed and additional outbuildings for storage. And then there's Oliphant itself. Lake Huron, the Fishing Islands, shallow sand beaches, the government dock and private marina with launch ramp are all close by, while Wiarton & Sauble Beach are an easy drive. It's not a cookie-cutter house, and that may be exactly what makes it work. (id:43681)
房源概要
|
MLS® Number
|
X13674582 |
|
房源类型
|
民宅 |
|
社区名字
|
South Bruce Peninsula |
|
附近的便利设施
|
Beach, 医院, 公园 |
|
Communication Type
|
High Speed Internet |
|
社区特征
|
School Bus |
|
设备类型
|
Propane Tank |
|
特征
|
Level |
|
总车位
|
8 |
|
租赁设备类型
|
Propane Tank |
|
结构
|
Deck, Patio(s), 棚, Outbuilding |
详 情
|
浴室
|
2 |
|
地上卧房
|
4 |
|
总卧房
|
4 |
|
公寓设施
|
Fireplace(s) |
|
家电类
|
Water Heater, Water Treatment, 洗碗机, 烘干机, 微波炉, 炉子, 洗衣机, 窗帘, 冰箱 |
|
地下室类型
|
Crawl Space |
|
施工种类
|
独立屋 |
|
外墙
|
Hardboard, 砖 |
|
Fire Protection
|
Smoke Detectors |
|
壁炉
|
有 |
|
Fireplace Total
|
2 |
|
壁炉类型
|
木头stove |
|
地基类型
|
水泥 |
|
供暖方式
|
电, Propane, 木头 |
|
供暖类型
|
Baseboard Heaters, Other |
|
储存空间
|
2 |
|
内部尺寸
|
2000 - 2500 Sqft |
|
类型
|
独立屋 |
|
设备间
|
Drilled Well |
车 位
土地
|
英亩数
|
无 |
|
土地便利设施
|
Beach, 医院, 公园 |
|
Landscape Features
|
Landscaped |
|
污水道
|
Septic System |
|
土地深度
|
113 Ft |
|
土地宽度
|
150 Ft |
|
不规则大小
|
150 X 113 Ft |
|
规划描述
|
住宅 |
房 间
| 楼 层 |
类 型 |
长 度 |
宽 度 |
面 积 |
|
一楼 |
客厅 |
5.8148 m |
4.79 m |
5.8148 m x 4.79 m |
|
一楼 |
厨房 |
3.79 m |
4.79 m |
3.79 m x 4.79 m |
|
一楼 |
餐厅 |
4.84 m |
4.79 m |
4.84 m x 4.79 m |
|
一楼 |
卧室 |
3.08 m |
4.7 m |
3.08 m x 4.7 m |
|
一楼 |
卧室 |
2.9 m |
3.42 m |
2.9 m x 3.42 m |
|
一楼 |
卧室 |
3.26 m |
3.42 m |
3.26 m x 3.42 m |
|
一楼 |
浴室 |
2.31 m |
2.13 m |
2.31 m x 2.13 m |
|
一楼 |
洗衣房 |
3.98 m |
2.21 m |
3.98 m x 2.21 m |
|
一楼 |
Mud Room |
1.78 m |
4.86 m |
1.78 m x 4.86 m |
|
Upper Level |
浴室 |
3.53 m |
2.21 m |
3.53 m x 2.21 m |
|
Upper Level |
主卧 |
8.92 m |
8.29 m |
8.92 m x 8.29 m |
设备间
https://www.realtor.ca/real-estate/30155012/46-shamrock-boulevard-south-bruce-peninsula-south-bruce-peninsula