
46 Shaftesbury Avenue Toronto (Rosedale-Moore Park), Ontario M4T 1A2


$2,995,000
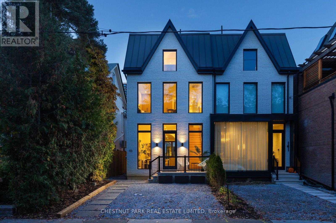
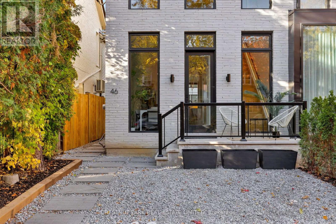
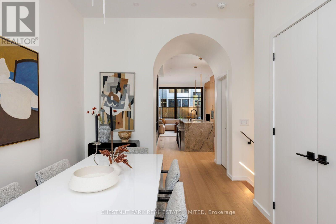
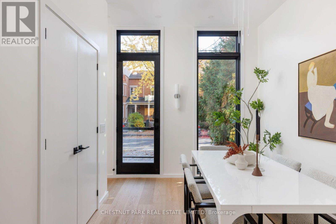
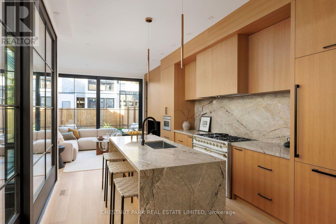
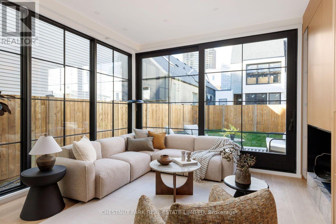
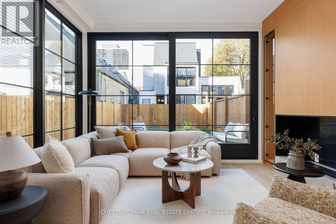
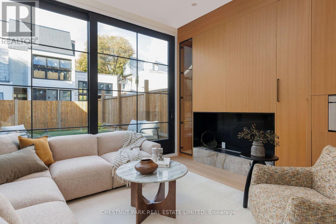
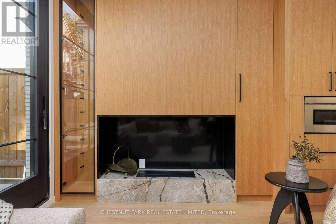
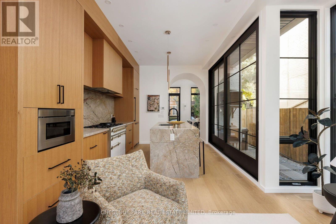
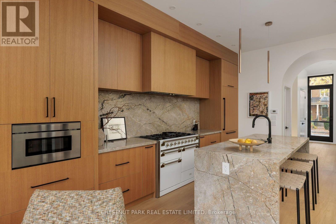
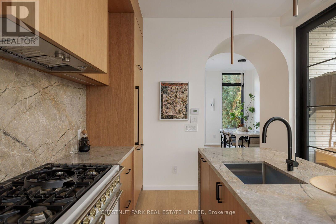
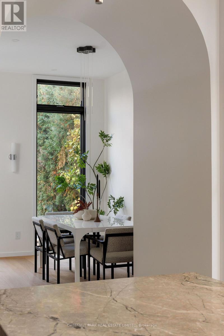
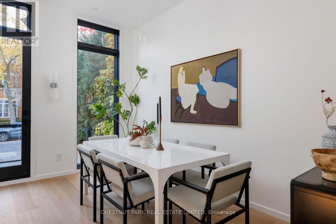
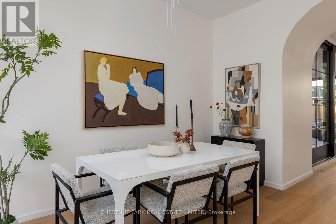
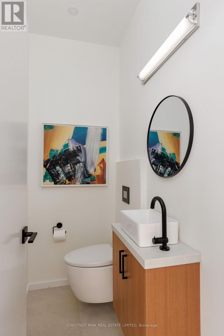
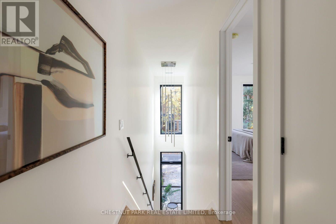
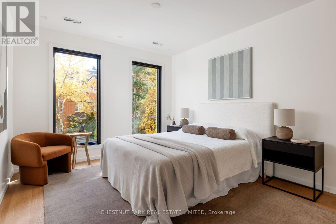
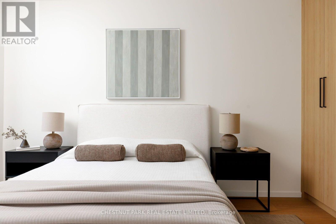
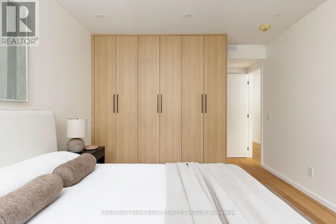
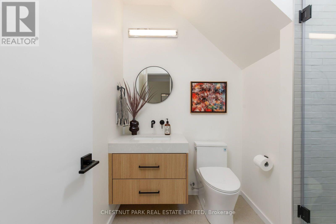
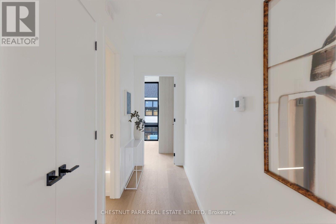
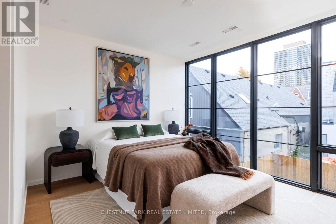
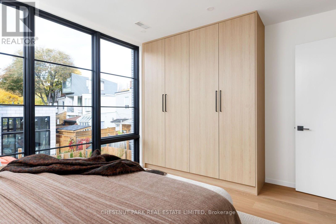
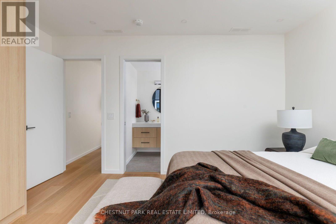
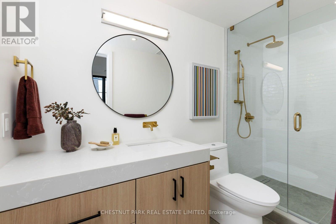
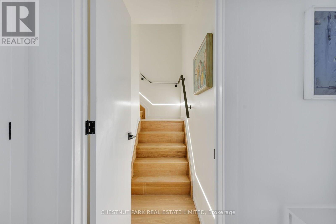
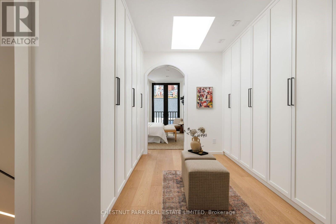
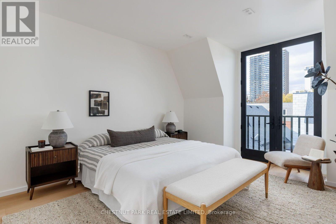
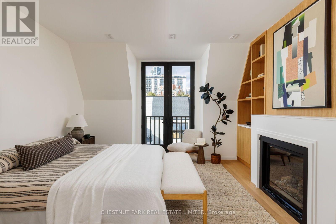
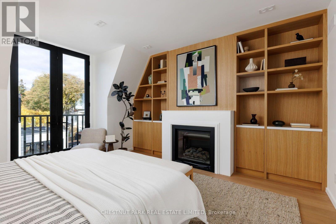
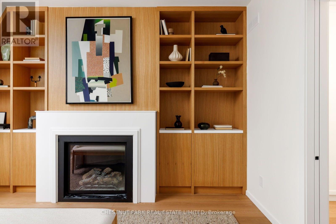
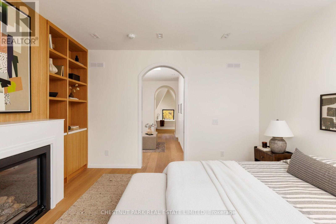
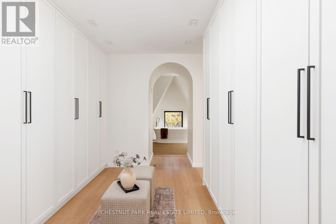
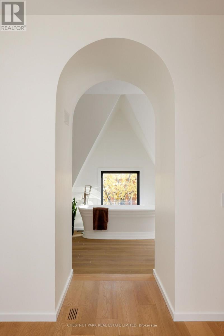
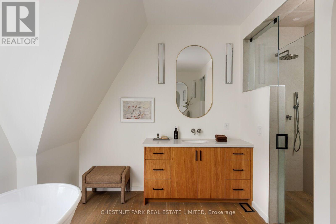
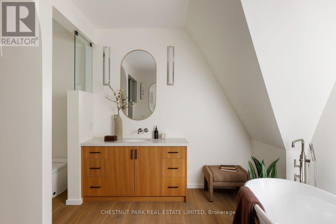
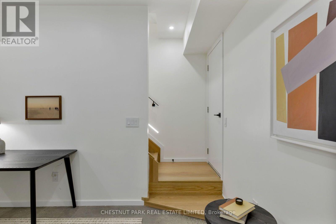
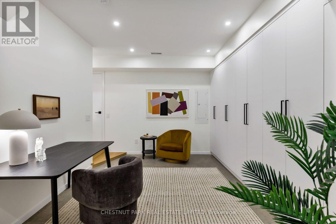
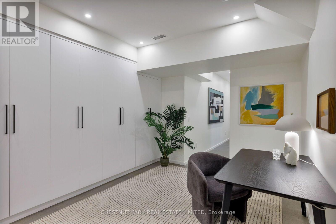
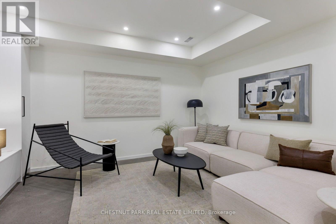
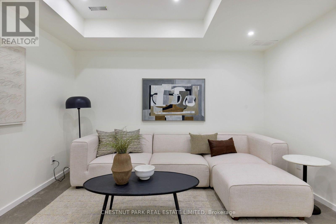
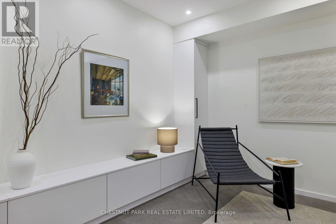
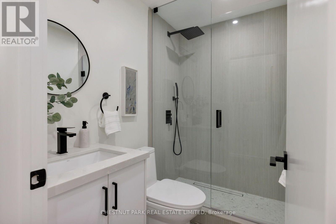
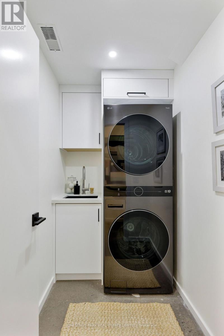
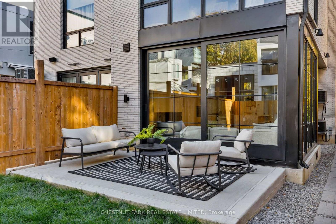
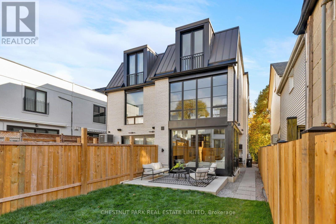
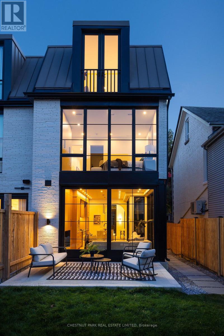
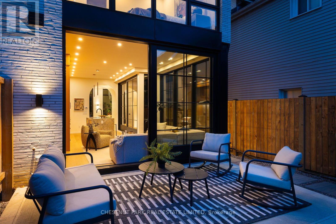
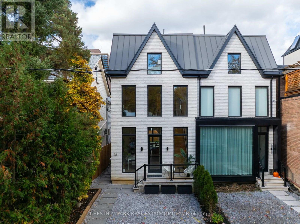
Welcome to Summerhill living at its finest. This exceptional newly constructed semi-detached residence blends contemporary architecture with clean, sophisticated interior lines in one of Toronto's most coveted neighbourhoods. Offering 3+1 bedrooms and 5 beautifully appointed bathrooms, this thoughtfully designed home delivers an exceptional balance of style, function and luxury. The fully open-concept main floor is designed for effortless entertaining, featuring a spectacular chef's kitchen with oversized island, paneled Fisher & Paykel refrigerator with freezer drawer, stunning AGA Elise Series X-burner stove, paneled Miele dishwasher, built-in stainless steel Sharp microwave and elegant undermount lighting. The beautifully appointed living room features dramatic floor-to-ceiling windows, a fireplace and walkout to a fully landscaped backyard, creating a seamless connection between indoor and outdoor living. The upper levels offer beautifully proportioned bedrooms, each with its own ensuite. The extraordinary third-floor primary retreat features a fireplace, Juliette balcony, generous walk-in closet and luxurious five-piece ensuite, providing a private sanctuary to unwind. The fully finished lower level offers exceptional versatility with space for a spacious recreation room or fourth bedroom plus a three-piece bathroom, laundry and utility room. Custom built-in storage throughout adds both elegance and practicality. Ideally situated in the heart of Summerhill, enjoy an unparalleled lifestyle surrounded by charming neighbourhood streets, boutique shopping, renowned restaurants, cafés and everyday conveniences. Steps to the shops and amenities of Yonge Street, convenient TTC access with excellent transit connections make commuting and exploring the city effortless. A rare opportunity to enjoy contemporary luxury, exceptional craftsmanship and the very best of Summerhill living. Street parking permits currently available via City of Toronto (id:43681)
Open House
现在这个房屋大家可以去Open House参观了!
11:00 am
结束于:12:30 pm
房源概要
| MLS® Number | C14141018 |
| 房源类型 | 民宅 |
| 社区名字 | Rosedale-Moore Park |
| 附近的便利设施 | 公共交通, 学校, 医院, 公园 |
| 社区特征 | 社区活动中心 |
| 设备类型 | 热水器 |
| 特征 | 无地毯, Sump Pump |
| 总车位 | 1 |
| 租赁设备类型 | 热水器 |
详 情
| 浴室 | 5 |
| 地上卧房 | 3 |
| 地下卧室 | 1 |
| 总卧房 | 4 |
| 公寓设施 | Fireplace(s) |
| 家电类 | 洗碗机, Freezer, 微波炉, 炉子, 冰箱 |
| 地下室进展 | 已装修 |
| 地下室类型 | 全完工 |
| 施工种类 | Semi-detached |
| 空调 | 中央空调 |
| 外墙 | 砖 |
| 壁炉 | 有 |
| Fireplace Total | 2 |
| Flooring Type | Hardwood, 混凝土 |
| 地基类型 | Unknown |
| 客人卫生间(不包含洗浴) | 1 |
| 供暖方式 | 天然气 |
| 供暖类型 | 压力热风 |
| 储存空间 | 3 |
| 内部尺寸 | 2000 - 2500 Sqft |
| 类型 | 独立屋 |
| 设备间 | 市政供水 |
车 位
| 没有车库 |
土地
| 英亩数 | 无 |
| 土地便利设施 | 公共交通, 学校, 医院, 公园 |
| 污水道 | Sanitary Sewer |
| 土地深度 | 90 Ft |
| 土地宽度 | 18 Ft ,6 In |
| 不规则大小 | 18.5 X 90 Ft |
房 间
| 楼 层 | 类 型 | 长 度 | 宽 度 | 面 积 |
|---|---|---|---|---|
| 二楼 | 第二卧房 | 3.91 m | 3.4 m | 3.91 m x 3.4 m |
| 二楼 | 第三卧房 | 4.39 m | 3.33 m | 4.39 m x 3.33 m |
| 三楼 | 主卧 | 4.32 m | 4.22 m | 4.32 m x 4.22 m |
| Lower Level | 娱乐,游戏房 | 4.32 m | 2.92 m | 4.32 m x 2.92 m |
| Lower Level | Bedroom 4 | 4.29 m | 3.81 m | 4.29 m x 3.81 m |
| Lower Level | 洗衣房 | 2.18 m | 1.32 m | 2.18 m x 1.32 m |
| 一楼 | 门厅 | 1.93 m | 0.92 m | 1.93 m x 0.92 m |
| 一楼 | 客厅 | 3.91 m | 3.73 m | 3.91 m x 3.73 m |
| 一楼 | 餐厅 | 4.01 m | 2.77 m | 4.01 m x 2.77 m |
| 一楼 | 厨房 | 5.23 m | 3.25 m | 5.23 m x 3.25 m |

The trademarks REALTOR®, REALTORS®, and the REALTOR® logo are controlled by The Canadian Real Estate Association (CREA) and identify real estate professionals who are members of CREA. The trademarks MLS®, Multiple Listing Service® and the associated logos are owned by The Canadian Real Estate Association (CREA) and identify the quality of services provided by real estate professionals who are members of CREA. The trademark DDF® is owned by The Canadian Real Estate Association (CREA) and identifies CREA's Data Distribution Facility (DDF®)
Toronto Real Estate Board
Chestnut Park Real Estate Limited
November 02 2026 10:29:33
