
46 Scrivener Drive Aurora, Ontario L4G 0Y8


$1,998,000
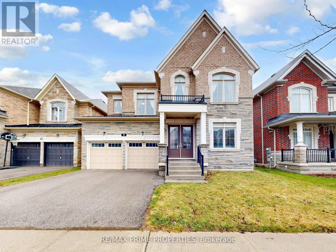
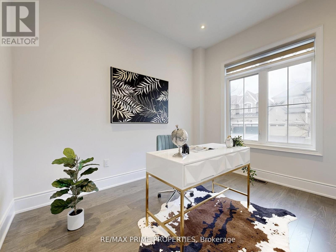
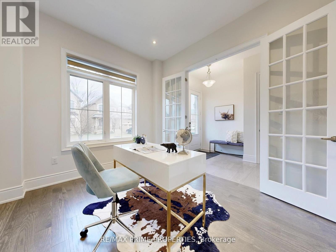
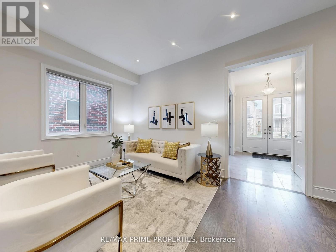
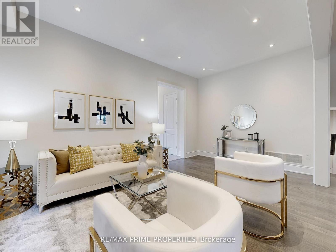
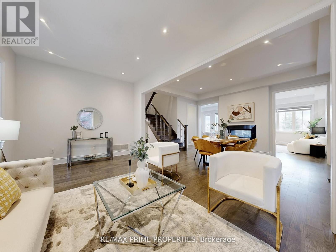
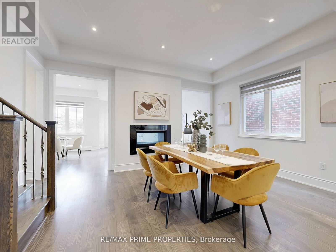
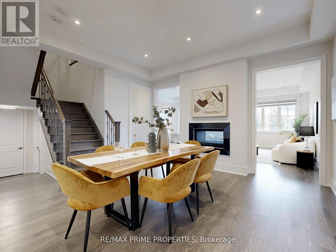
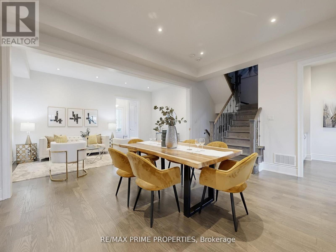
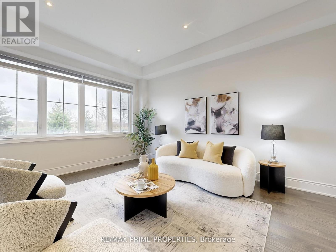
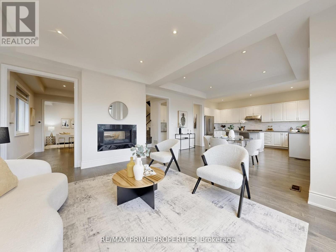
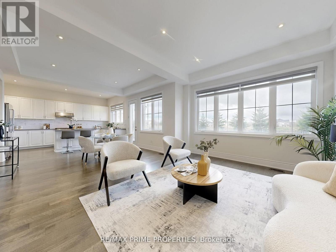
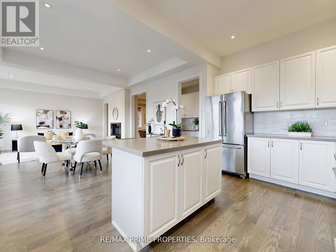
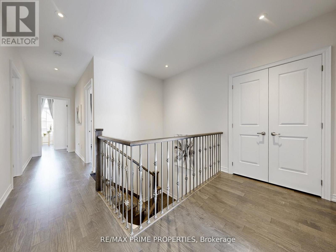
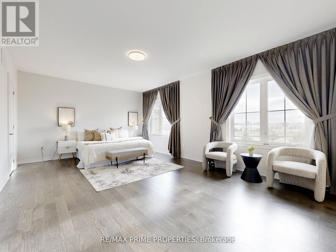
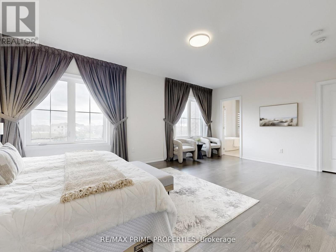
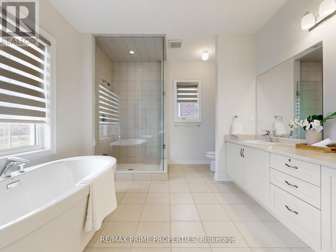
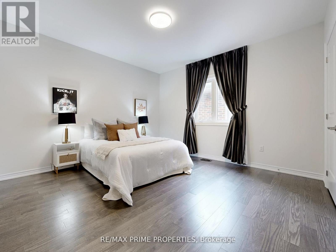
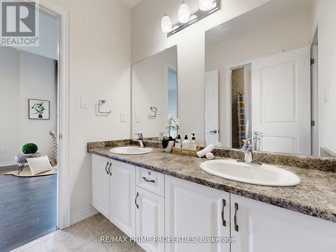
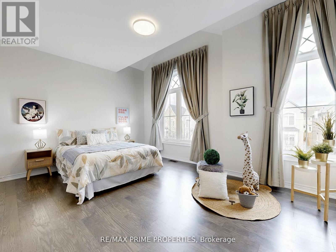
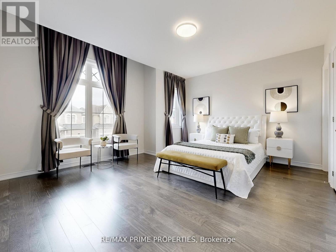
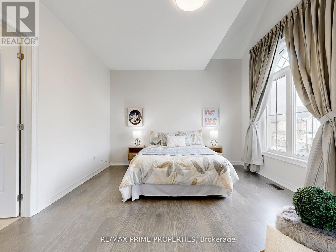
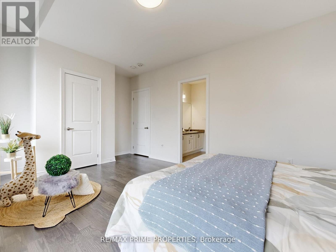
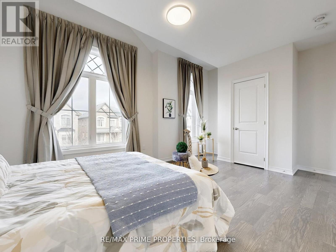
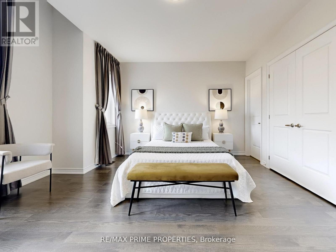
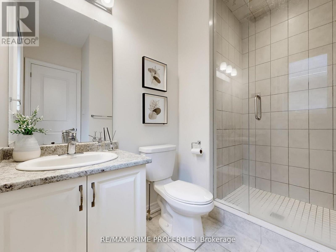
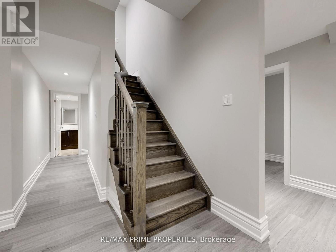
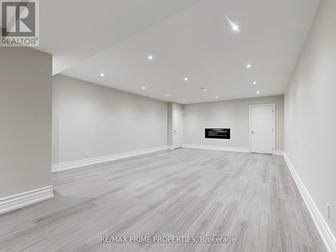
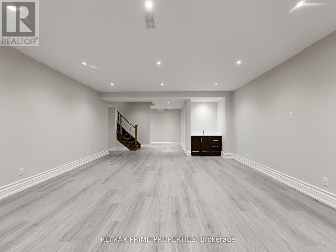
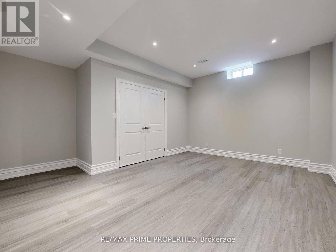
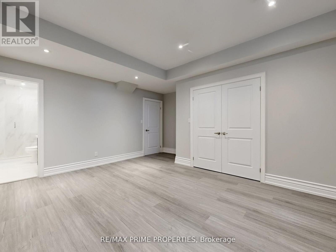
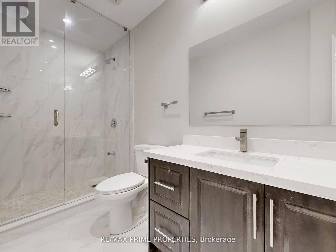
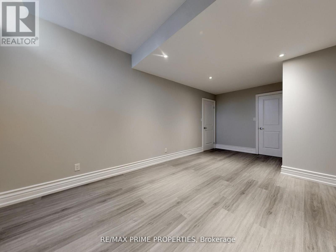
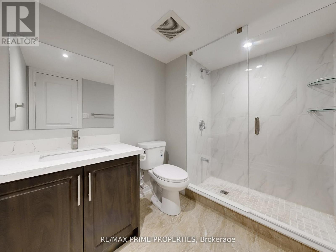
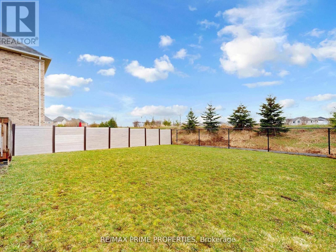
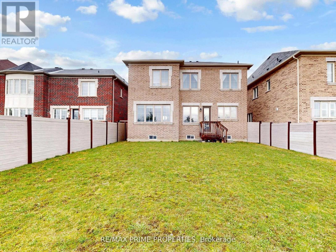
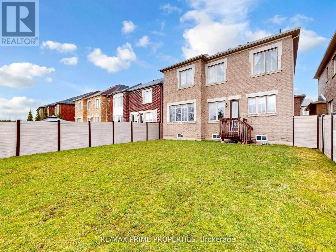
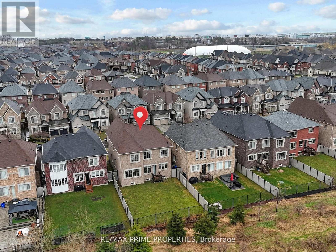
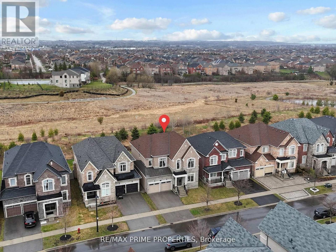
Welcome to this stunning detached home nestled on a premium ravine lot in the highly sought-after community of Aurora. Offering approximately 3,301 sq ft above ground, this less than 10-year-old residence seamlessly blends modern elegance with everyday functionality. Step through the impressive double door entrance into a bright and airy main level featuring 10 ft ceilings, rich hardwood flooring throughout, and an abundance of pot lights that elevate the home's sophisticated ambiance. The well-appointed layout offers spacious principal rooms, perfect for both family living and entertaining. Enjoy the added convenience of direct access to the garage. The upper level boasts 9 ft ceilings and generously sized bedrooms, providing comfort and privacy for the entire family. The basement also features 9 ft ceilings with 2bedrooms and 2 full baths, offering endless potential for additional living space, recreation, or future customization. Backing onto a serene ravine, this home delivers unparalleled privacy and a peaceful natural setting-an ideal retreat right in your backyard. The home is situated in one of Aurora's most desirable neighbourhoods, this home is surrounded by an abundance of parks, trails, and green spaces, including the Aurora Community Arboretum and Sheppard's Bush Conservation Area, offering scenic outdoor living and recreational opportunities. Residents enjoy access to top-rated schools, community centres, and modern recreational facilities, along with convenient shopping and dining along major corridors like Yonge Street and Bayview Avenue. Aurora is known for its family-friendly environment, vibrant community, and excellent connectivity via Highway 404 and GO Transit, making commuting seamless while maintaining a peaceful suburban lifestyle (id:43681)
房源概要
| MLS® Number | N13240654 |
| 房源类型 | 民宅 |
| 社区名字 | Rural Aurora |
| 特征 | Ravine, 无地毯 |
| 总车位 | 4 |
详 情
| 浴室 | 6 |
| 地上卧房 | 4 |
| 地下卧室 | 2 |
| 总卧房 | 6 |
| 公寓设施 | Fireplace(s) |
| 家电类 | 洗碗机, 烘干机, Gas 炉子(s), 洗衣机, 冰箱 |
| 地下室进展 | 已装修 |
| 地下室类型 | N/a (finished) |
| 施工种类 | 独立屋 |
| 空调 | 中央空调 |
| 外墙 | 砖 Facing |
| 壁炉 | 有 |
| Flooring Type | Hardwood, Laminate |
| 地基类型 | 混凝土浇筑 |
| 客人卫生间(不包含洗浴) | 1 |
| 供暖方式 | 天然气 |
| 供暖类型 | 压力热风 |
| 储存空间 | 2 |
| 内部尺寸 | 3000 - 3500 Sqft |
| 类型 | 独立屋 |
| 设备间 | 市政供水 |
车 位
| Garage |
土地
| 英亩数 | 无 |
| 污水道 | Sanitary Sewer |
| 土地深度 | 121 Ft |
| 土地宽度 | 44 Ft |
| 不规则大小 | 44 X 121 Ft |
房 间
| 楼 层 | 类 型 | 长 度 | 宽 度 | 面 积 |
|---|---|---|---|---|
| 二楼 | 卧室 | 4.12 m | 3.32 m | 4.12 m x 3.32 m |
| 二楼 | 主卧 | 6.31 m | 4.267 m | 6.31 m x 4.267 m |
| 二楼 | 第二卧房 | 4.9987 m | 4.94 m | 4.9987 m x 4.94 m |
| 二楼 | 第三卧房 | 4.66 m | 3.35 m | 4.66 m x 3.35 m |
| 二楼 | Bedroom 4 | 3.96 m | 3.66 m | 3.96 m x 3.66 m |
| 地下室 | 娱乐,游戏房 | 6.59 m | 4.36 m | 6.59 m x 4.36 m |
| 地下室 | 卧室 | 4.68 m | 3.42 m | 4.68 m x 3.42 m |
| 一楼 | Office | 3.5356 m | 3.048 m | 3.5356 m x 3.048 m |
| 一楼 | 客厅 | 5.18 m | 3.35 m | 5.18 m x 3.35 m |
| 一楼 | 洗衣房 | 3.27 m | 1.65 m | 3.27 m x 1.65 m |
| 一楼 | 厨房 | 4.8768 m | 2.74 m | 4.8768 m x 2.74 m |
| 一楼 | 餐厅 | 4.968 m | 3.6576 m | 4.968 m x 3.6576 m |
| 一楼 | 家庭房 | 5.0597 m | 3.9624 m | 5.0597 m x 3.9624 m |
| 一楼 | Eating Area | 4.276 m | 3.386 m | 4.276 m x 3.386 m |
https://www.realtor.ca/real-estate/29854113/46-scrivener-drive-aurora-rural-aurora

The trademarks REALTOR®, REALTORS®, and the REALTOR® logo are controlled by The Canadian Real Estate Association (CREA) and identify real estate professionals who are members of CREA. The trademarks MLS®, Multiple Listing Service® and the associated logos are owned by The Canadian Real Estate Association (CREA) and identify the quality of services provided by real estate professionals who are members of CREA. The trademark DDF® is owned by The Canadian Real Estate Association (CREA) and identifies CREA's Data Distribution Facility (DDF®)
Toronto Real Estate Board
RE/MAX Prime Properties
June 04 2026 05:11:34
