
46 Scott Street Brampton (Downtown Brampton), Ontario L6V 1S2


$2,299,000
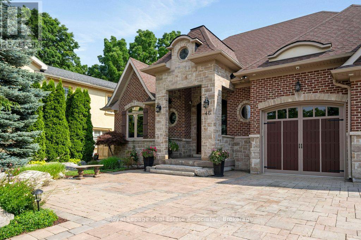
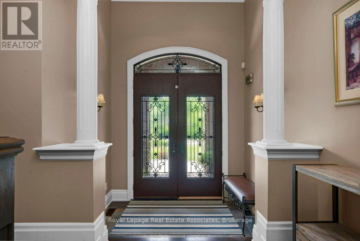
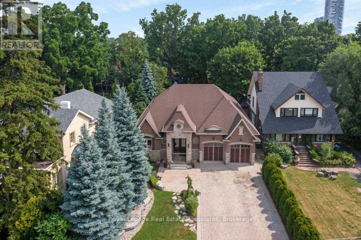
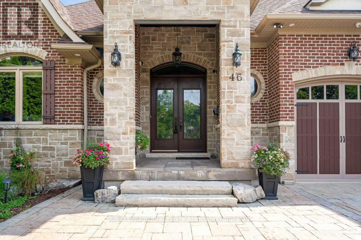
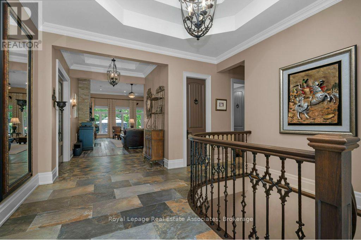
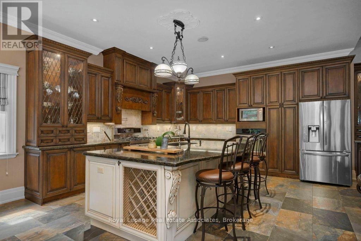
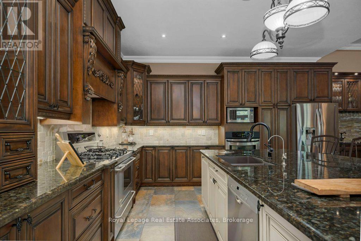
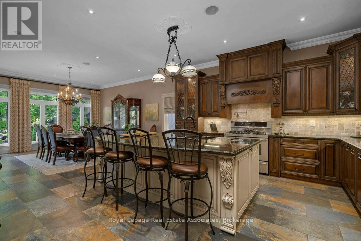
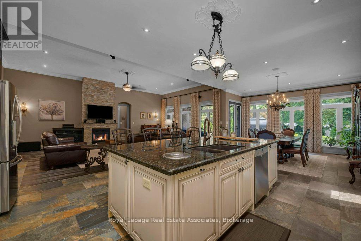
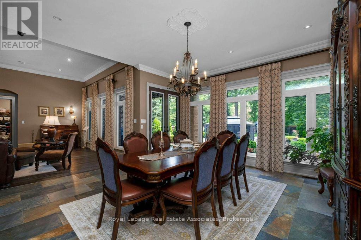
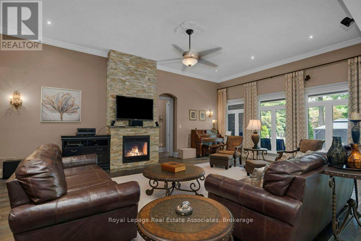
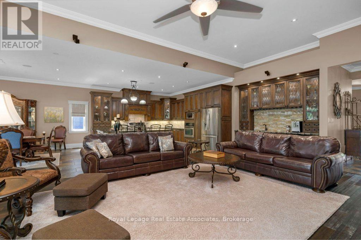
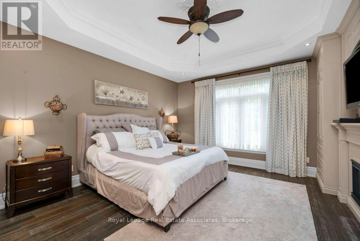
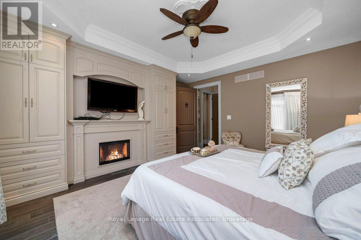
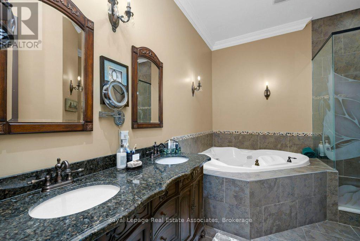
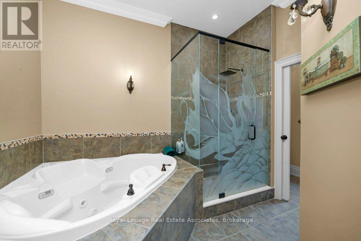
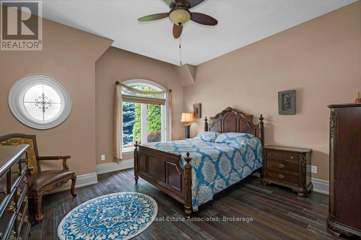
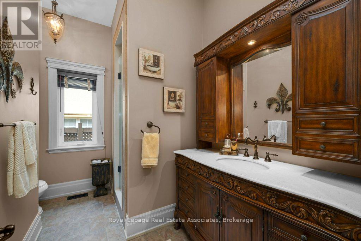
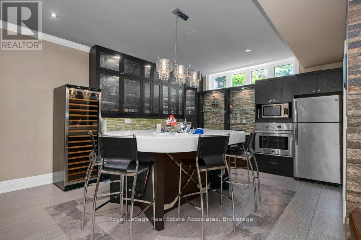
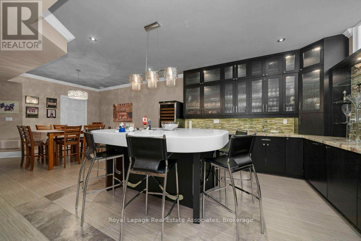

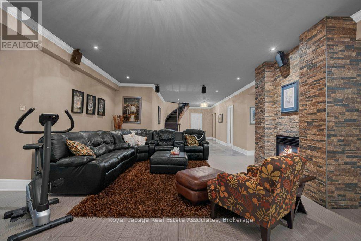
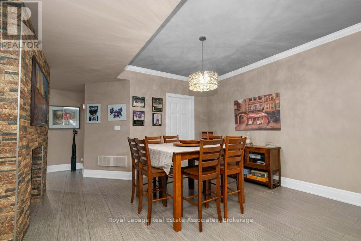
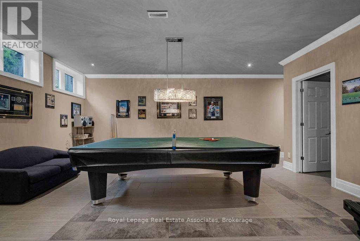
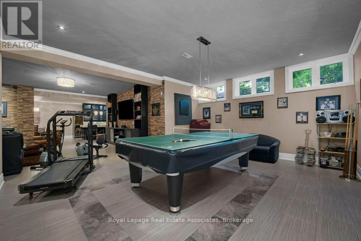
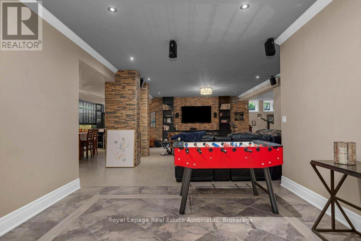
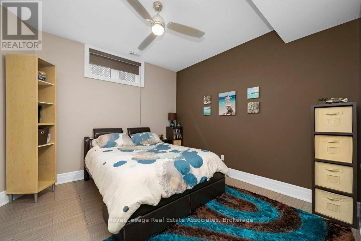
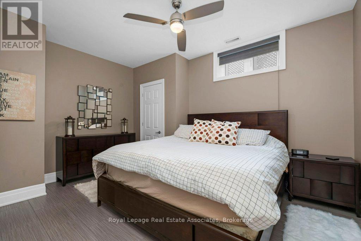
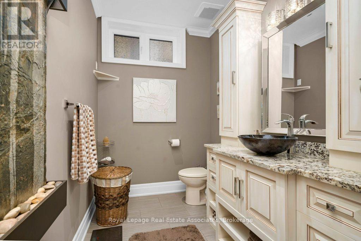
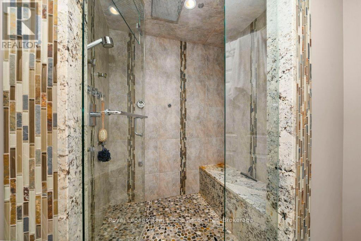
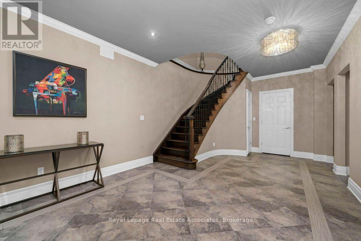
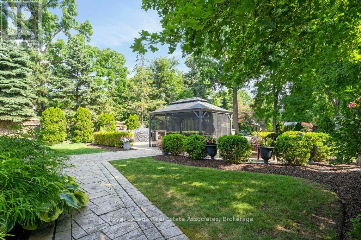
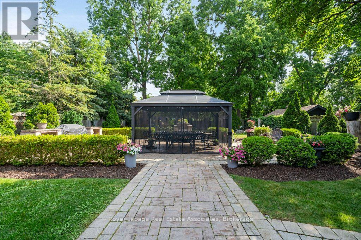
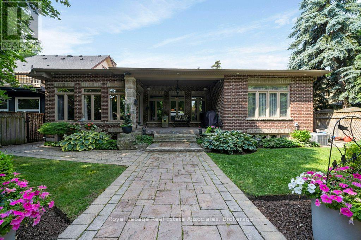
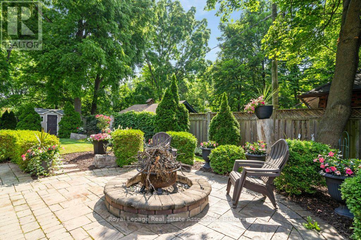
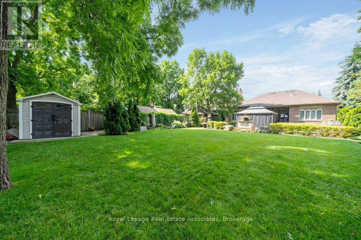
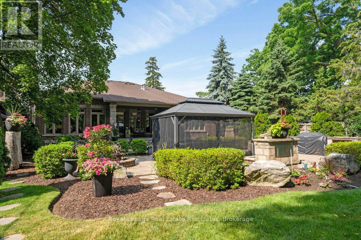
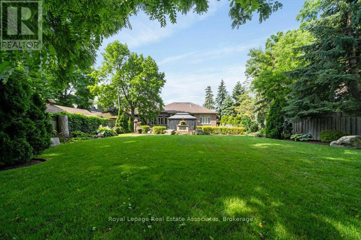
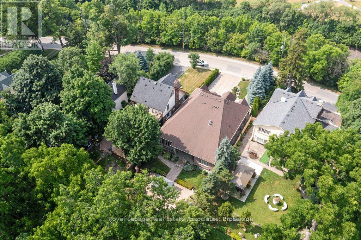
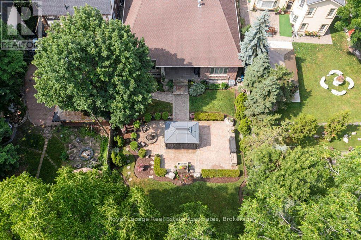
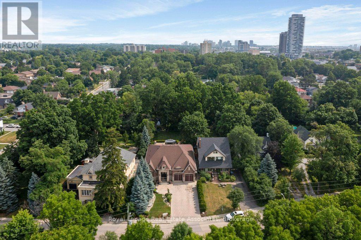
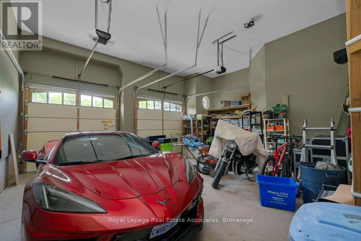
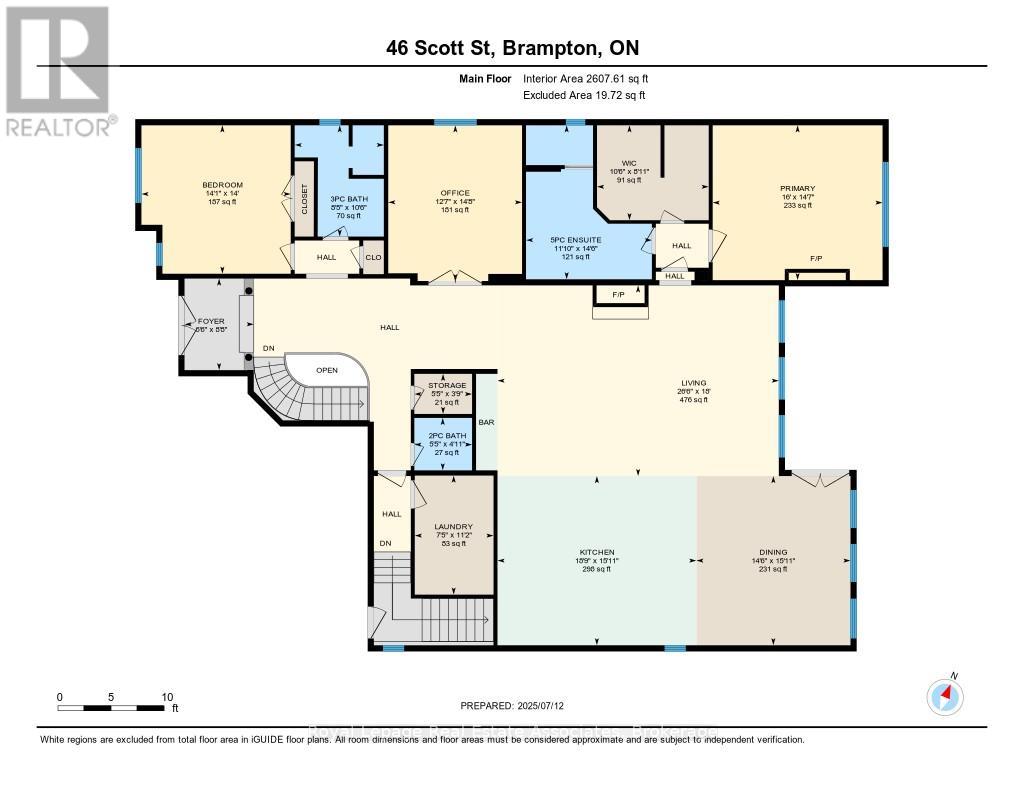
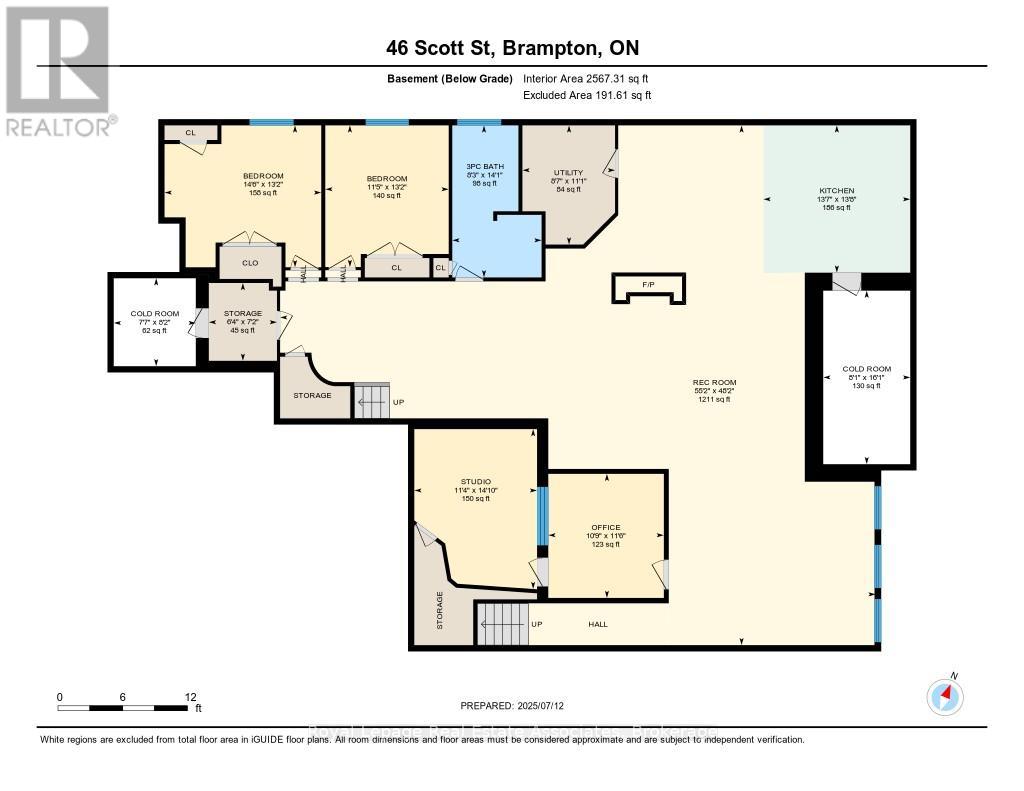
Welcome to this custom-built luxury bungalow, where exceptional craftsmanship meets high-end modern amenities. Designed for sophisticated living, the main level boasts soaring 12-foot ceilings, rich bamboo flooring, dimmable lighting, and a stone gas fireplace flanked by integrated surround sound speakers. The heart of the home is a chef's dream kitchen featuring a massive granite island, double sink, premium appliances-including a 5-burner gas range, dual ovens, and a wine fridge-and a professional pasta pot filler. Retreat to the primary suite, a lavish oasis complete with a crystal chandelier, electric fireplace, custom walk-in closet, and a 5-piece ensuite featuring a Jacuzzi tub and an oversized shower with a rain head and body sprays. Accessible via two separate staircases, the fully finished basement offers 9-foot ceilings and radiant heated floors throughout. This spectacular lower-level doubles as an independent living or entertainment zone, featuring a second custom oak kitchen with a Corian Island, a two-sided stone gas fireplace, a sprawling dining/recreation hall, two generous bedrooms, and two soundproof studio rooms. A spa-like bathroom completes this level, showcasing a steam sauna, body-spray rain shower, and a light-up wall fountain. The resort-style backyard oasis features a tranquil stone waterfall, a covered patio, a 12'x12' gazebo, a fire pit, a gas BBQ hookup, and a full irrigation system. Car enthusiasts will love the oversized garage, fully finished with custom shelving and lift-ready ceiling heights. Built with custom stone and brick exterior finishes and equipped with elite mechanicals-including on-demand hot water with a backup tank, a reverse osmosis system, a water softener, central vacuum, and a full security system-this is a home to be proud of. (id:43681)
房源概要
| MLS® Number | W13645408 |
| 房源类型 | 民宅 |
| 社区名字 | Downtown Brampton |
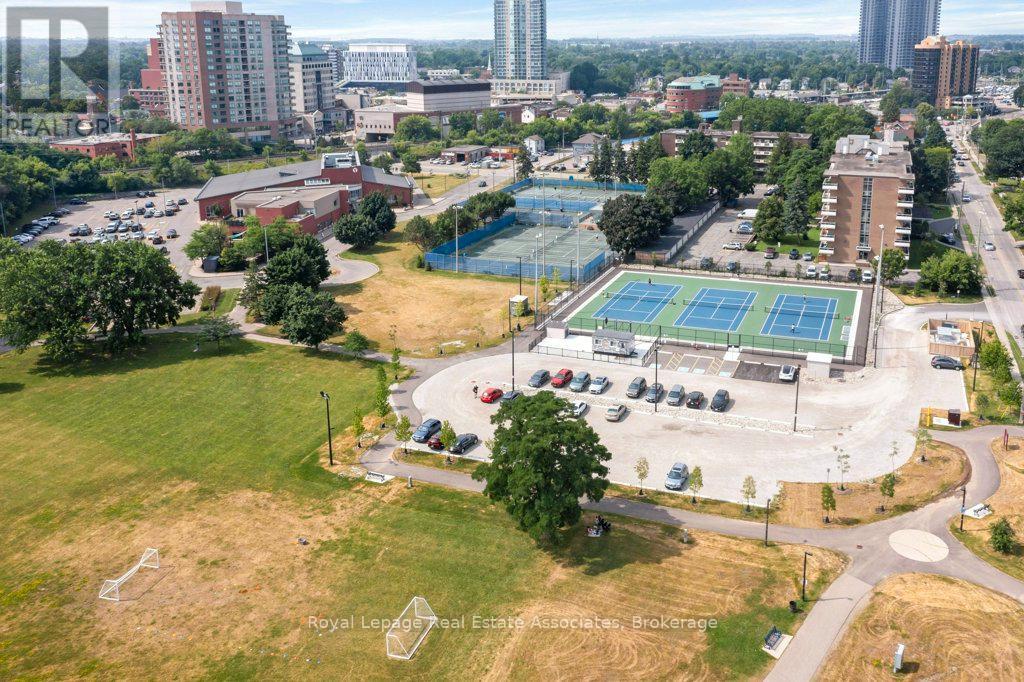
| 附近的便利设施 | 医院, 公共交通 |
| 特征 | Level Lot, Gazebo |
| 总车位 | 8 |
| 结构 | 棚 |
详 情
| 浴室 | 4 |
| 地上卧房 | 3 |
| 地下卧室 | 2 |
| 总卧房 | 5 |
| 公寓设施 | Fireplace(s) |
| 家电类 | Garage Door Opener Remote(s), 烤箱 - Built-in, Central Vacuum, Water Heater - Tankless, Water Heater, Water Purifier, Water Softener, Alarm System, 冰箱 |
| 建筑风格 | 平房 |
| 地下室进展 | 已装修 |
| 地下室类型 | 全完工 |
| 施工种类 | 独立屋 |
| 空调 | 中央空调 |
| 外墙 | 砖, 石 |
| Fire Protection | Alarm System, Security System, Smoke Detectors |
| 壁炉 | 有 |
| Fireplace Total | 3 |
| Flooring Type | Ceramic, Bamboo |
| 地基类型 | 混凝土浇筑 |
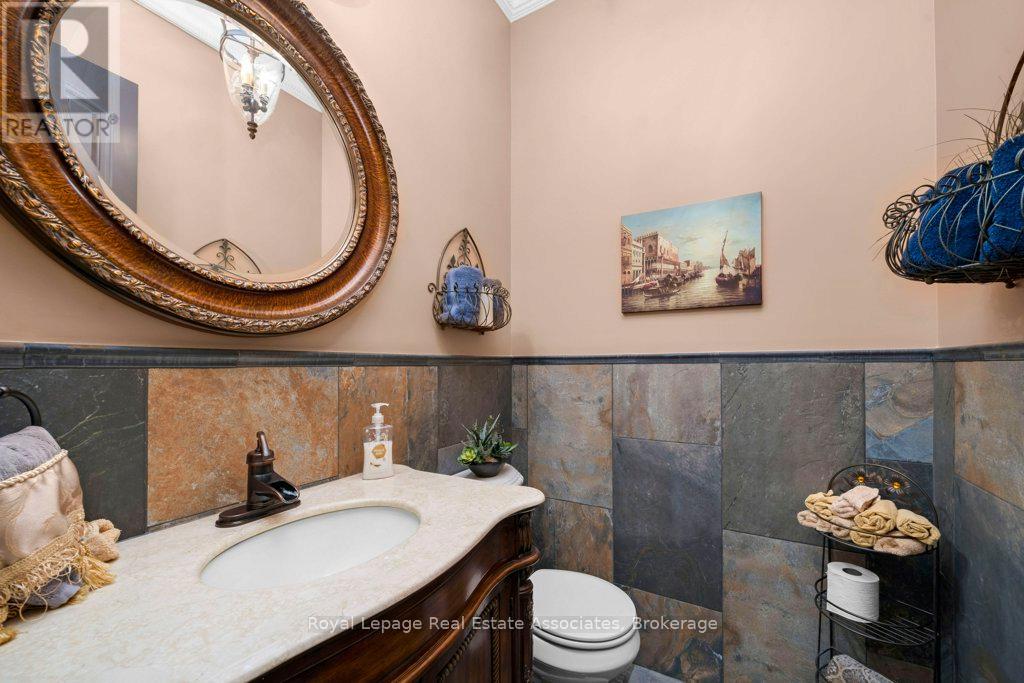
| 客人卫生间(不包含洗浴) | 1 |
| 供暖方式 | 天然气 |
| 供暖类型 | 压力热风 |
| 储存空间 | 1 |
| 内部尺寸 | 2500 - 3000 Sqft |
| 类型 | 独立屋 |
| 设备间 | 市政供水 |
车 位
| 附加车库 | |
| Garage |
土地
| 英亩数 | 无 |
| 围栏类型 | Fully Fenced, Fenced Yard |
| 土地便利设施 | 医院, 公共交通 |
| 污水道 | Sanitary Sewer |
| 土地深度 | 224 Ft ,7 In |
| 土地宽度 | 59 Ft ,3 In |
| 不规则大小 | 59.3 X 224.6 Ft |
| 规划描述 | R1b |
房 间
| 楼 层 | 类 型 | 长 度 | 宽 度 | 面 积 |
|---|---|---|---|---|
| Lower Level | 娱乐,游戏房 | 16.82 m | 13.78 m | 16.82 m x 13.78 m |
| Lower Level | Study | 4.3 m | 3.47 m | 4.3 m x 3.47 m |
| Lower Level | Office | 3.54 m | 3.32 m | 3.54 m x 3.32 m |
| Lower Level | 设备间 | 3.38 m | 1.74 m | 3.38 m x 1.74 m |
| Lower Level | Bedroom 4 | 4.45 m | 4.02 m | 4.45 m x 4.02 m |
| Lower Level | 厨房 | 4.21 m | 4.18 m | 4.21 m x 4.18 m |
| Lower Level | Bedroom 5 | 4.02 m | 3.51 m | 4.02 m x 3.51 m |
| 一楼 | 门厅 | 1.52 m | 1.52 m | 1.52 m x 1.52 m |
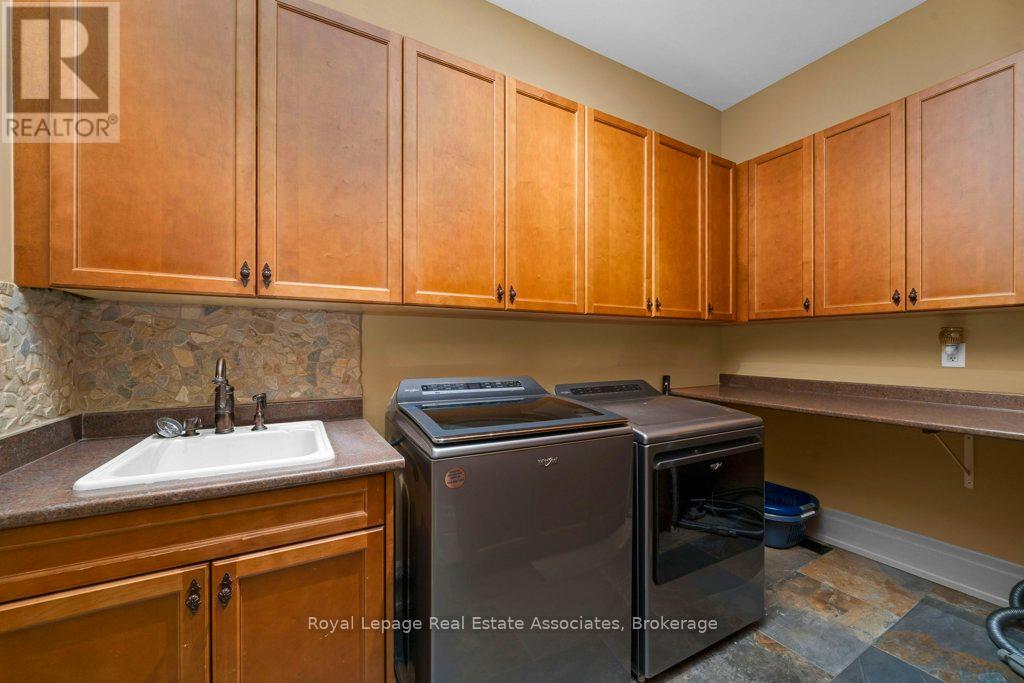
| 一楼 | 洗衣房 | 3.41 m | 2.29 m | 3.41 m x 2.29 m |
| 一楼 | 厨房 | 4.84 m | 4.61 m | 4.84 m x 4.61 m |
| 一楼 | 大型活动室 | 8.11 m | 4.57 m | 8.11 m x 4.57 m |
| 一楼 | 餐厅 | 4.51 m | 4.79 m | 4.51 m x 4.79 m |
| 一楼 | 主卧 | 4.88 m | 4.48 m | 4.88 m x 4.48 m |
| 一楼 | 第二卧房 | 4.3 m | 4.27 m | 4.3 m x 4.27 m |
| 一楼 | 第三卧房 | 4.27 m | 4.02 m | 4.27 m x 4.02 m |

The trademarks REALTOR®, REALTORS®, and the REALTOR® logo are controlled by The Canadian Real Estate Association (CREA) and identify real estate professionals who are members of CREA. The trademarks MLS®, Multiple Listing Service® and the associated logos are owned by The Canadian Real Estate Association (CREA) and identify the quality of services provided by real estate professionals who are members of CREA. The trademark DDF® is owned by The Canadian Real Estate Association (CREA) and identifies CREA's Data Distribution Facility (DDF®)
Toronto Real Estate Board
Royal LePage Real Estate Associates
August 06 2026 05:07:05
