
46 Sandpiper Way Brighton, Ontario K0K 1H0


$709,900
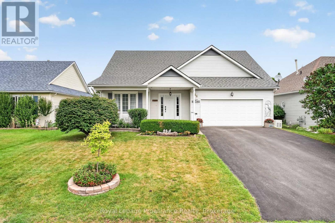
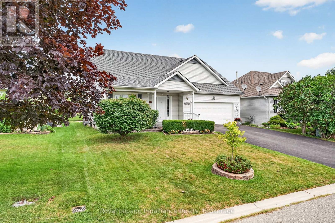
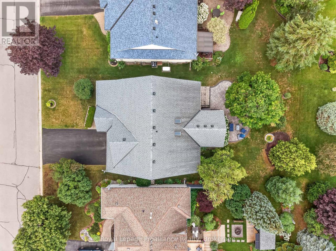
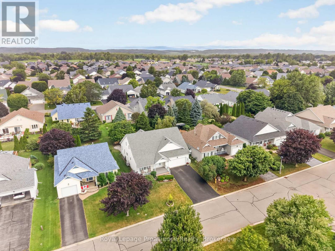
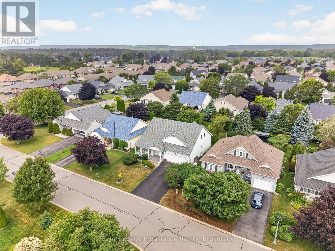
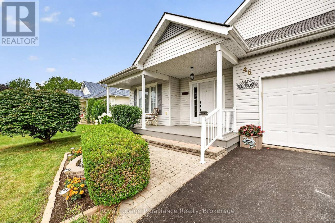
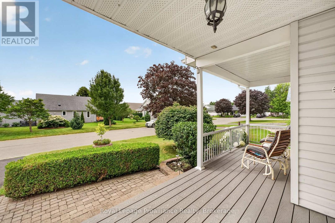
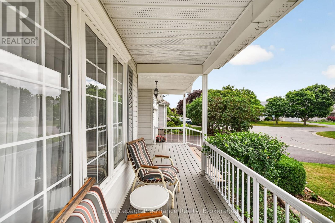
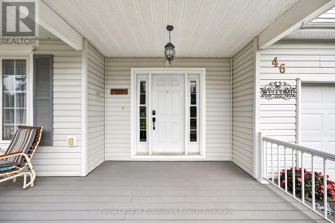
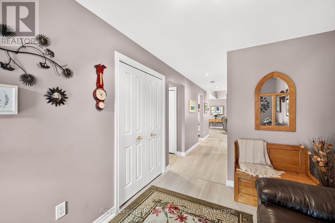
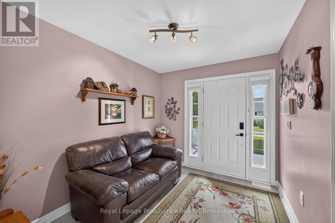
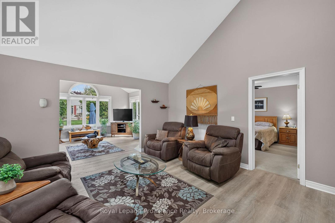
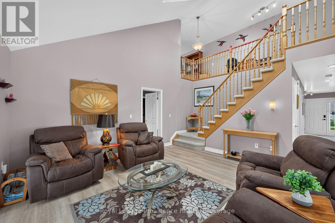
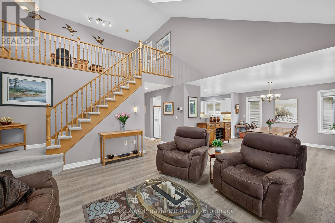
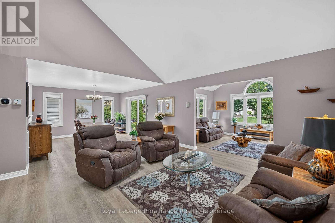
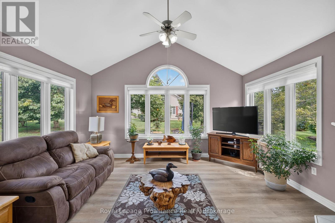
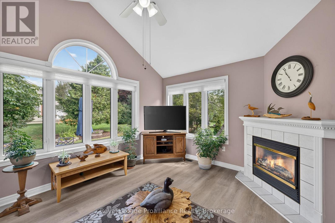
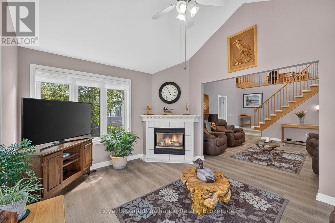
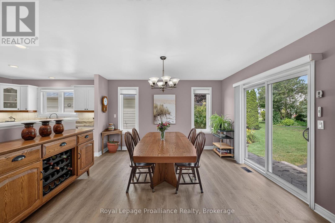
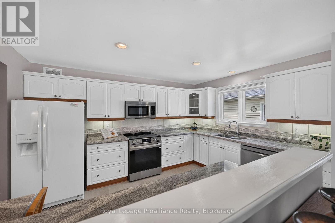
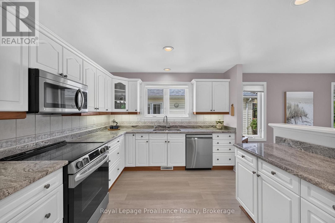
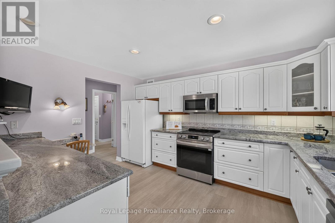
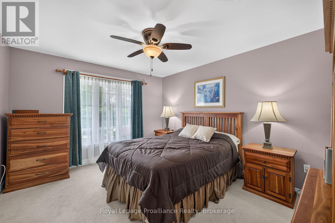
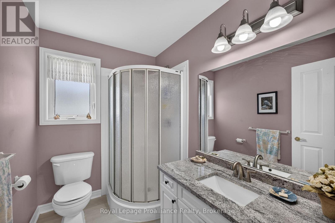
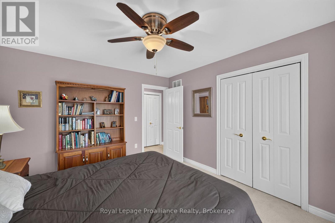
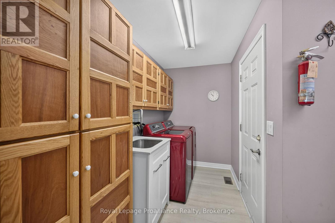
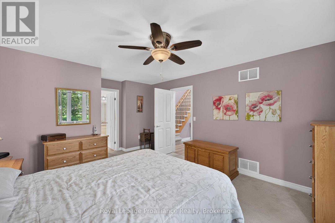
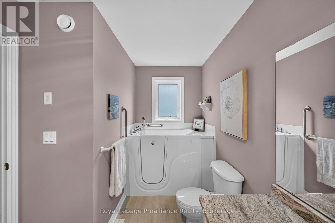
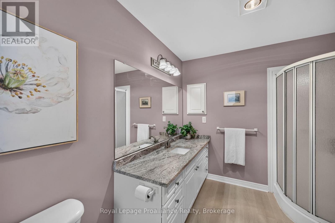
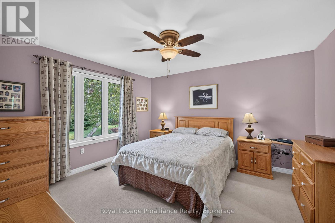
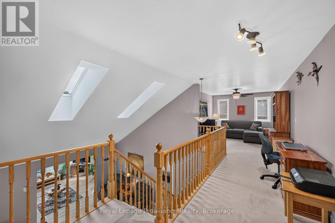
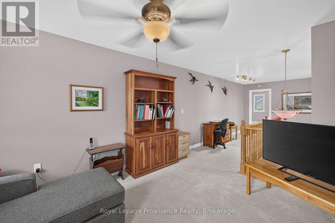
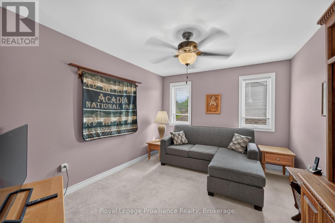
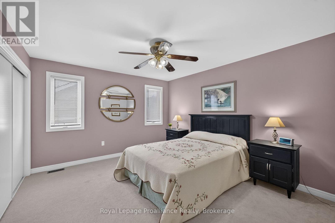
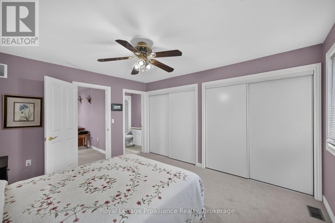
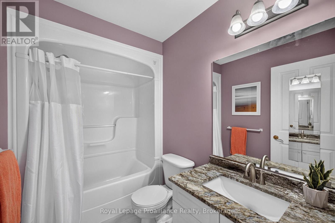
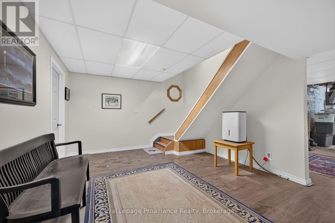
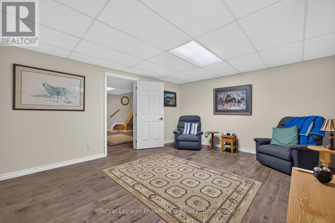
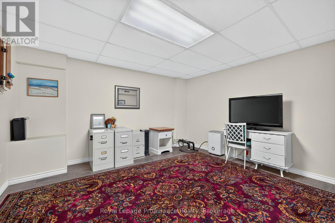
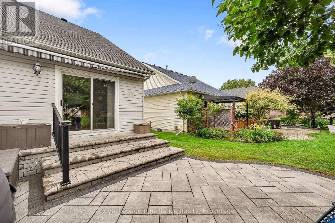
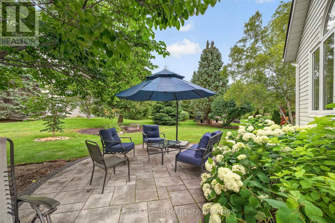
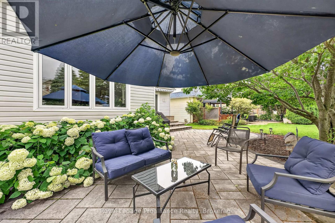
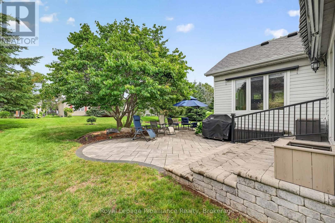
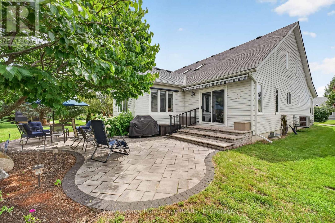
Located in the welcoming adult lifestyle community of Brighton by the Bay, this well maintained home offers over 2,300 sq. ft. of thoughtfully designed living space with an inviting, open layout filled with natural light. The main level features vaulted ceilings with skylights that brighten the elegant living room, while the adjoining sunroom with a cozy gas fireplace creates the perfect setting for quiet evenings or enjoying your favourite book. The elegant oak staircase leads to a versatile loft featuring a family room or office space, plus a spacious third bedroom with both a private ensuite and wall-to-wall closets, creating the perfect retreat for guests or extended family. The bright kitchen offers abundant cabinetry and granite countertops, and opens to the dining area, ideal for everyday living and entertaining. Designed for comfortable main-floor living, this home offers two generously sized bedrooms and two bathrooms, including a spacious primary suite complete with a walk-in closet and an ensuite featuring granite countertops, a walk-in Jacuzzi tub and a separate shower. This home also features main-floor laundry with handcrafted built-in cabinetry, a full-height partially finished basement with a theatre room, fitness area, and workshop, plus plenty of space to customize. Step outside to the private, professionally landscaped contemporary patio with a retractable awning, offering a wonderful space to relax. A Generac generator provides added peace of mind in the event of a power outage. Enjoy the lifestyle that makes Brighton by the Bay such a desirable and welcoming community with an active and friendly social atmosphere, just minutes from amenities, Lake Ontario and Presqu'ile Provincial Park, and a short drive to area golf courses and the wineries of Prince Edward County. Numerous updates and upgrades enhance the home's comfort and functionality, making this an exceptional opportunity to enjoy worry-free living for years to come! (id:43681)
Open House
现在这个房屋大家可以去Open House参观了!
2:30 pm
结束于:4:00 pm
房源概要
| MLS® Number | X13598630 |
| 房源类型 | 民宅 |
| 社区名字 | Brighton |
| 附近的便利设施 | Beach, 近高尔夫球场, 公园, 礼拜场所 |
| 社区特征 | 社区活动中心 |
| 设备类型 | Heat Pump |
| 特征 | Flat Site, Level, Sump Pump |
| 总车位 | 6 |
| 租赁设备类型 | Heat Pump |
| 结构 | Patio(s), Porch |
详 情
| 浴室 | 3 |
| 地上卧房 | 3 |
| 总卧房 | 3 |
| Age | 16 To 30 Years |
| 公寓设施 | Fireplace(s) |
| 家电类 | Garage Door Opener Remote(s), Water Heater, Water Purifier, Water Softener, 洗碗机, 烘干机, Freezer, 微波炉, Range, 炉子, 洗衣机, 窗帘, 冰箱 |
| 地下室进展 | 部分完成 |
| 地下室类型 | 全部完成 |
| Ceiling Type | Suspended Ceiling |
| 施工种类 | 独立屋 |
| 空调 | Central Air Conditioning, 换气机 |
| 外墙 | 乙烯基壁板 |
| Fire Protection | Smoke Detectors |
| 壁炉 | 有 |
| Fireplace Total | 1 |
| 地基类型 | 混凝土浇筑 |
| 供暖方式 | 天然气 |
| 供暖类型 | 压力热风 |
| 储存空间 | 2 |
| 内部尺寸 | 2000 - 2500 Sqft |
| 类型 | 独立屋 |
| Utility Power | Generator |
| 设备间 | 市政供水 |
车 位
| 附加车库 | |
| Garage |
土地
| 英亩数 | 无 |
| 土地便利设施 | Beach, 近高尔夫球场, 公园, 宗教场所 |
| Landscape Features | Landscaped, Lawn Sprinkler |
| 污水道 | Sanitary Sewer |
| 土地深度 | 112 Ft ,3 In |
| 土地宽度 | 54 Ft ,9 In |
| 不规则大小 | 54.8 X 112.3 Ft |
| 规划描述 | R1-12 |
房 间
| 楼 层 | 类 型 | 长 度 | 宽 度 | 面 积 |
|---|---|---|---|---|
| Lower Level | 娱乐,游戏房 | 4 m | 4.86 m | 4 m x 4.86 m |
| Lower Level | Workshop | 3.77 m | 7.1 m | 3.77 m x 7.1 m |
| Lower Level | 设备间 | 2.42 m | 4.08 m | 2.42 m x 4.08 m |
| Lower Level | 其它 | 4.03 m | 4.03 m | 4.03 m x 4.03 m |
| Lower Level | 其它 | 4.03 m | 3.87 m | 4.03 m x 3.87 m |
| Lower Level | 其它 | 4.76 m | 5.47 m | 4.76 m x 5.47 m |
| 一楼 | 餐厅 | 4.32 m | 4.01 m | 4.32 m x 4.01 m |
| 一楼 | 客厅 | 4.76 m | 4.62 m | 4.76 m x 4.62 m |
| 一楼 | 厨房 | 4.15 m | 3.18 m | 4.15 m x 3.18 m |
| 一楼 | 家庭房 | 4.56 m | 3.54 m | 4.56 m x 3.54 m |
| 一楼 | 洗衣房 | 3.39 m | 3.37 m | 3.39 m x 3.37 m |
| 一楼 | 门厅 | 2.58 m | 3.21 m | 2.58 m x 3.21 m |
| 一楼 | 主卧 | 3.89 m | 5.09 m | 3.89 m x 5.09 m |
| 一楼 | 浴室 | 3.88 m | 2.47 m | 3.88 m x 2.47 m |
| 一楼 | 第二卧房 | 3.52 m | 4.05 m | 3.52 m x 4.05 m |
| 一楼 | 浴室 | 2.4 m | 1.75 m | 2.4 m x 1.75 m |
| Upper Level | 第三卧房 | 4.12 m | 3.65 m | 4.12 m x 3.65 m |
| Upper Level | 浴室 | 2.58 m | 1.65 m | 2.58 m x 1.65 m |
| Upper Level | 衣帽间 | 3.96 m | 3.22 m | 3.96 m x 3.22 m |
设备间
| 有线电视 | 已安装 |
| 配电箱 | 已安装 |
| 污水道 | 已安装 |
https://www.realtor.ca/real-estate/30071469/46-sandpiper-way-brighton-brighton

The trademarks REALTOR®, REALTORS®, and the REALTOR® logo are controlled by The Canadian Real Estate Association (CREA) and identify real estate professionals who are members of CREA. The trademarks MLS®, Multiple Listing Service® and the associated logos are owned by The Canadian Real Estate Association (CREA) and identify the quality of services provided by real estate professionals who are members of CREA. The trademark DDF® is owned by The Canadian Real Estate Association (CREA) and identifies CREA's Data Distribution Facility (DDF®)
Durham Region Association of REALTORS®
Royal LePage Proalliance Realty
August 11 2026 12:49:28
