
46 Royal Beech Drive Wasaga Beach, Ontario L9Z 1H2


$549,000
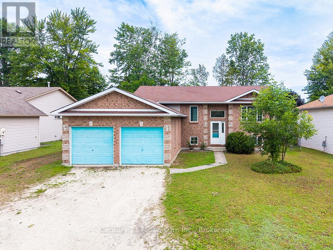
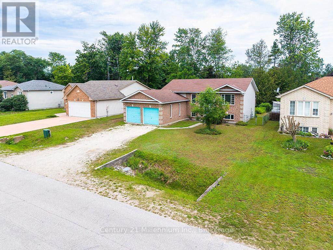
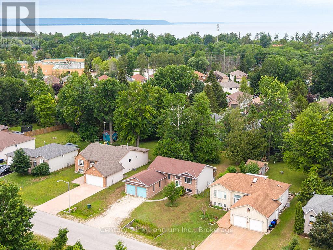
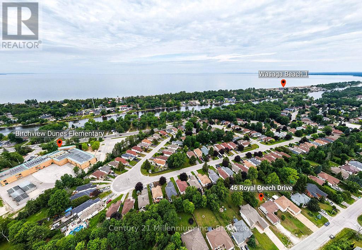
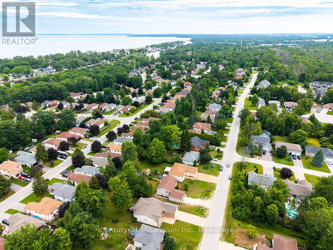
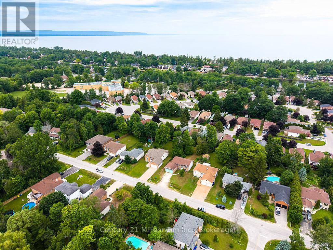
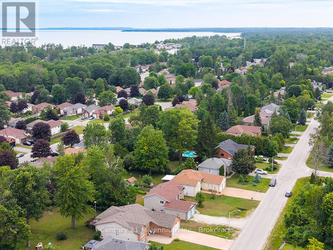
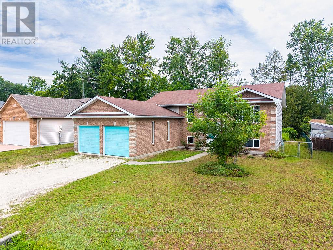
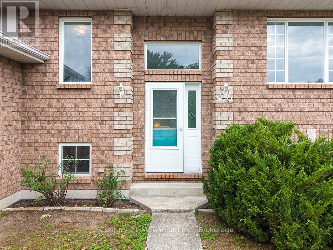
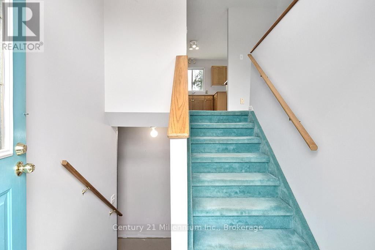
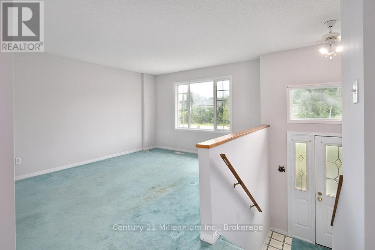
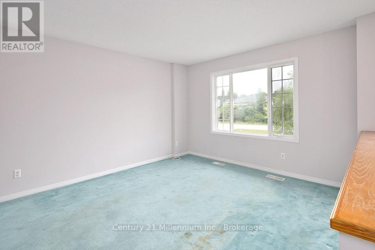
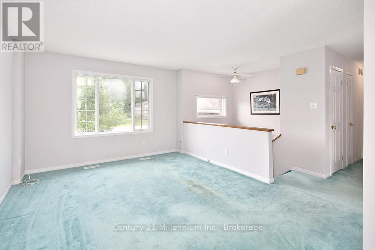
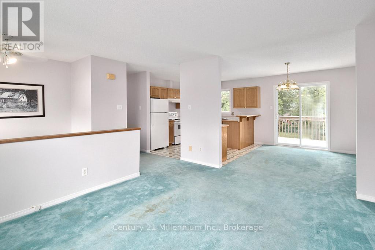
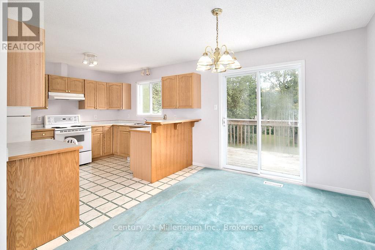
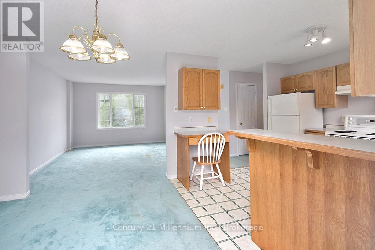
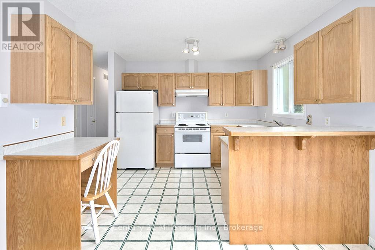
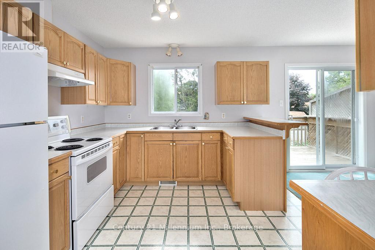
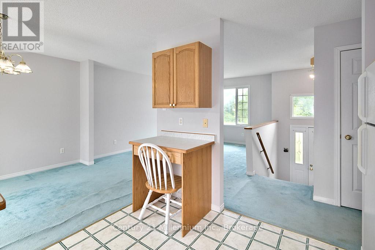
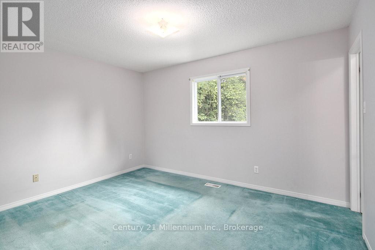
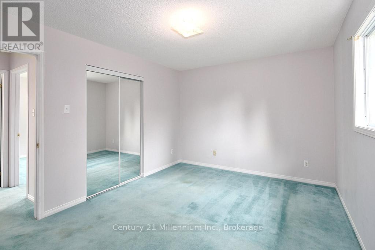
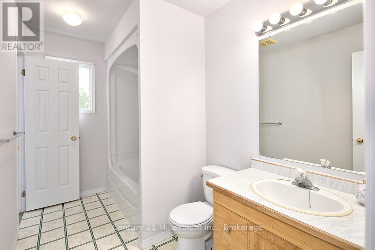
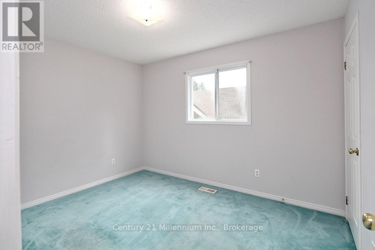
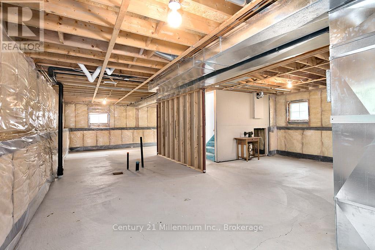
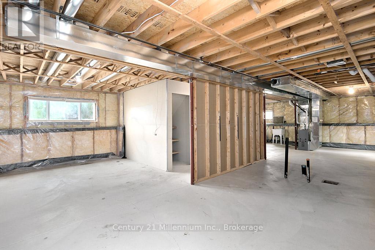
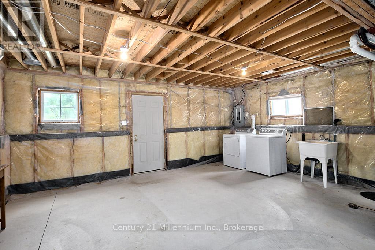
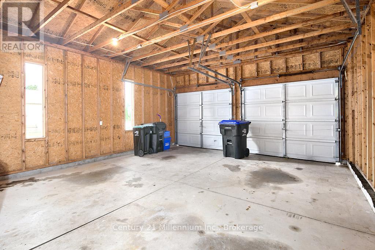
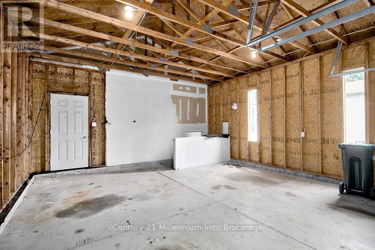
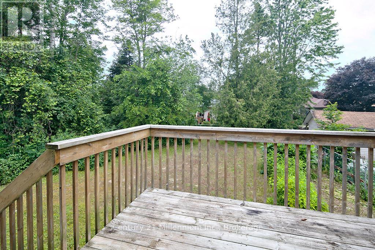
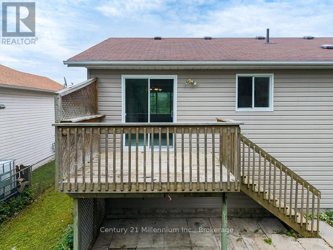
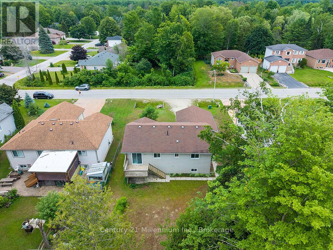
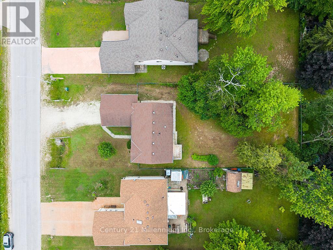
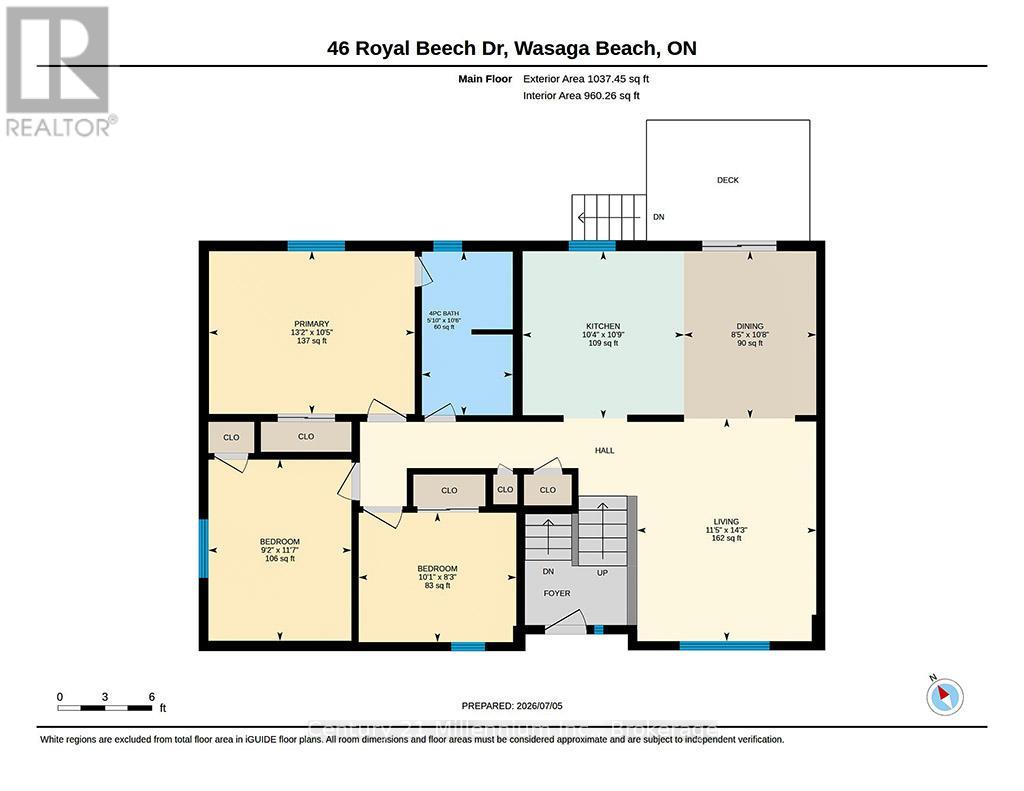
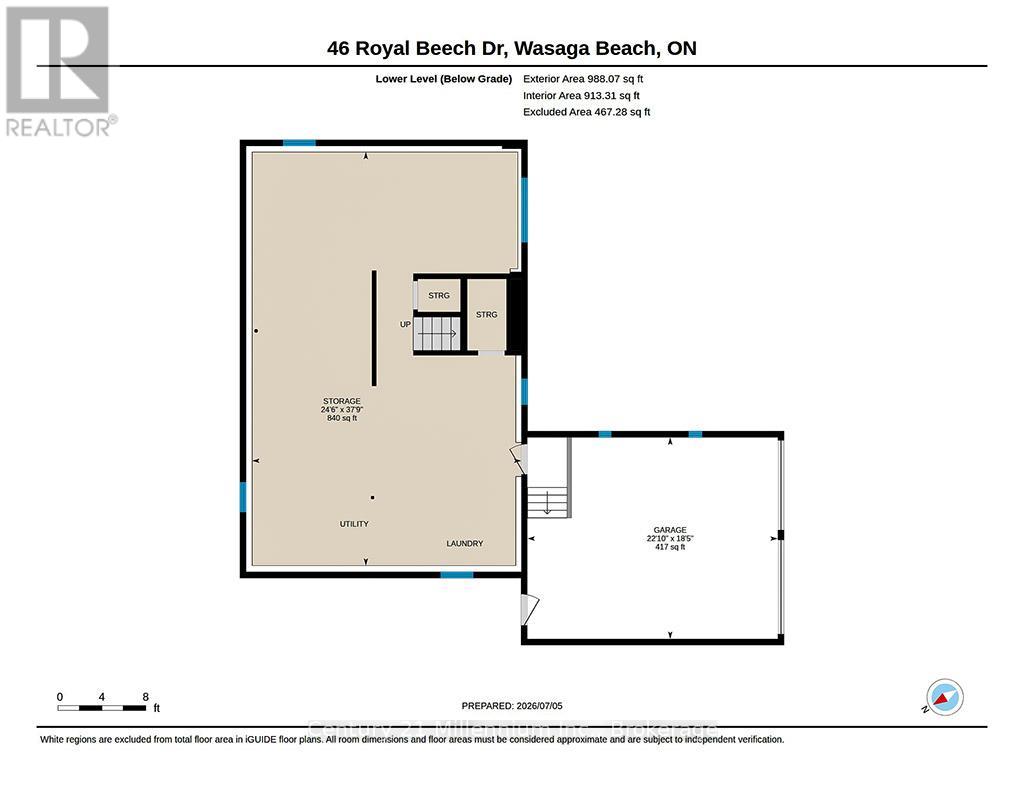
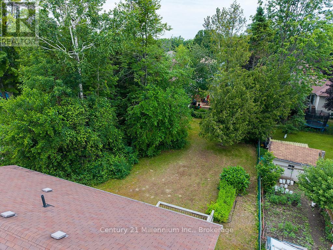
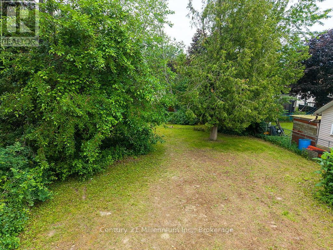
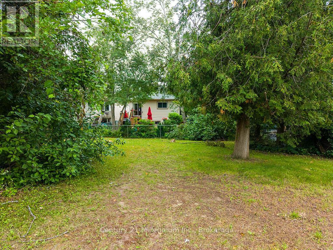
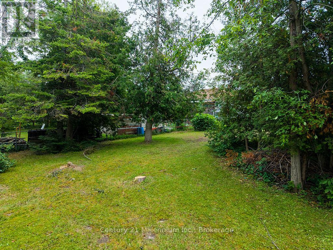
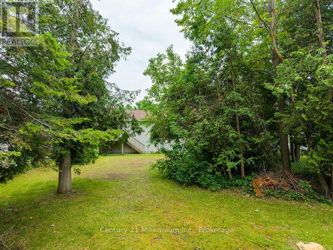
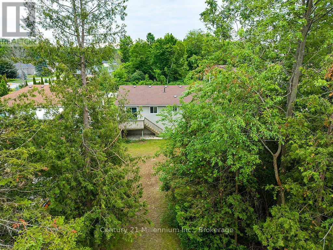
Nestled in the highly sought-after Blueberry Trails neighbourhood, this spacious raised bungalow is surrounded by beautiful family homes and is within walking distance of Birchview Dunes Elementary School, parks, and nearby amenities. Offering approximately 1,035 sq. ft. of well-designed living space, the main level features three bedrooms and a full bathroom. The bright, open-concept layout includes a welcoming living room, a spacious kitchen, and an adjoining dining area with sliding glass doors leading to the rear deck-perfect for entertaining or enjoying your morning coffee. The unfinished lower level provides endless possibilities, with convenient access to the attached double garage. Whether you're looking to create additional family living space, an in-law suite, or a secondary suite (subject to applicable approvals), the potential is yours to explore. Set on an impressive 65' x 181' lot, the oversized backyard is fully fenced and framed by mature trees, offering exceptional privacy and plenty of room for children, pets, gardening, or outdoor gatherings. Ideally located just moments from the beach, scenic hiking, biking, and ski trails, this charming home combines comfort, convenience, and lifestyle in one exceptional package. Warm, inviting, and full of potential, it's ready to welcome its next family and create years of lasting memories. (id:43681)
房源概要
| MLS® Number | S13528380 |
| 房源类型 | 民宅 |
| 社区名字 | Wasaga Beach |
| 附近的便利设施 | Beach |
| 设备类型 | 热水器 |
| 总车位 | 6 |
| 租赁设备类型 | 热水器 |
| 结构 | Deck |
详 情
| 浴室 | 1 |
| 地上卧房 | 3 |
| 总卧房 | 3 |
| Age | 16 To 30 Years |
| 家电类 | Water Heater, Water Meter |
| 建筑风格 | Raised Bungalow |
| 地下室进展 | 已完成 |
| 地下室功能 | Separate Entrance |
| 地下室类型 | N/a, N/a (unfinished) |
| 施工种类 | 独立屋 |
| 空调 | 中央空调 |
| 外墙 | 砖 |
| 地基类型 | 混凝土浇筑 |
| 供暖方式 | 天然气 |
| 供暖类型 | 压力热风 |
| 储存空间 | 1 |
| 内部尺寸 | 700 - 1100 Sqft |
| 类型 | 独立屋 |
| 设备间 | 市政供水 |
车 位
| 附加车库 | |
| Garage |
土地
| 英亩数 | 无 |
| 土地便利设施 | Beach |
| 污水道 | Sanitary Sewer |
| 土地深度 | 180 Ft ,6 In |
| 土地宽度 | 65 Ft ,7 In |
| 不规则大小 | 65.6 X 180.5 Ft |
| 规划描述 | R1 |
房 间
| 楼 层 | 类 型 | 长 度 | 宽 度 | 面 积 |
|---|---|---|---|---|
| 一楼 | 客厅 | 4.34 m | 3.49 m | 4.34 m x 3.49 m |
| 一楼 | 餐厅 | 3.26 m | 2.58 m | 3.26 m x 2.58 m |
| 一楼 | 厨房 | 3.26 m | 3.14 m | 3.26 m x 3.14 m |
| 一楼 | 主卧 | 3.18 m | 4.01 m | 3.18 m x 4.01 m |
| 一楼 | 卧室 | 2.53 m | 3.07 m | 2.53 m x 3.07 m |
| 一楼 | 卧室 | 3.53 m | 2.79 m | 3.53 m x 2.79 m |
| 一楼 | 浴室 | 3.19 m | 1.77 m | 3.19 m x 1.77 m |
https://www.realtor.ca/real-estate/29995058/46-royal-beech-drive-wasaga-beach-wasaga-beach

The trademarks REALTOR®, REALTORS®, and the REALTOR® logo are controlled by The Canadian Real Estate Association (CREA) and identify real estate professionals who are members of CREA. The trademarks MLS®, Multiple Listing Service® and the associated logos are owned by The Canadian Real Estate Association (CREA) and identify the quality of services provided by real estate professionals who are members of CREA. The trademark DDF® is owned by The Canadian Real Estate Association (CREA) and identifies CREA's Data Distribution Facility (DDF®)
Muskoka Haliburton Orillia – The Lakelands Association of REALTORS®
Century 21 Millennium Inc.
July 06 2026 06:58:46
