
46 Rogers Trail Bradford West Gwillimbury (Bradford), Ontario L3Z 0G5

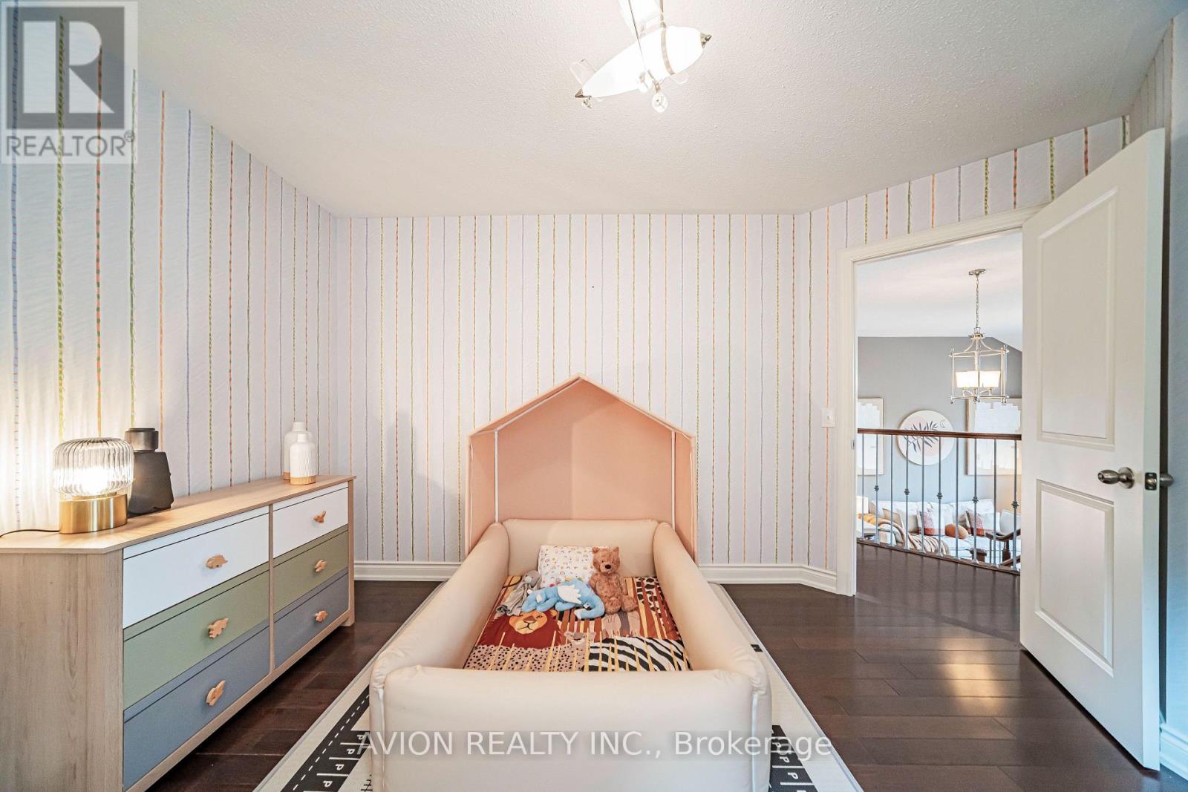
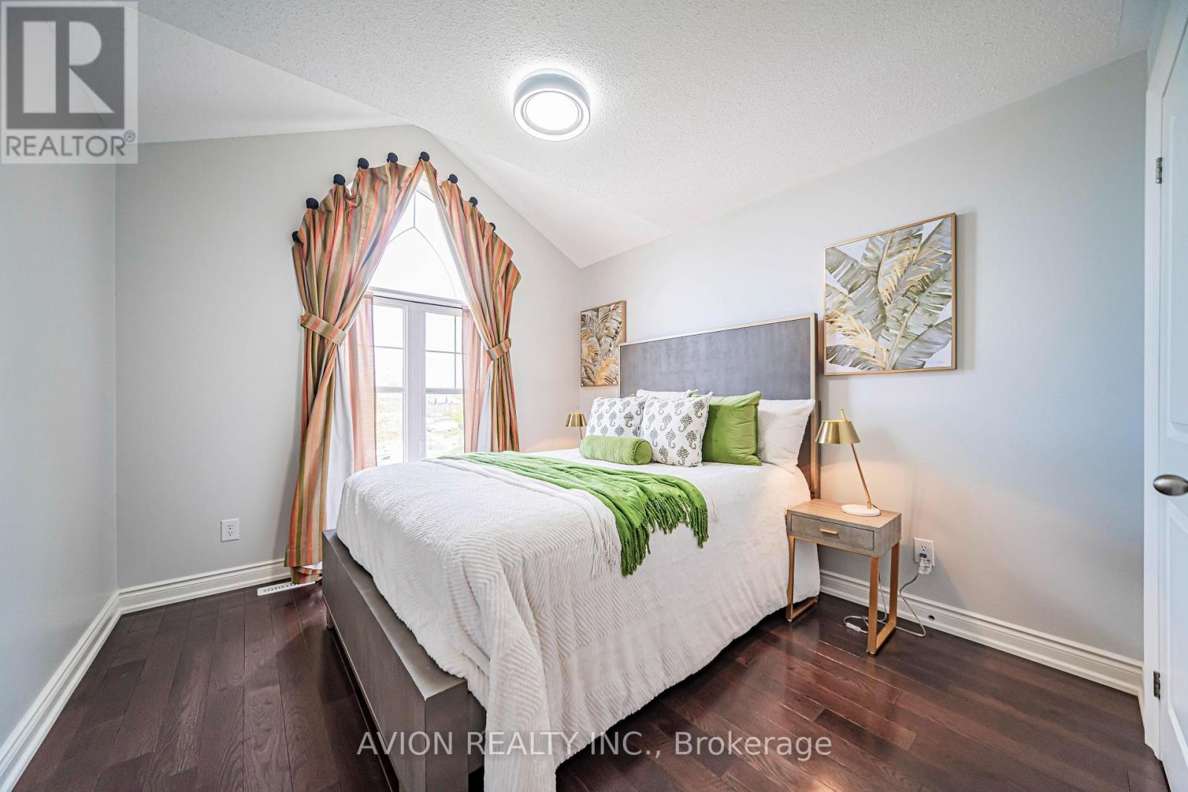
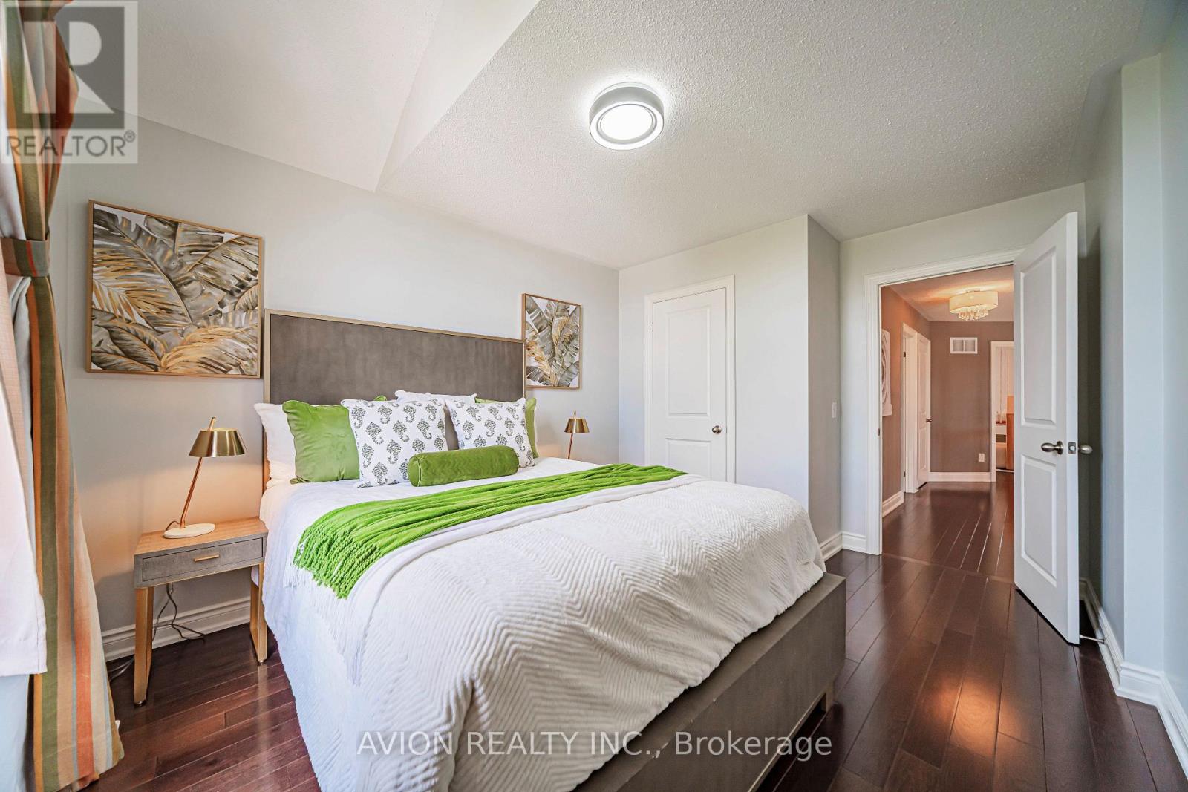
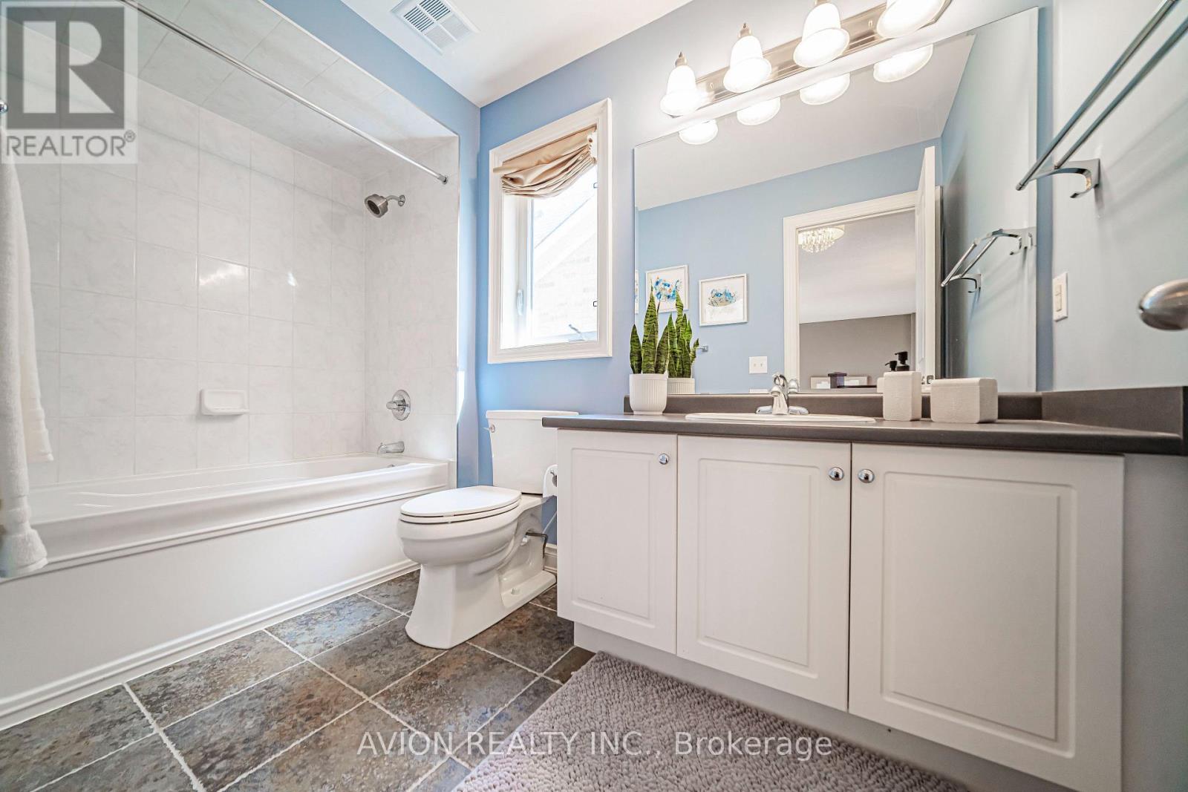

$3,500 Monthly
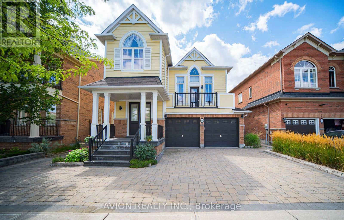
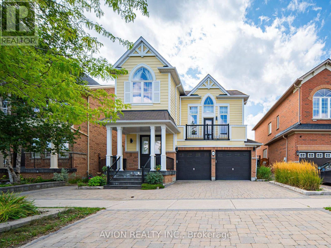
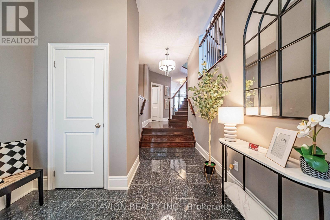
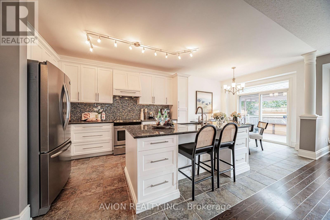
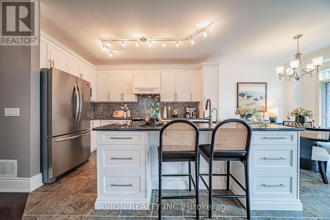
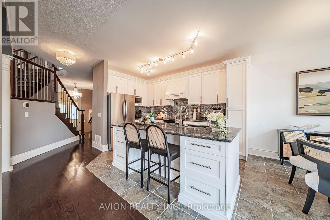
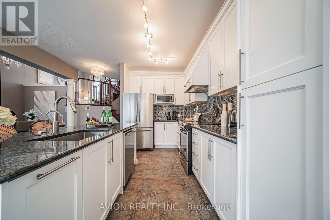
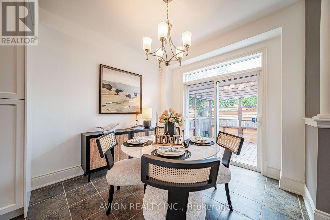
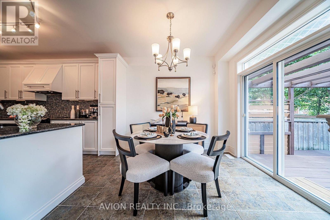
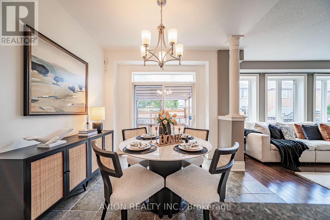
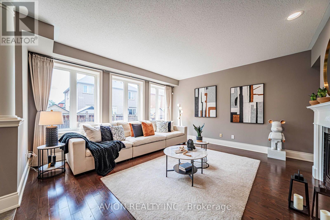
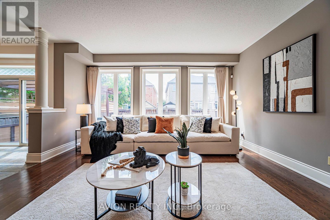
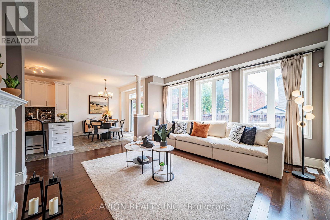
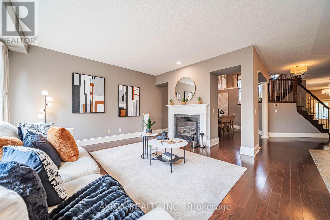
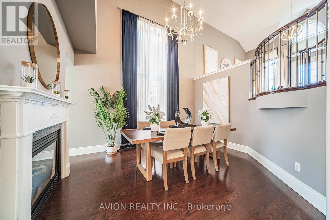
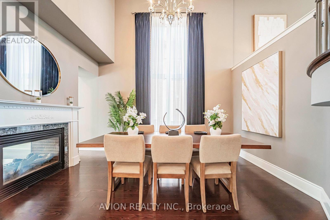
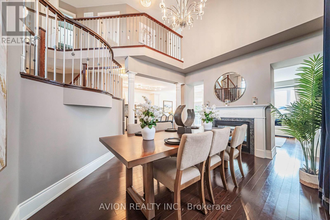
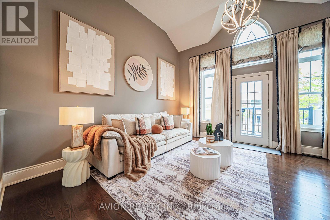
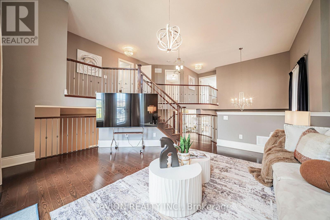
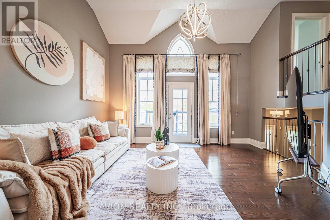
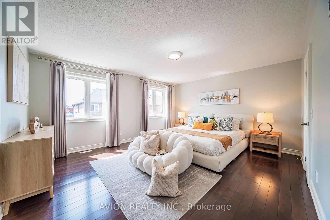
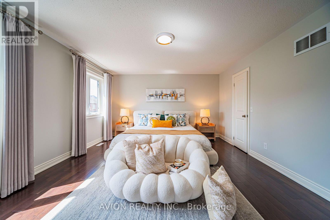
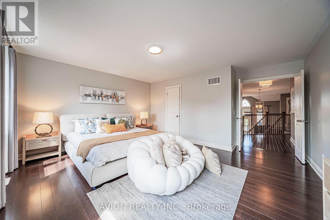
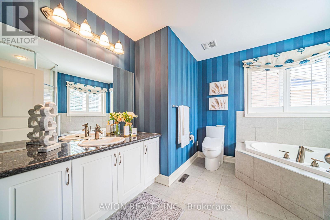
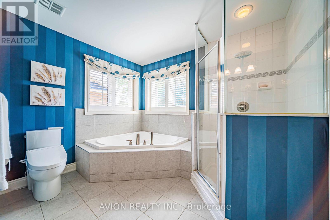
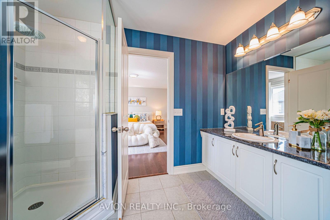
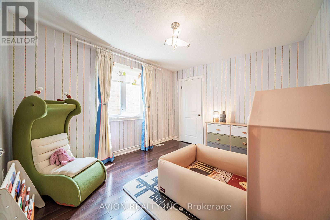
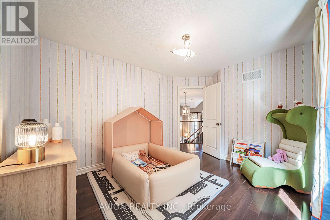
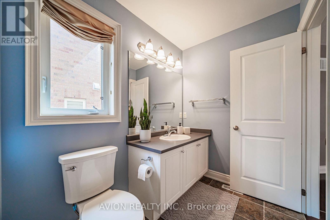
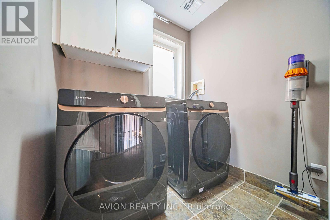
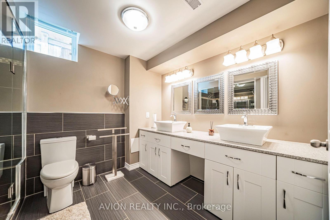
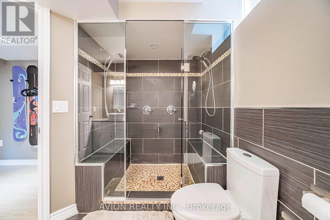
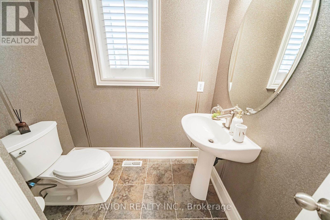
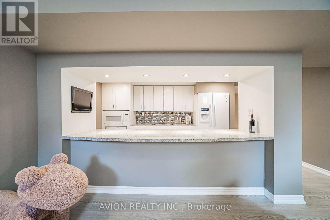
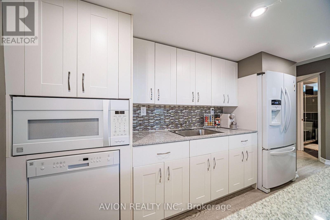
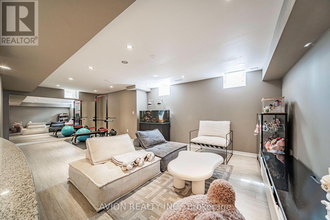
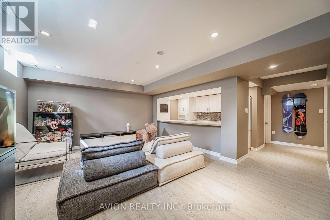
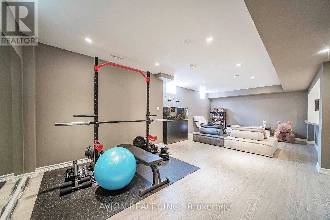
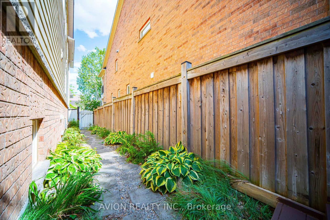
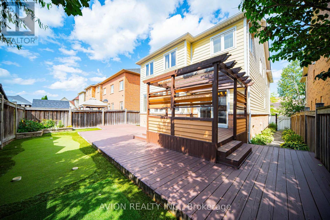
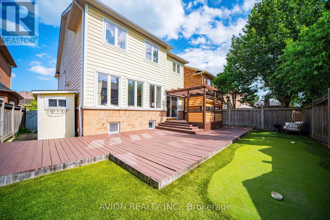
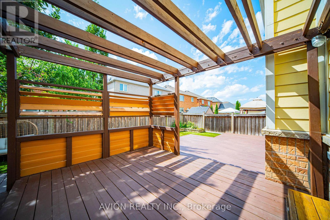
Absolutely Stunning Former Model Home in the Desirable Community of Bradford! Featuring 2,778 sq. ft. of beautifully designed living space upstairs, exceptional quality, and high-end finishes throughout.The custom-designed kitchen showcases stainless steel appliances, a large centre island, and a bright breakfast area with a walkout to the backyard. The bright and spacious living room features a cozy fireplace, while the elegant dining room with 17.95 Ft high ceiling offers a sophisticated space for entertaining.The second-floor family room provides a comfortable retreat with a walkout to the balcony. The gorgeous primary suite features a 4-piece ensuite with . Well maintained and thoughtfully updated over the years, including engineered hardwood flooring (2022)and fresh paint throughout (2022 & 2026). New Washer(2025), New Dryer(2025) , Light fixture (2022), Owned hot water tank (2022) and New toilets (2022). The finished basement offers a full kitchen, huge recreation room, a four piece bathroom and ample storage space. The utility room features visible pressure-treated wood framing.Enjoy extensively upgraded landscaping, including refreshed interlock driveway (2024), newer front porch, updated refinished deck( 2024), and a beautifully landscaped backyard featuring a private golf putting green.A true must-see! Conveniently located close to parks, schools, transit, and all amenities. This exceptional home truly has it all! (id:43681)
房源概要
| MLS® Number | N13805966 |
| 房源类型 | 民宅 |
| 社区名字 | Bradford |
| 特征 | In Suite Laundry |
| 总车位 | 4 |
详 情
| 浴室 | 4 |
| 地上卧房 | 3 |
| 总卧房 | 3 |
| 家电类 | Central Vacuum |
| 地下室进展 | 已装修 |
| 地下室类型 | N/a (finished) |
| 施工种类 | 独立屋 |
| 空调 | 中央空调 |
| 外墙 | 砖, 乙烯基壁板 |
| 壁炉 | 有 |
| Flooring Type | Ceramic, Hardwood, Laminate |
| 地基类型 | 混凝土 |
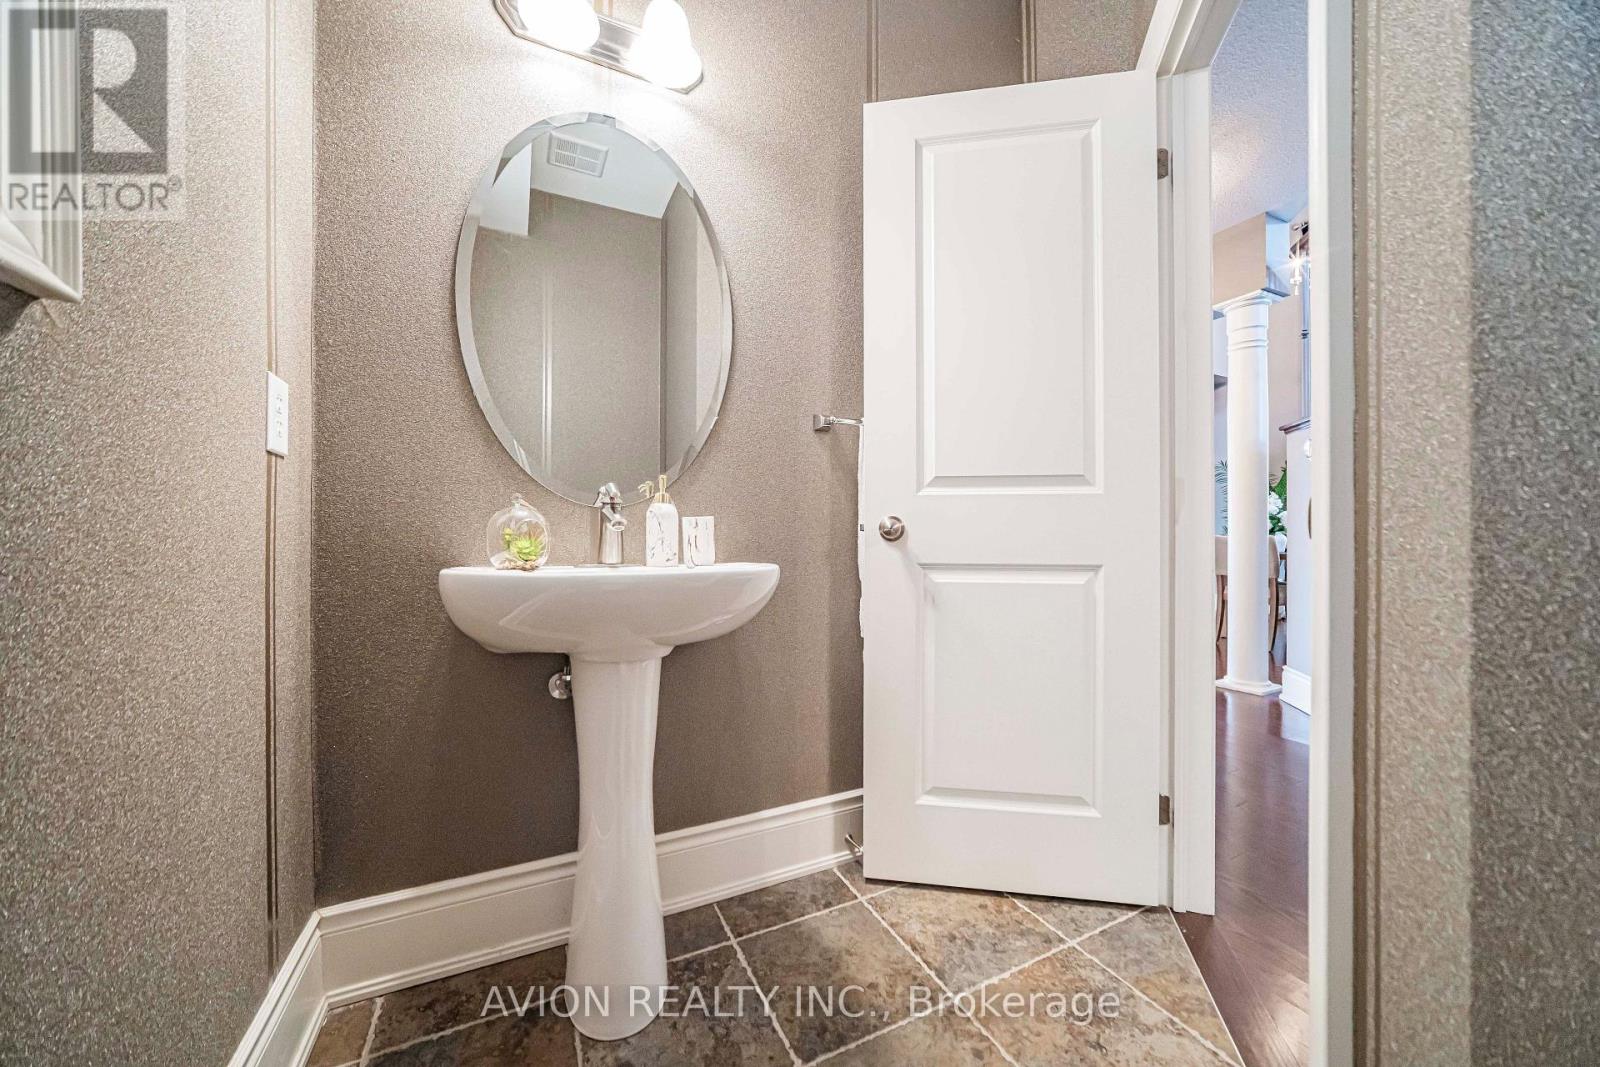
| 客人卫生间(不包含洗浴) | 1 |
| 供暖方式 | 天然气 |
| 供暖类型 | 压力热风 |
| 储存空间 | 2 |
| 内部尺寸 | 2500 - 3000 Sqft |
| 类型 | 独立屋 |
| 设备间 | 市政供水 |
车 位
| 附加车库 | |
| Garage |
土地
| 英亩数 | 无 |
| 污水道 | Sanitary Sewer |
| 土地深度 | 96 Ft ,9 In |
| 土地宽度 | 43 Ft ,8 In |
| 不规则大小 | 43.7 X 96.8 Ft |
房 间
| 楼 层 | 类 型 | 长 度 | 宽 度 | 面 积 |
|---|---|---|---|---|
| 二楼 | 主卧 | 4.91 m | 4.81 m | 4.91 m x 4.81 m |
| 二楼 | 第二卧房 | 4.14 m | 3.14 m | 4.14 m x 3.14 m |
| 二楼 | 第三卧房 | 3.14 m | 3.63 m | 3.14 m x 3.63 m |
| 地下室 | 厨房 | 3.62 m | 2.41 m | 3.62 m x 2.41 m |
| 地下室 | 娱乐,游戏房 | 7.7 m | 4.05 m | 7.7 m x 4.05 m |
| 一楼 | 厨房 | 3.14 m | 4.12 m | 3.14 m x 4.12 m |
| 一楼 | Eating Area | 3.14 m | 2.95 m | 3.14 m x 2.95 m |
| 一楼 | 餐厅 | 4.18 m | 3.77 m | 4.18 m x 3.77 m |
| 一楼 | 客厅 | 4.49 m | 5.02 m | 4.49 m x 5.02 m |
| In Between | 家庭房 | 5.02 m | 4.49 m | 5.02 m x 4.49 m |

The trademarks REALTOR®, REALTORS®, and the REALTOR® logo are controlled by The Canadian Real Estate Association (CREA) and identify real estate professionals who are members of CREA. The trademarks MLS®, Multiple Listing Service® and the associated logos are owned by The Canadian Real Estate Association (CREA) and identify the quality of services provided by real estate professionals who are members of CREA. The trademark DDF® is owned by The Canadian Real Estate Association (CREA) and identifies CREA's Data Distribution Facility (DDF®)
Toronto Real Estate Board
Avion Realty Inc.
September 19 2026 04:33:40
