
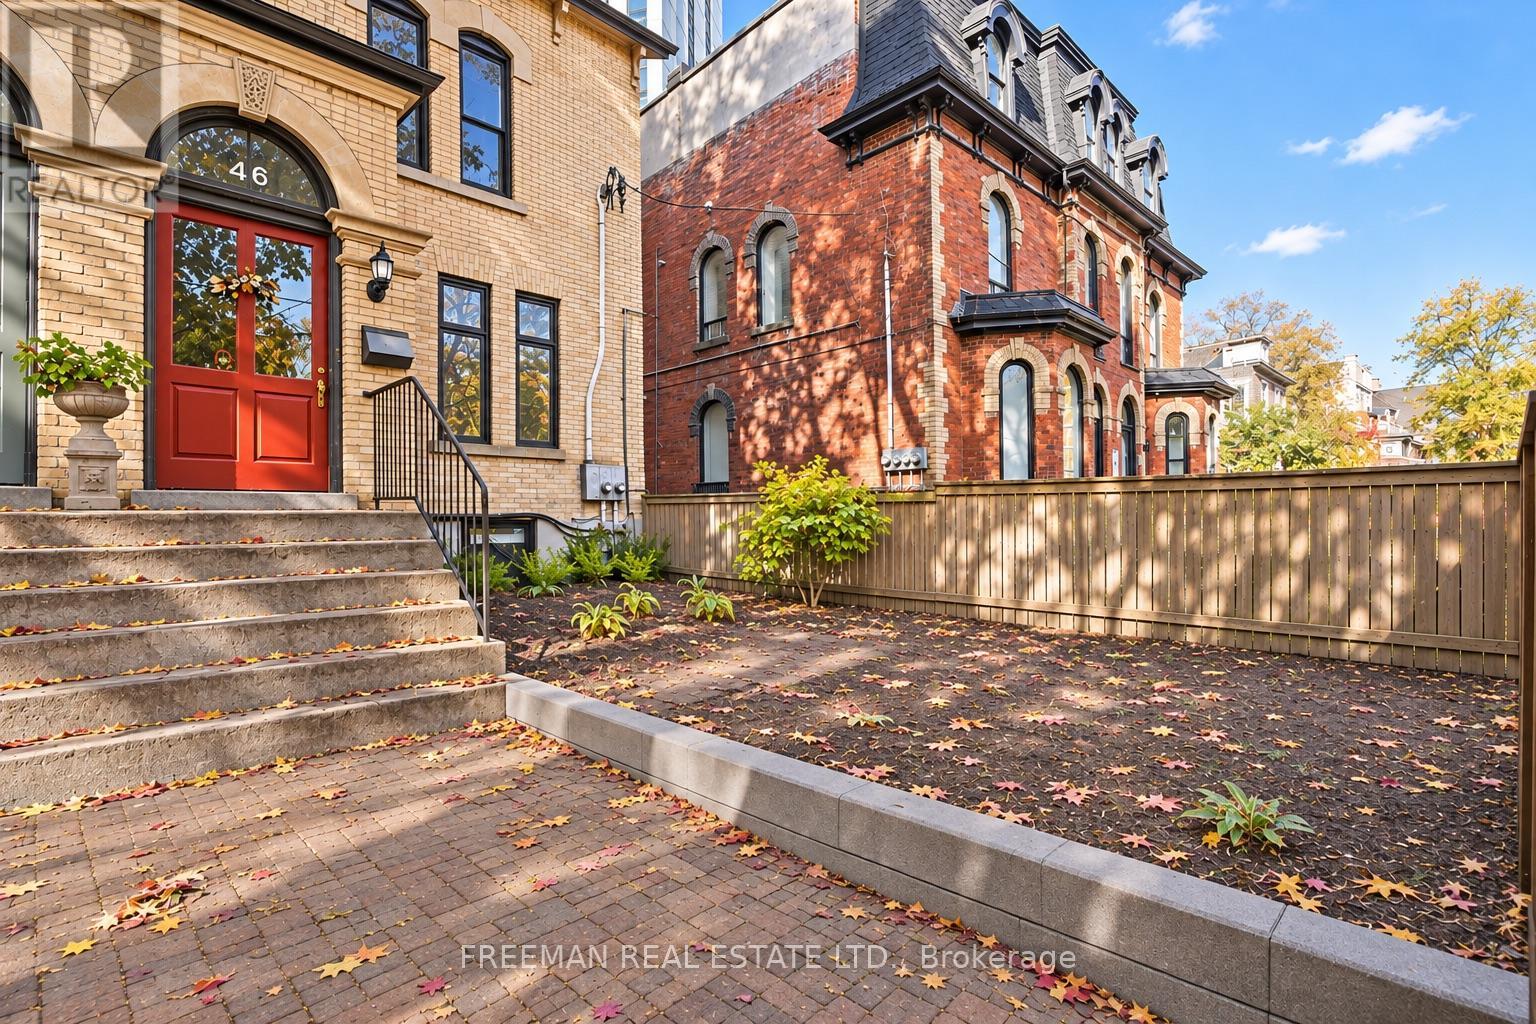
46 Pembroke Street Toronto (Moss Park), Ontario M5A 2N7


$1,999,000
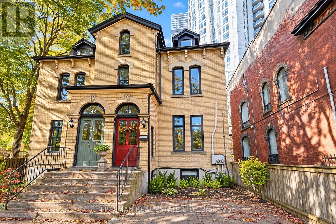
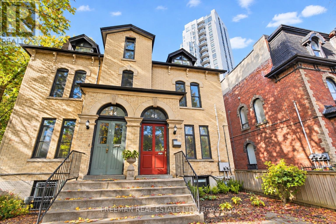
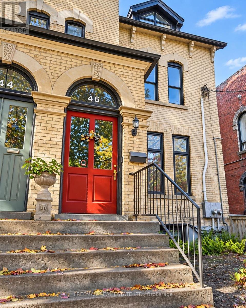
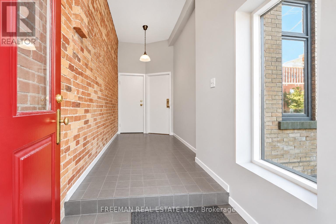
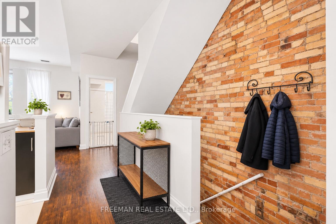
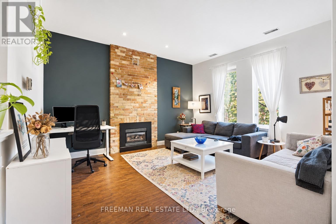
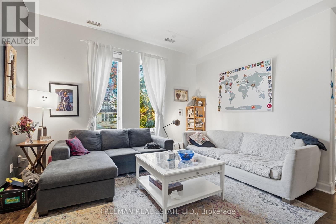
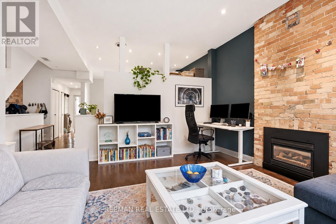
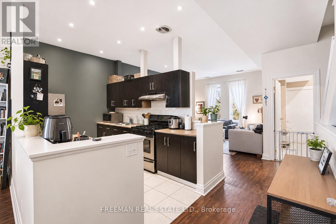
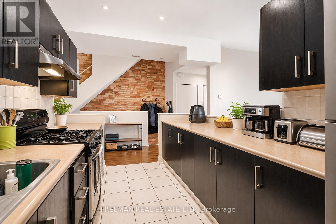
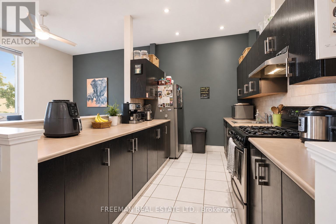
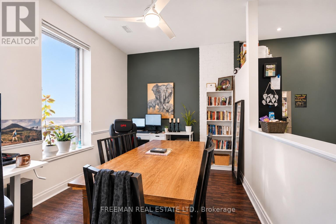
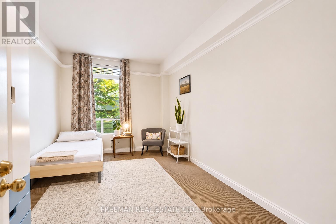
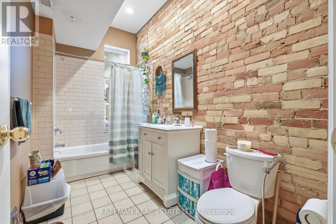
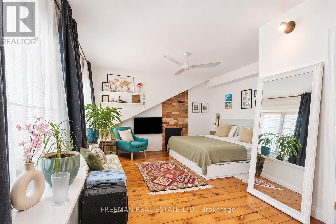
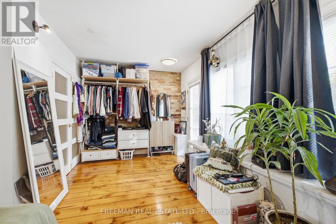
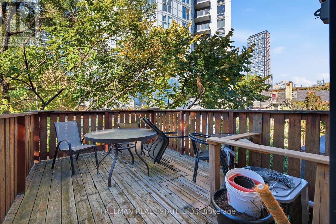
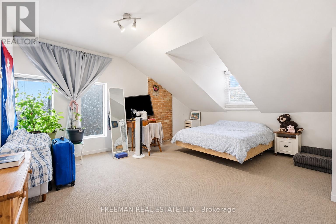
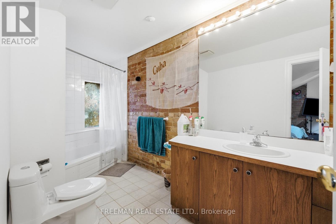
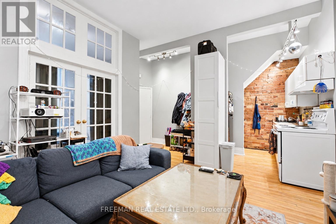
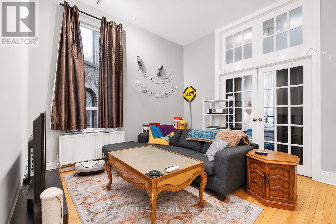
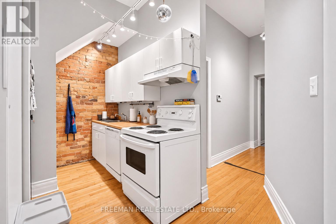
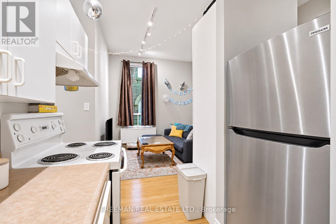
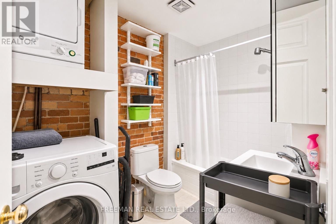
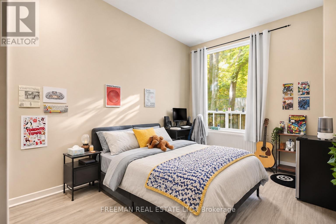
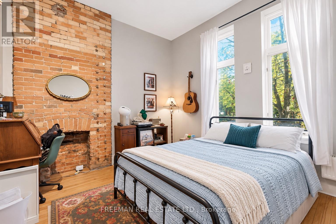
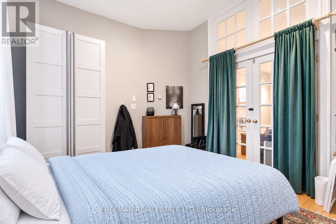
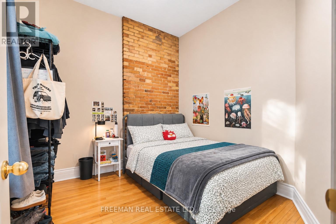
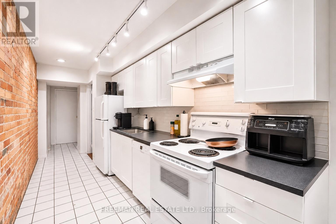
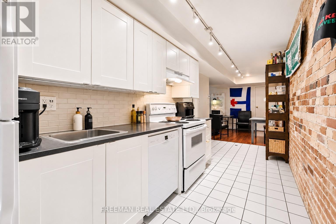
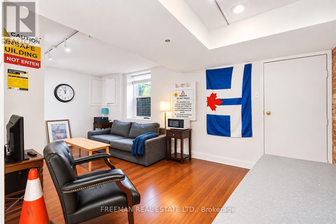
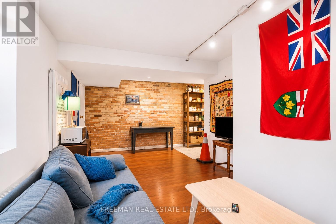
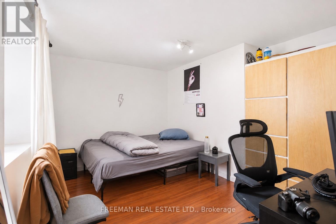
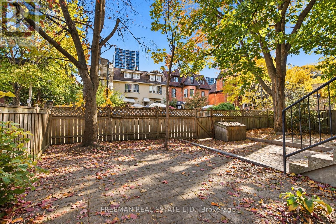
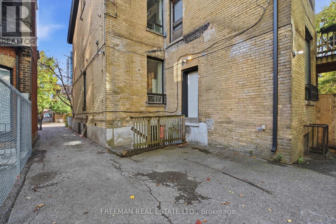
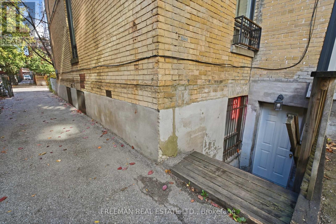
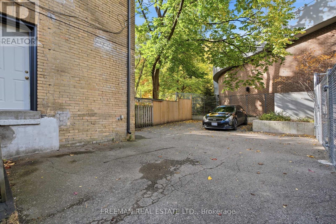
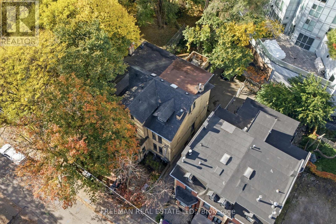
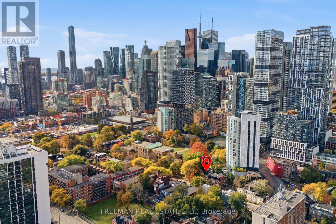
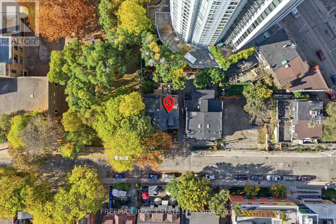
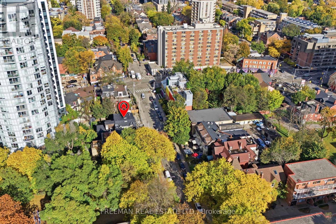
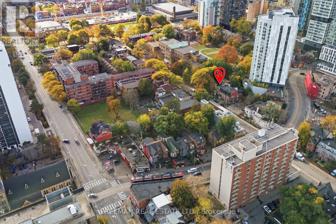
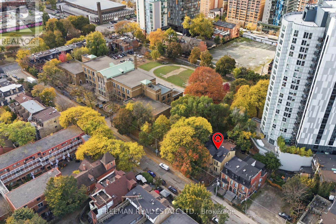
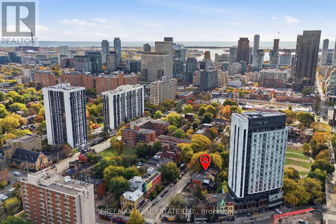
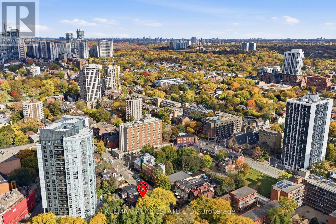
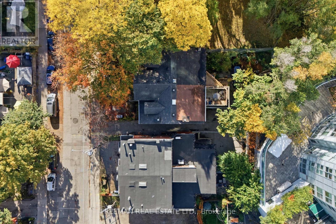
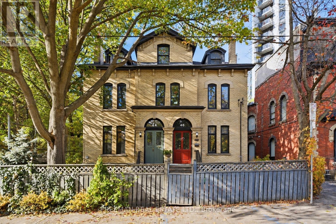
Prime investment opportunity, or perfect live/rent, on iconic Pembroke Street in Toronto's coveted Garden District. Impressive secured rent generating over $120,000 in annual income and operating at an impressive 5.2% cap rate. Showcasing stunning turn-of-the-century architecture on a substainial lot with 21.5-ft-width and private front courtyard, this extensively renovated three-unit property delivers an exceptional investment profile. Thoughtfully upgraded throughout, including all major mechanical systems offering individually controlled split-unit HVAC and multiple meters. 46 Pembroke St offers immediate income and compelling long-term potential. The stunning owner's suite will be vacant on closing, providing added flexibility to occupy one unit while benefiting from established rental income. Or, accommodate multigenerational ownership and capitalize on future rental potential. Secured tenancies provide a strong existing income foundation. Private rear parking for two vehicles, a rare downtown amenity, and the flexibility of a well-maintained, income-producing asset in an established rental market. Ideally located steps to TTC routes and streetcars, minutes to subway stations, multiple schools and poised to benefit from the future Ontario Line and enhanced transit connectivity. A rare opportunity to acquire a substantially upgraded, multi-unit investment combining strong income, exceptional flexibility and long-term appreciation potential in one of Toronto's most resilient rental markets. This one checks all the boxes! Don't miss out (id:43681)
房源概要
| MLS® Number | C14150242 |
| 房源类型 | 民宅 |
| 社区名字 | Moss Park |
| 特征 | 亲戚套间 |
| 总车位 | 2 |
详 情
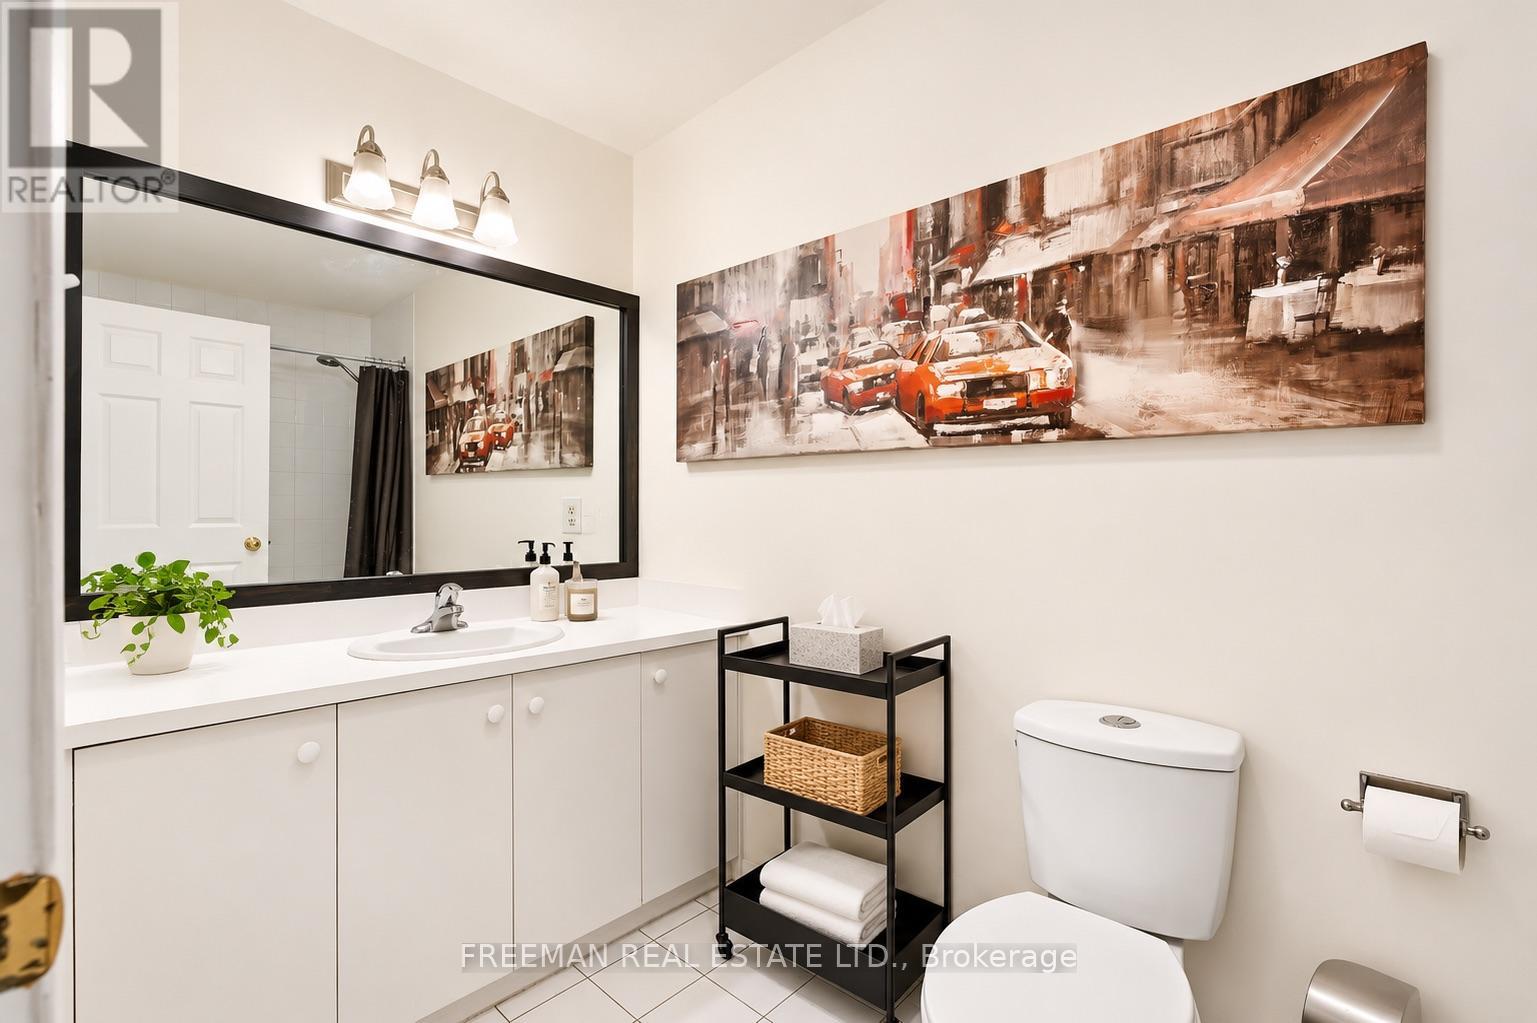
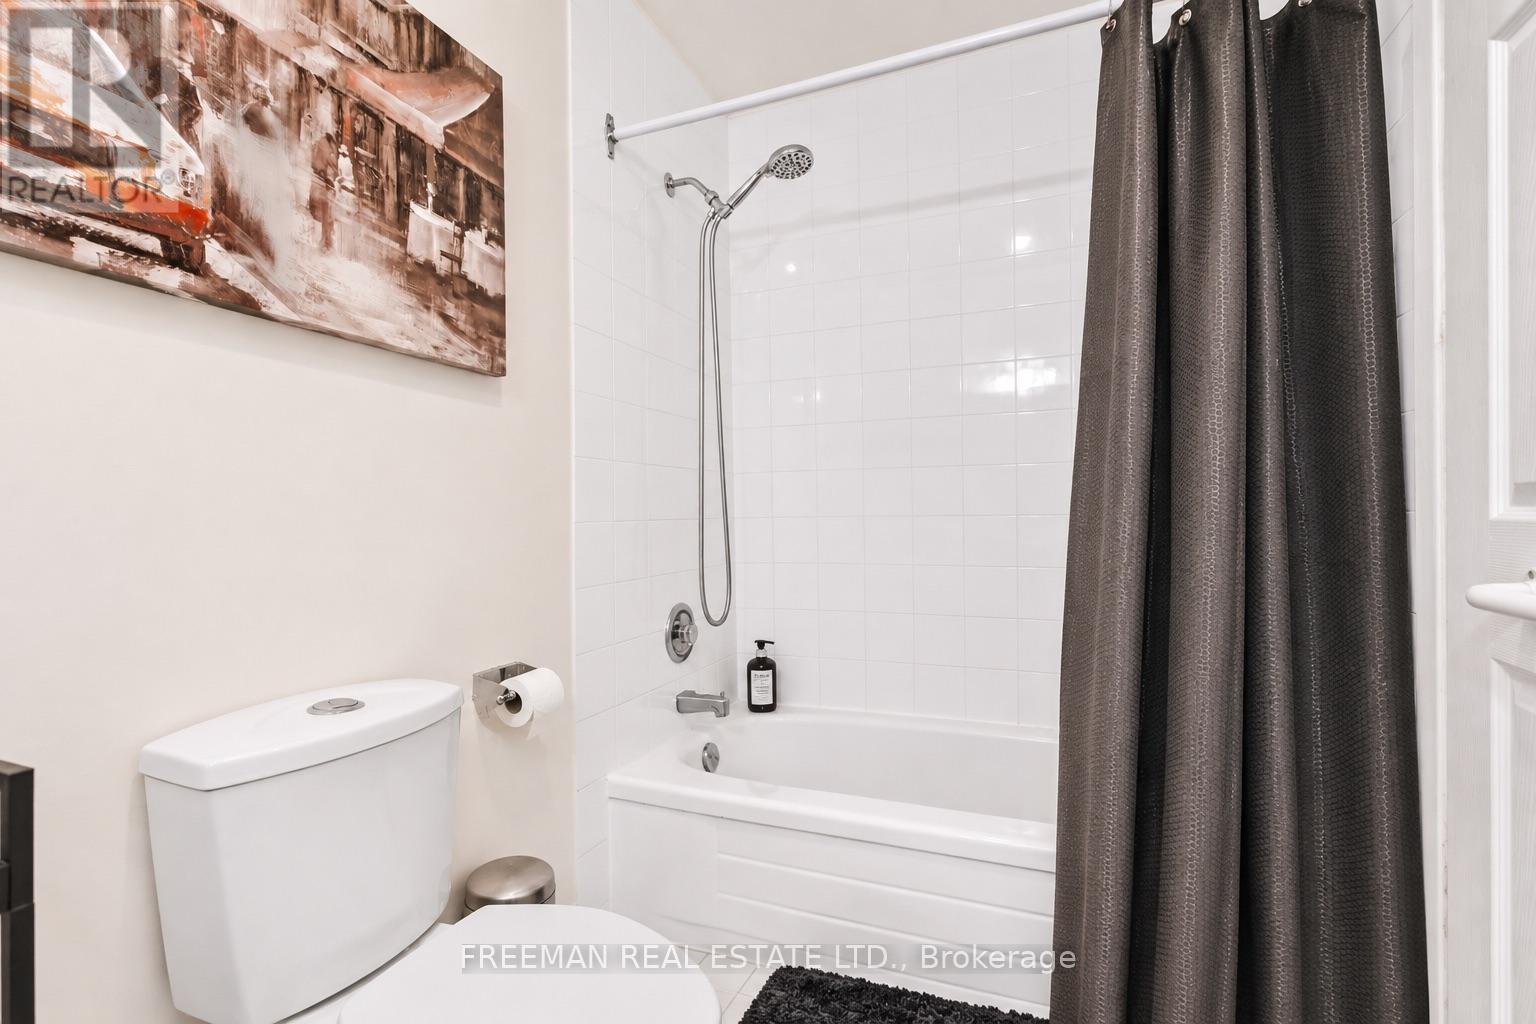
| 浴室 | 4 |
| 地上卧房 | 6 |
| 地下卧室 | 3 |
| 总卧房 | 9 |
| 公寓设施 | Separate Heating Controls |
| 家电类 | Water Heater |
| 地下室进展 | 已装修 |
| 地下室功能 | Apartment In Basement, Walk Out, Separate Entrance |
| 地下室类型 | N/a, N/a (finished), N/a |
| Construction Status | Insulation Upgraded |
| 施工种类 | Semi-detached |
| 空调 | 中央空调 |
| 外墙 | 砖 |
| 壁炉 | 有 |
| Flooring Type | Carpeted, Hardwood, Tile |
| 地基类型 | Unknown |
| 供暖方式 | 天然气 |
| 供暖类型 | Forced Air, 地暖 |
| 储存空间 | 3 |
| 内部尺寸 | 2000 - 2500 Sqft |
| 类型 | 独立屋 |
| 设备间 | 市政供水 |
车 位
| 没有车库 |
土地
| 英亩数 | 无 |
| 污水道 | Sanitary Sewer |
| 土地深度 | 105 Ft |
| 土地宽度 | 21 Ft ,6 In |
| 不规则大小 | 21.5 X 10⁵ Ft |
房 间
| 楼 层 | 类 型 | 长 度 | 宽 度 | 面 积 |
|---|---|---|---|---|
| 二楼 | 卧室 | 4.88 m | 3.2 m | 4.88 m x 3.2 m |
| 二楼 | 浴室 | 3.05 m | 1.93 m | 3.05 m x 1.93 m |
| 二楼 | 客厅 | 4.62 m | 3.94 m | 4.62 m x 3.94 m |
| 二楼 | 厨房 | 3.94 m | 2.44 m | 3.94 m x 2.44 m |
| 二楼 | 餐厅 | 3.94 m | 2.9 m | 3.94 m x 2.9 m |
| 三楼 | 第二卧房 | 5.87 m | 4.37 m | 5.87 m x 4.37 m |
| 三楼 | 浴室 | 3.05 m | 1.93 m | 3.05 m x 1.93 m |
| 三楼 | 第三卧房 | 5.79 m | 3.96 m | 5.79 m x 3.96 m |
| 地下室 | 浴室 | 3.66 m | 1.52 m | 3.66 m x 1.52 m |
| Lower Level | 客厅 | 6.15 m | 3.4 m | 6.15 m x 3.4 m |
| Lower Level | 厨房 | 4.88 m | 1.78 m | 4.88 m x 1.78 m |
| Lower Level | 卧室 | 3.45 m | 3.05 m | 3.45 m x 3.05 m |
| Lower Level | 第二卧房 | 4.24 m | 3.56 m | 4.24 m x 3.56 m |
| Lower Level | 第三卧房 | 3.96 m | 2.59 m | 3.96 m x 2.59 m |
| 一楼 | 客厅 | 5.03 m | 3.56 m | 5.03 m x 3.56 m |
| 一楼 | 餐厅 | 5.03 m | 3.56 m | 5.03 m x 3.56 m |
| 一楼 | 厨房 | 2.01 m | 1.91 m | 2.01 m x 1.91 m |
| 一楼 | 卧室 | 3.99 m | 3.3 m | 3.99 m x 3.3 m |
| 一楼 | 第二卧房 | 4.88 m | 3.18 m | 4.88 m x 3.18 m |
| 一楼 | 第三卧房 | 3.1 m | 3.02 m | 3.1 m x 3.02 m |
| 一楼 | 浴室 | 2.44 m | 1.88 m | 2.44 m x 1.88 m |
https://www.realtor.ca/real-estate/30480490/46-pembroke-street-toronto-moss-park-moss-park

The trademarks REALTOR®, REALTORS®, and the REALTOR® logo are controlled by The Canadian Real Estate Association (CREA) and identify real estate professionals who are members of CREA. The trademarks MLS®, Multiple Listing Service® and the associated logos are owned by The Canadian Real Estate Association (CREA) and identify the quality of services provided by real estate professionals who are members of CREA. The trademark DDF® is owned by The Canadian Real Estate Association (CREA) and identifies CREA's Data Distribution Facility (DDF®)
Toronto Real Estate Board
Freeman Real Estate Ltd.
November 04 2026 10:55:03
