
46 Pearcey Crescent Barrie (Bayfield), Ontario L4N 6R8


$619,900
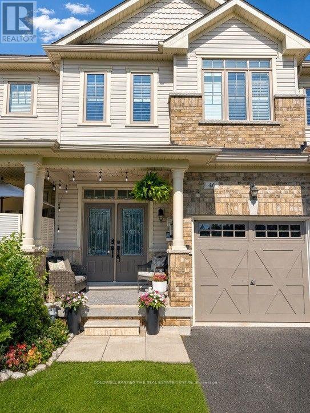

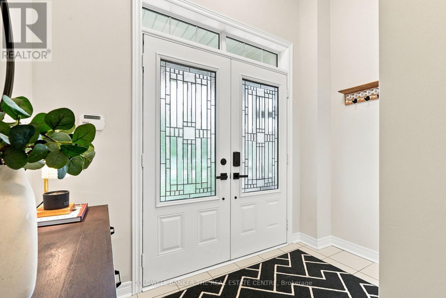
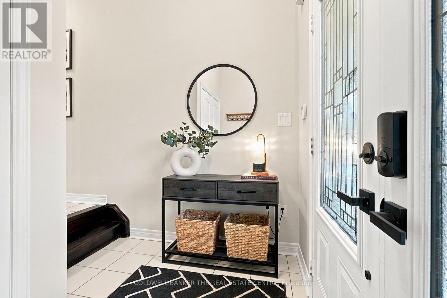
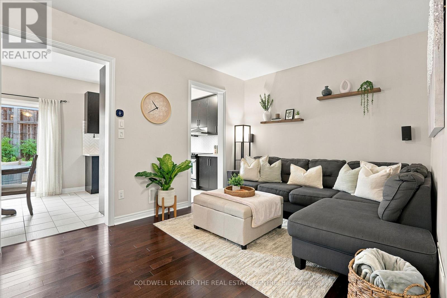
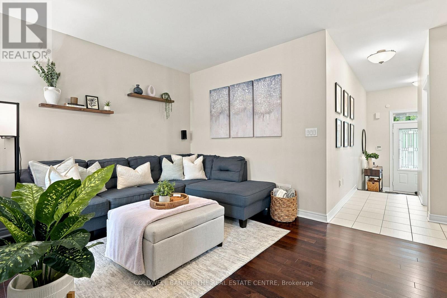
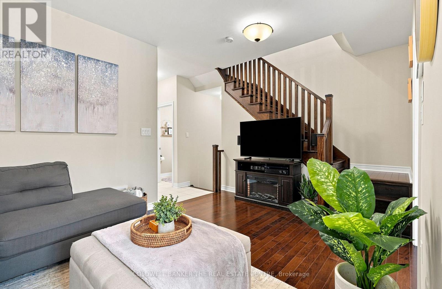
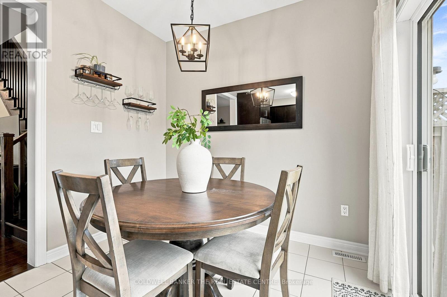
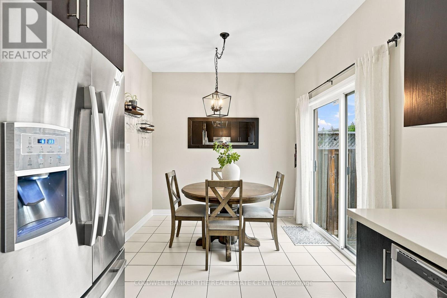
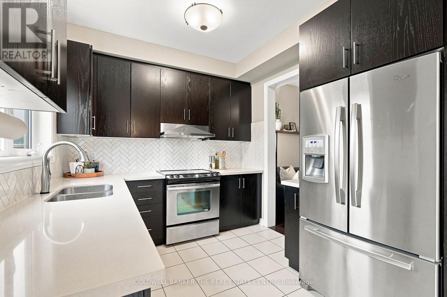
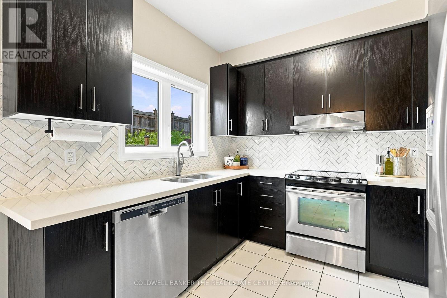
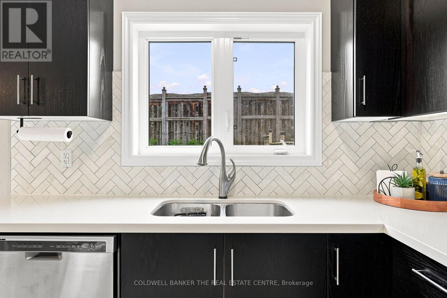
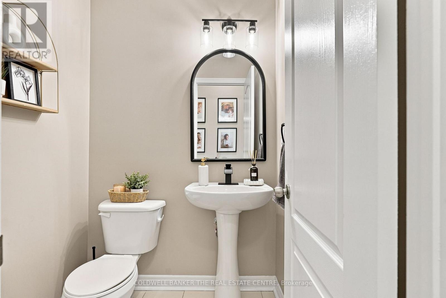
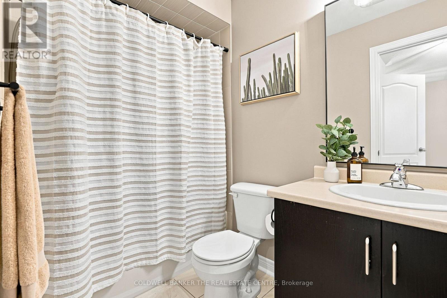
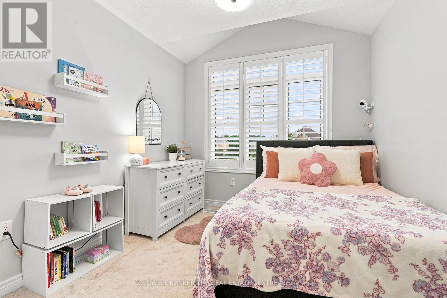
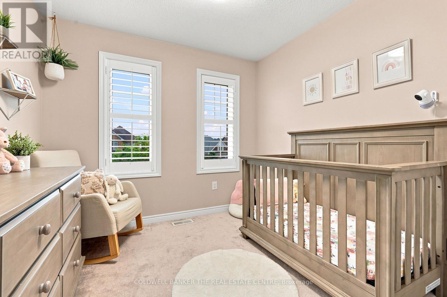
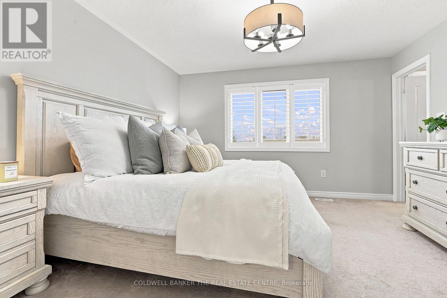
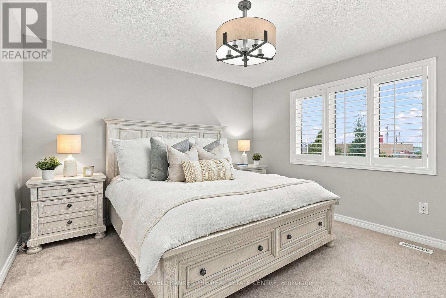
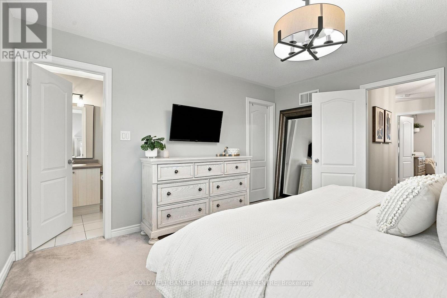
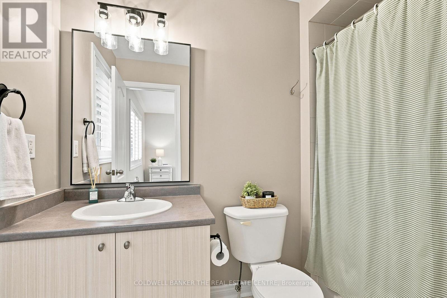
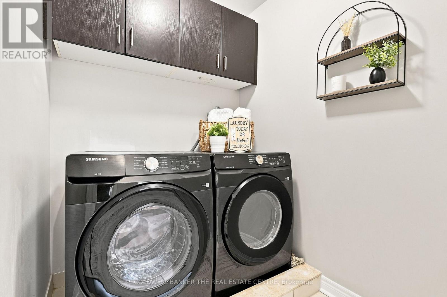
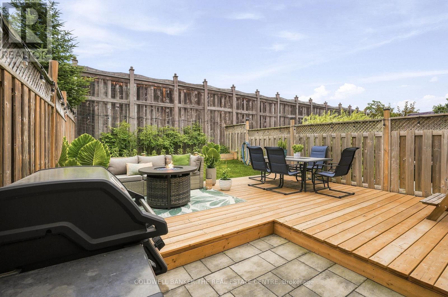
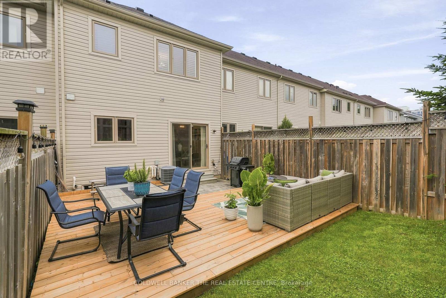
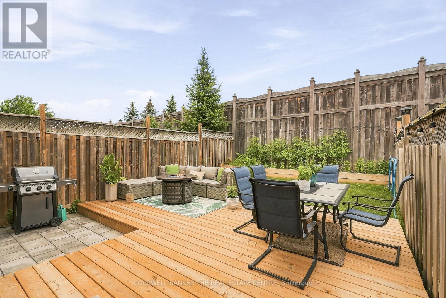
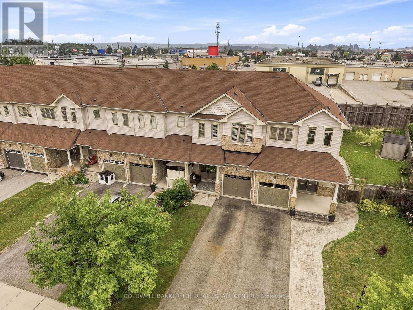
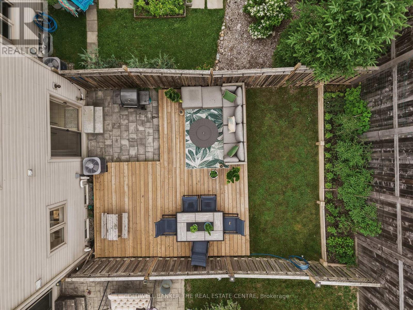
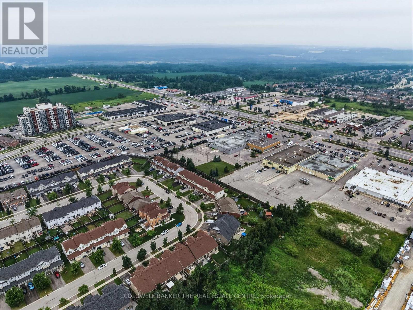
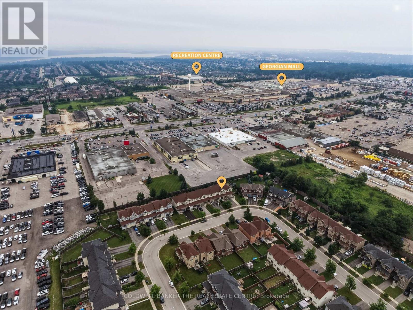
Don't let the size fool you-this beautifully upgraded Fernbrook-built freehold townhome is big on style, function and features, with far more than meets the eye. Offering 3 bedrooms, 3 bathrooms and a bright open-concept layout, this move-in-ready home has been thoughtfully designed to make the most of every square foot.A double-door entry opens to a spacious foyer and a beautifully finished main floor featuring 9-foot ceilings, rich dark hardwood flooring and an elegant oak staircase. At the heart of the home is the modern eat-in kitchen, complete with extended cabinetry, quartz countertops, premium stainless steel appliances and plenty of workspace-perfect for everyday family life or entertaining friends.Upstairs, you'll find three generous bedrooms, including a spacious primary retreat with its own private ensuite. Adding to the everyday convenience is highly sought-after second-floor laundry, complete with a new washer and dryer (April 2026)-no hauling laundry baskets up and down the stairs!And the living space doesn't stop inside. Step outside to a newly completed outdoor space featuring a beautiful deck, dedicated BBQ pad with natural gas hookup and landscaped garden bed-the perfect spot for summer dinners, weekend BBQs or simply relaxing at the end of the day.Freshly painted throughout and thoughtfully updated, this home is truly move-in ready-simply unpack and enjoy.Perfectly positioned in one of Barrie's desirable north-end neighbourhoods, you're just minutes from Georgian Mall, Georgian College, Royal Victoria Regional Health Centre, schools, parks, community centres, shopping, restaurants, public transit and Highway 400.Whether you're buying your first home, growing your family, downsizing or investing, this exceptional freehold townhome offers the perfect combination of style, comfort and convenience-and truly has far more to offer than you might expect. (id:43681)
房源概要
| MLS® Number | S13635734 |
| 房源类型 | 民宅 |
| 社区名字 | Bayfield |
| 设备类型 | 热水器 |
| 总车位 | 3 |
| 租赁设备类型 | 热水器 |
详 情
| 浴室 | 3 |
| 地上卧房 | 3 |
| 总卧房 | 3 |
| Age | 6 To 15 Years |
| 家电类 | 洗碗机, 烘干机, 炉子, 洗衣机, 冰箱 |
| 地下室类型 | Full |
| 施工种类 | 附加的 |
| 空调 | 中央空调 |
| 外墙 | 砖, 乙烯基壁板 |
| Flooring Type | Carpeted, Hardwood, Ceramic |
| 地基类型 | 混凝土浇筑 |
| 客人卫生间(不包含洗浴) | 1 |
| 供暖方式 | 天然气 |
| 供暖类型 | 压力热风 |
| 储存空间 | 2 |
| 内部尺寸 | 1100 - 1500 Sqft |
| 类型 | 联排别墅 |
| 设备间 | 市政供水 |
车 位
| Garage |
土地
| 英亩数 | 无 |
| 污水道 | Sanitary Sewer |
| 土地深度 | 111 Ft ,10 In |
| 土地宽度 | 19 Ft ,8 In |
| 不规则大小 | 19.7 X 111.9 Ft |
房 间
| 楼 层 | 类 型 | 长 度 | 宽 度 | 面 积 |
|---|---|---|---|---|
| 二楼 | 主卧 | 3.96 m | 4.14 m | 3.96 m x 4.14 m |
| 二楼 | 洗衣房 | Measurements not available | ||
| 二楼 | 第三卧房 | 2.79 m | 2.97 m | 2.79 m x 2.97 m |
| 二楼 | 第二卧房 | 2.74 m | 3.2 m | 2.74 m x 3.2 m |
| 一楼 | 客厅 | 4.69 m | 3.26 m | 4.69 m x 3.26 m |
| 一楼 | 门厅 | 2.57 m | 1.42 m | 2.57 m x 1.42 m |
| 一楼 | 厨房 | 2.74 m | 2.74 m | 2.74 m x 2.74 m |
| 一楼 | Eating Area | 2.98 m | 2.74 m | 2.98 m x 2.74 m |
https://www.realtor.ca/real-estate/30112053/46-pearcey-crescent-barrie-bayfield-bayfield

The trademarks REALTOR®, REALTORS®, and the REALTOR® logo are controlled by The Canadian Real Estate Association (CREA) and identify real estate professionals who are members of CREA. The trademarks MLS®, Multiple Listing Service® and the associated logos are owned by The Canadian Real Estate Association (CREA) and identify the quality of services provided by real estate professionals who are members of CREA. The trademark DDF® is owned by The Canadian Real Estate Association (CREA) and identifies CREA's Data Distribution Facility (DDF®)
Toronto Real Estate Board
Coldwell Banker The Real Estate Centre
August 04 2026 06:59:09
