
46 Orchard Park Boulevard Toronto (Woodbine Corridor), Ontario M4L 3E2


$1,399,000
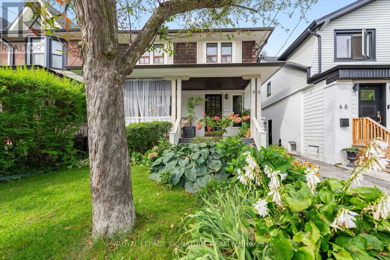
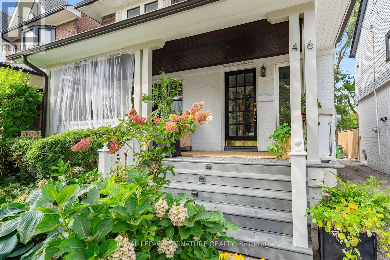
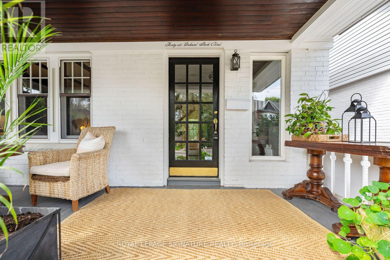
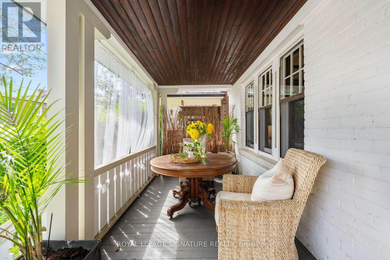
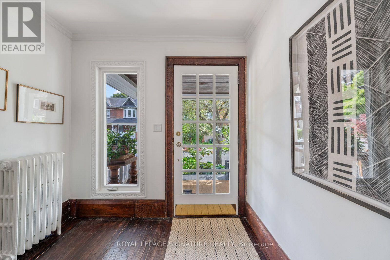
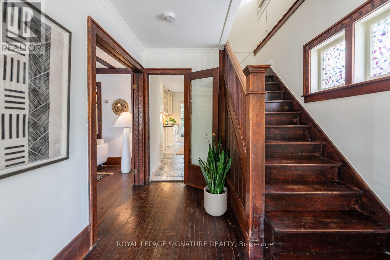
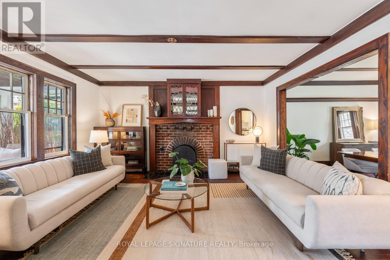
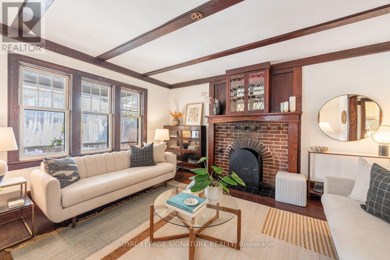
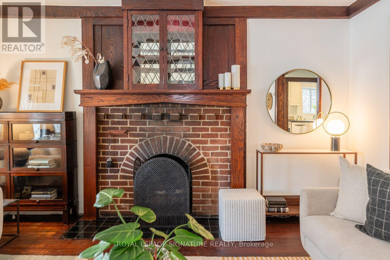
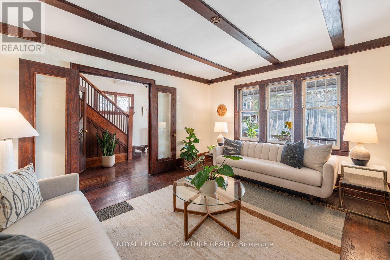
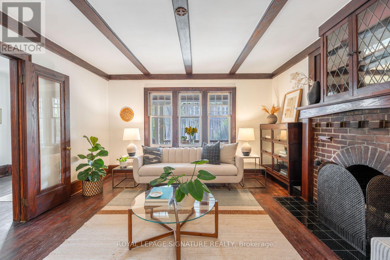
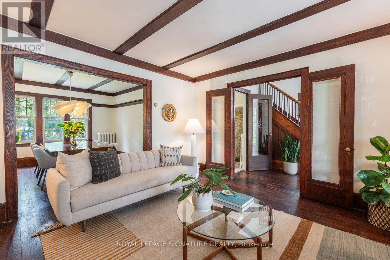
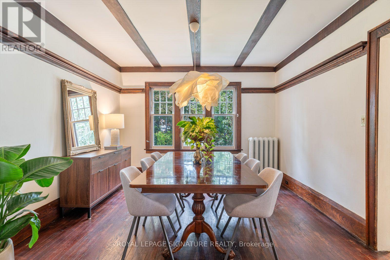
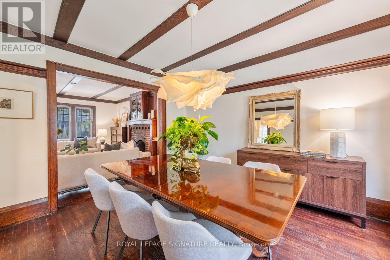
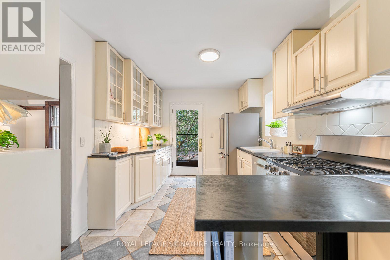
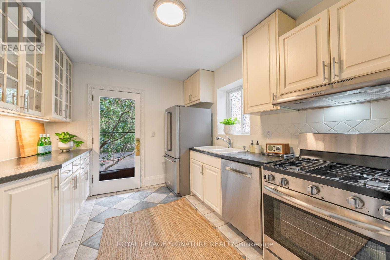
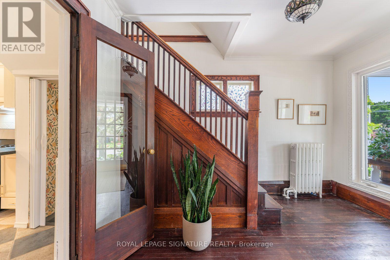
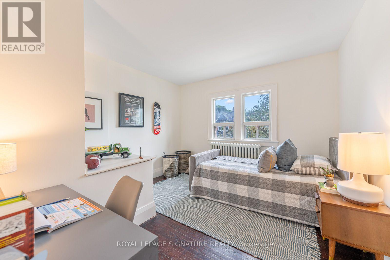
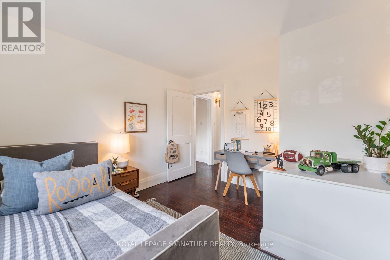
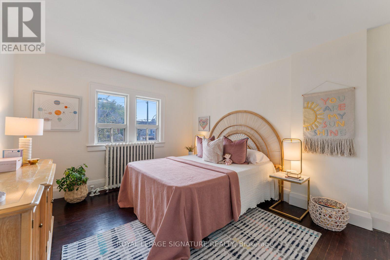
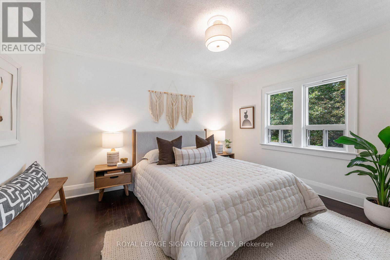
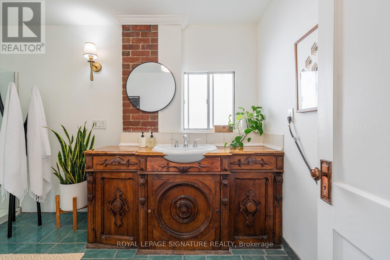
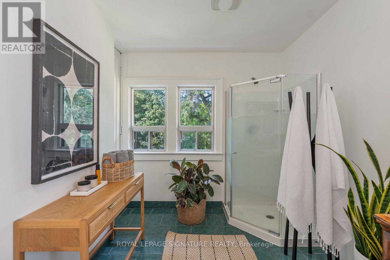
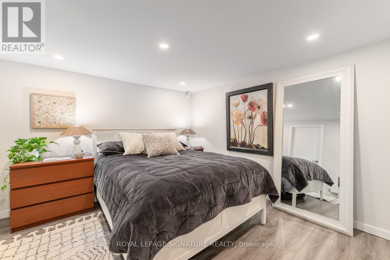
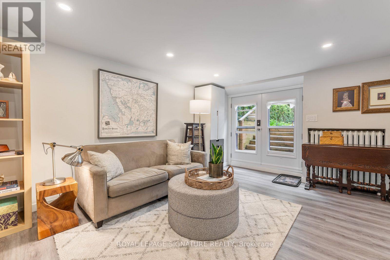
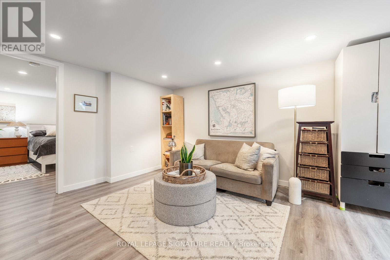
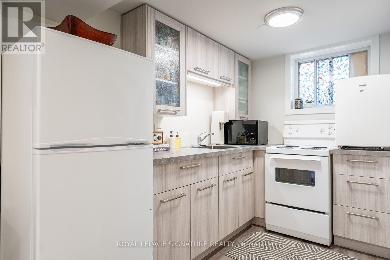
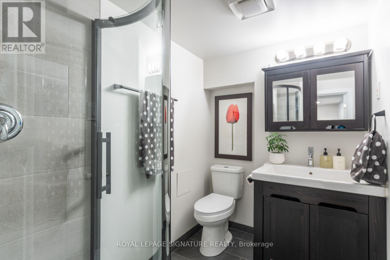
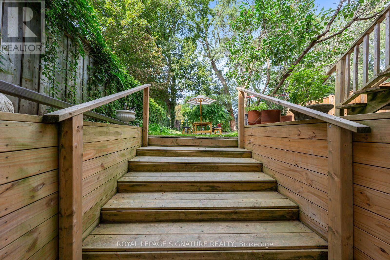
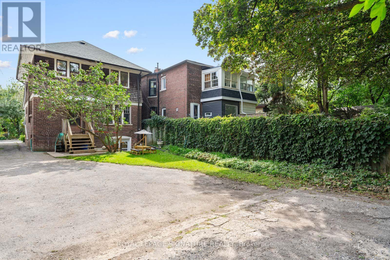
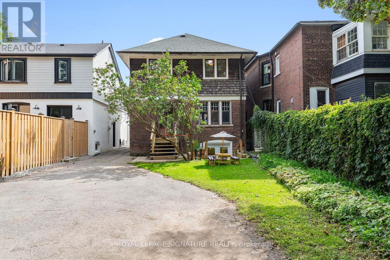
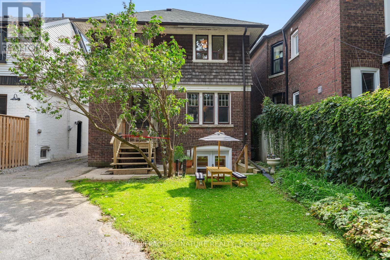
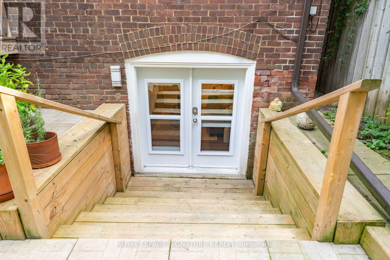
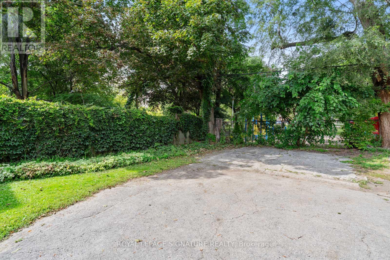
One of those houses that just feels good. Full of Beach character, set on a quiet, tree-lined, one-way street and backing onto Orchard Park, this much-loved home has been in the same family for 30 years. Inside, generous rooms, a great layout and loads of original charm make it wonderfully livable. Outside, the big front porch is pure neighbourhood magic, while the beautifully established garden opens to the park beyond. And yes - two-car parking. Three in a pinch! The location might be the sweet spot: a little Beach, a little Leslieville, with Queen Street around the corner, the lake just minutes away and the park & TTC literally at your back door. And here's where it gets interesting. The lower level is a completely separate one-bedroom apartment with its own entrance, full kitchen and three-piece bath - perfect for income, extended family or simply having options. Park-side living. Income potential. And a location that gives you the best of both worlds. Duke of Connaught w/French & Monarch w/ IB program. (id:43681)
Open House
现在这个房屋大家可以去Open House参观了!
2:00 pm
结束于:4:00 pm
2:00 pm
结束于:4:00 pm
房源概要
| MLS® Number | E13778796 |
| 房源类型 | 民宅 |
| 社区名字 | Woodbine Corridor |
| 特征 | Guest Suite, 亲戚套间 |
| 总车位 | 2 |
详 情
| 浴室 | 2 |
| 地上卧房 | 3 |
| 地下卧室 | 1 |
| 总卧房 | 4 |
| 家电类 | Water Heater - Tankless, Water Heater |
| 地下室进展 | 已装修 |
| 地下室功能 | Apartment In Basement, Walk Out, Separate Entrance |
| 地下室类型 | N/a, N/a (finished), N/a |
| 施工种类 | 独立屋 |
| 空调 | Window Air Conditioner |
| 外墙 | 砖, Shingles |
| 壁炉 | 有 |
| Flooring Type | Hardwood |
| 地基类型 | 砖 |
| 供暖方式 | 天然气 |
| 储存空间 | 2 |
| 内部尺寸 | 1100 - 1500 Sqft |
| 类型 | 独立屋 |
| 设备间 | 市政供水 |
车 位
| 没有车库 |
土地
| 英亩数 | 无 |
| 污水道 | Sanitary Sewer |
| 土地深度 | 107 Ft |
| 土地宽度 | 30 Ft |
| 不规则大小 | 30 X 107 Ft |
房 间
| 楼 层 | 类 型 | 长 度 | 宽 度 | 面 积 |
|---|---|---|---|---|
| 二楼 | 主卧 | 3.99 m | 3.43 m | 3.99 m x 3.43 m |
| 二楼 | 第二卧房 | 3.61 m | 3.43 m | 3.61 m x 3.43 m |
| 二楼 | 第三卧房 | 3.53 m | 3.43 m | 3.53 m x 3.43 m |
| Lower Level | 洗衣房 | 4.19 m | 3 m | 4.19 m x 3 m |
| Lower Level | 娱乐,游戏房 | 4.14 m | 3.99 m | 4.14 m x 3.99 m |
| Lower Level | Bedroom 4 | 3.89 m | 3.33 m | 3.89 m x 3.33 m |
| Lower Level | 厨房 | 2.82 m | 1.88 m | 2.82 m x 1.88 m |
| 一楼 | 门厅 | 3.53 m | 2.51 m | 3.53 m x 2.51 m |
| 一楼 | 厨房 | 3.84 m | 2.95 m | 3.84 m x 2.95 m |
| 一楼 | 餐厅 | 3.84 m | 3.53 m | 3.84 m x 3.53 m |
| 一楼 | 客厅 | 4.65 m | 4.19 m | 4.65 m x 4.19 m |

The trademarks REALTOR®, REALTORS®, and the REALTOR® logo are controlled by The Canadian Real Estate Association (CREA) and identify real estate professionals who are members of CREA. The trademarks MLS®, Multiple Listing Service® and the associated logos are owned by The Canadian Real Estate Association (CREA) and identify the quality of services provided by real estate professionals who are members of CREA. The trademark DDF® is owned by The Canadian Real Estate Association (CREA) and identifies CREA's Data Distribution Facility (DDF®)
Toronto Real Estate Board
Royal LePage Signature Realty
September 14 2026 05:31:30
