4 卧室
2 浴室
1100 - 1500 sqft
Raised 平房
中央空调
风热取暖
Lawn Sprinkler
$4,250 Monthly
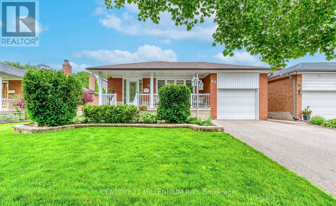
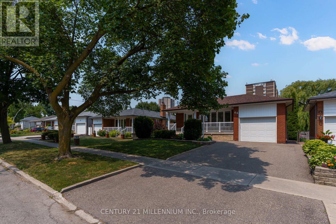
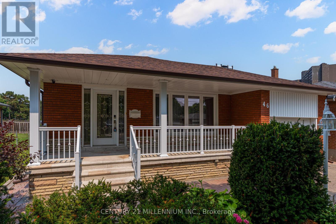
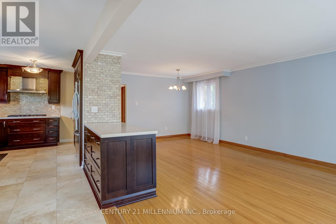
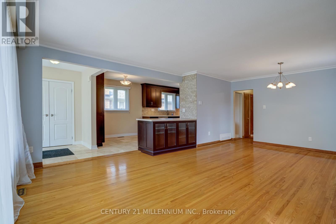
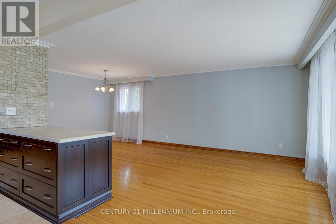
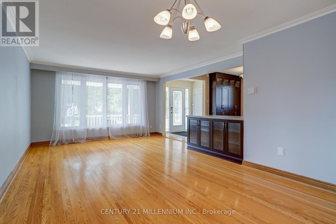
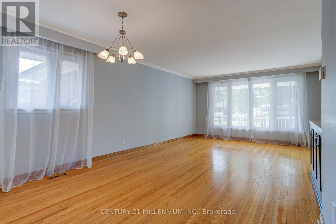
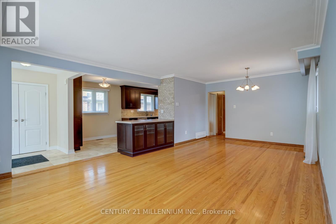
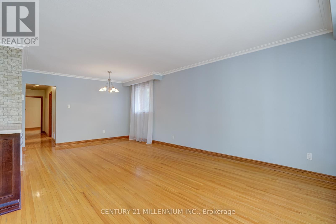
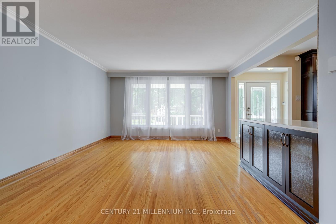
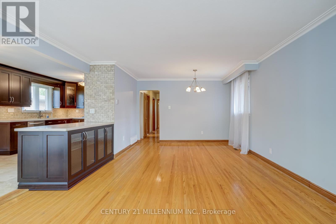
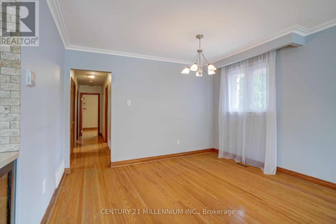
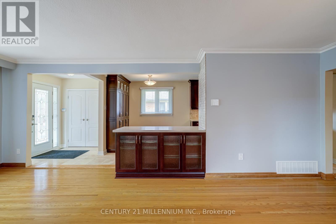
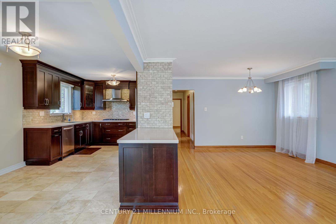
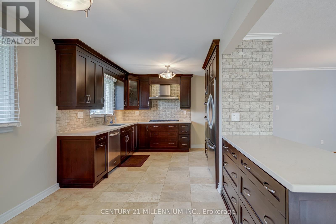
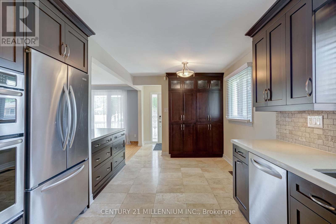
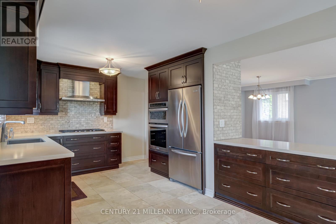
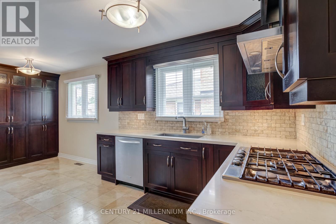
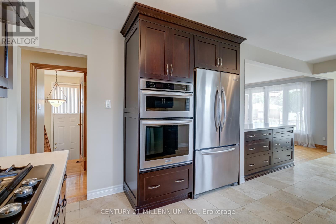
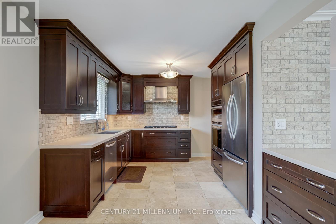
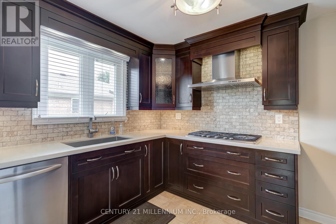
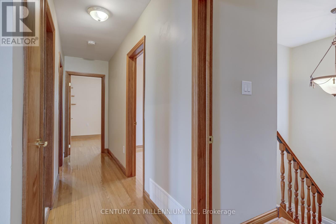
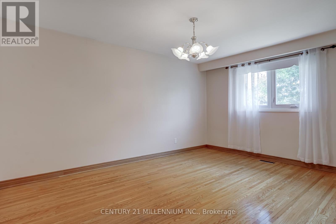
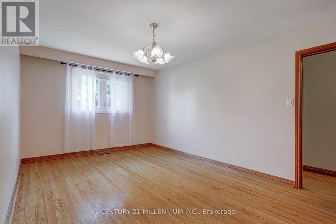
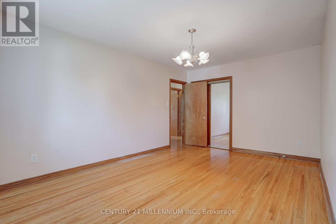
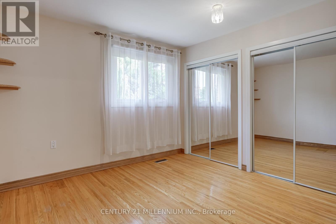
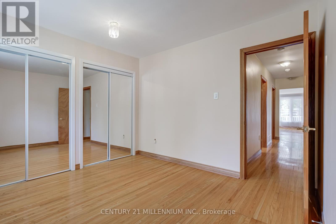
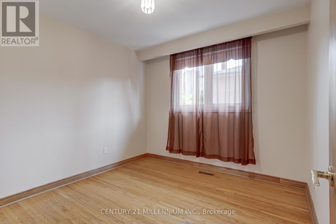
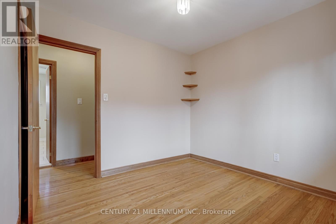
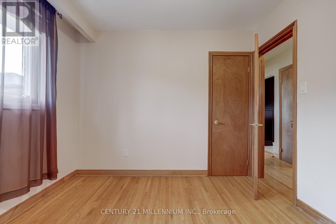
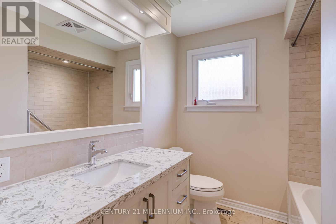
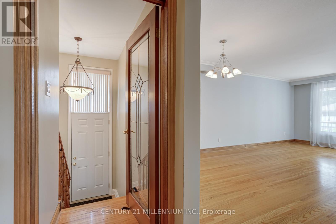
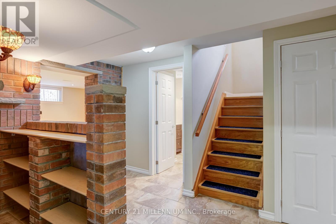
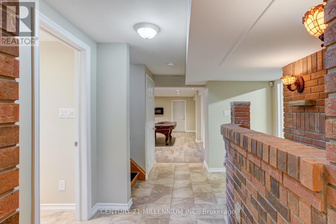
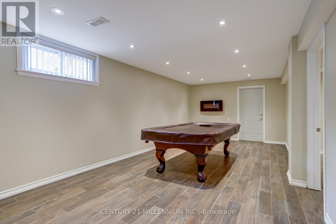
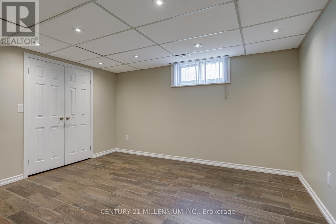
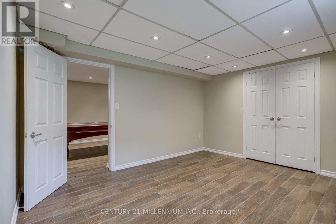
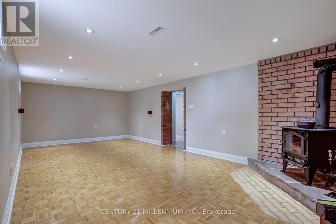
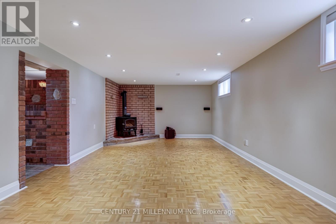
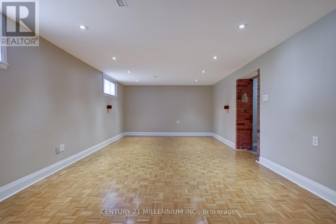
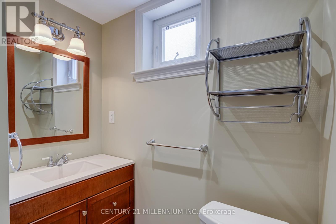
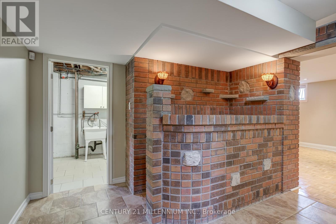
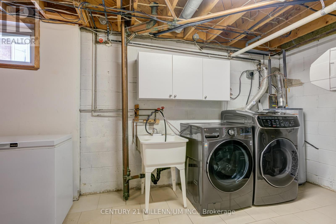
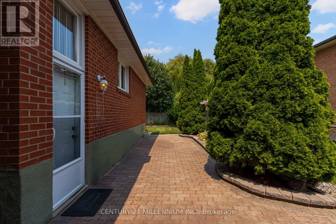
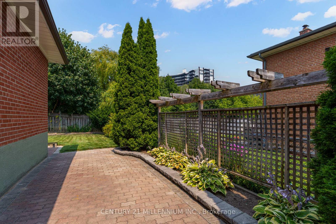
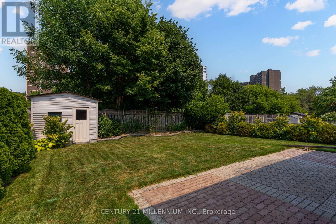
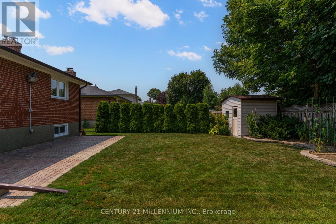
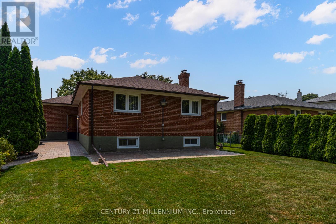
KINGSVIEW VILLAGE NEAR DIXON & ISLINGTON- DETACHED BUNGALOW 3+1 BED 2 FULL BATH W/ FINISHED BSMT Renovated custom kitchen overlooks the bright living and dining area and features quartz countertops, a tiled backsplash, a pantry, a gas cooktop and built-in wall oven and microwave. A large picture window, crown moulding and oak hardwood floors add warmth to the main living area. Hardwood continues thrh all three main-floor bedrooms, including a king-sized primary with a double closet. The updated 4-piece bath features a custom quartz-topped vanity and tiled tub surround. A side entrance provides easy access to the patio, backyard and rear garage door. The fully finished lower level offers a spacious family room with above-grade windows, a separate recreation room with a pool table, and a king-sized fourth bedroom with a double closet and above-grade window. A renovated 3-piece bath, cold cellar and large laundry and utility room complete the lower level.Enjoy a private backyard with no homes directly behind it, interlock patio space, a storage shed, an in-ground sprinkler system and a generous covered front veranda. A single-car garage and double-wide driveway provide parking for three vehicles. Enjoy the convenience of Kingsview Village near Dixon and Kipling, with TTC service on Dixon Road, No Frills, Dixon Park & local schools, plus easy access to Highway 401 & Pearson Airport. Rent + hydro, gas, water, hot water tank rental. Available January 1st (id:43681)
房源概要
|
MLS® Number
|
W14187550 |
|
房源类型
|
民宅 |
|
社区名字
|
Kingsview Village-The Westway |
|
附近的便利设施
|
公园, 礼拜场所, 公共交通, 学校 |
|
社区特征
|
社区活动中心 |
|
设备类型
|
热水器 |
|
总车位
|
3 |
|
租赁设备类型
|
热水器 |
|
结构
|
Patio(s), 棚 |
详 情
|
浴室
|
2 |
|
地上卧房
|
3 |
|
地下卧室
|
1 |
|
总卧房
|
4 |
|
Age
|
51 To 99 Years |
|
家电类
|
Freezer, Garage Door Opener, 窗帘, 冰箱 |
|
建筑风格
|
Raised Bungalow |
|
地下室进展
|
已装修 |
|
地下室功能
|
Separate Entrance |
|
地下室类型
|
N/a, N/a (finished) |
|
施工种类
|
独立屋 |
|
空调
|
中央空调 |
|
外墙
|
砖 |
|
Flooring Type
|
Hardwood, Parquet, Ceramic |
|
地基类型
|
混凝土 |
|
供暖方式
|
天然气 |
|
供暖类型
|
压力热风 |
|
储存空间
|
1 |
|
内部尺寸
|
1100 - 1500 Sqft |
|
类型
|
独立屋 |
|
设备间
|
市政供水 |
车 位
土地
|
英亩数
|
无 |
|
土地便利设施
|
公园, 宗教场所, 公共交通, 学校 |
|
Landscape Features
|
Lawn Sprinkler |
|
污水道
|
Sanitary Sewer |
|
土地深度
|
126 Ft |
|
土地宽度
|
50 Ft |
|
不规则大小
|
50 X 126 Ft |
房 间
| 楼 层 |
类 型 |
长 度 |
宽 度 |
面 积 |
|
地下室 |
娱乐,游戏房 |
7.3 m |
3.8 m |
7.3 m x 3.8 m |
|
地下室 |
Bedroom 4 |
3.4 m |
6.6 m |
3.4 m x 6.6 m |
|
地下室 |
Games Room |
3.3 m |
4.1 m |
3.3 m x 4.1 m |
|
地下室 |
洗衣房 |
3.2 m |
2.5 m |
3.2 m x 2.5 m |
|
一楼 |
客厅 |
4.2 m |
4.5 m |
4.2 m x 4.5 m |
|
一楼 |
餐厅 |
3.6 m |
2.2 m |
3.6 m x 2.2 m |
|
一楼 |
厨房 |
3.3 m |
5.8 m |
3.3 m x 5.8 m |
|
一楼 |
主卧 |
3.3 m |
4.8 m |
3.3 m x 4.8 m |
|
一楼 |
第二卧房 |
3.4 m |
3 m |
3.4 m x 3 m |
|
一楼 |
第三卧房 |
2.9 m |
2.9 m |
2.9 m x 2.9 m |
设备间
https://www.realtor.ca/real-estate/30520391/46-northcrest-road-toronto-kingsview-village-the-westway-kingsview-village-the-westway