
46 Newbury Drive Newmarket (Bristol-London), Ontario L3Y 4R1




$698,888
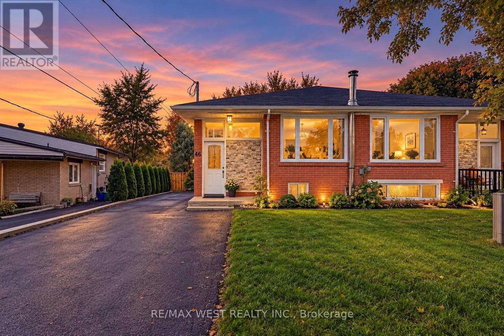
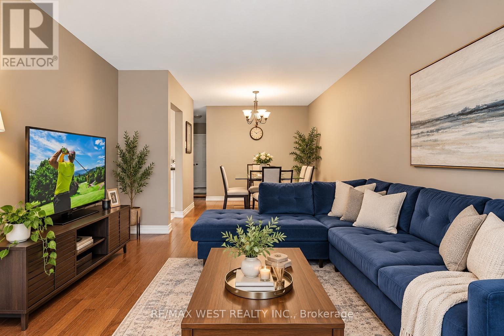
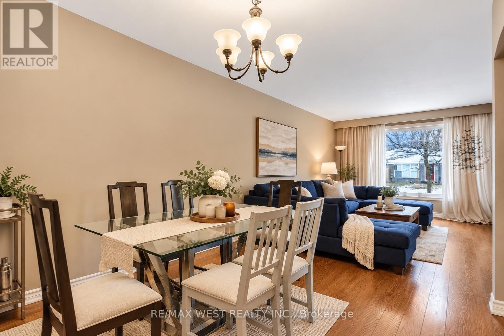
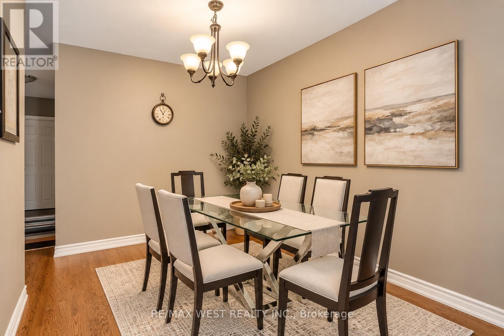
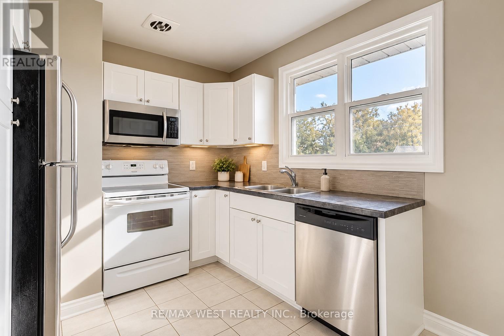
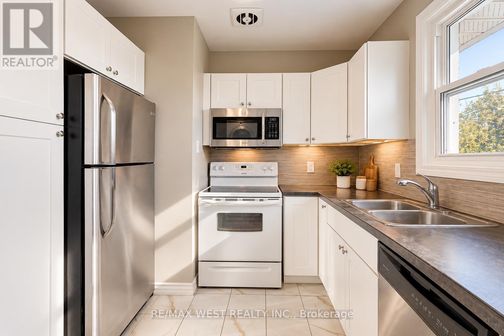
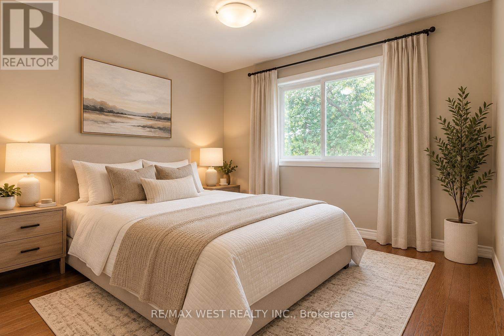
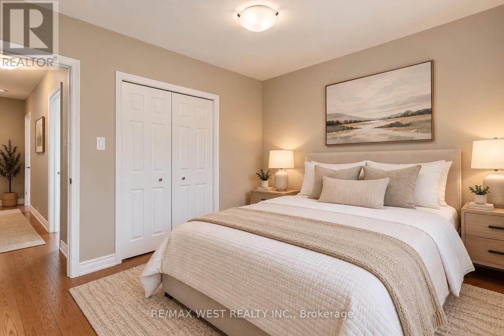
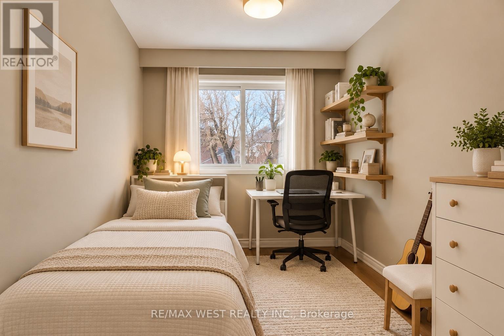
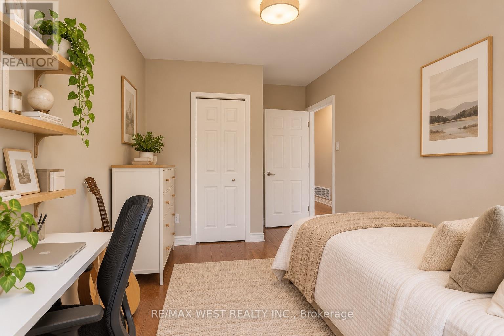
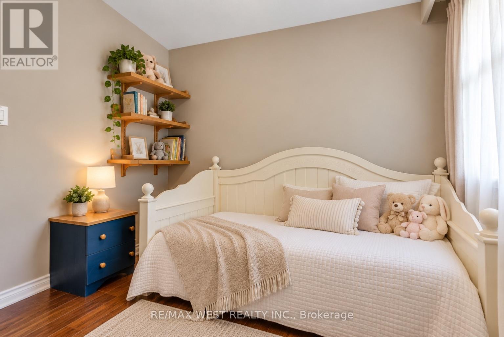
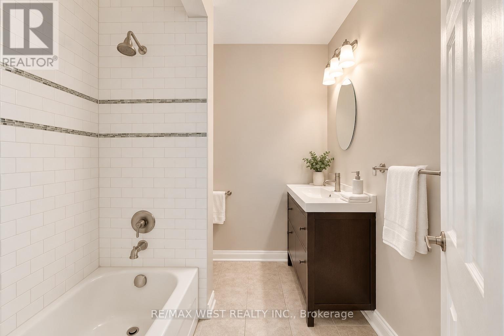
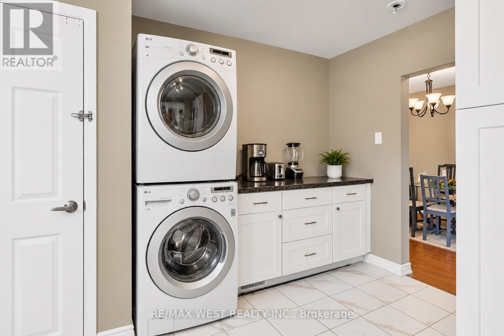
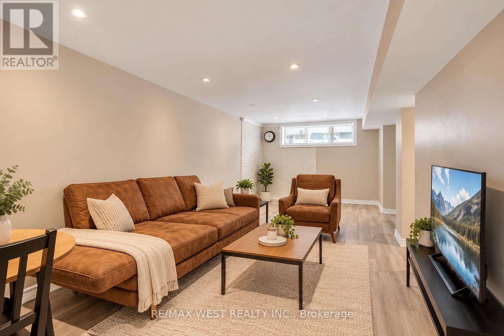
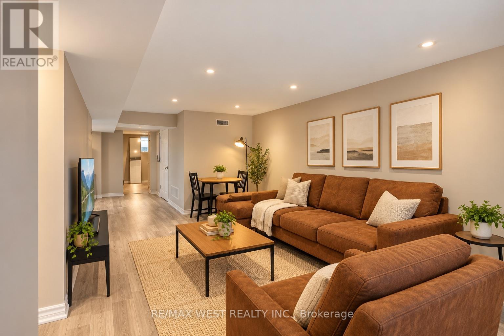
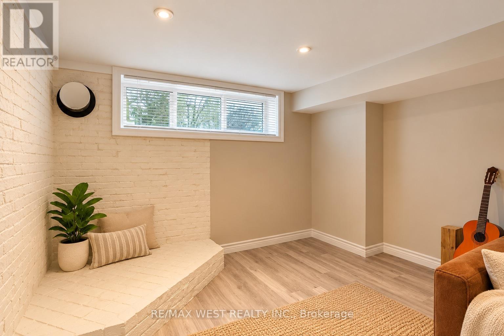
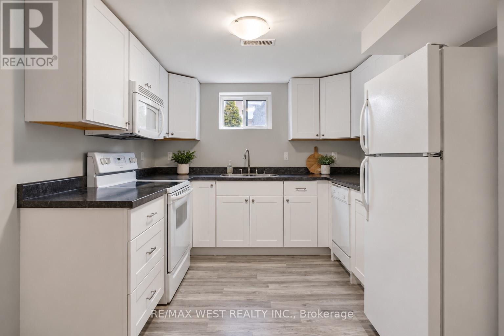
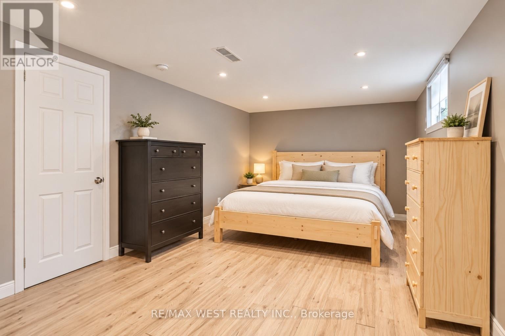
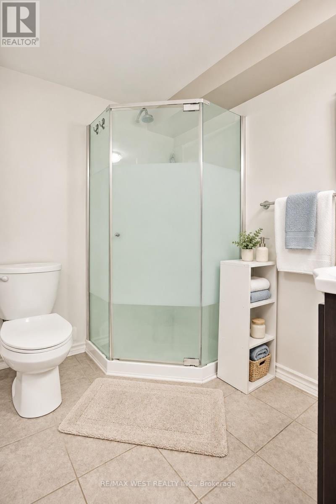
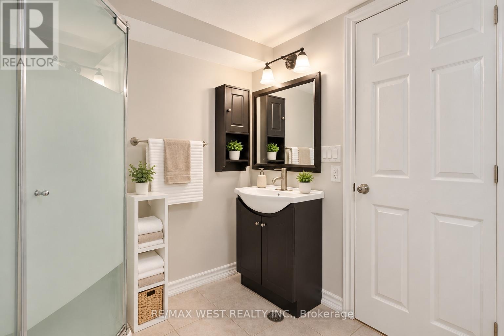
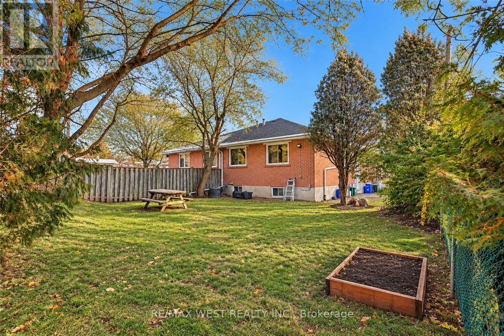
Well-maintained and filled with natural light, this spacious 3+1 bedroom, 2-bathroom semi-detached bungalow is nestled in a sought-after Newmarket neighbourhood. The main floor features three generously sized bedrooms, hardwood flooring, convenient laundry, and a modern kitchen equipped with stainless steel appliances. The finished basement offers a second kitchen, a large living area, an oversized bedroom with two windows, a 3-piece bathroom, separate laundry, and additional storage. Recent improvements include above-grade basement windows installed in 2020, while laminate flooring adds a fresh, practical touch. Complete with a nicely sized yard, this home offers a versatile layout with plenty of room to enjoy. (id:43681)
房源概要
| MLS® Number | N14130114 |
| 房源类型 | 民宅 |
| 社区名字 | Bristol-London |
| 附近的便利设施 | 公园, 学校 |
| 社区特征 | 社区活动中心 |
| 总车位 | 5 |
详 情
| 浴室 | 2 |
| 地上卧房 | 3 |
| 地下卧室 | 1 |
| 总卧房 | 4 |
| 建筑风格 | 平房 |
| 地下室功能 | Apartment In Basement, Separate Entrance |
| 地下室类型 | N/a, N/a |
| 施工种类 | Semi-detached |
| 空调 | 中央空调 |
| 外墙 | 砖 |
| Flooring Type | Laminate, Hardwood, Tile |
| 地基类型 | 水泥 |
| 供暖方式 | 天然气 |
| 供暖类型 | 压力热风 |
| 储存空间 | 1 |
| 内部尺寸 | 700 - 1100 Sqft |
| 类型 | 独立屋 |
| 设备间 | 市政供水 |
车 位
| 没有车库 |
土地
| 英亩数 | 无 |
| 土地便利设施 | 公园, 学校 |
| 污水道 | Sanitary Sewer |
| 土地宽度 | 32 Ft ,6 In |
| 不规则大小 | 32.5 Ft |
| 规划描述 | 住宅 |
房 间
| 楼 层 | 类 型 | 长 度 | 宽 度 | 面 积 |
|---|---|---|---|---|
| 地下室 | 厨房 | 4.82 m | 3.06 m | 4.82 m x 3.06 m |
| 地下室 | 卧室 | 6.35 m | 3.1 m | 6.35 m x 3.1 m |
| 地下室 | 客厅 | 3.92 m | 6.97 m | 3.92 m x 6.97 m |
| 一楼 | 主卧 | 3.82 m | 2.96 m | 3.82 m x 2.96 m |
| 一楼 | 厨房 | 3.78 m | 4.06 m | 3.78 m x 4.06 m |
| 一楼 | 第三卧房 | 2.38 m | 4.33 m | 2.38 m x 4.33 m |
| 一楼 | 客厅 | 3.25 m | 3.94 m | 3.25 m x 3.94 m |
| 一楼 | 餐厅 | 2.97 m | 2.95 m | 2.97 m x 2.95 m |
| 一楼 | 第二卧房 | 2.72 m | 2.59 m | 2.72 m x 2.59 m |
https://www.realtor.ca/real-estate/30458911/46-newbury-drive-newmarket-bristol-london-bristol-london

The trademarks REALTOR®, REALTORS®, and the REALTOR® logo are controlled by The Canadian Real Estate Association (CREA) and identify real estate professionals who are members of CREA. The trademarks MLS®, Multiple Listing Service® and the associated logos are owned by The Canadian Real Estate Association (CREA) and identify the quality of services provided by real estate professionals who are members of CREA. The trademark DDF® is owned by The Canadian Real Estate Association (CREA) and identifies CREA's Data Distribution Facility (DDF®)
Toronto Real Estate Board
RE/MAX West Realty Inc.
October 29 2026 09:32:48
