5 卧室
4 浴室
2000 - 2500 sqft
壁炉
中央空调
风热取暖
$898,000
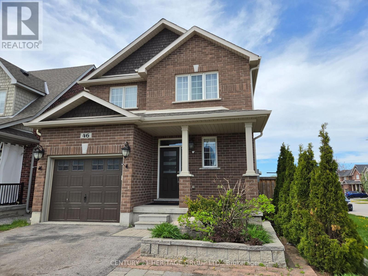
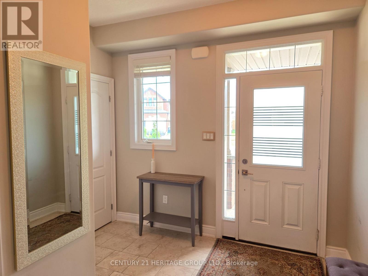
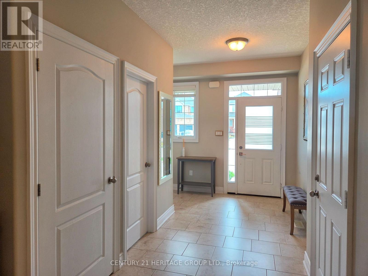
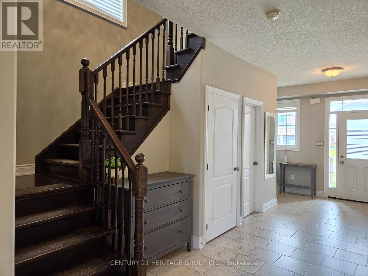
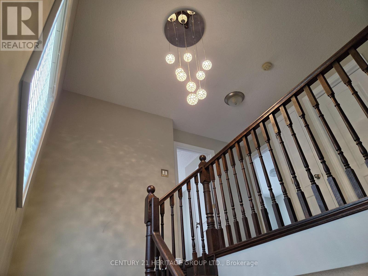
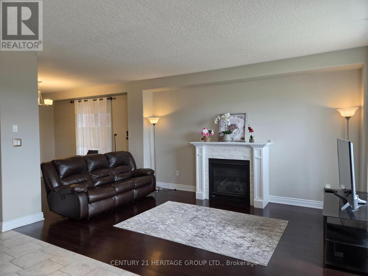
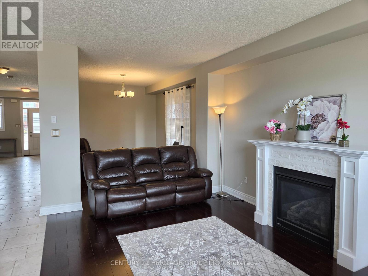
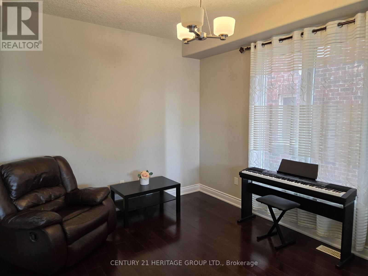
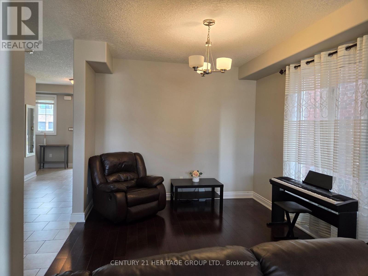
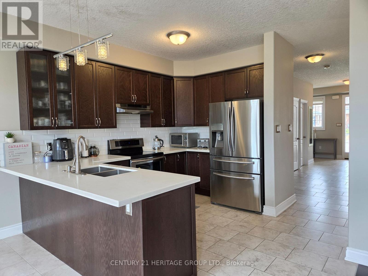
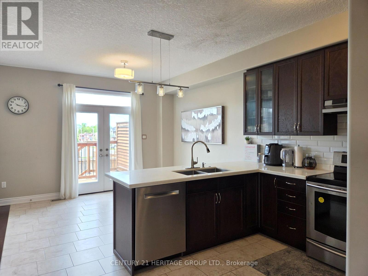
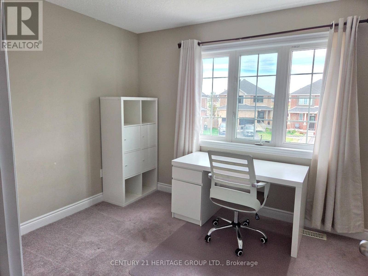
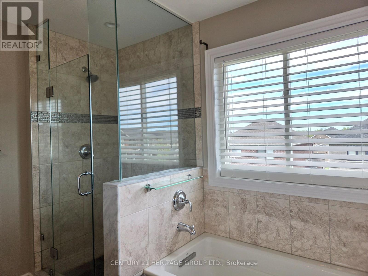
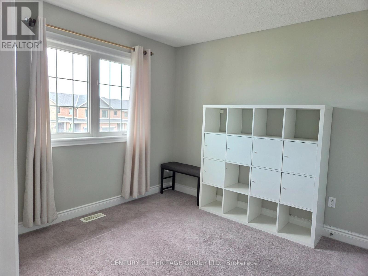
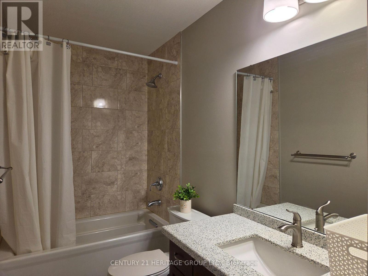
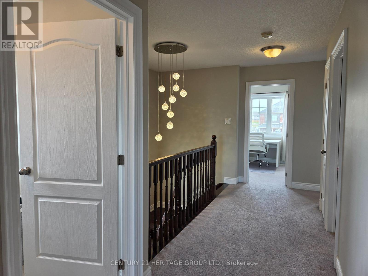
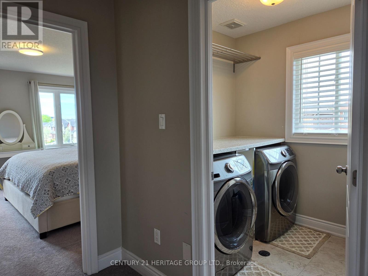
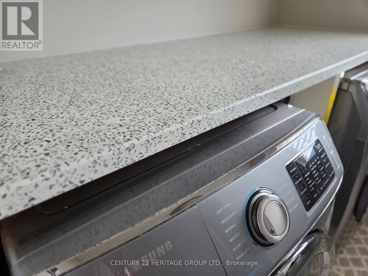
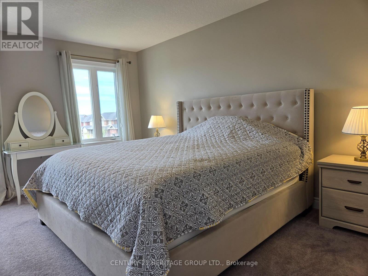
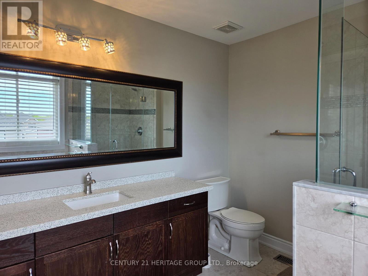
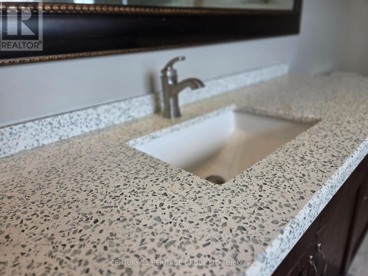
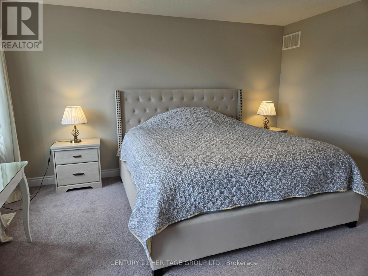
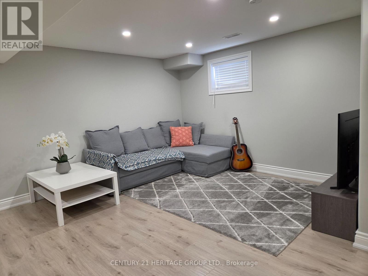
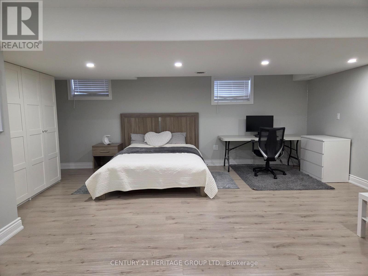
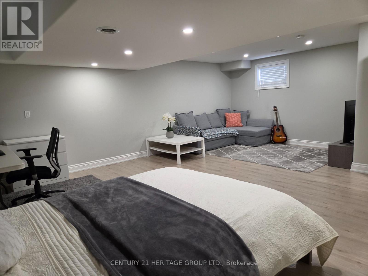
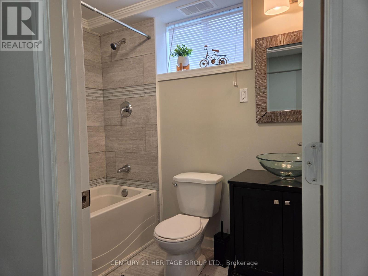
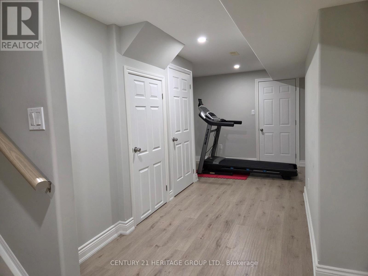
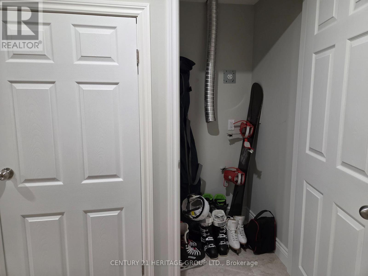
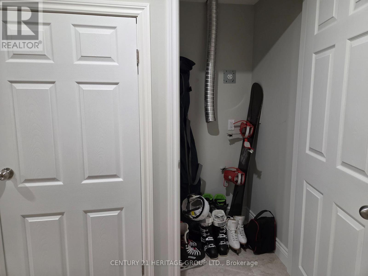
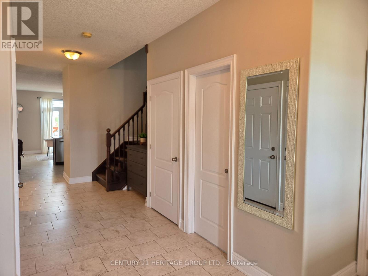
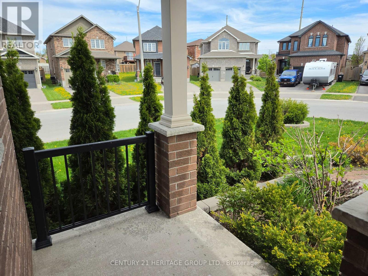
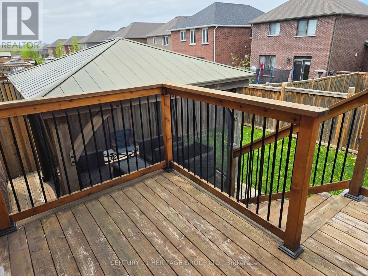
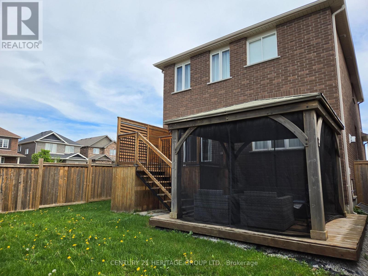
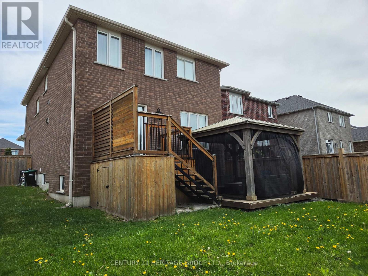
Welcome to this exceptional 2016-built family home in a highly desirable, amenity-rich neighbourhood. Situated on a premium corner lot with no sidewalk, this property offers parking for up to 5 vehicles and over 2,500 sq. ft. of finished living space, including a professionally finished basement.A bright, sun-filled foyer with a 2-piece powder room leads into the open-concept main floor featuring 9-foot ceilings, rounded wall corners, upgraded hardwood flooring, and elegant finishes throughout. The chef-inspired kitchen boasts upgraded cabinetry, quartz countertops, stylish backsplash, deep sink, and a spacious breakfast bar. The breakfast area walks out to the backyard, while the family room is anchored by a cozy gas fireplace.A beautiful wood staircase and large upper-hall window enhance the home's bright and airy feel. The spacious primary suite features a walk-in closet and luxurious 6-piece ensuite with glass shower, soaker tub, and quartz vanity. Three additional bedrooms offer generous closet space and large windows. The upper-level laundry room includes extra storage and a quartz countertop workspace. The professionally finished basement adds outstanding versatility with a large recreation area, bedroom setup, full bathroom, gym space, storage room, cold room, second laundry rough-in, and kitchen rough-in behind the wall-ideal for extended family, guests, a home office, or future in-law suite potential. Modern flooring, pot lights, and an open layout make the space both functional and inviting. Outside, enjoy a beautifully landscaped front yard with flower gardens and interlock detail, a covered front porch, and a backyard gazebo perfect for entertaining or relaxing. Conveniently located within walking distance to schools, plazas, shopping, healthcare, and entertainment, this move-in-ready home offers the perfect combination of premium lot, extensive upgrades, elegant finishes, and exceptional living space. (id:43681)
房源概要
|
MLS® Number
|
S13218300 |
|
房源类型
|
民宅 |
|
社区名字
|
Painswick South |
|
附近的便利设施
|
公园, 公共交通, 学校 |
|
社区特征
|
School Bus |
|
设备类型
|
热水器 - Gas, 热水器 |
|
特征
|
Irregular Lot Size, Gazebo |
|
总车位
|
5 |
|
租赁设备类型
|
热水器 - Gas, 热水器 |
|
结构
|
Deck, Patio(s), Porch |
详 情
|
浴室
|
4 |
|
地上卧房
|
4 |
|
地下卧室
|
1 |
|
总卧房
|
5 |
|
Age
|
6 To 15 Years |
|
公寓设施
|
Fireplace(s) |
|
家电类
|
Garage Door Opener Remote(s), Water Heater, 洗碗机, 烘干机, 炉子, 洗衣机, 窗帘, 冰箱 |
|
地下室进展
|
已装修 |
|
地下室类型
|
全完工 |
|
施工种类
|
独立屋 |
|
空调
|
中央空调 |
|
外墙
|
砖 |
|
Fire Protection
|
Smoke Detectors |
|
壁炉
|
有 |
|
Flooring Type
|
Laminate, Ceramic, Hardwood |
|
地基类型
|
混凝土 |
|
客人卫生间(不包含洗浴)
|
1 |
|
供暖方式
|
天然气 |
|
供暖类型
|
压力热风 |
|
储存空间
|
2 |
|
内部尺寸
|
2000 - 2500 Sqft |
|
类型
|
独立屋 |
|
设备间
|
市政供水 |
车 位
土地
|
英亩数
|
无 |
|
围栏类型
|
Fully Fenced, Fenced Yard |
|
土地便利设施
|
公园, 公共交通, 学校 |
|
污水道
|
Sanitary Sewer |
|
土地深度
|
105 Ft |
|
土地宽度
|
44 Ft ,3 In |
|
不规则大小
|
44.3 X 10⁵ Ft ; Corner Lot |
房 间
| 楼 层 |
类 型 |
长 度 |
宽 度 |
面 积 |
|
二楼 |
主卧 |
4.4 m |
3.9 m |
4.4 m x 3.9 m |
|
二楼 |
第二卧房 |
3.4 m |
2.7 m |
3.4 m x 2.7 m |
|
二楼 |
第三卧房 |
3.2 m |
3.1 m |
3.2 m x 3.1 m |
|
二楼 |
Bedroom 4 |
3.7 m |
3 m |
3.7 m x 3 m |
|
二楼 |
洗衣房 |
1.9 m |
1.7 m |
1.9 m x 1.7 m |
|
地下室 |
娱乐,游戏房 |
5.4 m |
2.4 m |
5.4 m x 2.4 m |
|
地下室 |
卧室 |
6 m |
3.2 m |
6 m x 3.2 m |
|
地下室 |
娱乐,游戏房 |
4.8 m |
3.5 m |
4.8 m x 3.5 m |
|
一楼 |
厨房 |
3.6 m |
3.5 m |
3.6 m x 3.5 m |
|
一楼 |
Eating Area |
3.6 m |
2.8 m |
3.6 m x 2.8 m |
|
一楼 |
家庭房 |
4.8 m |
3.3 m |
4.8 m x 3.3 m |
设备间
https://www.realtor.ca/real-estate/29829555/46-nathan-crescent-barrie-painswick-south-painswick-south