
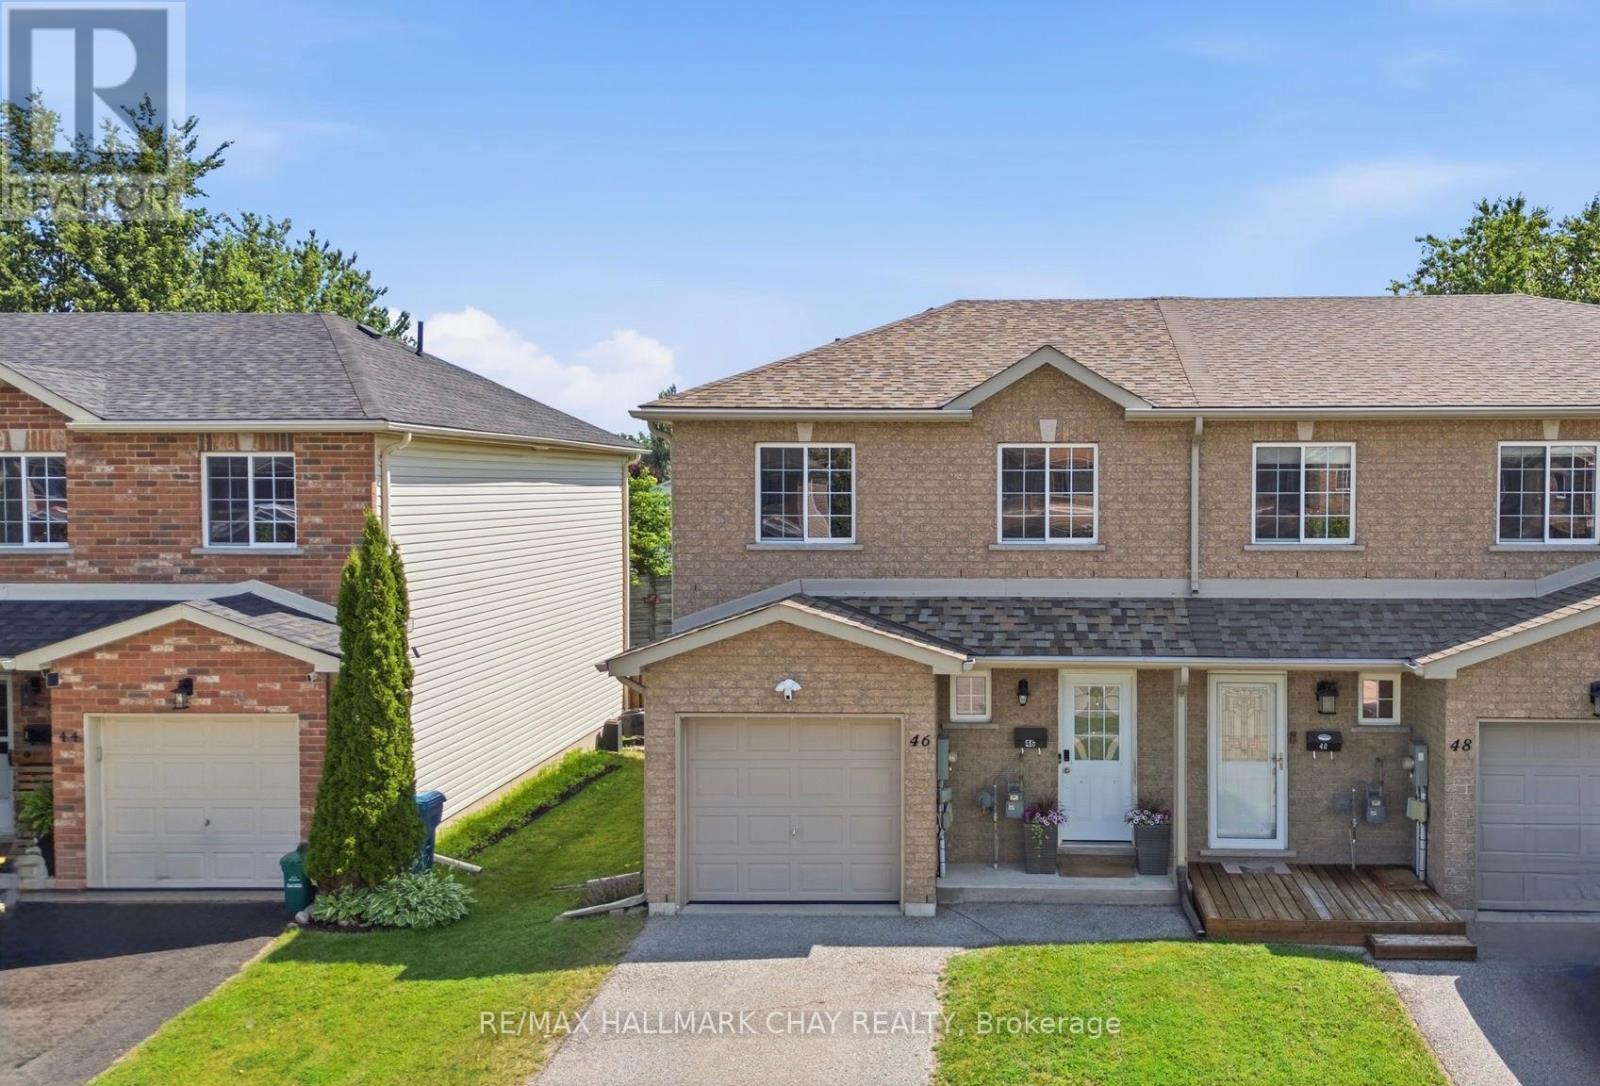
46 Michelle Drive Orillia, Ontario L3V 7V6


$548,000
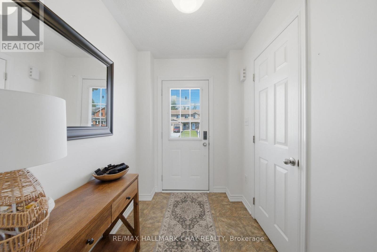
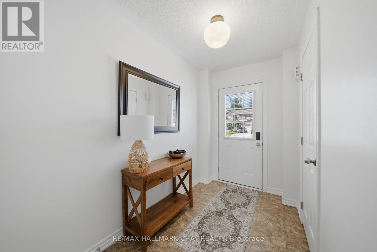
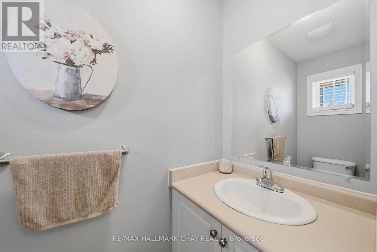
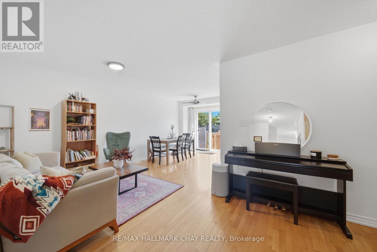
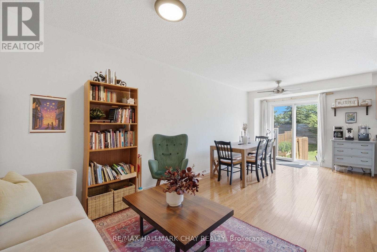
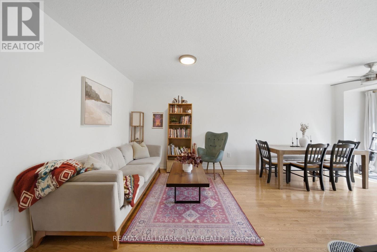
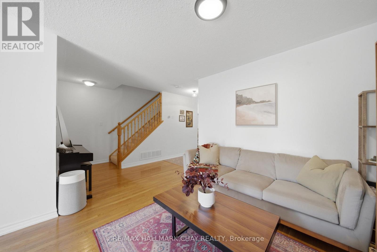
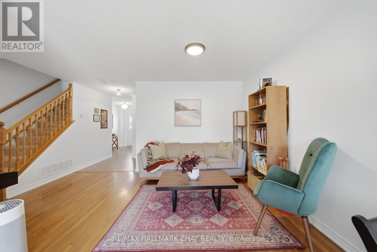
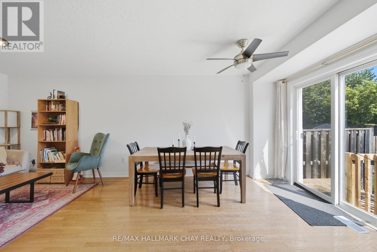
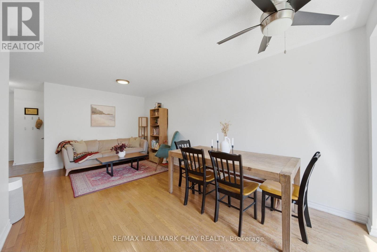
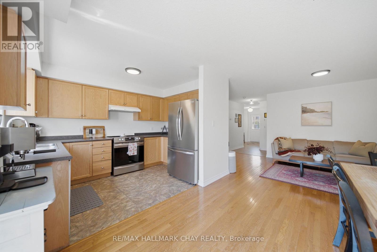
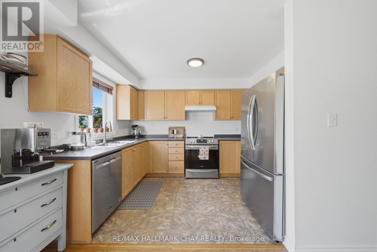
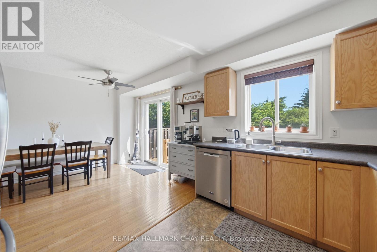
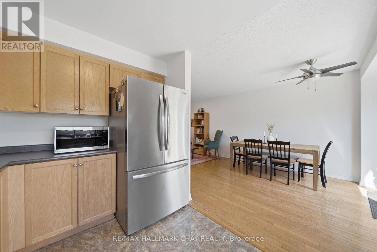
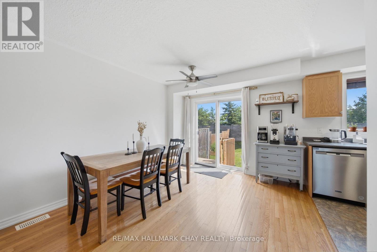
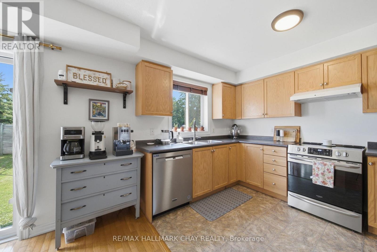
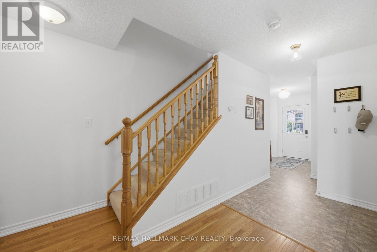
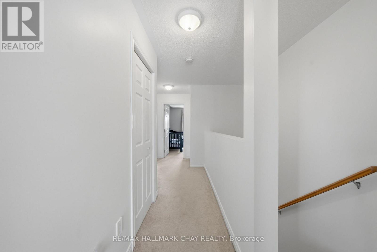
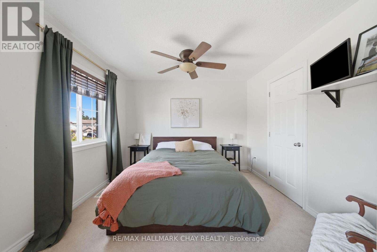
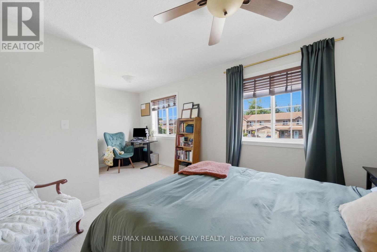
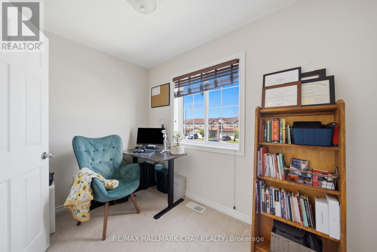
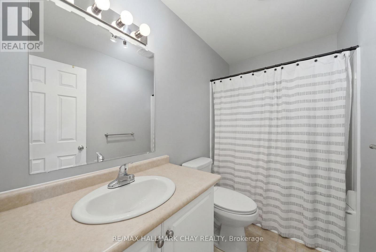
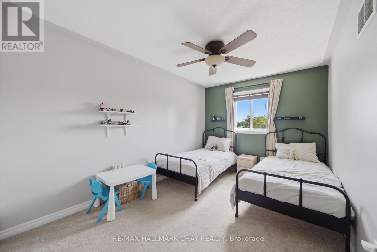
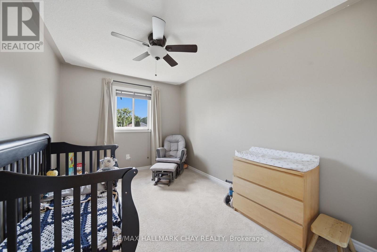
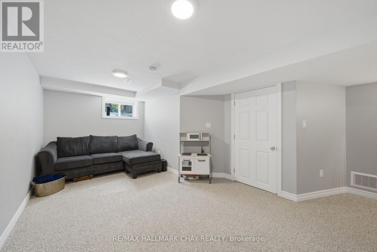
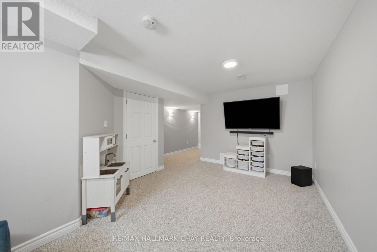
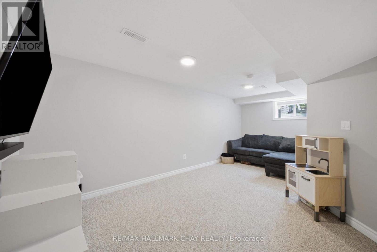
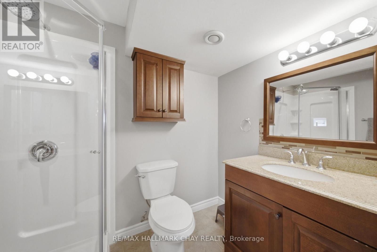
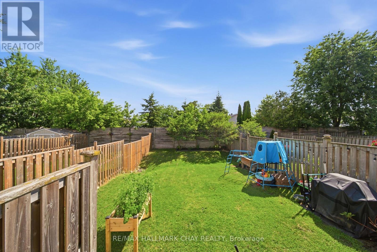
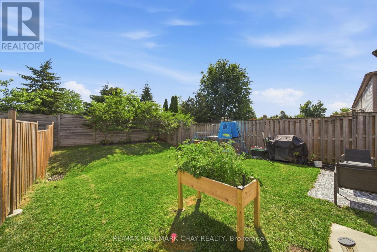
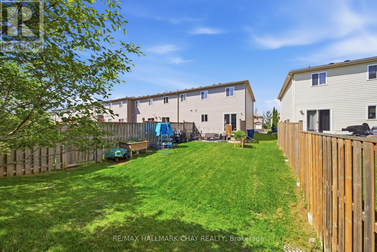
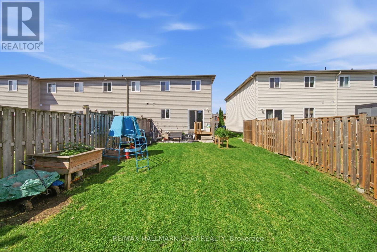
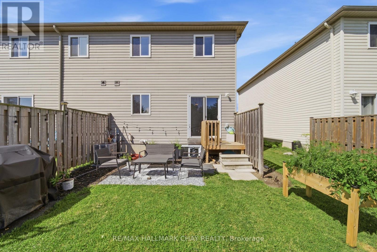
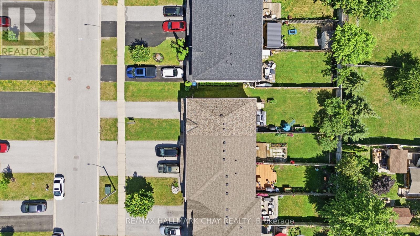
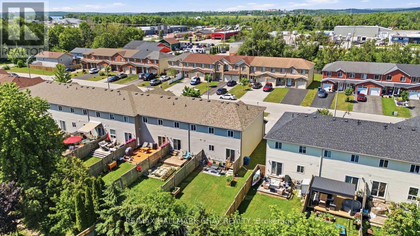
The Location You'll Love. Welcome to this beautifully maintained end-unit townhouse in a sought-after, convenient Orillia location! Offering over 1,500 sq. ft. of finished living space, 3 spacious bedrooms and 3 full bathrooms, this home delivers the space, flexibility and low-maintenance lifestyle you've been searching for.Step inside to a bright, welcoming main floor with a functional layout designed for both everyday living and entertaining. Upstairs, you'll find generously sized bedrooms, while the fully finished basement takes this home to the next level, offering additional living space perfect for a family room, home office, guest retreat or even the potential for additional income.As an end unit, enjoy the added benefit of extra natural light, enhanced privacy and a more open feel that sets this home apart. With three full bathrooms and living space on every level, there's room to grow, entertain and make yourself right at home.And the location? It doesn't get much more convenient! Just minutes from downtown Orillia, you'll have charming local shops, restaurants, cafés, the waterfront, marina, parks and year-round community events right at your fingertips. Add in nearby schools, shopping, trails and commuter routes, and you have a location that makes everyday living easy.Whether you're stepping into homeownership, looking for a smart investment or ready to downsize without giving up the space you love, this is an opportunity worth getting excited about. This is the perfect place to enjoy the best of both worlds. Move in, make it yours and start enjoying everything Orillia has to offer! (id:43681)
房源概要
| MLS® Number | S14148224 |
| 房源类型 | 民宅 |
| 社区名字 | Orillia |
| 总车位 | 3 |
详 情
| 浴室 | 3 |
| 地上卧房 | 3 |
| 总卧房 | 3 |
| Age | 16 To 30 Years |
| 家电类 | 洗碗机, 烘干机, 炉子, 洗衣机, 冰箱 |
| 地下室进展 | 已装修 |
| 地下室类型 | N/a (finished) |
| 施工种类 | 附加的 |
| 空调 | 中央空调 |
| 外墙 | 砖 Facing, 乙烯基壁板 |
| 地基类型 | 混凝土浇筑 |
| 客人卫生间(不包含洗浴) | 2 |
| 供暖方式 | 天然气 |
| 供暖类型 | 压力热风 |
| 储存空间 | 2 |
| 内部尺寸 | 1100 - 1500 Sqft |
| 类型 | 联排别墅 |
| 设备间 | 市政供水 |
车 位
| 附加车库 | |
| Garage |
土地
| 英亩数 | 无 |
| 污水道 | Sanitary Sewer |
| 土地深度 | 123 Ft ,4 In |
| 土地宽度 | 25 Ft ,10 In |
| 不规则大小 | 25.9 X 123.4 Ft |
| 规划描述 | R2 |
房 间
| 楼 层 | 类 型 | 长 度 | 宽 度 | 面 积 |
|---|---|---|---|---|
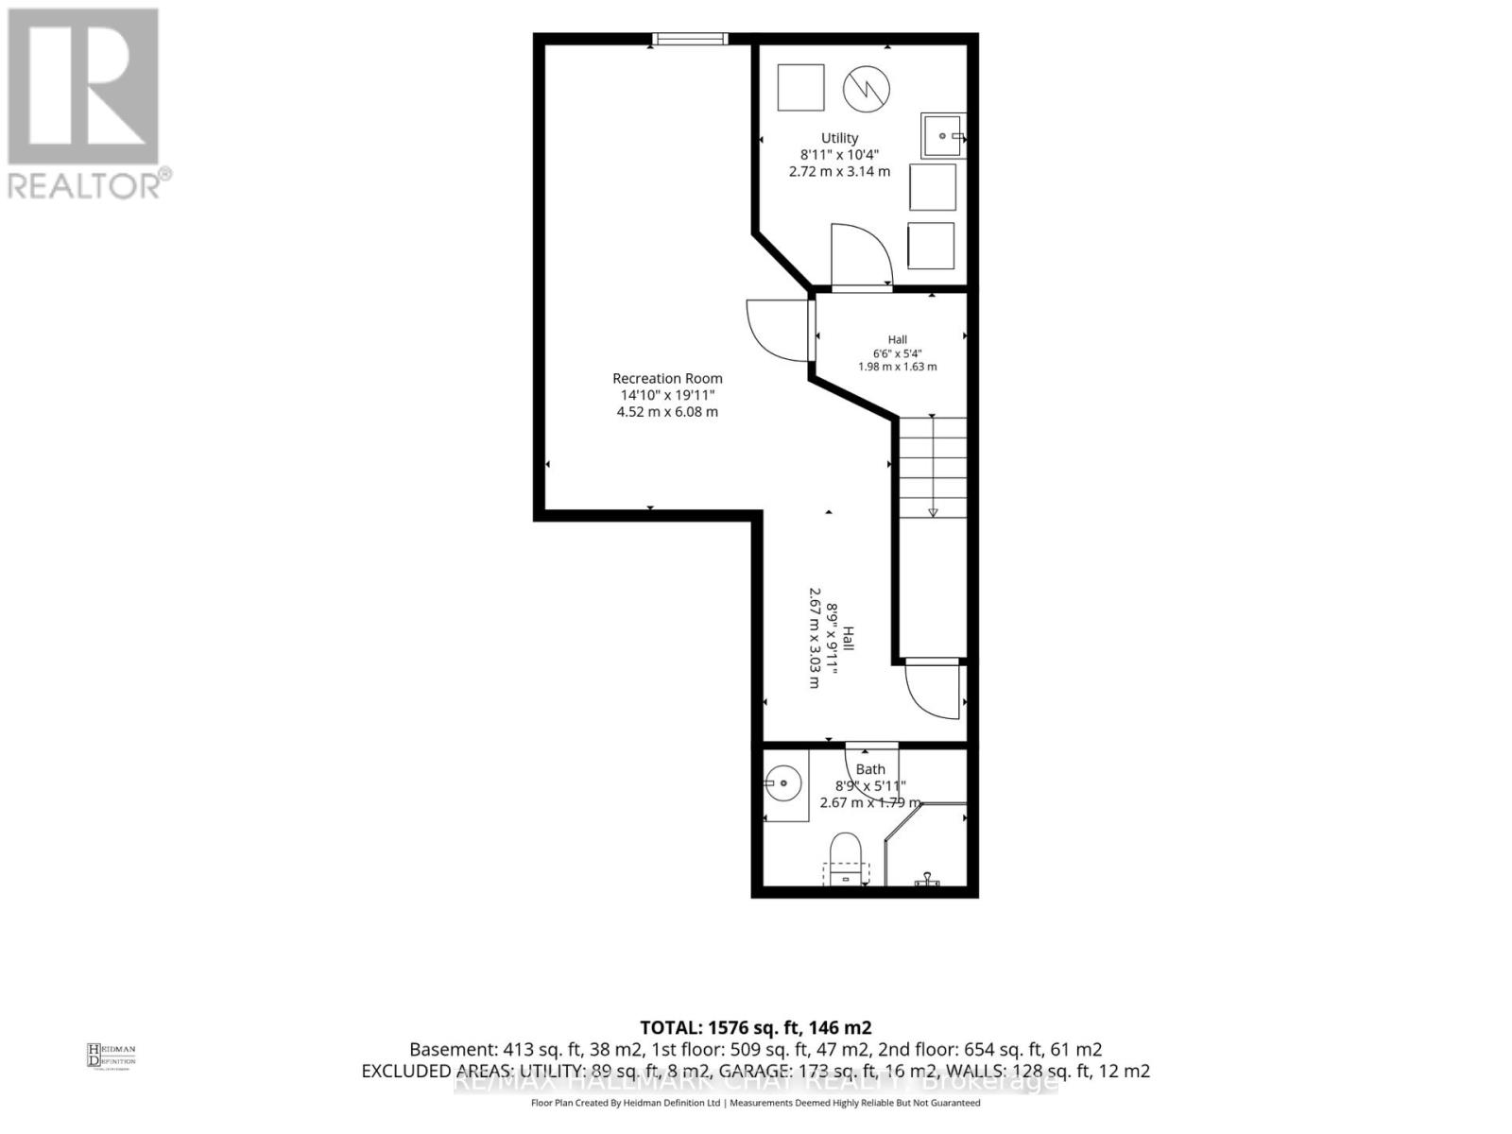
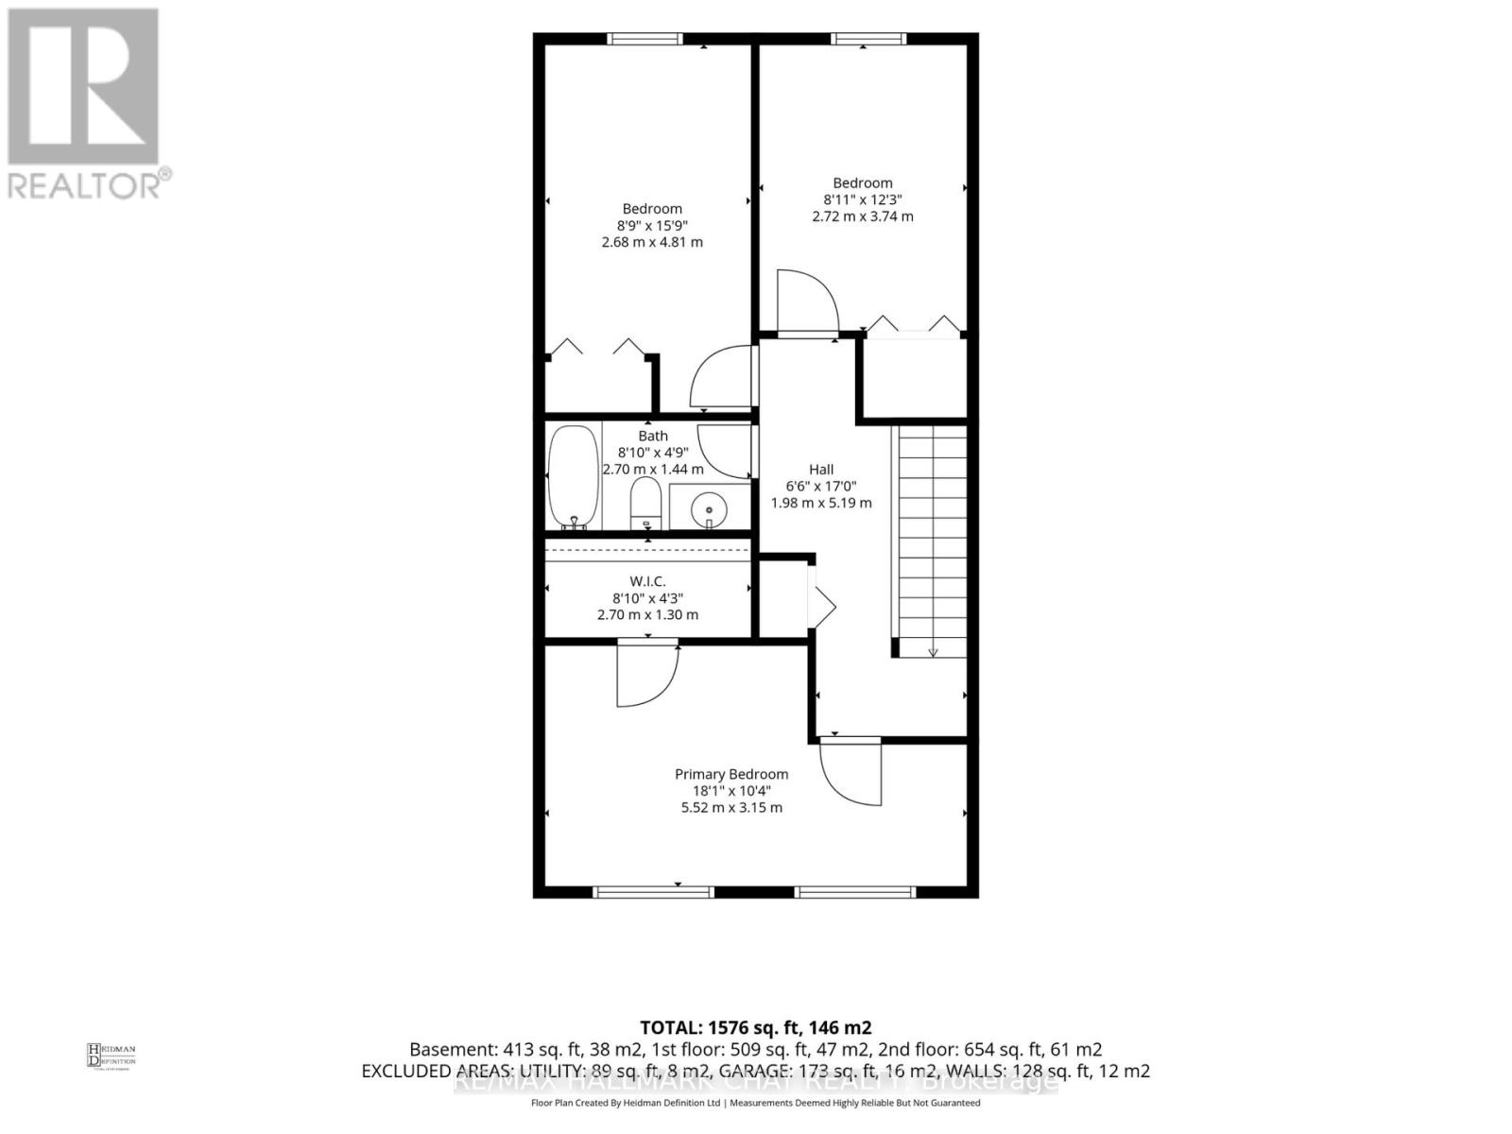
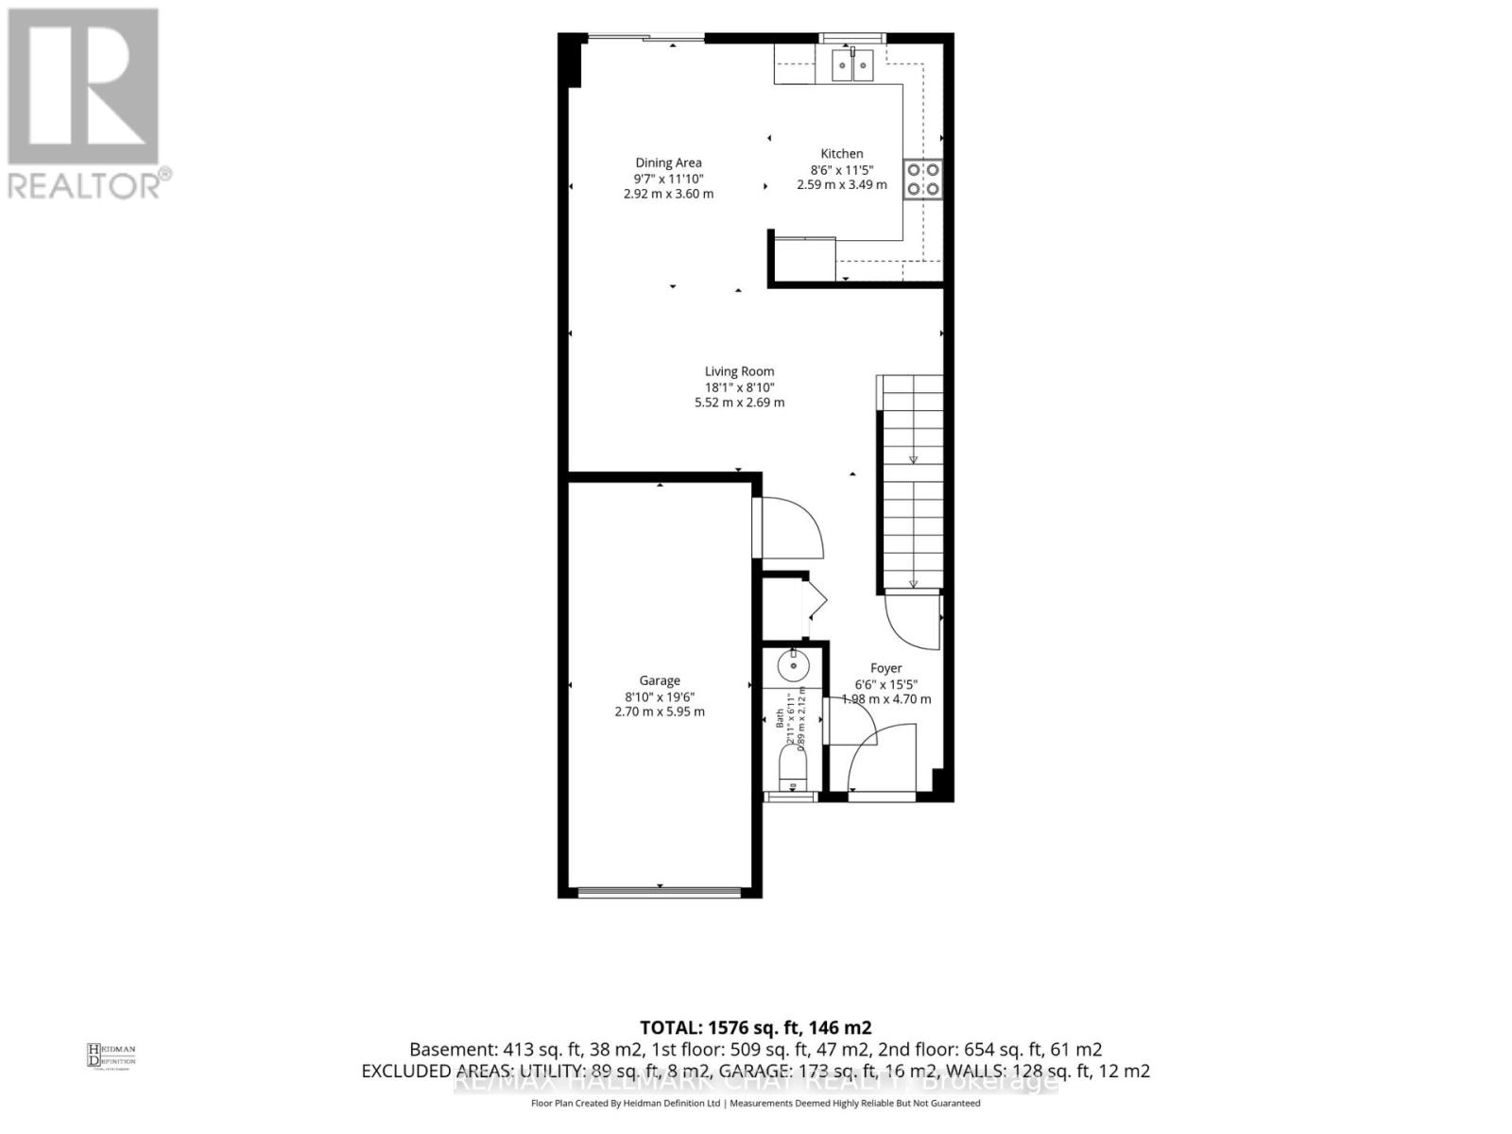
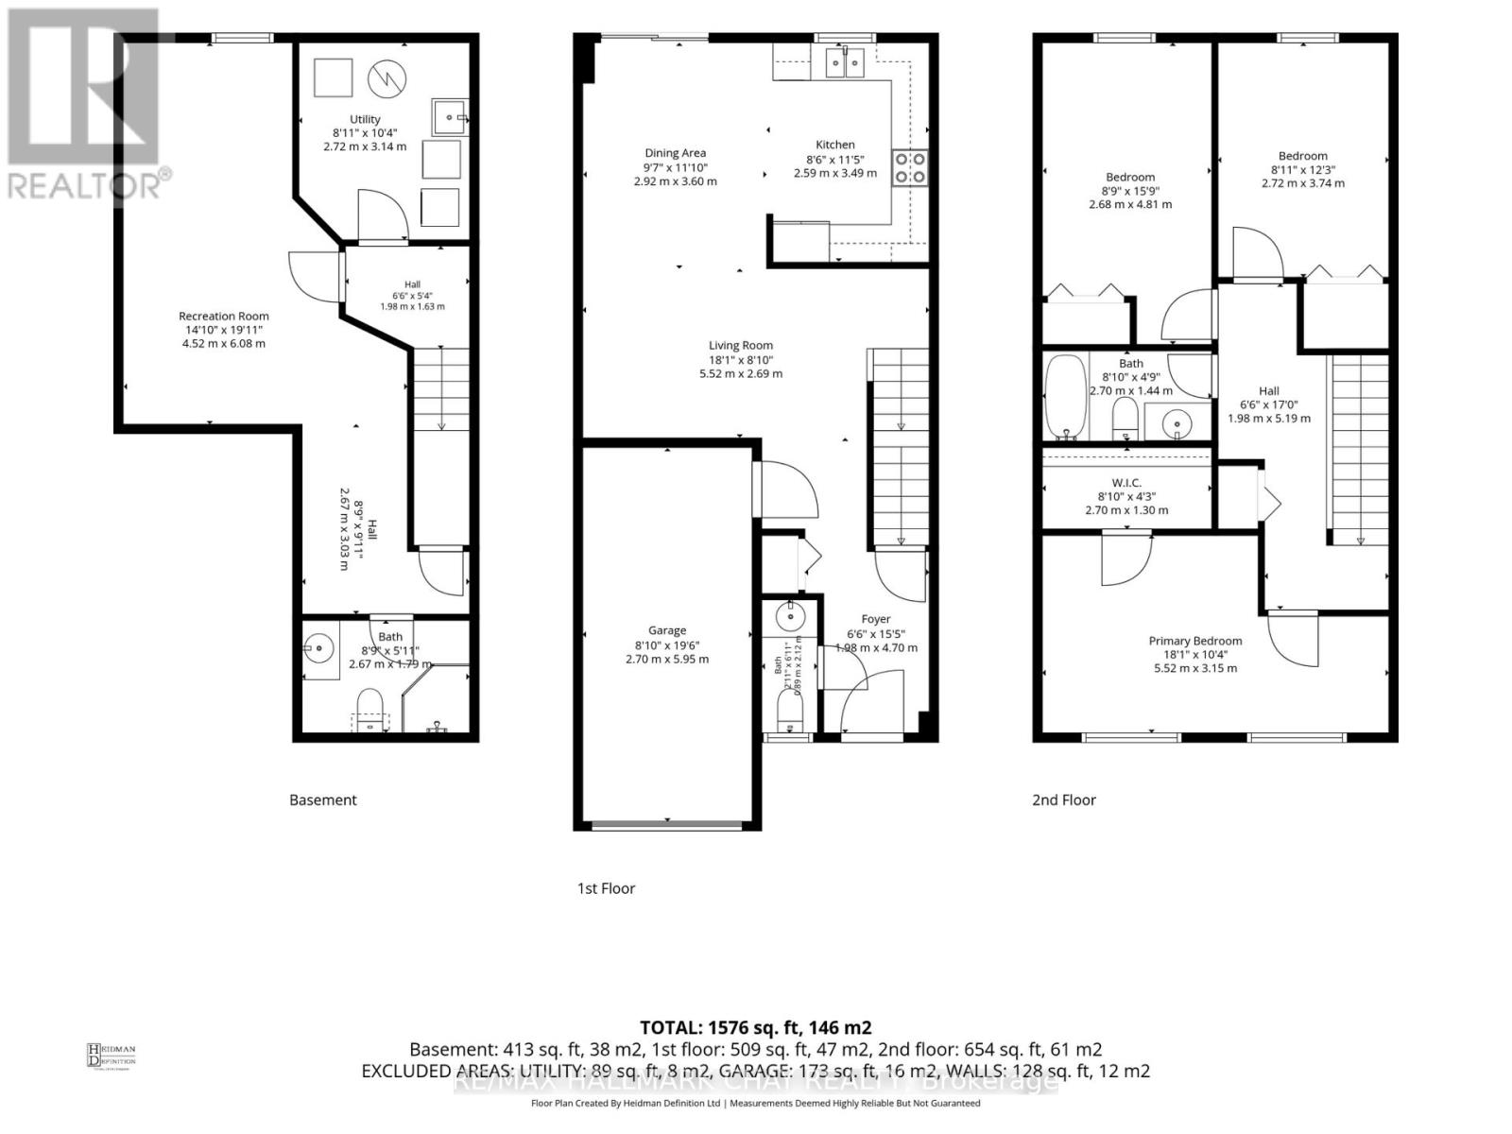
| 二楼 | 卧室 | 4.81 m | 2.68 m | 4.81 m x 2.68 m |
| 二楼 | 第二卧房 | 3.74 m | 2.72 m | 3.74 m x 2.72 m |
| 二楼 | 主卧 | 5.52 m | 3.15 m | 5.52 m x 3.15 m |
| 二楼 | 浴室 | 2.7 m | 1.44 m | 2.7 m x 1.44 m |
| 地下室 | 家庭房 | 4.52 m | 6.08 m | 4.52 m x 6.08 m |
| 地下室 | 浴室 | 2.67 m | 1.79 m | 2.67 m x 1.79 m |
| 一楼 | 厨房 | 3.49 m | 2.59 m | 3.49 m x 2.59 m |
| 一楼 | 客厅 | 5.52 m | 2.69 m | 5.52 m x 2.69 m |
| 一楼 | 浴室 | 0.89 m | 2.12 m | 0.89 m x 2.12 m |
| 一楼 | 餐厅 | 2.92 m | 3.6 m | 2.92 m x 3.6 m |
https://www.realtor.ca/real-estate/30478369/46-michelle-drive-orillia-orillia

The trademarks REALTOR®, REALTORS®, and the REALTOR® logo are controlled by The Canadian Real Estate Association (CREA) and identify real estate professionals who are members of CREA. The trademarks MLS®, Multiple Listing Service® and the associated logos are owned by The Canadian Real Estate Association (CREA) and identify the quality of services provided by real estate professionals who are members of CREA. The trademark DDF® is owned by The Canadian Real Estate Association (CREA) and identifies CREA's Data Distribution Facility (DDF®)
Toronto Real Estate Board
RE/MAX Hallmark Chay Realty
November 11 2026 03:03:28
