
46 Mcintyre Crescent Halton Hills (Georgetown), Ontario L7G 1N3


$679,000
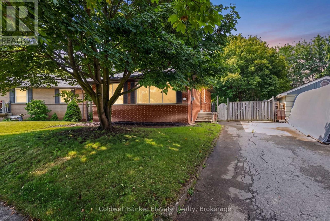
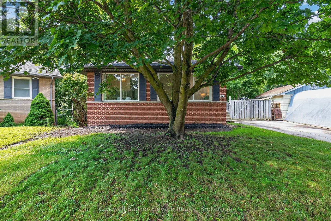
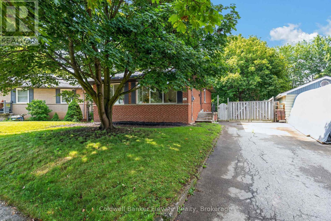
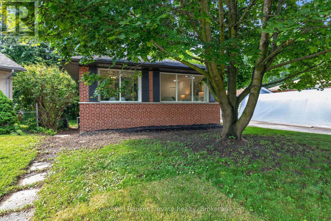
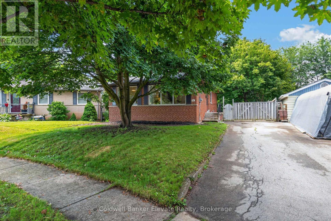
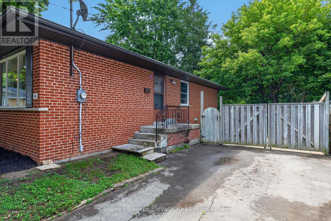
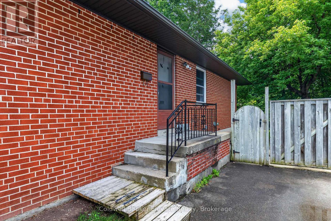
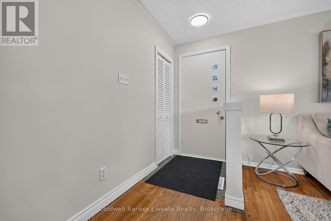
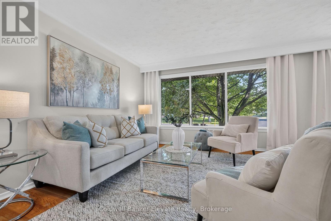
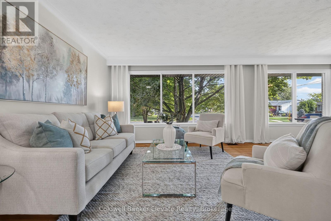
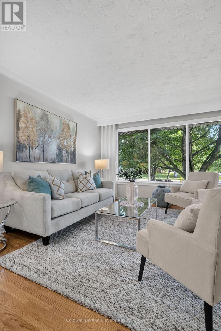
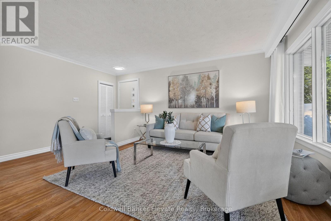
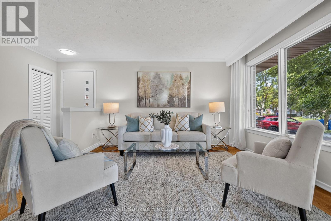
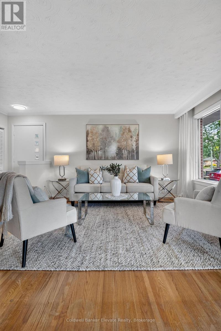
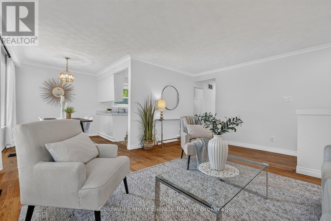
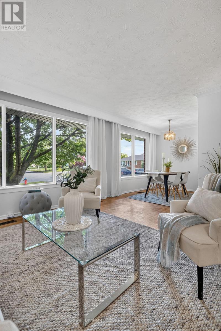
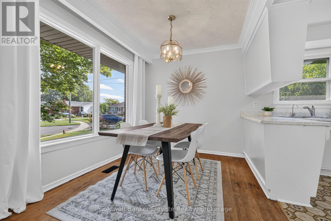
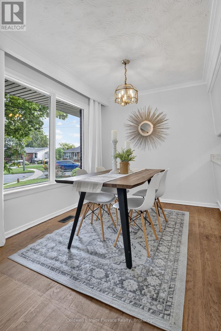
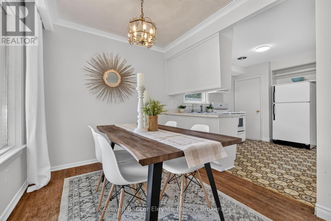
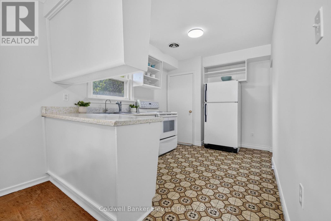
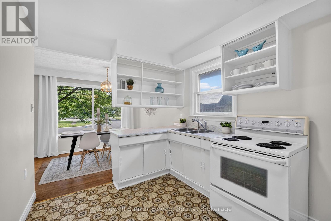
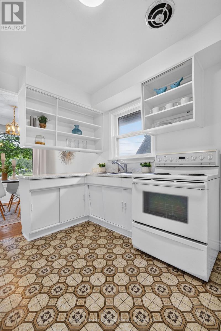
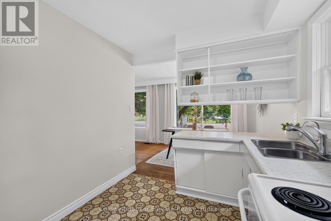
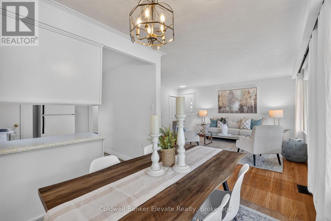
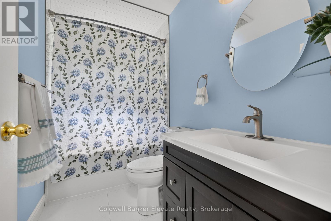
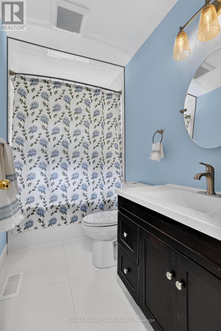
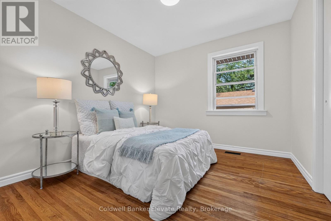
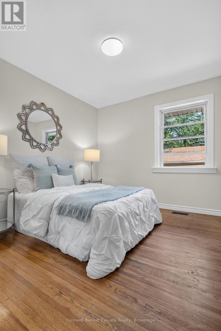
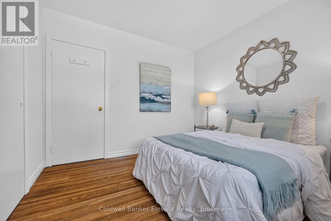
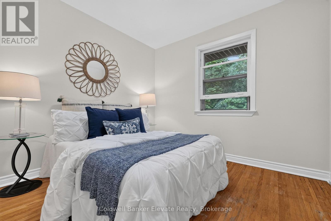
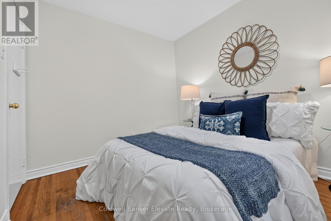
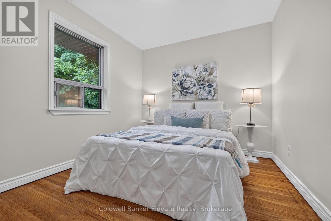
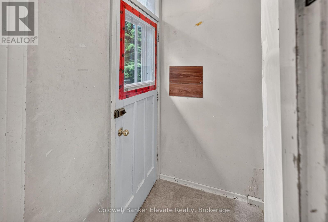
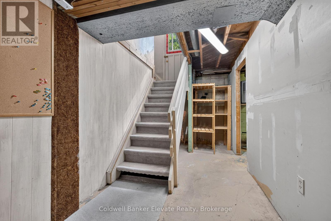
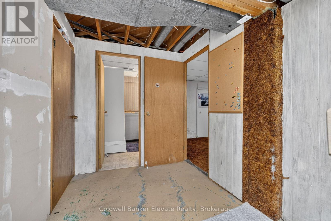
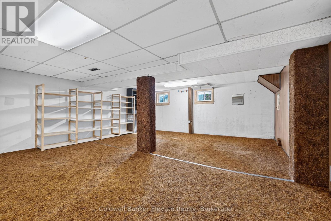
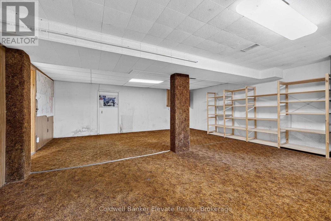
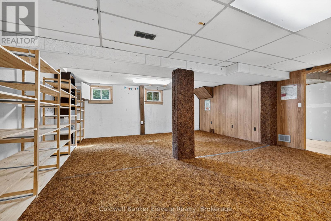
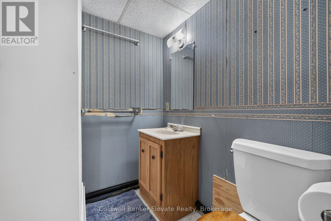
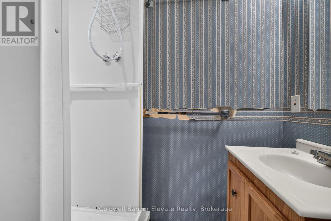
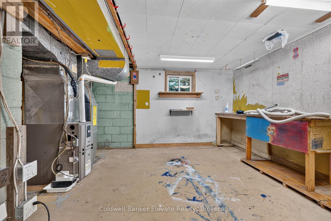
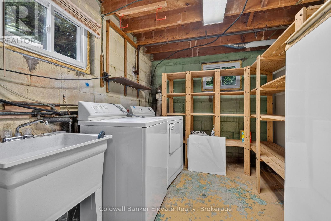
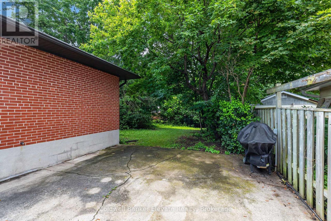
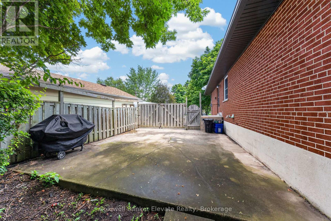
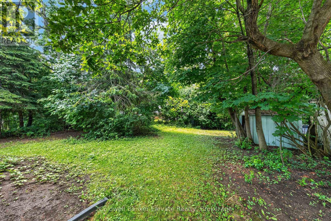
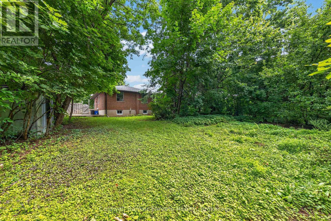
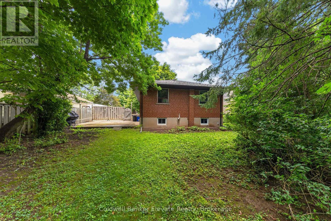
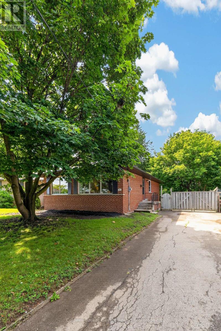
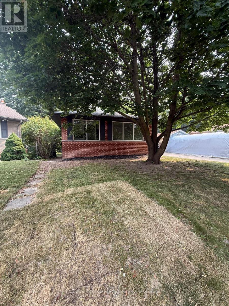
Opportunity knocks in one of Georgetown's most established, family-friendly neighbourhoods! Welcome to 46 McIntyre Crescent, a charming 3-bedroom, 2-bathroom bungalow offering room to grow, renovate, and unlock exciting potential in the heart of Halton Hills. Step inside to a bright and freshly painted main floor featuring hardwood flooring, crown moulding, and oversized windows that fill the living and dining rooms with natural light. The functional kitchen overlooks the side yard, creating an easy flow for cooking, gathering, and everyday living. Down the hall, you'll find three comfortable bedrooms with hardwood floors and a beautifully renovated 4-piece bathroom. The partially finished basement with side entrance, expands your living space with a recreation room, 2-piece bathroom, laundry area, cold cellar, and ample storage, all ready for your personal vision, whether you imagine a playroom, home office, gym, or entertainment zone. Outside, enjoy a long spacious driveway, a large backyard, low-maintenance brick exterior, a concrete patio perfect for summer BBQs, and one backyard shed for all your storage needs. Location is everything and this one delivers! You're minutes from Downtown Georgetown's cafés, restaurants, boutique shops, the GO Station, parks, trails, schools, grocery stores, sports facilities, and everyday amenities. Nearby favourites include Cedarvale Park, Dominion Gardens Park, and the Mold-Masters SportsPlex, with quick access to Highways 7 and 401 for commuters. Whether you're a first-time buyer, investor, or someone eager to renovate and create a home that truly reflects your style, this is a rare chance to secure a property in one of Halton Hills' most well-loved communities. (id:43681)
房源概要
| MLS® Number | W13620898 |
| 房源类型 | 民宅 |
| 社区名字 | Georgetown |
| 附近的便利设施 | 公园, 学校 |
| 特征 | Irregular Lot Size |
| 总车位 | 3 |
| 结构 | 棚 |
详 情
| 浴室 | 2 |
| 地上卧房 | 3 |
| 总卧房 | 3 |
| Age | 51 To 99 Years |
| 家电类 | Water Heater, Central Vacuum, 烘干机, 炉子, 洗衣机, 冰箱 |
| 建筑风格 | 平房 |
| 地下室功能 | Separate Entrance |
| 地下室类型 | Partial |
| 施工种类 | 独立屋 |
| 空调 | 中央空调 |
| 外墙 | 砖 |
| Flooring Type | Hardwood, Vinyl, Tile, 混凝土 |
| 地基类型 | 水泥 |
| 客人卫生间(不包含洗浴) | 1 |
| 供暖方式 | 天然气 |
| 供暖类型 | 压力热风 |
| 储存空间 | 1 |
| 内部尺寸 | 700 - 1100 Sqft |
| 类型 | 独立屋 |
| 设备间 | 市政供水 |
车 位
| 没有车库 |
土地
| 英亩数 | 无 |
| 土地便利设施 | 公园, 学校 |
| 污水道 | Sanitary Sewer |
| 土地深度 | 138 Ft ,9 In |
| 土地宽度 | 45 Ft |
| 不规则大小 | 45 X 138.8 Ft ; 97.47ft X 33.05ft X 34.23ft X 108.62ft |
| 规划描述 | Ldr1-2(mn) |
房 间
| 楼 层 | 类 型 | 长 度 | 宽 度 | 面 积 |
|---|---|---|---|---|
| 地下室 | 浴室 | 1.99 m | 1.81 m | 1.99 m x 1.81 m |
| 地下室 | 娱乐,游戏房 | 5.87 m | 6.66 m | 5.87 m x 6.66 m |
| 地下室 | 洗衣房 | 3.73 m | 2.37 m | 3.73 m x 2.37 m |
| 地下室 | Workshop | 3.71 m | 4.62 m | 3.71 m x 4.62 m |
| 一楼 | 客厅 | 5.23 m | 4.5 m | 5.23 m x 4.5 m |
| 一楼 | 餐厅 | 2.39 m | 2.87 m | 2.39 m x 2.87 m |
| 一楼 | 厨房 | 3.86 m | 2.72 m | 3.86 m x 2.72 m |
| 一楼 | 浴室 | 1.42 m | 2.72 m | 1.42 m x 2.72 m |
| 一楼 | 主卧 | 3.18 m | 3.4 m | 3.18 m x 3.4 m |
| 一楼 | 第二卧房 | 2.87 m | 3.38 m | 2.87 m x 3.38 m |
| 一楼 | 第三卧房 | 3.23 m | 3.1 m | 3.23 m x 3.1 m |
设备间
| 有线电视 | 已安装 |
| 配电箱 | 已安装 |
| 污水道 | 已安装 |
https://www.realtor.ca/real-estate/30095902/46-mcintyre-crescent-halton-hills-georgetown-georgetown

The trademarks REALTOR®, REALTORS®, and the REALTOR® logo are controlled by The Canadian Real Estate Association (CREA) and identify real estate professionals who are members of CREA. The trademarks MLS®, Multiple Listing Service® and the associated logos are owned by The Canadian Real Estate Association (CREA) and identify the quality of services provided by real estate professionals who are members of CREA. The trademark DDF® is owned by The Canadian Real Estate Association (CREA) and identifies CREA's Data Distribution Facility (DDF®)
Toronto Real Estate Board
Coldwell Banker Elevate Realty
July 30 2026 04:07:43
