
46 Holtby Court E Scugog (Port Perry), Ontario L9L 0B4


$1,289,000
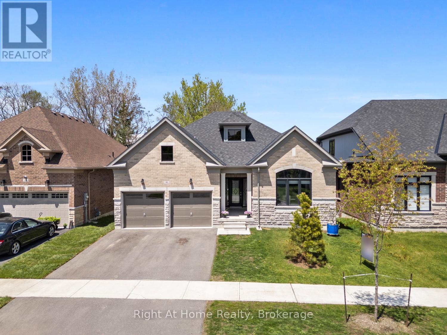
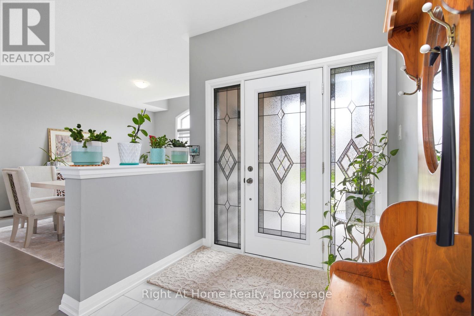
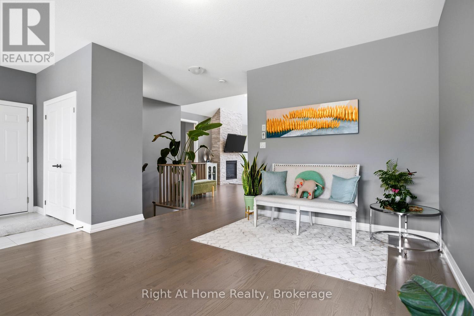
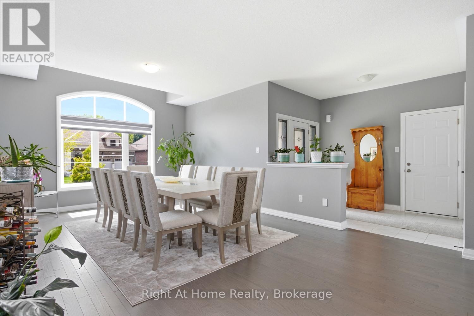
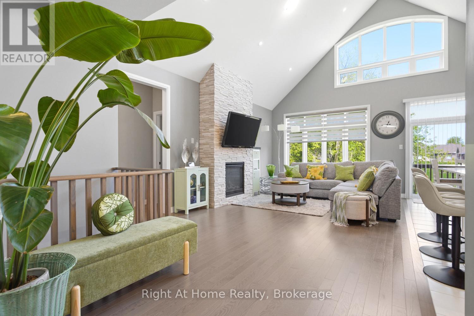
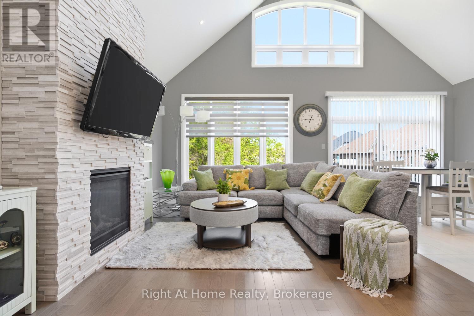
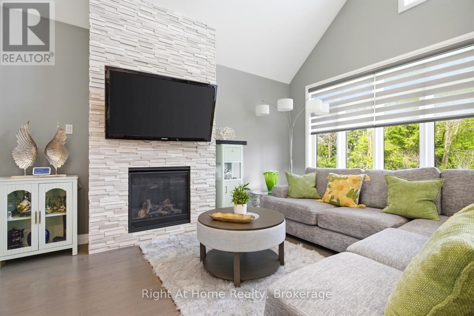
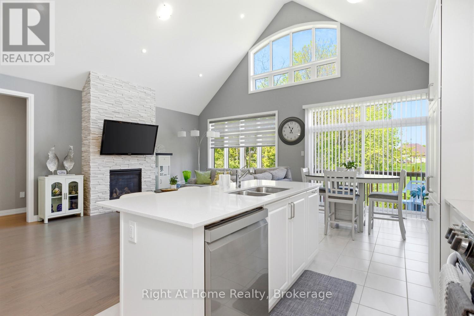
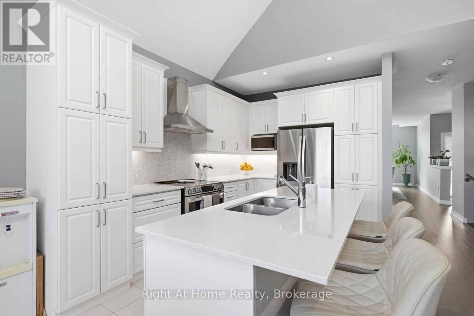
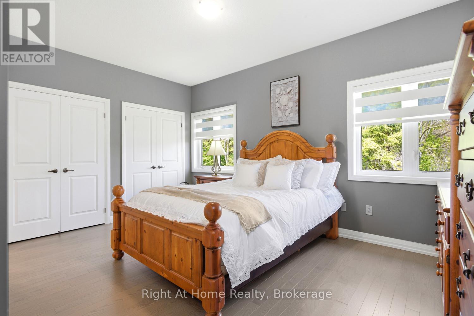
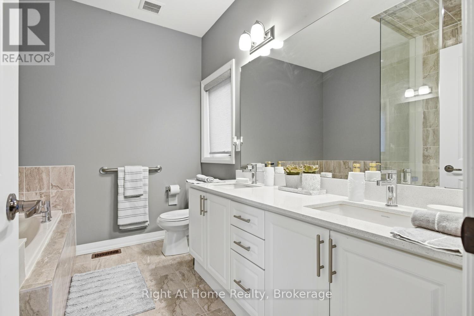
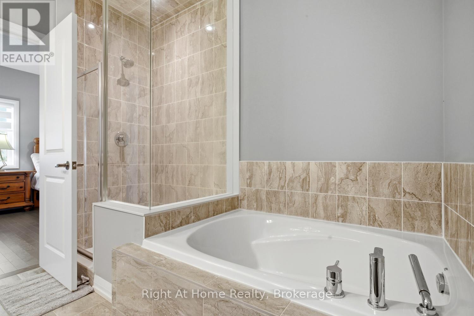
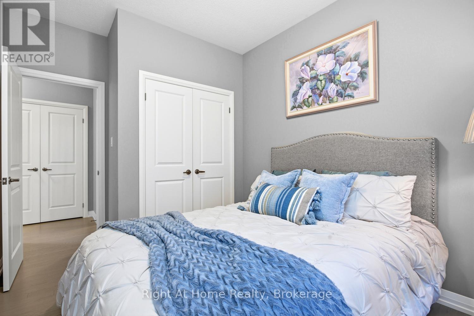
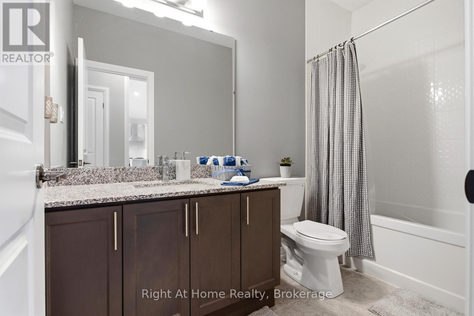
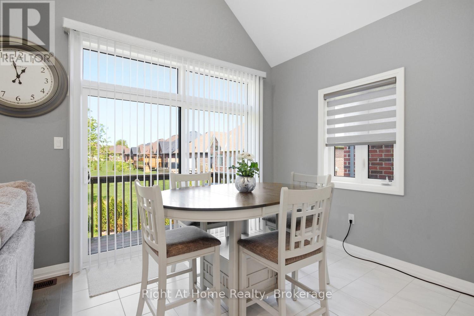
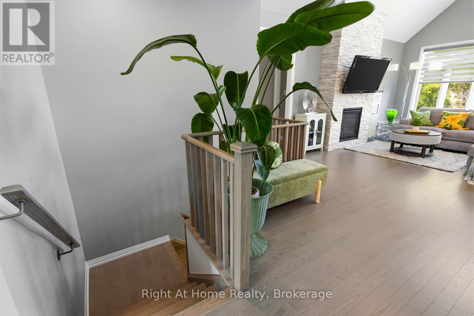
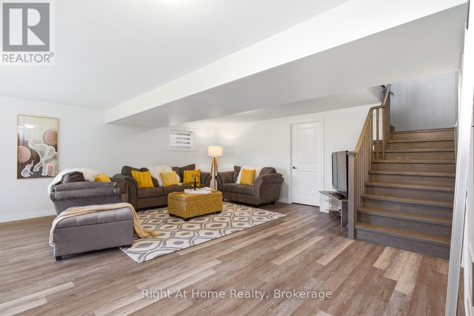
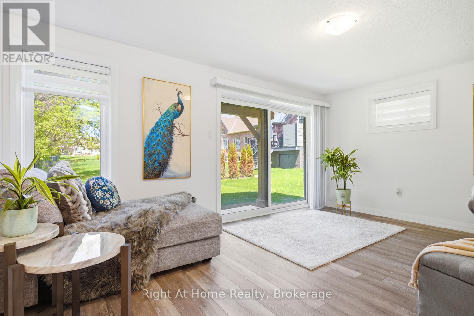
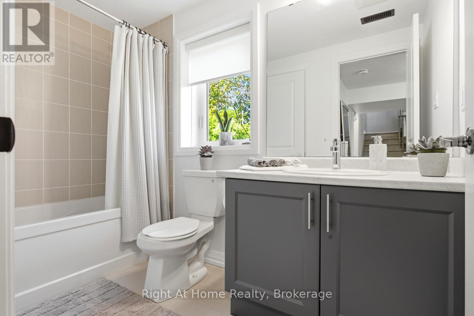
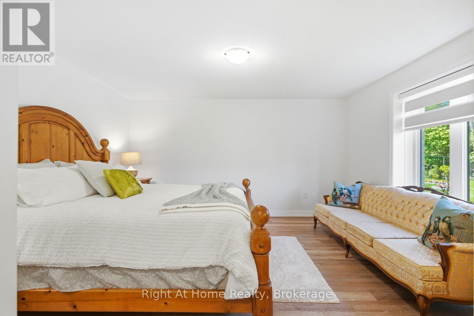
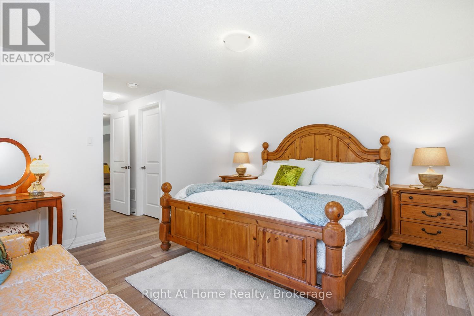
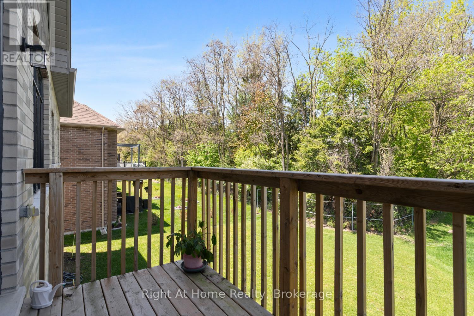
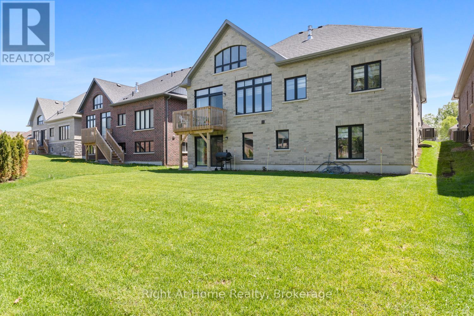
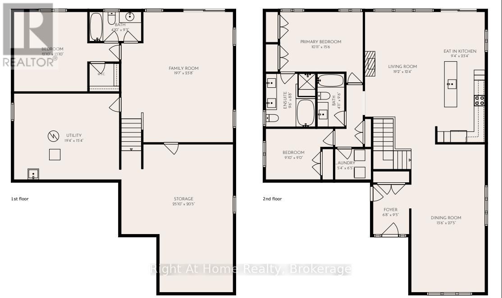
Welcome to this stunning 3 year-old, top-tier Hampton Bungalow in Canterbury Common, Port Perry. Combining modern elegance with comfortable living, this exceptional 2+1 bedroom, 3 bathroom home offers stylish finishes, thoughtful design, and a warm inviting atmosphere perfect for families, or anyone seeking turn key luxury in a charming neighborhood. Step inside to discover a bright open concept layout featuring soaring ceilings. oversized windows, California blinds, and premium finishes throughout. The spacious Great room is highlighted by a cozy gas fireplace, creating the perfect space to relax or entertain. The living and dining areas flow seamlessly into a stunning contemporary kitchen complete with quartz countertops, upgraded cabinetry, stainless steel appliances, and a large center island for entertaining. The primary suite offers an appointed five-piece ensuite with a double closet. The second main floor bedroom provides flexibility for guests or home office. The partially finished walk-out basement adds additional living space, featuring a large third bedroom, walk-in closet and three-piece bath. This home offers easy access to local shops, restaurants, parks, golf courses and the scenic waterfront charm of Port Perry. Experience stylish, low maintenance living in one of Port Perry's most desirable communities. Canterbury Common is a non-profit, self-governing entity, Adult Living community offering it all including a private outdoor pool/deck, clubhouse for social events + fitness, walking trails along Lake Scugog (approx. fee $720 for the year). This exceptional bungalow is ready to welcome you home. The Tarion 7-year home owner warranty is still in effect. (id:43681)
房源概要
| MLS® Number | E13574248 |
| 房源类型 | 民宅 |
| 社区名字 | Port Perry |
| 设备类型 | 热水器 |
| 特征 | Irregular Lot Size, Sloping, Flat Site |
| 总车位 | 4 |
| 租赁设备类型 | 热水器 |
详 情
| 浴室 | 3 |
| 地上卧房 | 2 |
| 地下卧室 | 1 |
| 总卧房 | 3 |
| Age | 0 To 5 Years |
| 公寓设施 | Fireplace(s) |
| 家电类 | Water Meter, 洗碗机, 烘干机, 炉子, 洗衣机, 窗帘, 冰箱 |
| 建筑风格 | 平房 |
| 地下室进展 | 部分完成 |
| 地下室功能 | Walk Out |
| 地下室类型 | N/a (partially Finished), N/a |
| 施工种类 | 独立屋 |
| 空调 | 中央空调 |
| 外墙 | 砖, 石 |
| 壁炉 | 有 |
| Fireplace Total | 1 |
| 地基类型 | Insulated 混凝土 Forms |
| 供暖方式 | 天然气 |
| 供暖类型 | 压力热风 |
| 储存空间 | 1 |
| 内部尺寸 | 1500 - 2000 Sqft |
| 类型 | 独立屋 |
| 设备间 | 市政供水 |
车 位
| 附加车库 | |
| Garage |
土地
| 英亩数 | 无 |
| 污水道 | Sanitary Sewer |
| 土地深度 | 116 Ft ,9 In |
| 土地宽度 | 49 Ft ,10 In |
| 不规则大小 | 49.9 X 116.8 Ft |
| 规划描述 | Single Family Detached |
房 间
| 楼 层 | 类 型 | 长 度 | 宽 度 | 面 积 |
|---|---|---|---|---|
| 地下室 | 娱乐,游戏房 | 5.97 m | 7.21 m | 5.97 m x 7.21 m |
| 地下室 | 第三卧房 | 3.91 m | 4.22 m | 3.91 m x 4.22 m |
| 地下室 | 设备间 | 5.89 m | 4.67 m | 5.89 m x 4.67 m |
| 一楼 | 餐厅 | 4.11 m | 8.36 m | 4.11 m x 8.36 m |
| 一楼 | 厨房 | 2.84 m | 7.11 m | 2.84 m x 7.11 m |
| 一楼 | 大型活动室 | 5.84 m | 3.76 m | 5.84 m x 3.76 m |
| 一楼 | 主卧 | 3.33 m | 4.72 m | 3.33 m x 4.72 m |
| 一楼 | 第二卧房 | 3 m | 2.74 m | 3 m x 2.74 m |
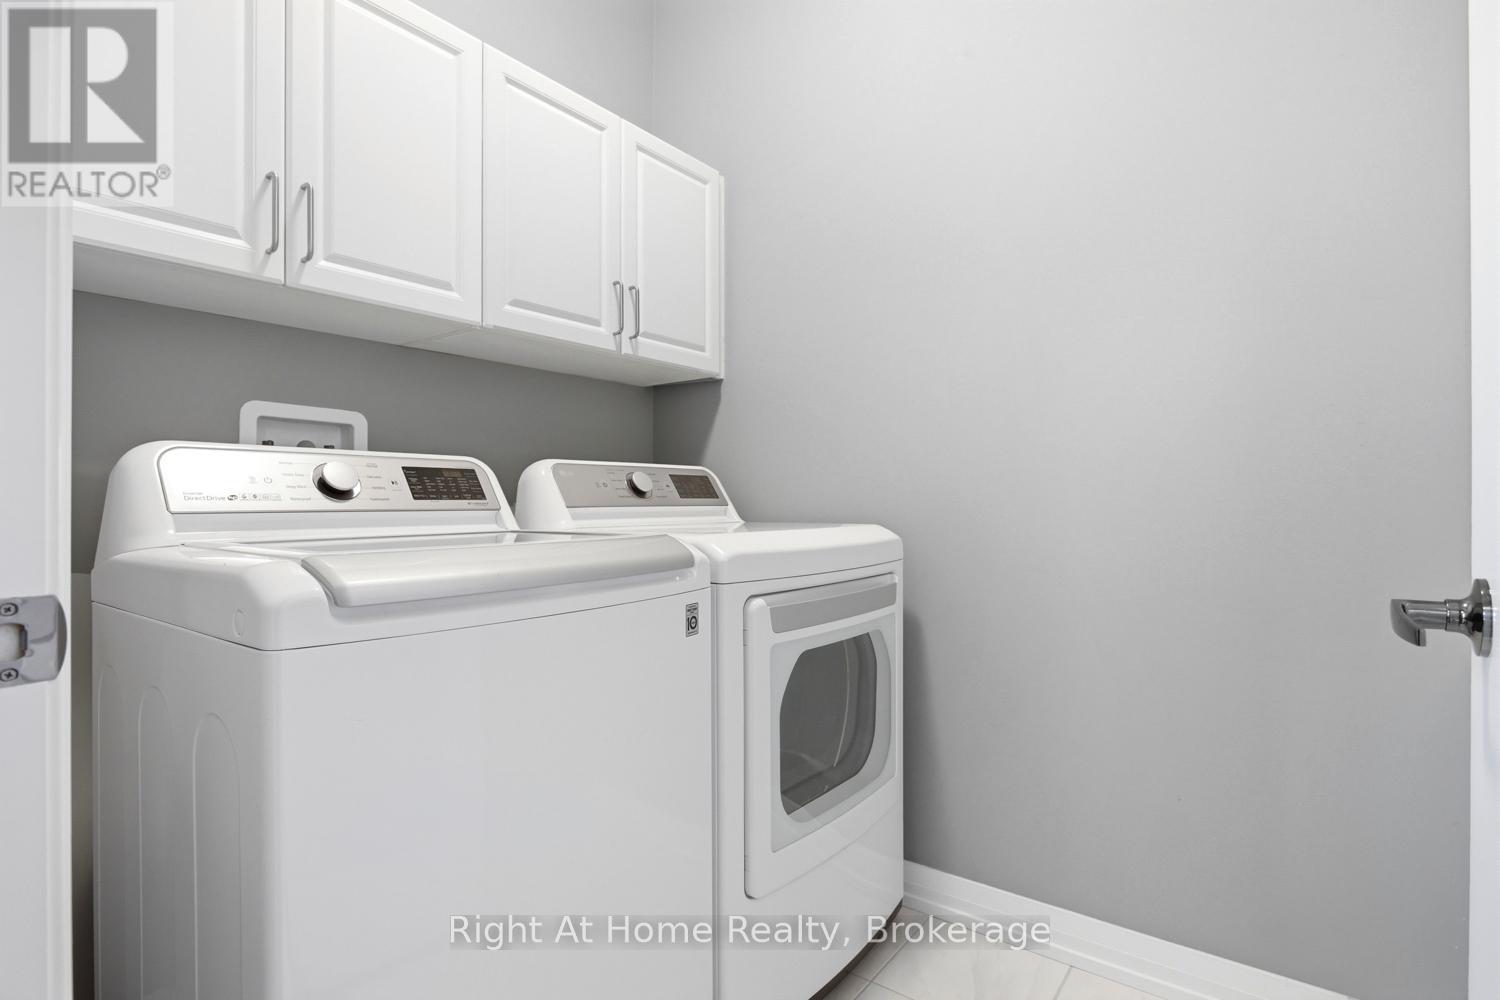
| 一楼 | 洗衣房 | 1.63 m | 1.96 m | 1.63 m x 1.96 m |
设备间
| 有线电视 | 可用 |
| 配电箱 | 已安装 |
| 污水道 | 已安装 |
https://www.realtor.ca/real-estate/30045169/46-holtby-court-e-scugog-port-perry-port-perry

The trademarks REALTOR®, REALTORS®, and the REALTOR® logo are controlled by The Canadian Real Estate Association (CREA) and identify real estate professionals who are members of CREA. The trademarks MLS®, Multiple Listing Service® and the associated logos are owned by The Canadian Real Estate Association (CREA) and identify the quality of services provided by real estate professionals who are members of CREA. The trademark DDF® is owned by The Canadian Real Estate Association (CREA) and identifies CREA's Data Distribution Facility (DDF®)
Durham Region Association of REALTORS®
Right At Home Realty
July 16 2026 10:18:54
