
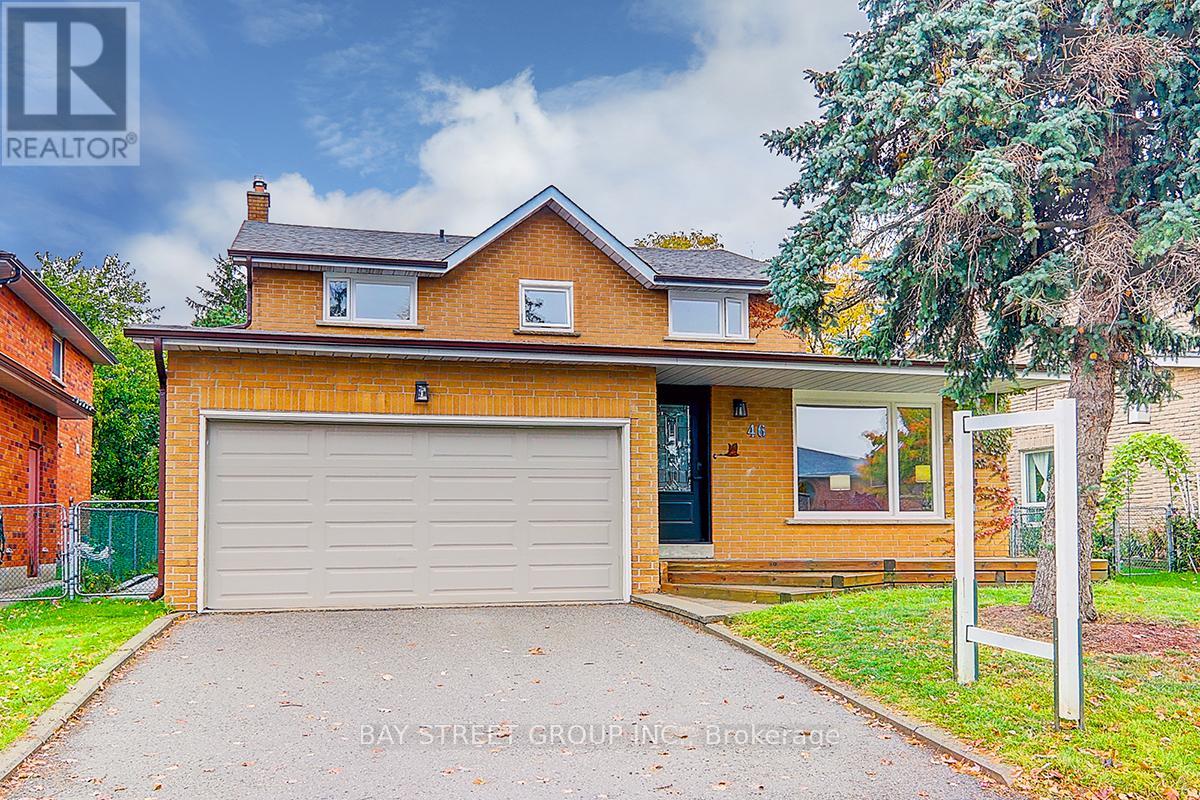
46 Harvest Moon Drive Markham (Milliken Mills West), Ontario L3R 3N4





$4,700 Monthly
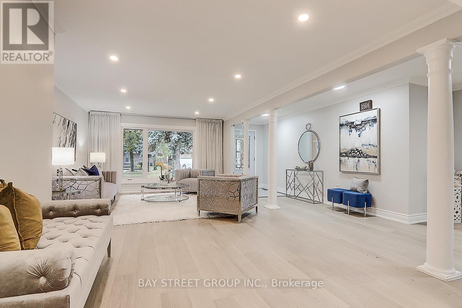
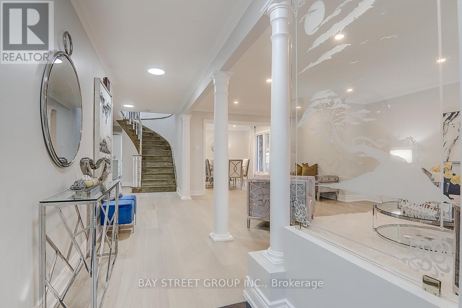
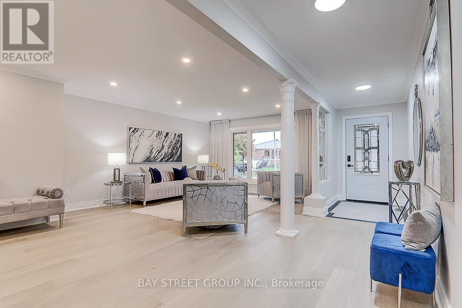
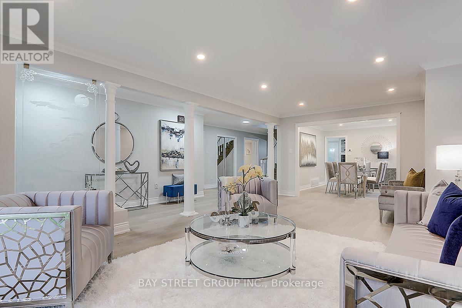
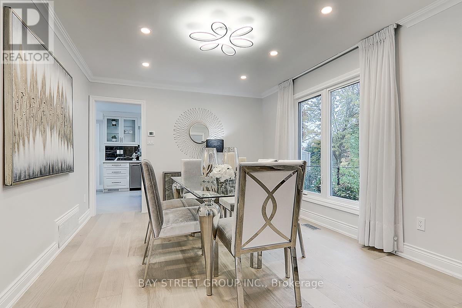
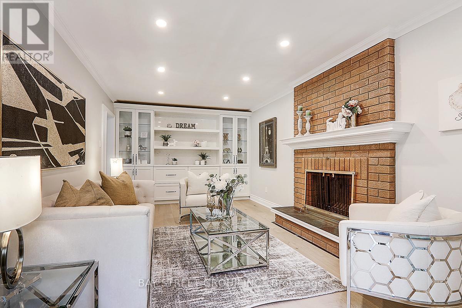
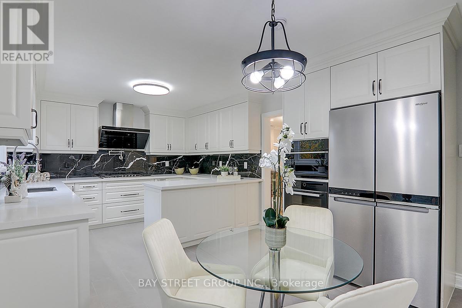
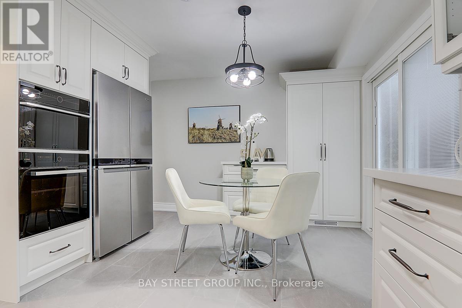
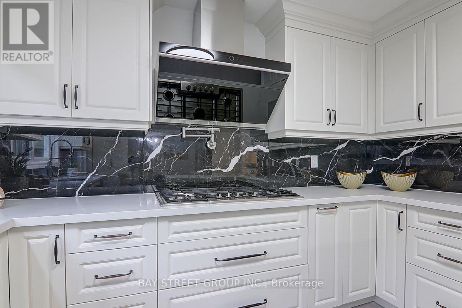
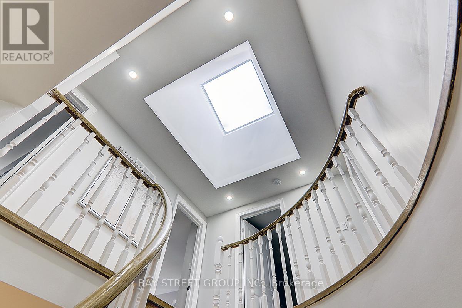
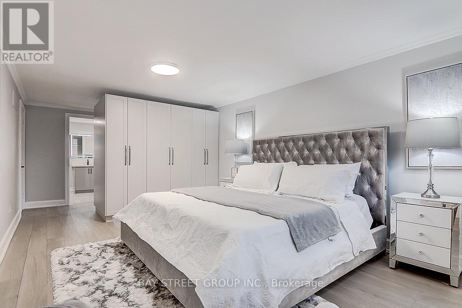
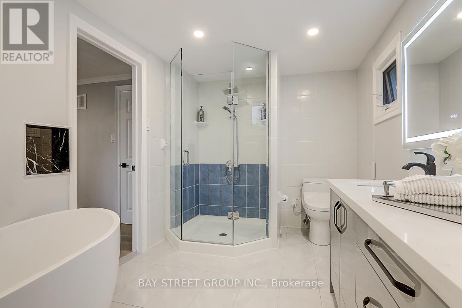
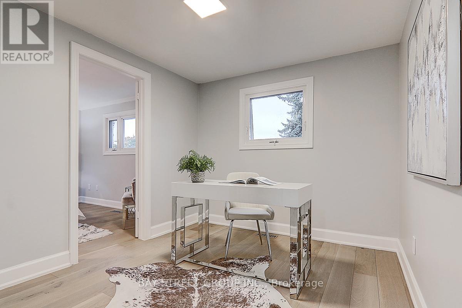
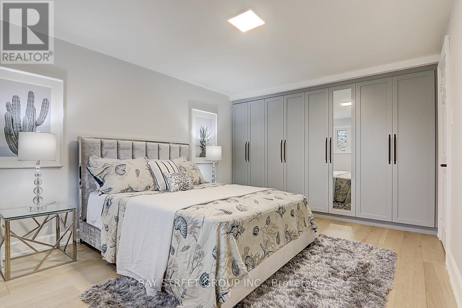
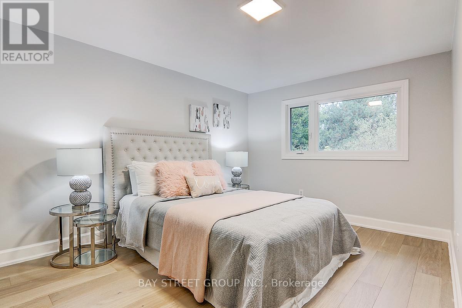
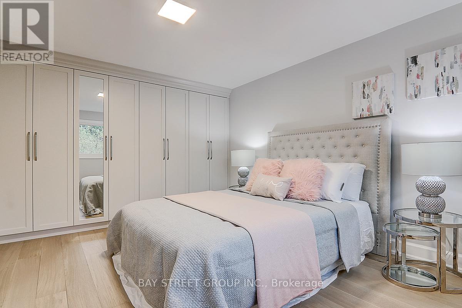
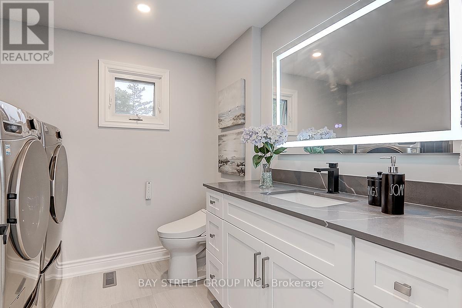
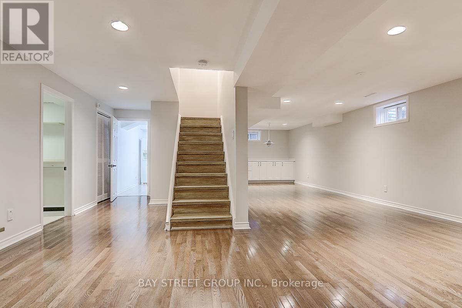
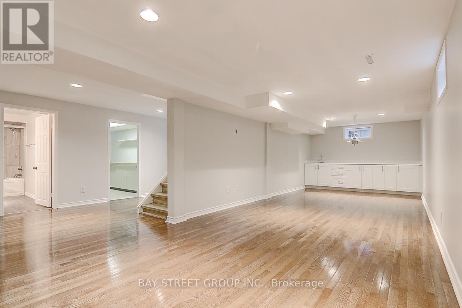
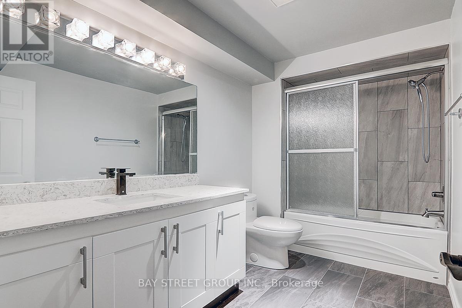
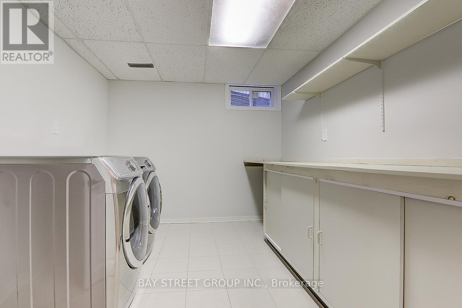
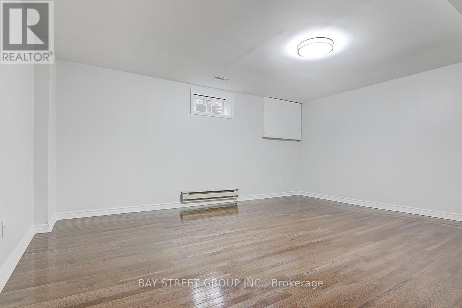
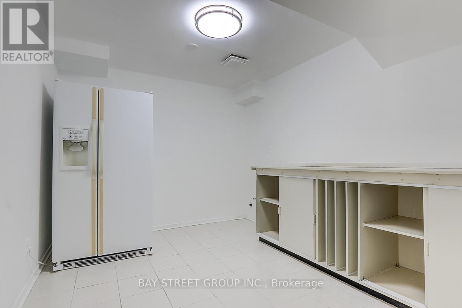
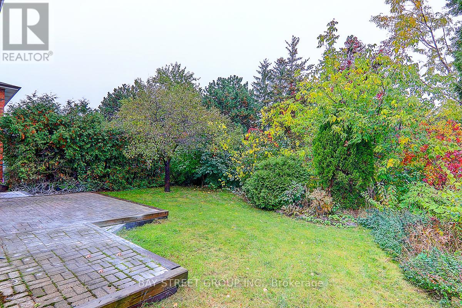
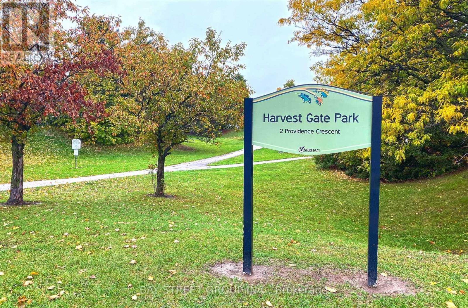
Welcome to this exceptional residence backing onto a park and offering outstanding privacy. Beautifully renovated with top-tier materials and thoughtful craftsmanship throughout, this home delivers refined, modern living on a large lot within a highly sought-after, top-ranking school district. The elegant chef's kitchen features premium stainless steel appliances, sleek backsplash, and contemporary design. Sun-filled interiors showcase skylights, oversized windows, smooth ceilings, pot lights, and a bright, functional layout ideal for everyday living and entertaining. The primary suite offers a custom double-sided built-in closet. Additional upgrades include enhanced insulation and Toto Washlet electronic toilets. Hardwood flooring throughout and direct access to the garage complete this beautifully maintained home. Ideally located minutes to parks, top schools, supermarkets, dining, Pacific Mall, Hwy 404/407, GO Station, and more. Photos are from a previous listing; furniture may differ from current setup. (id:43681)
房源概要
| MLS® Number | N14117364 |
| 房源类型 | 民宅 |
| 社区名字 | Milliken Mills West |
| 附近的便利设施 | 公园, 公共交通, 学校, 礼拜场所 |
| 特征 | 无地毯 |
| 总车位 | 4 |
详 情
| 浴室 | 4 |
| 地上卧房 | 4 |
| 地下卧室 | 1 |
| 总卧房 | 5 |
| 家电类 | 烤箱 - Built-in, Cooktop, 洗碗机, 烘干机, Furniture, 烤箱, 洗衣机, 冰箱 |
| 地下室进展 | 已装修 |
| 地下室类型 | N/a (finished) |
| 施工种类 | 独立屋 |
| 空调 | 中央空调 |
| 外墙 | 砖 |
| 壁炉 | 有 |
| Flooring Type | Hardwood, Ceramic |
| 地基类型 | 混凝土 |
| 客人卫生间(不包含洗浴) | 1 |
| 供暖方式 | 天然气 |
| 供暖类型 | 压力热风 |
| 储存空间 | 2 |
| 内部尺寸 | 2000 - 2500 Sqft |
| 类型 | 独立屋 |
| 设备间 | 市政供水 |
车 位
| 附加车库 | |
| Garage |
土地
| 英亩数 | 无 |
| 土地便利设施 | 公园, 公共交通, 学校, 宗教场所 |
| 污水道 | Sanitary Sewer |
| 土地深度 | 111 Ft ,10 In |
| 土地宽度 | 52 Ft |
| 不规则大小 | 52 X 111.9 Ft |
房 间
| 楼 层 | 类 型 | 长 度 | 宽 度 | 面 积 |
|---|---|---|---|---|
| 二楼 | Bedroom 4 | 2.72 m | 2.92 m | 2.72 m x 2.92 m |
| 二楼 | 主卧 | 6.9 m | 3.44 m | 6.9 m x 3.44 m |
| 二楼 | 第二卧房 | 3.08 m | 4.45 m | 3.08 m x 4.45 m |
| 二楼 | 第三卧房 | 3.35 m | 4.2 m | 3.35 m x 4.2 m |
| 地下室 | 娱乐,游戏房 | 3.34 m | 9.43 m | 3.34 m x 9.43 m |
| 地下室 | 卧室 | 3.87 m | 4.81 m | 3.87 m x 4.81 m |
| 一楼 | 客厅 | 4.09 m | 6.91 m | 4.09 m x 6.91 m |
| 一楼 | 餐厅 | 3.41 m | 3.89 m | 3.41 m x 3.89 m |
| 一楼 | 家庭房 | 3.32 m | 6.12 m | 3.32 m x 6.12 m |
| 一楼 | 厨房 | 3.66 m | 3.49 m | 3.66 m x 3.49 m |
| 一楼 | Eating Area | 2.58 m | 3.49 m | 2.58 m x 3.49 m |
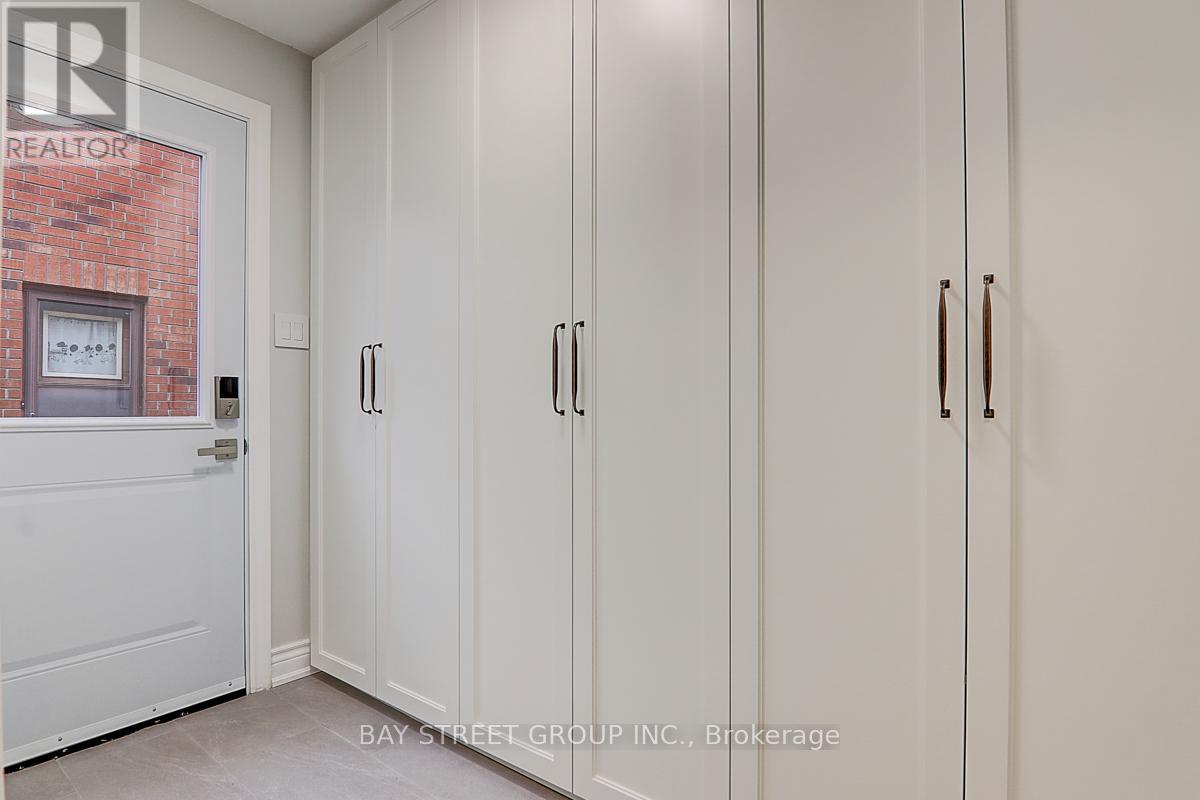
| 一楼 | Mud Room | 2.68 m | 1.75 m | 2.68 m x 1.75 m |

The trademarks REALTOR®, REALTORS®, and the REALTOR® logo are controlled by The Canadian Real Estate Association (CREA) and identify real estate professionals who are members of CREA. The trademarks MLS®, Multiple Listing Service® and the associated logos are owned by The Canadian Real Estate Association (CREA) and identify the quality of services provided by real estate professionals who are members of CREA. The trademark DDF® is owned by The Canadian Real Estate Association (CREA) and identifies CREA's Data Distribution Facility (DDF®)
Toronto Real Estate Board
Bay Street Group Inc.
October 26 2026 06:02:05
