
46 Harbour Street Brighton, Ontario K0K 1H0


$559,000
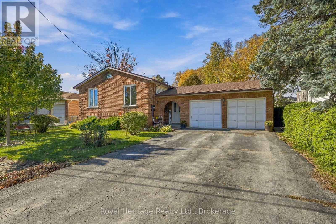
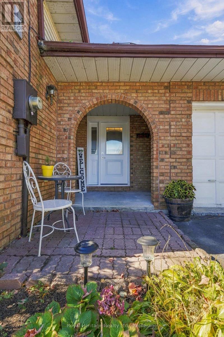
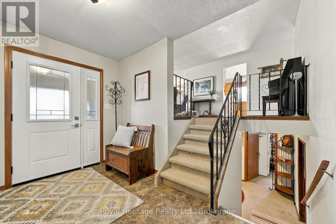
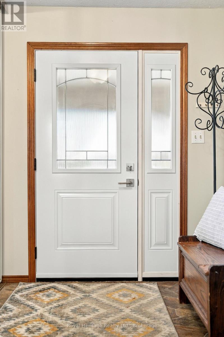
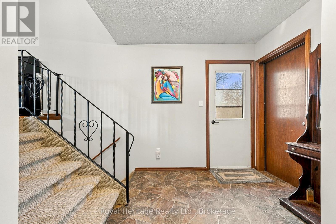
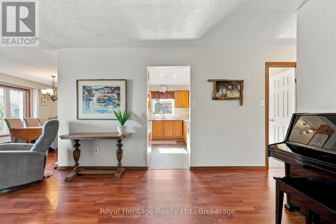
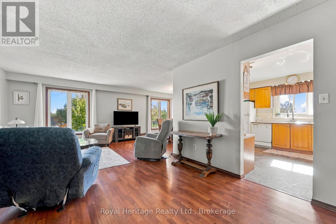
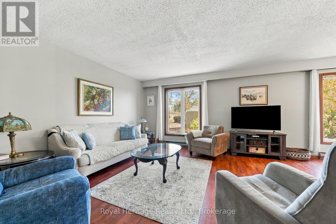
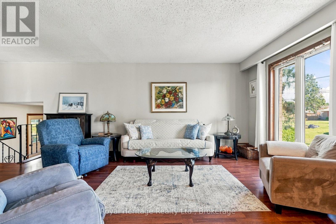
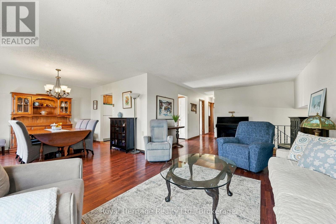
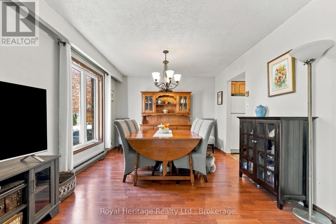
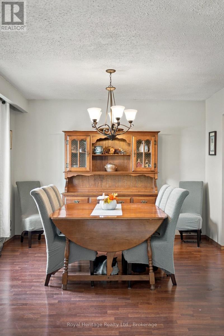
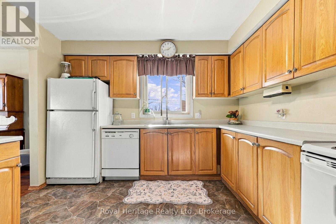
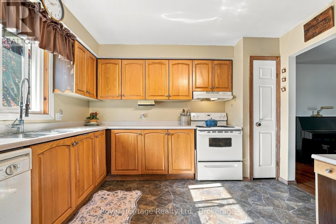
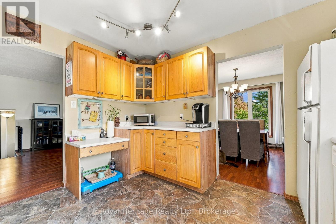
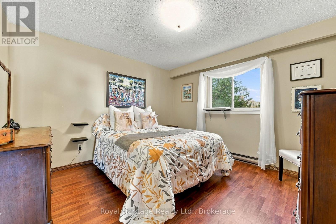
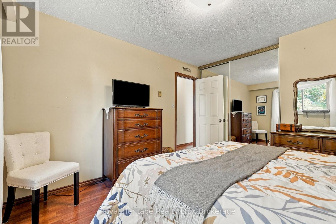
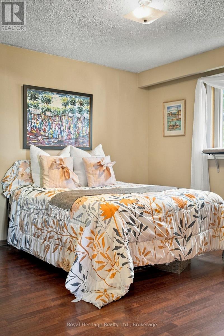
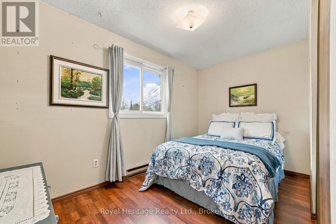
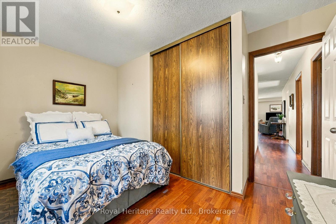
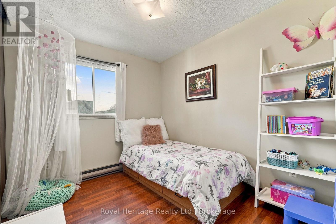
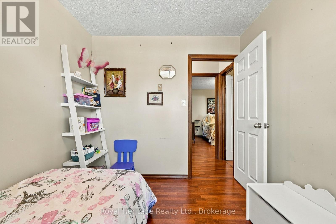
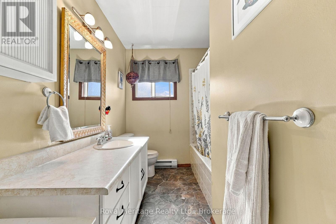
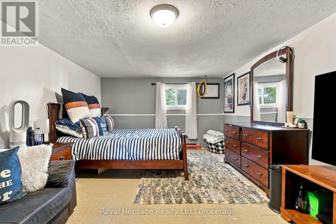
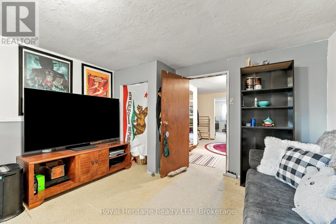
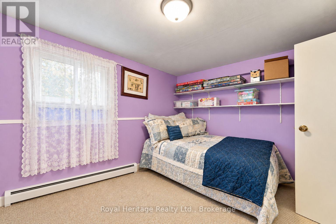
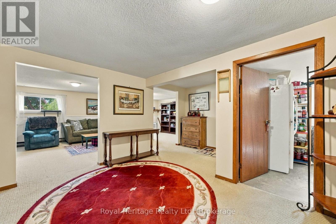
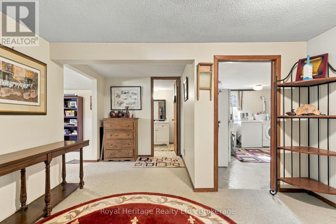
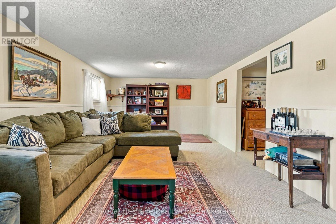
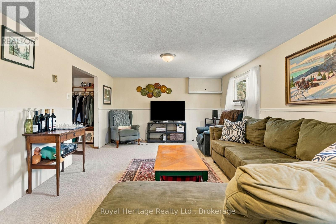
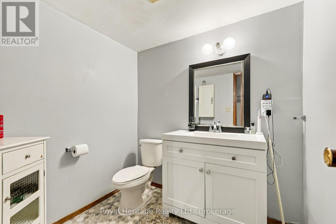
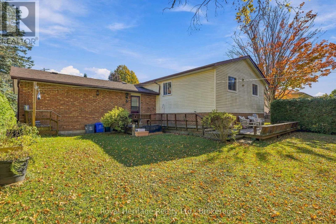
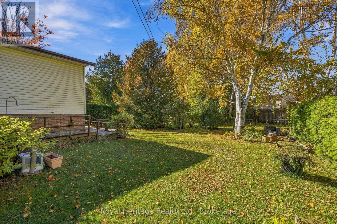
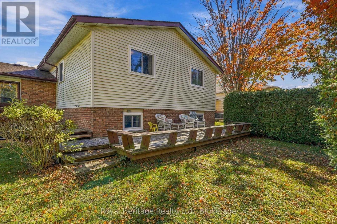
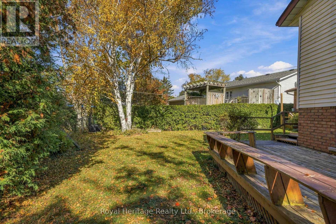
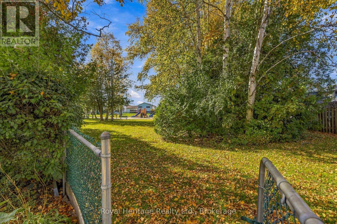
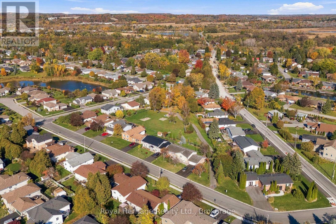
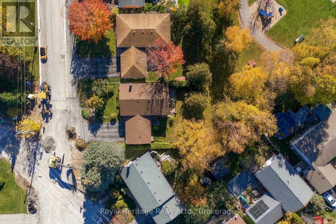
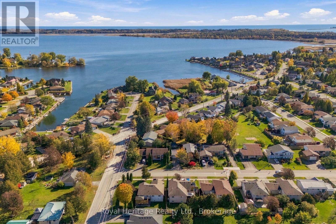
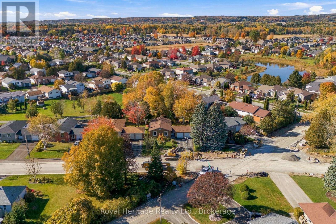
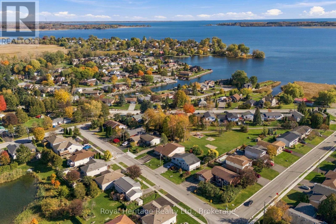
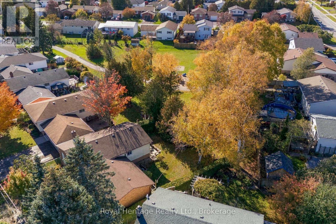
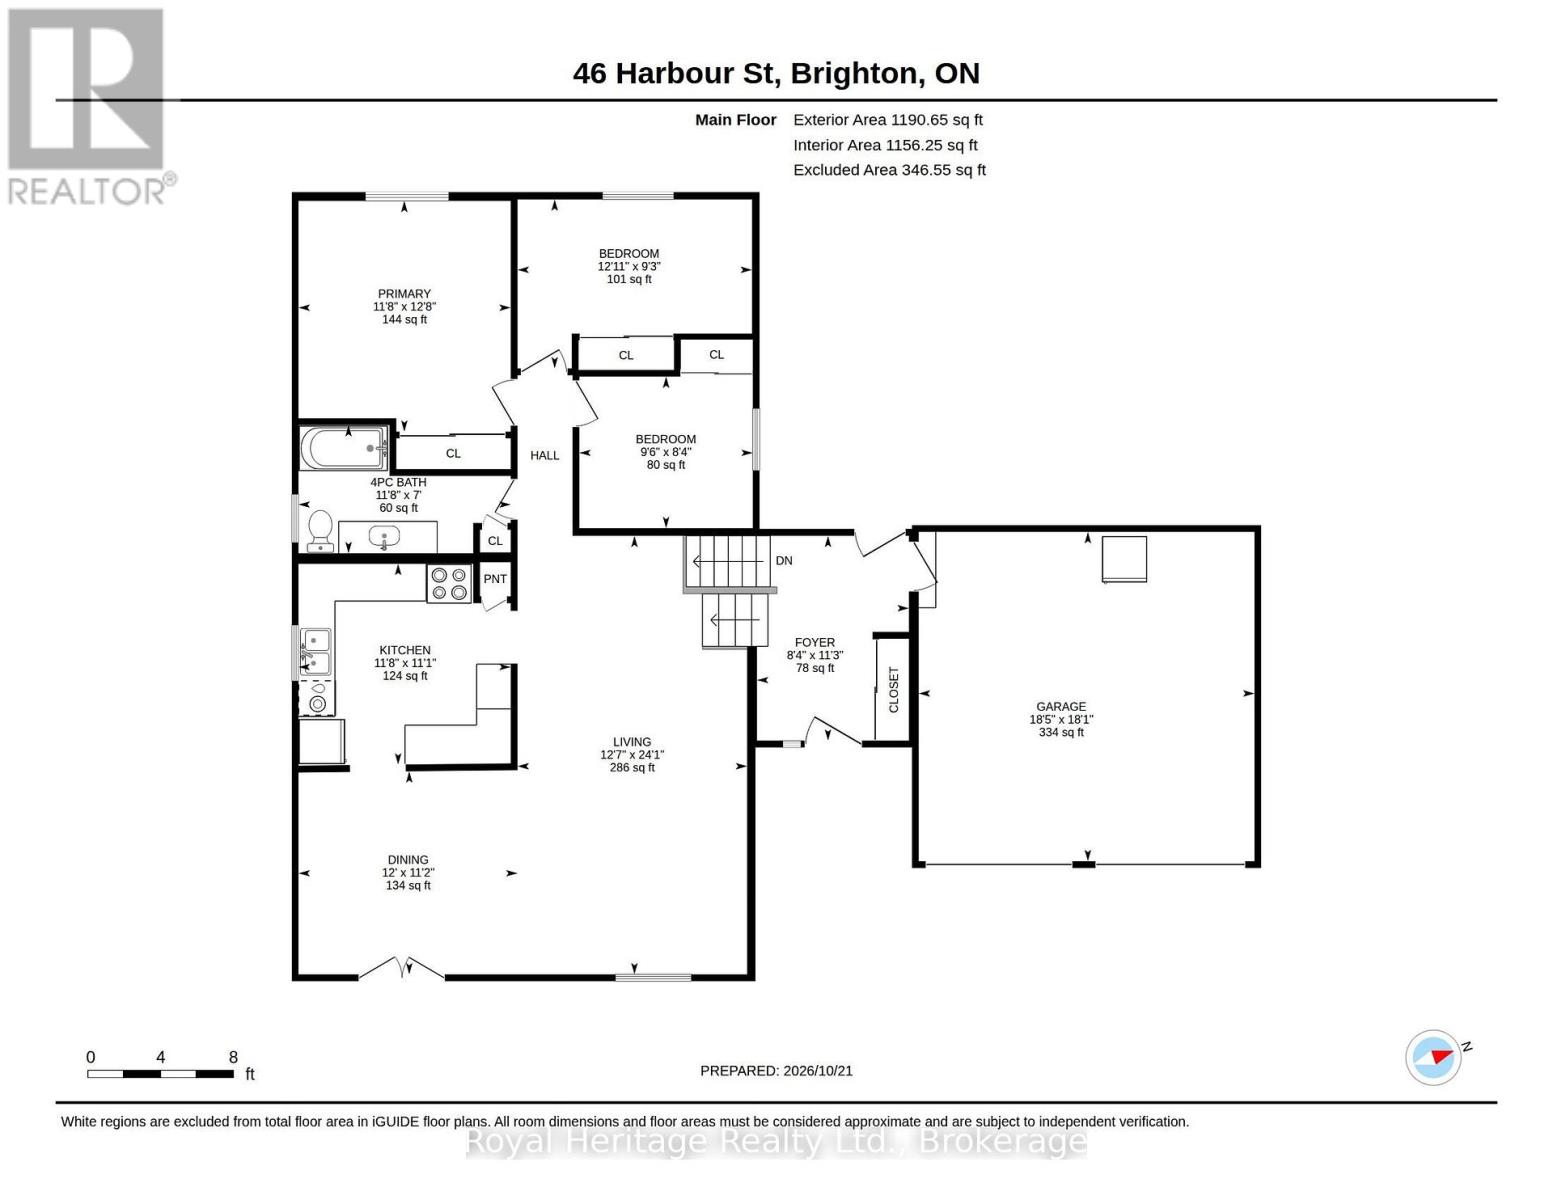
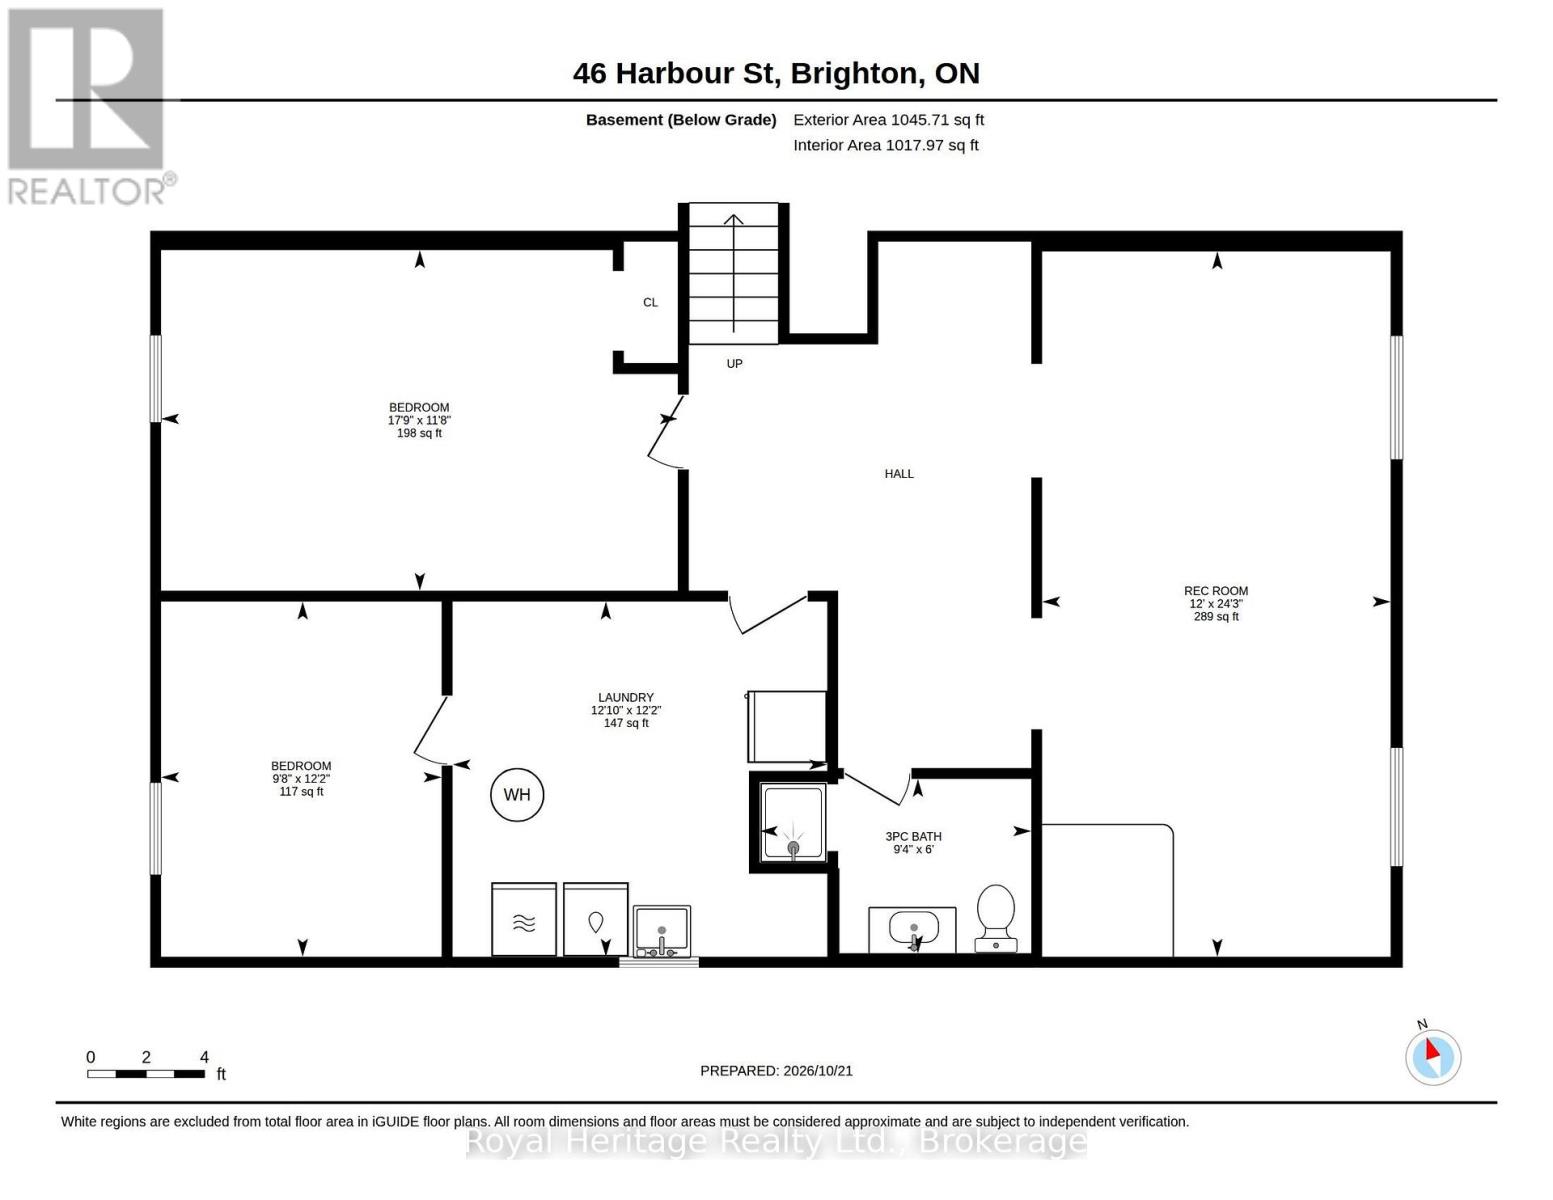
A large Family-Sized home in a Premium Location! Welcome to 46 Harbour Street, a home perfectly set up for your growing family in a safe community in Brighton. With Lake Ontario across the street, and public lake access at the foot of Cedar, to a fully fenced and private backyard with a direct gate to Walas Park with its interior playground, you are treated to endless outdoor opportunities and adventures. Built in 1986 with some updates through the years, there is still ample opportunity to personalize and update to your design aesthetic. Mature gardens and a cozy covered front porch welcomes you, and a brand new front door invites you in to the open foyer with its direct access to the double garage, and walk through to the rear deck. The upper level features 3 full sized bedrooms, a 4 piece bathroom and an open concept living room and full sized dining room. The kitchen is bright, sunny, and spacious and has plenty of workspace for lots of little helpers. The lower level is where the options truly present themselves if you are looking to create a large in-law suite or secondary unit, making it ideal for large family/multi-family living or rental potential. There are two additional bedrooms, a large family room, plus a large central area. The 3-piece bathroom backs on to a large laundry room-the ideal spot for a 2nd kitchen. This home has been loved by a large family for 15 years and is going to be just perfect for a family at an affordable price point. Brighton's urban area is situated 5 minutes south of the 401, halfway between Cobourg and Belleville making it ideal for commuting. Enjoy convenient access to grocery stores, pharmacies, our outstanding Public Library, recreation centre, weekly Farmer's Market in Codrington, parks, trails, and conservation areas. Minutes to the Gates of Presqu'ile Provincial Park to the west, and Prince Edward County to the East. Come home to Brighton and lay down roots at 46 Harbour! (id:43681)
房源概要
| MLS® Number | X14104456 |
| 房源类型 | 民宅 |
| 社区名字 | Brighton |
| 社区特征 | 社区活动中心, School Bus |
| 设备类型 | 热水器 - Electric, 热水器 |
| 特征 | Flat Site, Dry |
| 总车位 | 6 |
| 租赁设备类型 | 热水器 - Electric, 热水器 |
| 结构 | Deck, Porch |
详 情
| 浴室 | 2 |
| 地上卧房 | 3 |
| 地下卧室 | 2 |
| 总卧房 | 5 |
| Age | 16 To 30 Years |
| 家电类 | 烘干机, 炉子, 洗衣机, 冰箱 |
| 建筑风格 | Raised Bungalow |
| 地下室进展 | 已装修 |
| 地下室类型 | 全完工 |
| 施工种类 | 独立屋 |
| 空调 | 没有 |
| 外墙 | 砖 |
| 地基类型 | 混凝土 |
| 供暖方式 | 电 |
| 供暖类型 | Baseboard Heaters |
| 储存空间 | 1 |
| 内部尺寸 | 1100 - 1500 Sqft |
| 类型 | 独立屋 |
| 设备间 | 市政供水 |
车 位
| 附加车库 | |
| Garage |
土地
| 英亩数 | 无 |
| 围栏类型 | Fenced Yard |
| Landscape Features | Landscaped |
| 污水道 | Sanitary Sewer |
| 土地深度 | 100 Ft |
| 土地宽度 | 62 Ft |
| 不规则大小 | 62 X 100 Ft |
| 地表水 | 湖泊/池塘 |
| 规划描述 | R1 |
房 间
| 楼 层 | 类 型 | 长 度 | 宽 度 | 面 积 |
|---|---|---|---|---|
| Lower Level | 洗衣房 | 3.92 m | 3.72 m | 3.92 m x 3.72 m |
| Lower Level | Bedroom 5 | 2.93 m | 3.72 m | 2.93 m x 3.72 m |
| Lower Level | 浴室 | 2.84 m | 1.82 m | 2.84 m x 1.82 m |
| Lower Level | Bedroom 4 | 5.4 m | 3.56 m | 5.4 m x 3.56 m |
| Lower Level | 娱乐,游戏房 | 3.65 m | 7.38 m | 3.65 m x 7.38 m |
| 一楼 | 浴室 | 3.56 m | 2.15 m | 3.56 m x 2.15 m |
| 一楼 | 客厅 | 3.85 m | 7.35 m | 3.85 m x 7.35 m |
| 一楼 | 餐厅 | 3.67 m | 3.4 m | 3.67 m x 3.4 m |
| 一楼 | 厨房 | 3.56 m | 3.37 m | 3.56 m x 3.37 m |
| 一楼 | 主卧 | 3.56 m | 3.87 m | 3.56 m x 3.87 m |
| 一楼 | 第二卧房 | 3.93 m | 2.83 m | 3.93 m x 2.83 m |
| 一楼 | 第三卧房 | 2.91 m | 2.54 m | 2.91 m x 2.54 m |
| 一楼 | 门厅 | 2.55 m | 3.44 m | 2.55 m x 3.44 m |
设备间
| 有线电视 | 已安装 |
| 配电箱 | 已安装 |
| 污水道 | 已安装 |
https://www.realtor.ca/real-estate/30429941/46-harbour-street-brighton-brighton

The trademarks REALTOR®, REALTORS®, and the REALTOR® logo are controlled by The Canadian Real Estate Association (CREA) and identify real estate professionals who are members of CREA. The trademarks MLS®, Multiple Listing Service® and the associated logos are owned by The Canadian Real Estate Association (CREA) and identify the quality of services provided by real estate professionals who are members of CREA. The trademark DDF® is owned by The Canadian Real Estate Association (CREA) and identifies CREA's Data Distribution Facility (DDF®)
Durham Region Association of REALTORS®
Royal Heritage Realty Ltd.
October 21 2026 09:49:34
