
46 Green Ash Crescent Richmond Hill (Langstaff), Ontario L4B 3S1


$7,500 Monthly
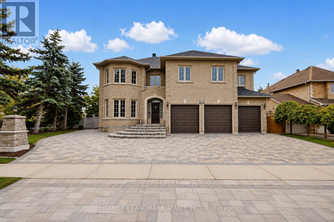
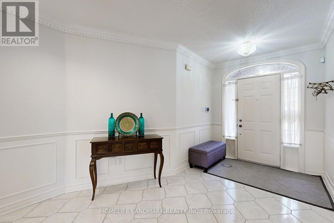
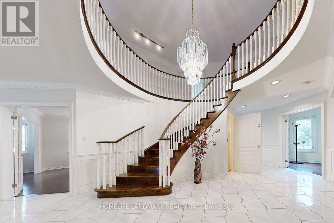
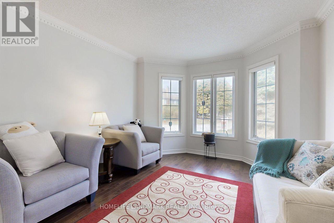
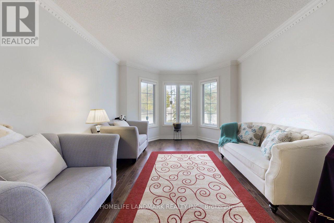
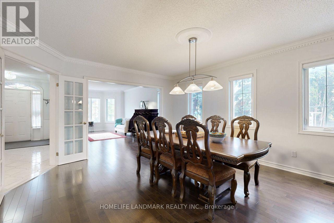
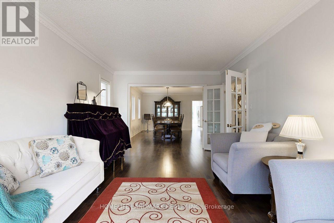
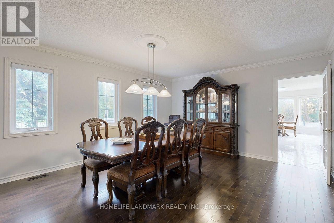
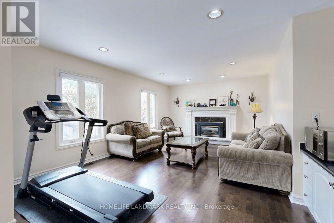
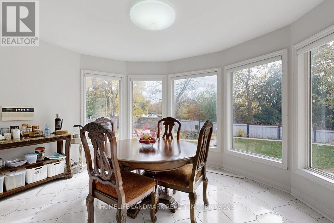
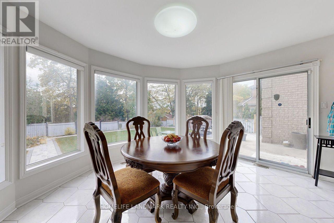
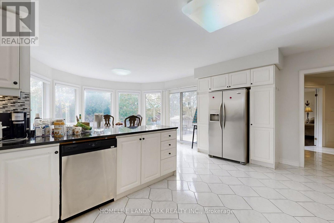
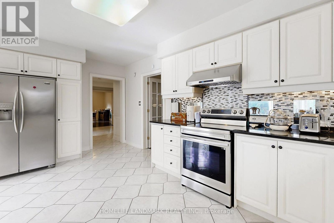
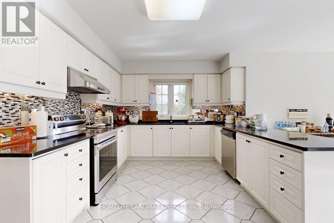
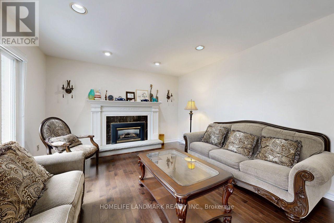
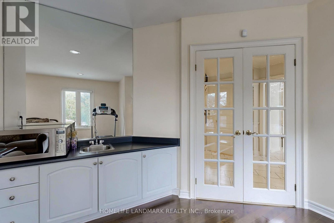
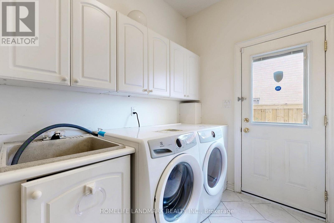
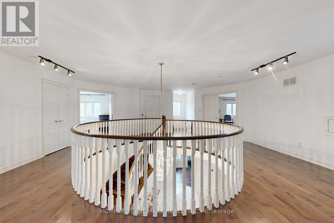
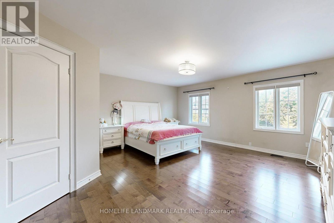
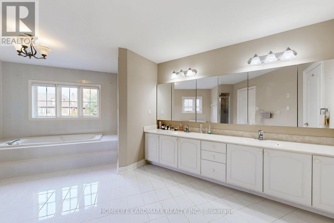
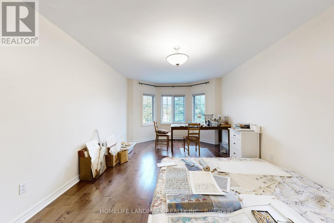
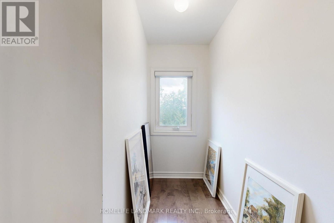
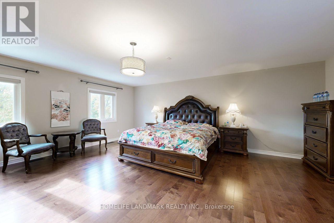
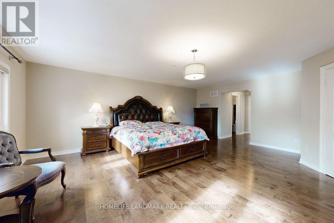
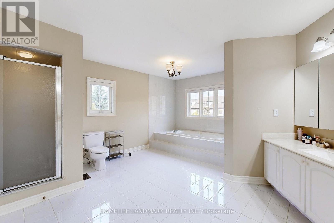
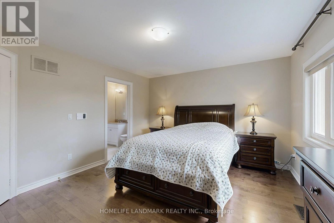
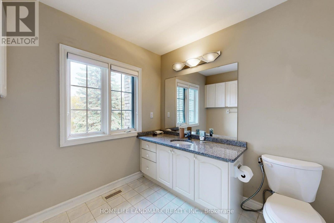
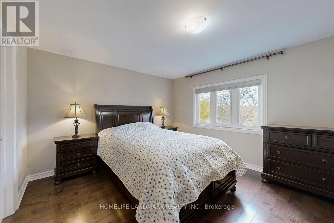
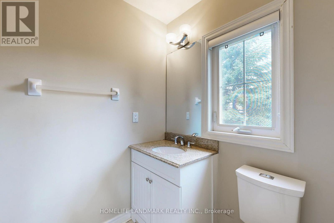
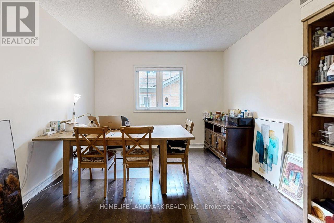
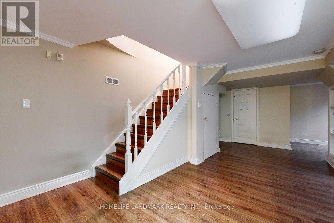
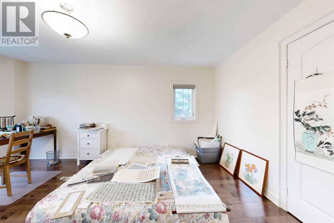
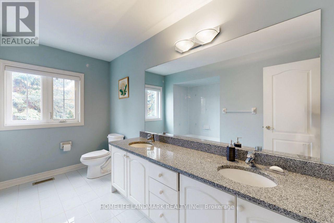
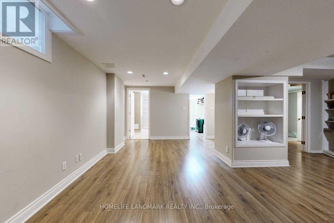
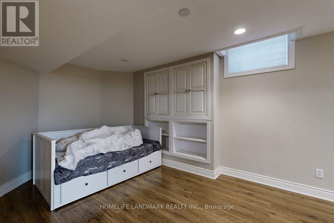
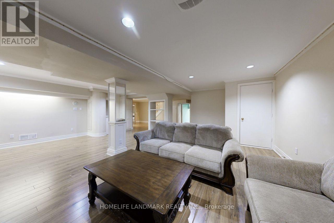
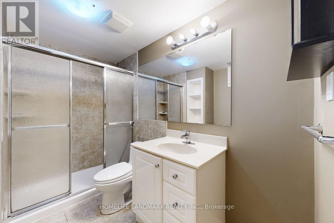
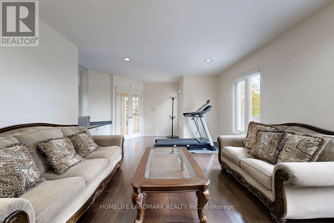
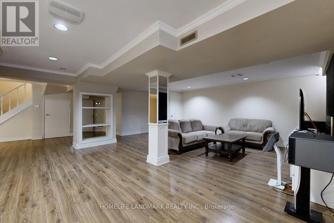
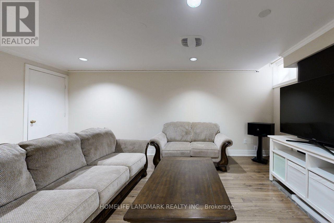
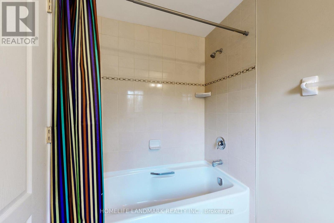
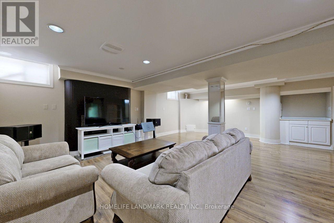
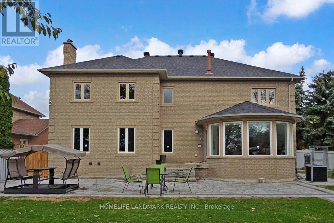
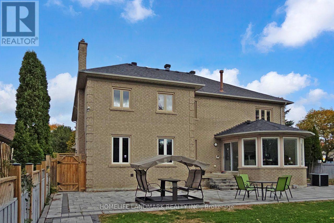
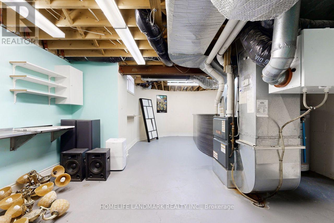
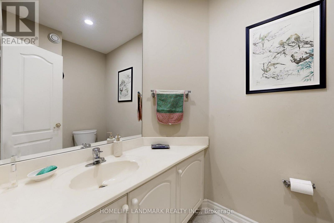
Spectacular Bayview Hunt Club Executive Home!Exceptional 4-bedroom executive home offering approximately 4,365 sq. ft. of beautifully designed living space. Features a 3-car garage and award-winning landscaped front and rear yards with handicap-friendly interlock.Enjoy hardwood flooring throughout the main and second levels, an elegant oak spiral staircase, and two fireplaces. The professionally finished basement includes a separate entrance to a private 1-bedroom nanny/in-law suite with a walk-in closet and 3-piece ensuite, plus laminate flooring throughout the lower level.Additional highlights include abundant storage with built-in shelving and a flexible lease term to suit your needs.Ideally located within walking distance of Adrienne Clarkson Primary School (French Immersion).AAA tenants preferred. (id:43681)
房源概要
| MLS® Number | N13564222 |
| 房源类型 | 民宅 |
| 社区名字 | Langstaff |
| 附近的便利设施 | 公园, 公共交通, 学校 |
| 特征 | Cul-de-sac, Ravine, 无地毯 |
| 总车位 | 7 |
详 情
| 浴室 | 6 |
| 地上卧房 | 4 |
| 地下卧室 | 1 |
| 总卧房 | 5 |
| Age | 16 To 30 Years |
| 家电类 | Intercom, Central Vacuum, Garage Door Opener Remote(s), 洗碗机, 烘干机, 微波炉, 烤箱, 炉子, 洗衣机, 冰箱 |
| 地下室进展 | 已装修 |
| 地下室功能 | Separate Entrance |
| 地下室类型 | N/a (finished), N/a |
| 施工种类 | 独立屋 |
| 空调 | 中央空调 |
| 外墙 | 砖 |
| 壁炉 | 有 |
| Flooring Type | Hardwood, Laminate, Ceramic |
| 地基类型 | 混凝土 |
| 客人卫生间(不包含洗浴) | 1 |
| 供暖方式 | 天然气 |
| 供暖类型 | 压力热风 |
| 储存空间 | 2 |
| 内部尺寸 | 3500 - 5000 Sqft |
| 类型 | 独立屋 |
| 设备间 | 市政供水 |
车 位
| Garage |
土地
| 英亩数 | 无 |
| 围栏类型 | Fenced Yard |
| 土地便利设施 | 公园, 公共交通, 学校 |
| 污水道 | Sanitary Sewer |
| 土地深度 | 130 Ft ,6 In |
| 土地宽度 | 80 Ft |
| 不规则大小 | 80 X 130.5 Ft |
房 间
| 楼 层 | 类 型 | 长 度 | 宽 度 | 面 积 |
|---|---|---|---|---|
| 二楼 | 主卧 | 6.26 m | 5.7 m | 6.26 m x 5.7 m |
| 二楼 | 第二卧房 | 5.97 m | 5.31 m | 5.97 m x 5.31 m |
| 二楼 | 第三卧房 | 5.89 m | 3.44 m | 5.89 m x 3.44 m |
| 地下室 | 大型活动室 | 7.29 m | 6.4 m | 7.29 m x 6.4 m |
| 地下室 | 卧室 | 7.24 m | 3.96 m | 7.24 m x 3.96 m |
| 地下室 | 卧室 | 4.31 m | 3.78 m | 4.31 m x 3.78 m |
| 一楼 | 客厅 | 4.62 m | 3.46 m | 4.62 m x 3.46 m |
| 一楼 | 餐厅 | 5.15 m | 4.2 m | 5.15 m x 4.2 m |
| 一楼 | 厨房 | 7.05 m | 4.24 m | 7.05 m x 4.24 m |
| 一楼 | Eating Area | 7.05 m | 3.25 m | 7.05 m x 3.25 m |
| 一楼 | 家庭房 | 5.69 m | 3.86 m | 5.69 m x 3.86 m |
| 一楼 | Office | 4.57 m | 3.3 m | 4.57 m x 3.3 m |
https://www.realtor.ca/real-estate/30033999/46-green-ash-crescent-richmond-hill-langstaff-langstaff

The trademarks REALTOR®, REALTORS®, and the REALTOR® logo are controlled by The Canadian Real Estate Association (CREA) and identify real estate professionals who are members of CREA. The trademarks MLS®, Multiple Listing Service® and the associated logos are owned by The Canadian Real Estate Association (CREA) and identify the quality of services provided by real estate professionals who are members of CREA. The trademark DDF® is owned by The Canadian Real Estate Association (CREA) and identifies CREA's Data Distribution Facility (DDF®)
Toronto Real Estate Board
Homelife Landmark Realty Inc.
July 15 2026 12:33:32
