
46 Goldsboro Road Brampton (Bram East), Ontario L6P 3P3


$4,399 Monthly
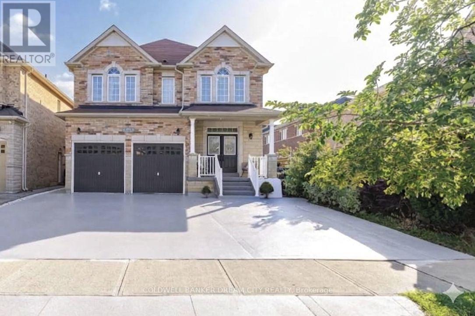
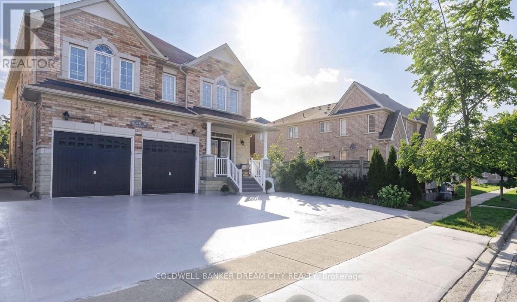
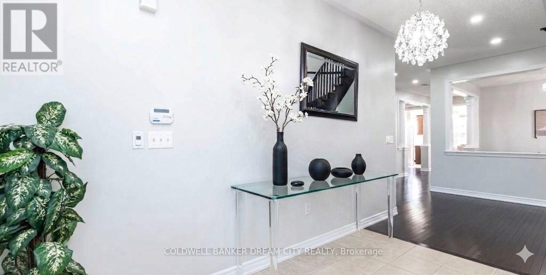
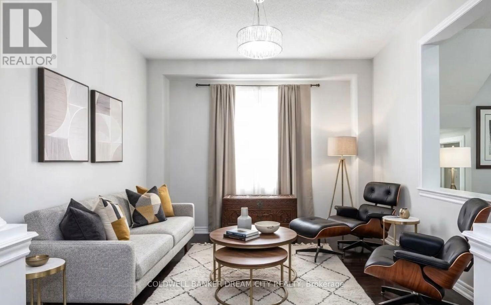
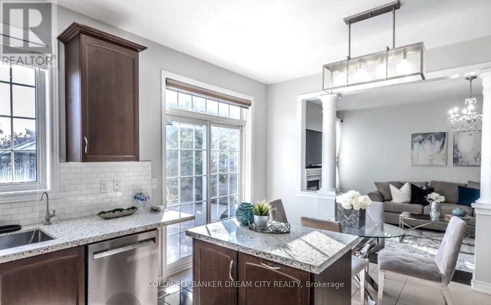
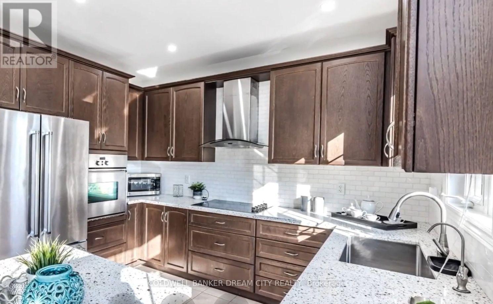
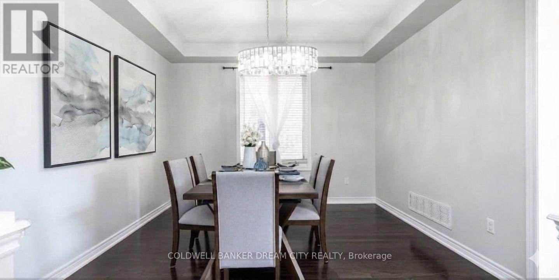
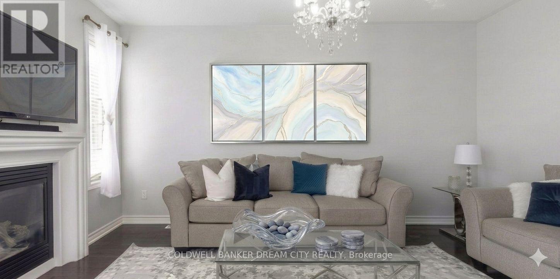
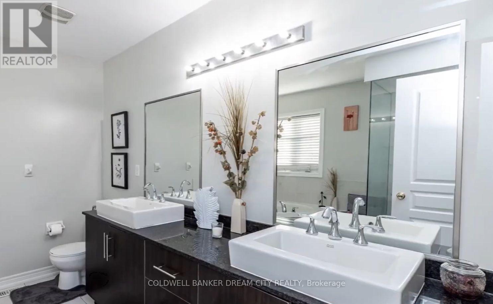
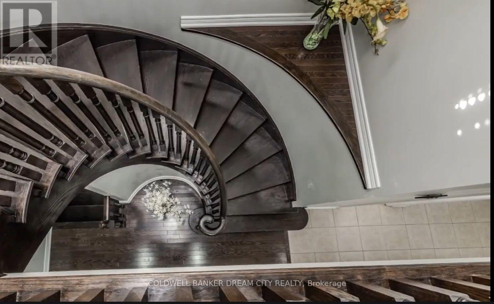
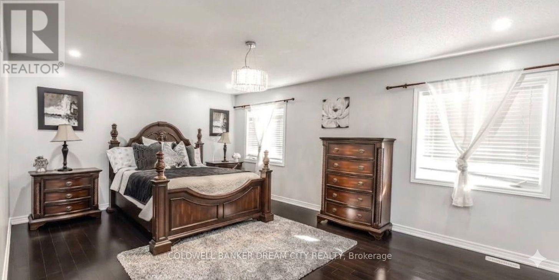
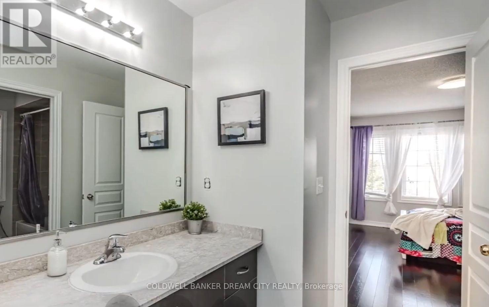
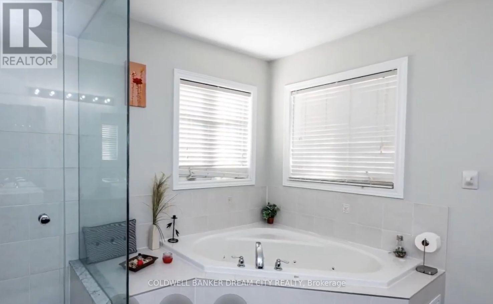
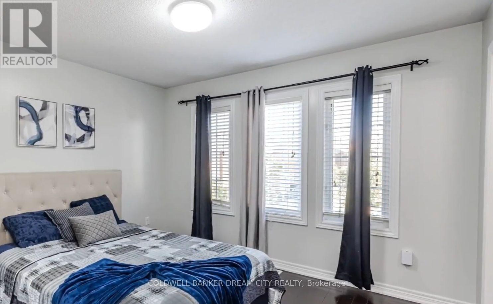
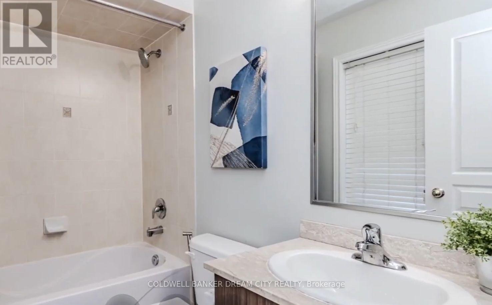
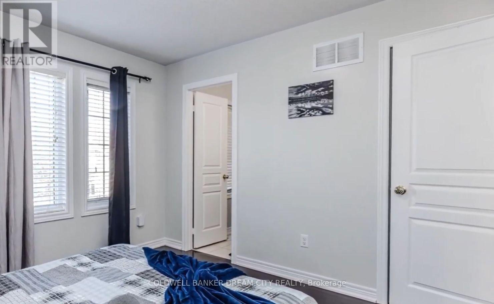
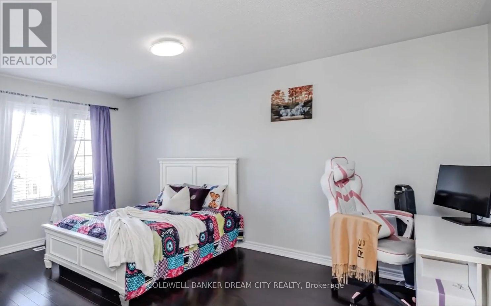
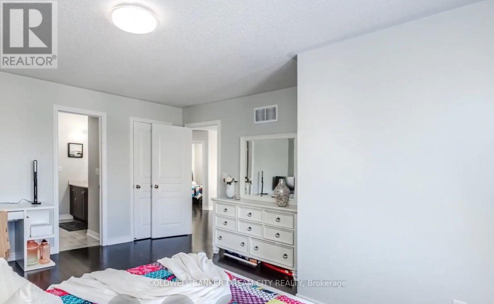
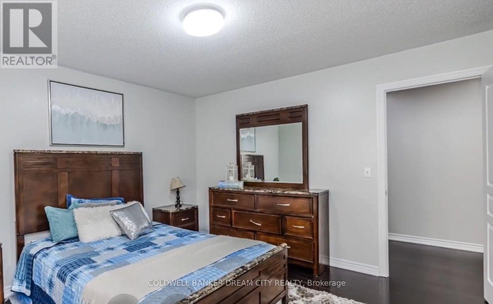
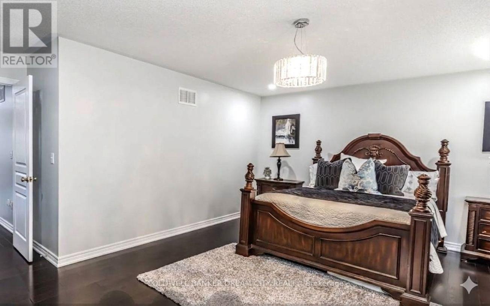
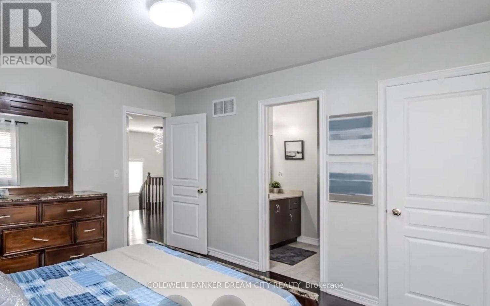
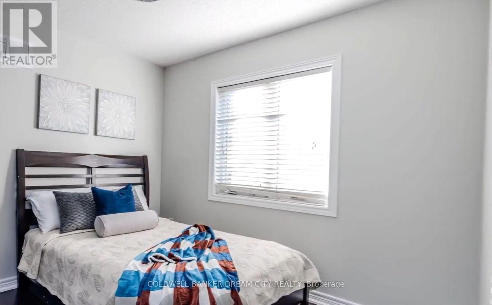
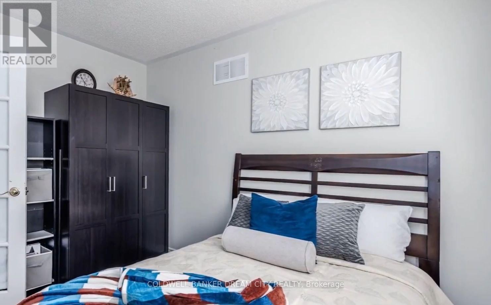
Executive detached home offering approximately 3,000 sq. ft. of living space for lease. Main and second floors only. Features 5 spacious bedrooms, 3.5 bathrooms, and a functional open-concept layout with 10-ft ceilings on the main floor. Grand double-door entry, separate living and dining rooms, bright family room with fireplace and California shutters, and an upgraded kitchen with quartz countertops, centre island, backsplash, and newer stainless steel appliances. Breakfast area overlooks a private, fully concrete backyard. The second level includes a large primary bedroom with a walk-in closet and a 5-piece ensuite, plus four additional bedrooms with hardwood flooring throughout. Elegant new chandeliers, interior access to the double-car garage, exterior pot lights, and extensive concrete work around the property enhance the home's appeal. 3 Total Parking Situated in a sought-after neighbourhood close to schools, parks, shopping, and other everyday amenities. Basement is not included. Lease is for the main and second floors only. (id:43681)
房源概要
| MLS® Number | W13574142 |
| 房源类型 | 民宅 |
| 社区名字 | Bram East |
| 附近的便利设施 | 公园, 公共交通, 学校 |
| Farm Type | 其它 |
| 总车位 | 3 |
详 情
| 浴室 | 6 |
| 地上卧房 | 5 |
| 地下卧室 | 3 |
| 总卧房 | 8 |
| Age | 6 To 15 Years |
| 公寓设施 | Fireplace(s) |
| 地下室进展 | 已装修 |
| 地下室功能 | Separate Entrance |
| 地下室类型 | N/a (finished), N/a |
| 施工种类 | 独立屋 |
| 空调 | Central Air Conditioning, Ventilation System |
| 外墙 | 混凝土 |
| 壁炉 | 有 |
| Fireplace Total | 1 |
| Flooring Type | Hardwood |
| 地基类型 | Unknown |
| 客人卫生间(不包含洗浴) | 1 |
| 供暖方式 | 天然气 |
| 供暖类型 | 压力热风 |
| 储存空间 | 2 |
| 内部尺寸 | 2500 - 3000 Sqft |
| 类型 | 独立屋 |
| 设备间 | 市政供水, Unknown |
车 位
| Garage |
土地
| 英亩数 | 无 |
| 土地便利设施 | 公园, 公共交通, 学校 |
| 污水道 | Sanitary Sewer |
| 土地深度 | 101 Ft ,8 In |
| 土地宽度 | 41 Ft |
| 不规则大小 | 41 X 101.7 Ft ; 101.81x 40.99x 101.81x41.03 Ft |
房 间
| 楼 层 | 类 型 | 长 度 | 宽 度 | 面 积 |
|---|---|---|---|---|
| 二楼 | 主卧 | 5.9 m | 3.97 m | 5.9 m x 3.97 m |
| 二楼 | 第二卧房 | 4.05 m | 3.38 m | 4.05 m x 3.38 m |
| 二楼 | 第三卧房 | 2.98 m | 2.44 m | 2.98 m x 2.44 m |
| 二楼 | Bedroom 4 | 4.85 m | 4.05 m | 4.85 m x 4.05 m |
| 二楼 | Bedroom 5 | 3.51 m | 3.05 m | 3.51 m x 3.05 m |
| 地下室 | 第二卧房 | 3.66 m | 3.35 m | 3.66 m x 3.35 m |
| 地下室 | 第三卧房 | 3.35 m | 3.05 m | 3.35 m x 3.05 m |
| 地下室 | 卧室 | 3.66 m | 2.9 m | 3.66 m x 2.9 m |
| 一楼 | 家庭房 | 3.32 m | 3.66 m | 3.32 m x 3.66 m |
| 一楼 | 厨房 | 5.49 m | 3.66 m | 5.49 m x 3.66 m |
| 一楼 | 客厅 | 4.88 m | 3.72 m | 4.88 m x 3.72 m |
| 一楼 | 餐厅 | 3.75 m | 3.75 m | 3.75 m x 3.75 m |
https://www.realtor.ca/real-estate/30045113/46-goldsboro-road-brampton-bram-east-bram-east

The trademarks REALTOR®, REALTORS®, and the REALTOR® logo are controlled by The Canadian Real Estate Association (CREA) and identify real estate professionals who are members of CREA. The trademarks MLS®, Multiple Listing Service® and the associated logos are owned by The Canadian Real Estate Association (CREA) and identify the quality of services provided by real estate professionals who are members of CREA. The trademark DDF® is owned by The Canadian Real Estate Association (CREA) and identifies CREA's Data Distribution Facility (DDF®)
Toronto Real Estate Board
Coldwell Banker Dream City Realty
July 16 2026 10:06:56
