
46 Fred Mclaren Boulevard Markham (Wismer), Ontario L6E 0N5

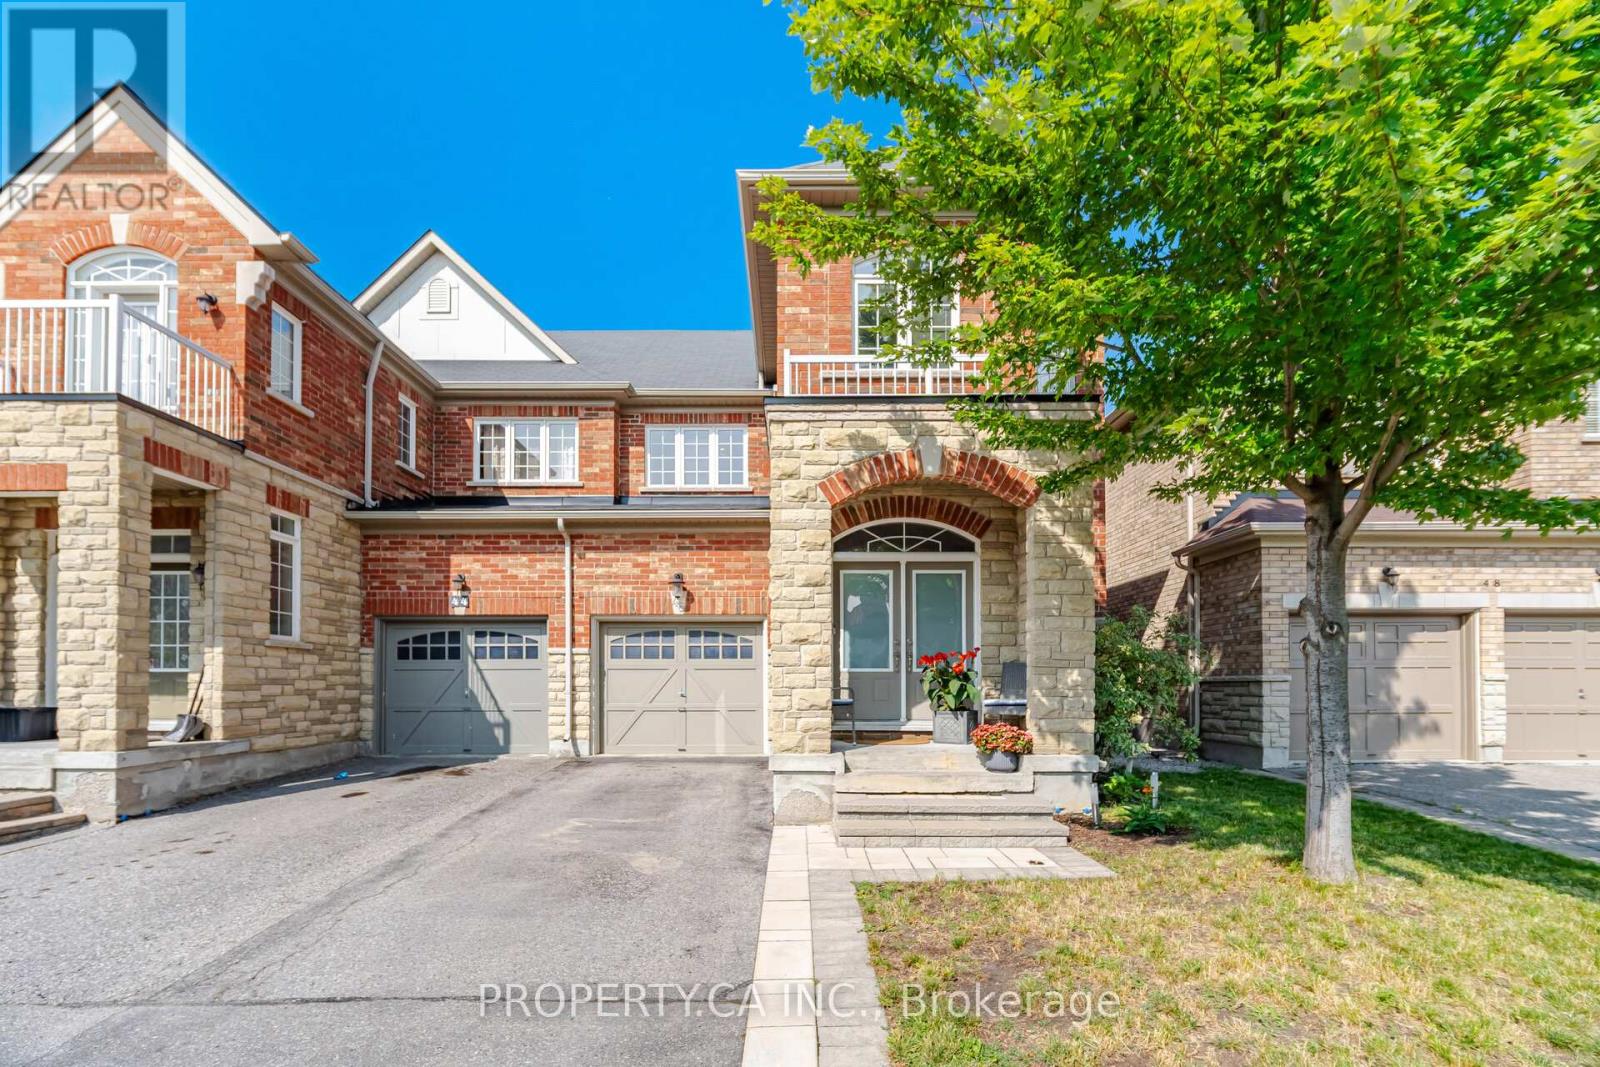

$1,088,000
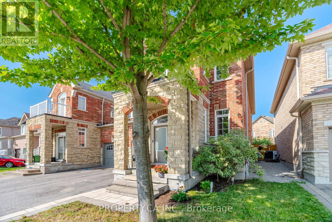
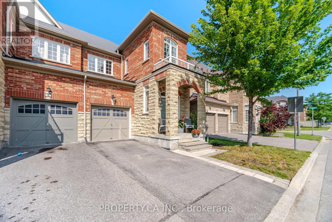
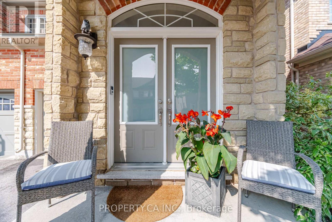
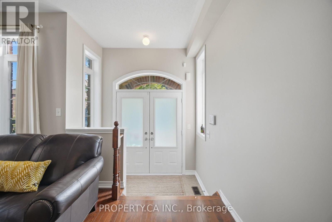
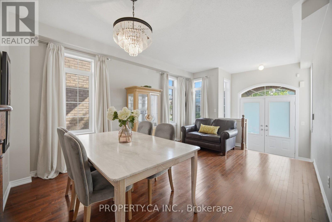
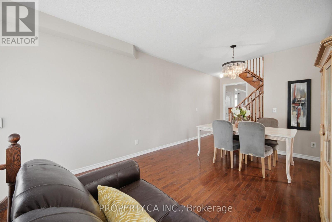
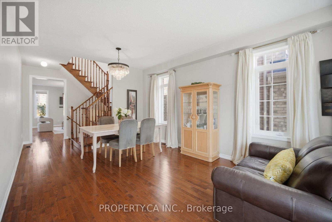
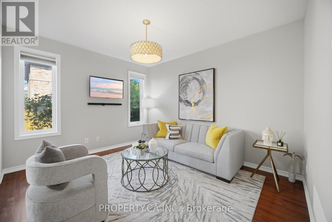
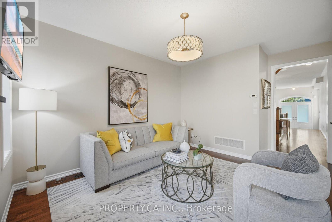
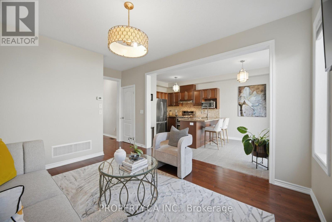
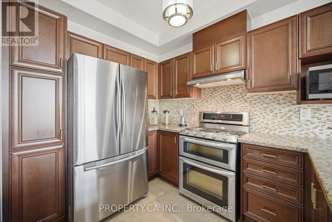
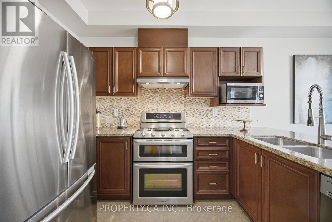
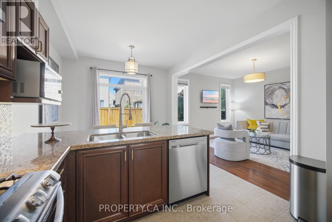
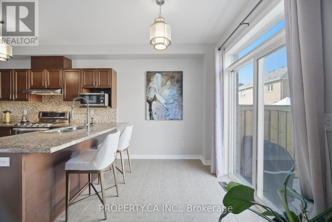
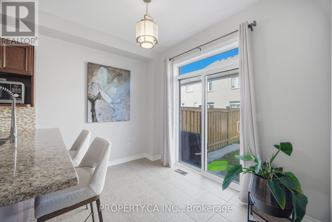
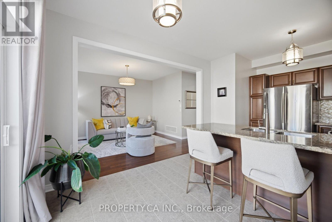
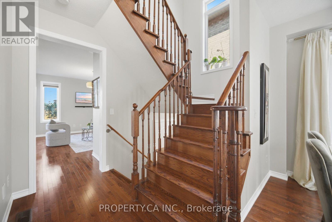
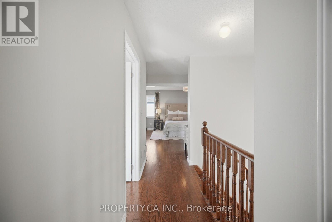
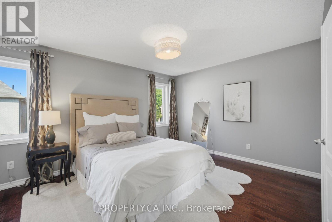
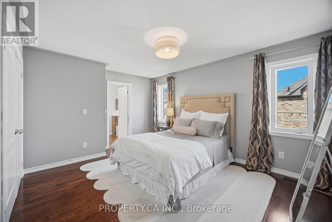
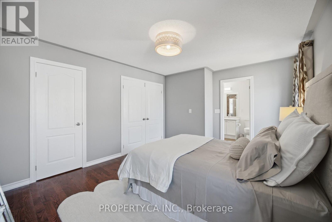
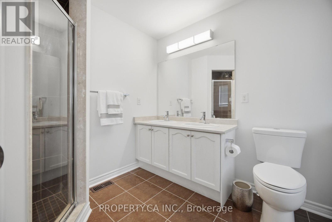
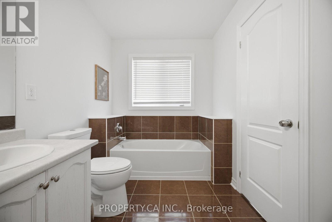
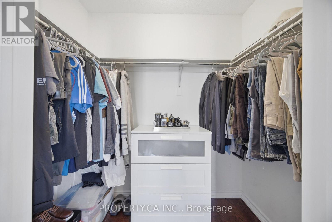
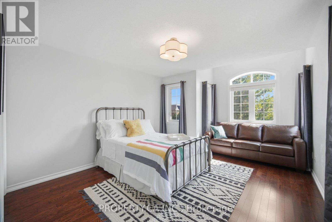
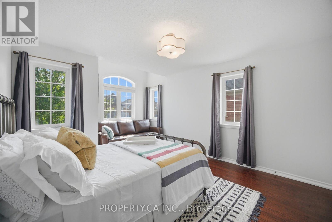
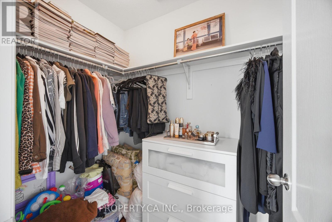
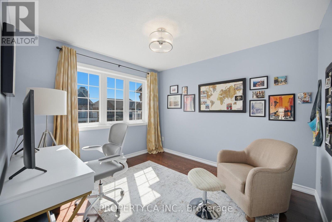
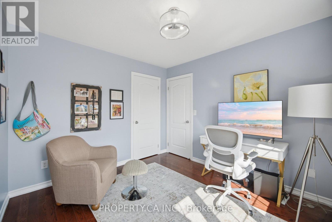
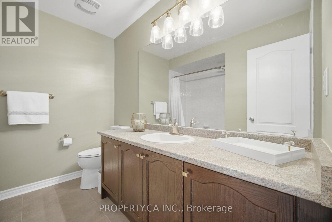
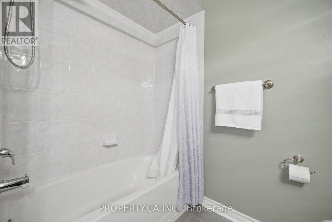
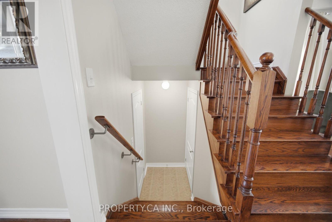
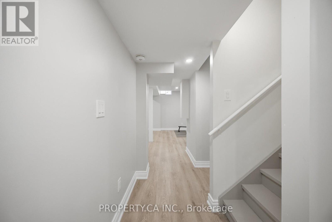
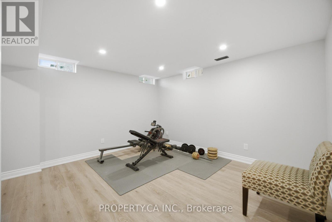
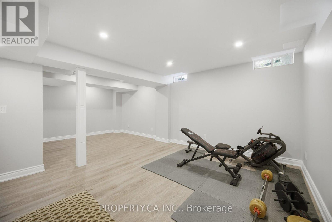
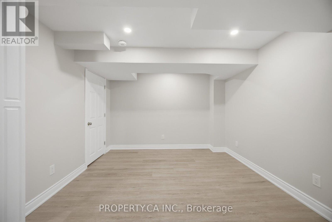
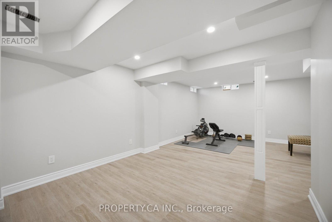
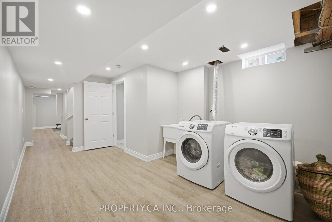
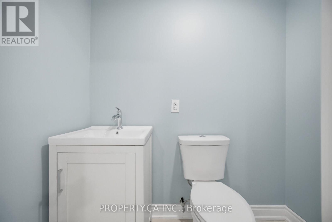
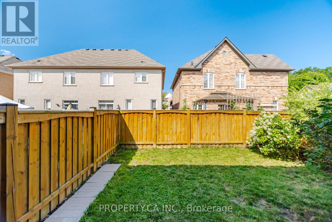
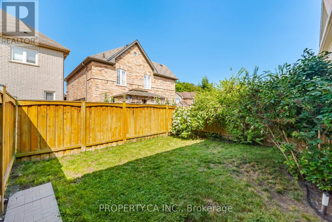
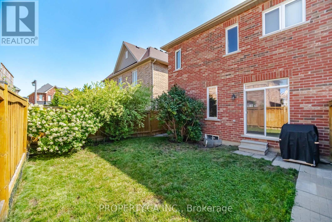
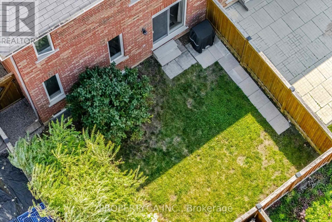
Welcome to 46 Fred McLaren Boulevard, a meticulously maintained, original-owner home in the heart of the highly sought-after Wismer community, just steps from top-ranked schools, parks, trails, and Mount Joy GO Station. This move-in ready home combines timeless finishes with an exceptional layout. Oak hardwood flooring extends throughout the main and second floors, complemented by timeless maple cabinetry in the kitchen and upper bathrooms. The spacious dining room and sitting area provide an inviting space for family gatherings and entertaining, while the open-concept kitchen flows seamlessly into the generous living room and overlooks the backyard, creating an ideal setting for everyday living. Upstairs, the spacious primary bedroom features elegant double-door entry, a walk-in closet, double vanity, a separate soaker tub, and a standalone shower. Two additional well-proportioned bedrooms, including an oversized second bedroom with its own walk-in closet, offer flexibility for growing families, guests, or a home office. The fully finished basement expands the home's living space with a large open recreation area, a 2-piece bathroom with rough-in for a future shower or tub, and a cold room, making it an ideal space for hobbies, recreation, or future customization. (id:43681)
房源概要
| MLS® Number | N13637746 |
| 房源类型 | 民宅 |
| 社区名字 | Wismer |
| 总车位 | 2 |
详 情
| 浴室 | 4 |
| 地上卧房 | 3 |
| 总卧房 | 3 |
| 家电类 | Central Vacuum, 烘干机, Hood 电扇, 炉子, 洗衣机, 窗帘, 冰箱 |
| 地下室进展 | 已装修 |
| 地下室类型 | N/a (finished) |
| 施工种类 | Semi-detached |
| 空调 | 中央空调 |
| 外墙 | 砖 |
| Flooring Type | Laminate, Hardwood |
| 地基类型 | 混凝土浇筑 |
| 客人卫生间(不包含洗浴) | 2 |
| 供暖方式 | 天然气 |
| 供暖类型 | 压力热风 |
| 储存空间 | 2 |
| 内部尺寸 | 1500 - 2000 Sqft |
| 类型 | 独立屋 |
| 设备间 | 市政供水 |
车 位
| 附加车库 | |
| Garage |
土地
| 英亩数 | 无 |
| 污水道 | Sanitary Sewer |
| 土地深度 | 80 Ft ,4 In |
| 土地宽度 | 28 Ft ,6 In |
| 不规则大小 | 28.5 X 80.4 Ft |
房 间
| 楼 层 | 类 型 | 长 度 | 宽 度 | 面 积 |
|---|---|---|---|---|
| 二楼 | 卧室 | 42.67 m | 25.6 m | 42.67 m x 25.6 m |
| 二楼 | 浴室 | 24.38 m | 35.97 m | 24.38 m x 35.97 m |
| 二楼 | 第二卧房 | 58.83 m | 43.28 m | 58.83 m x 43.28 m |
| 二楼 | 第三卧房 | 36.58 m | 39.62 m | 36.58 m x 39.62 m |
| 二楼 | 浴室 | 31.39 m | 27.74 m | 31.39 m x 27.74 m |
| 地下室 | 其它 | 48.16 m | 80.47 m | 48.16 m x 80.47 m |
| 地下室 | 洗衣房 | 75.29 m | 41.76 m | 75.29 m x 41.76 m |
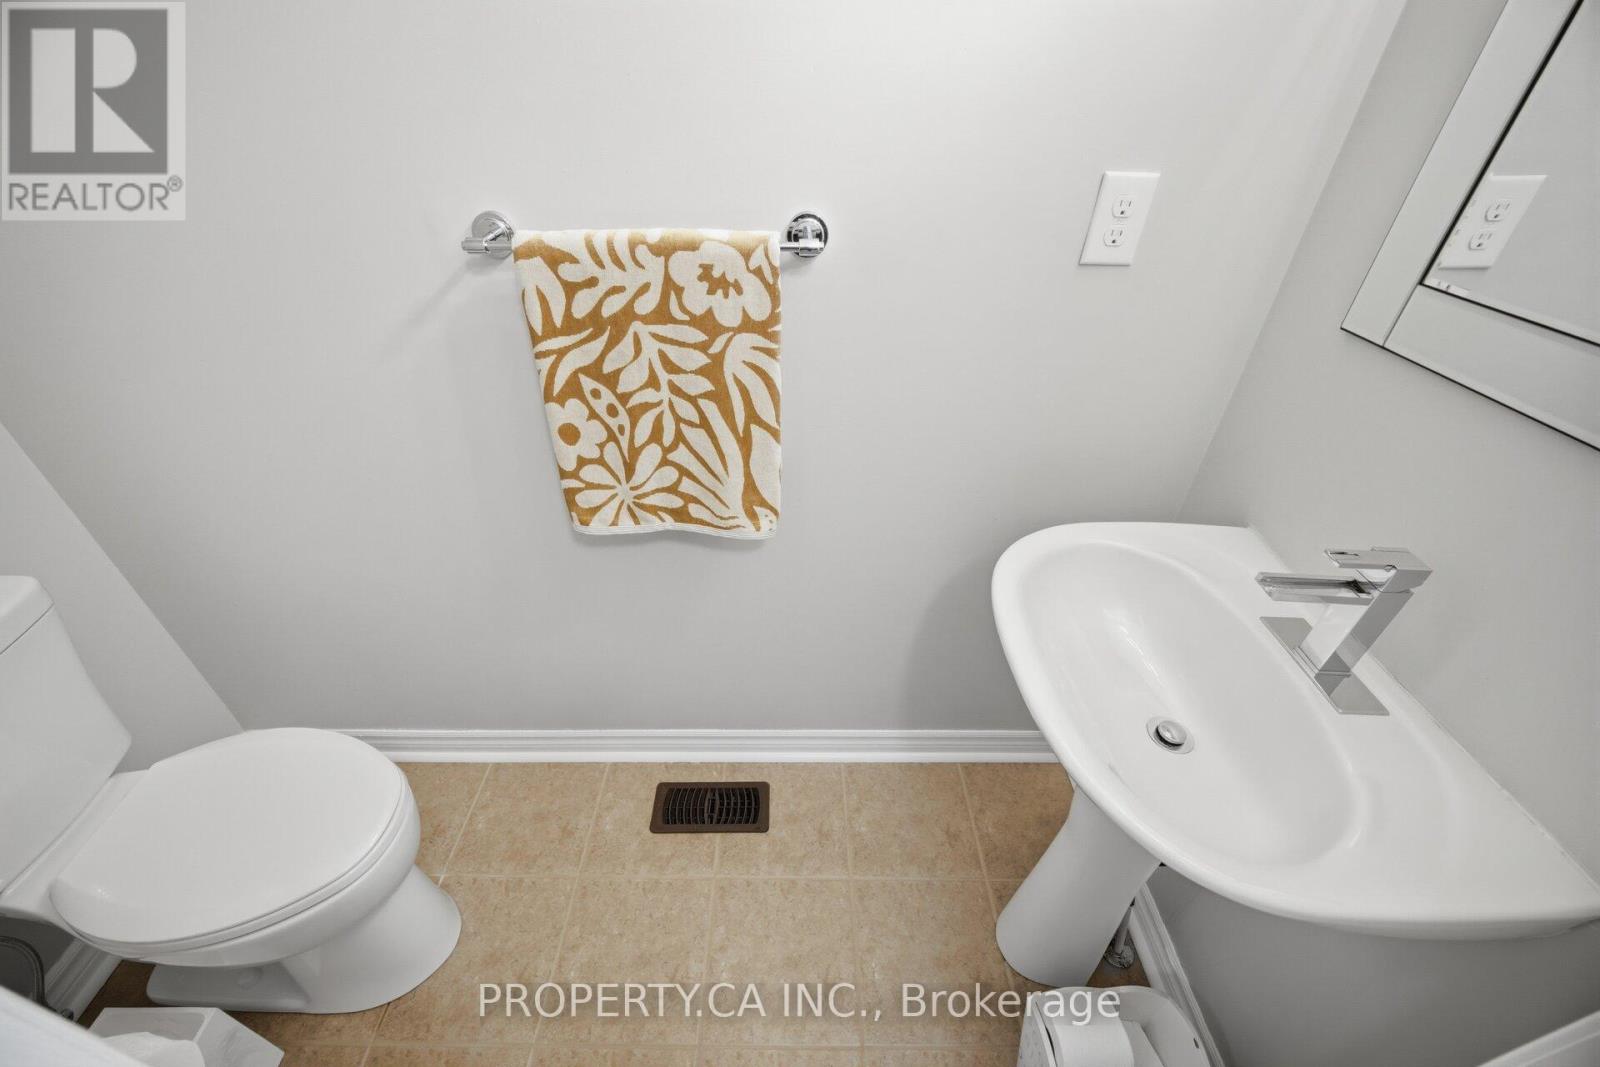
| 地下室 | Partial Bathroom | 13.11 m | 23.47 m | 13.11 m x 23.47 m |
| 地下室 | Cold Room | 18.29 m | 30.18 m | 18.29 m x 30.18 m |
| 一楼 | 门厅 | 14.94 m | 27.43 m | 14.94 m x 27.43 m |
| 一楼 | 餐厅 | 60.96 m | 43.59 m | 60.96 m x 43.59 m |
| 一楼 | 客厅 | 62.48 m | 43.89 m | 62.48 m x 43.89 m |
| 一楼 | 厨房 | 65.23 m | 37.49 m | 65.23 m x 37.49 m |
| In Between | Partial Bathroom | 10.97 m | 25.3 m | 10.97 m x 25.3 m |
https://www.realtor.ca/real-estate/30114606/46-fred-mclaren-boulevard-markham-wismer-wismer

The trademarks REALTOR®, REALTORS®, and the REALTOR® logo are controlled by The Canadian Real Estate Association (CREA) and identify real estate professionals who are members of CREA. The trademarks MLS®, Multiple Listing Service® and the associated logos are owned by The Canadian Real Estate Association (CREA) and identify the quality of services provided by real estate professionals who are members of CREA. The trademark DDF® is owned by The Canadian Real Estate Association (CREA) and identifies CREA's Data Distribution Facility (DDF®)
Toronto Real Estate Board
Property.ca Inc.
August 05 2026 04:56:30
