
46 Flood Avenue Clarington (Newcastle), Ontario L1B 0C9


$739,900
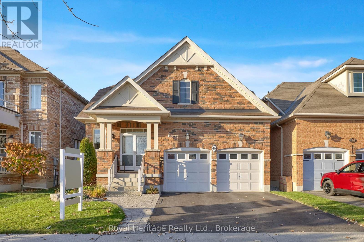
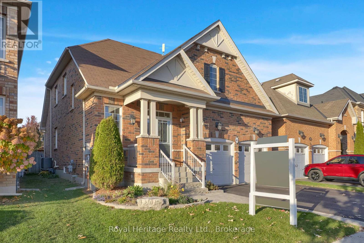
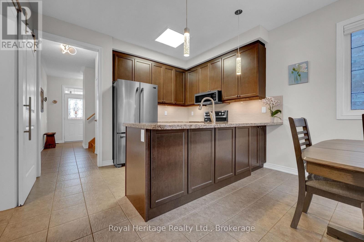
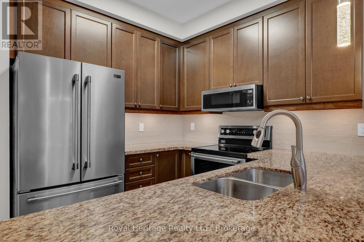
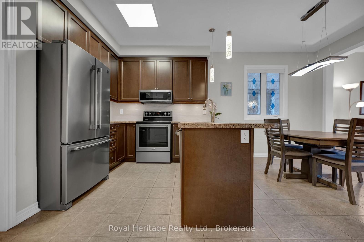
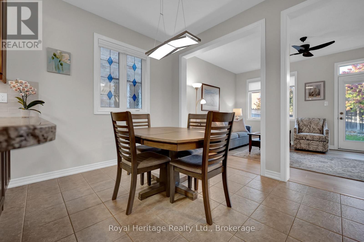
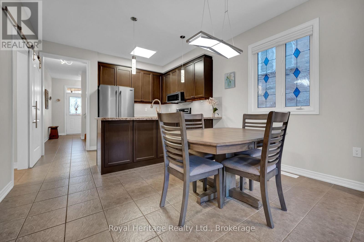
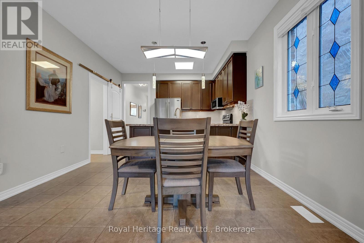
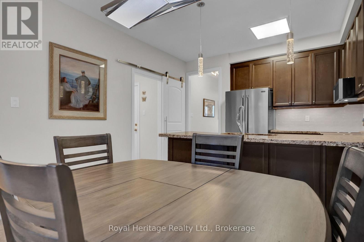
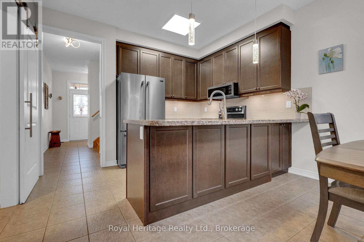
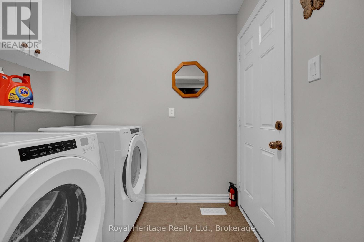
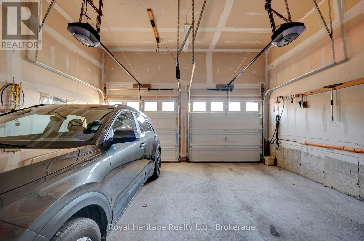
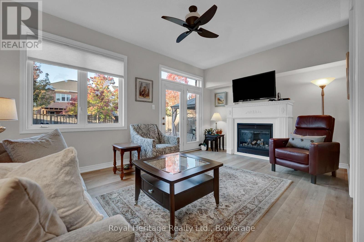
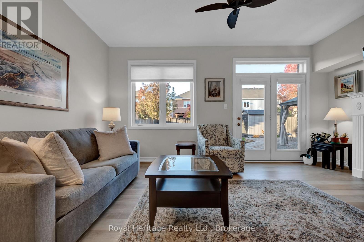
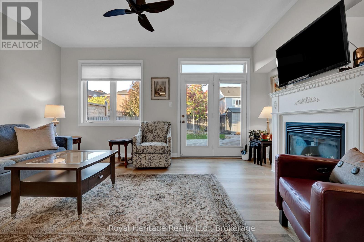
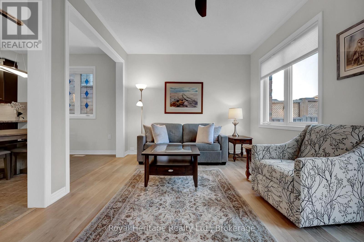
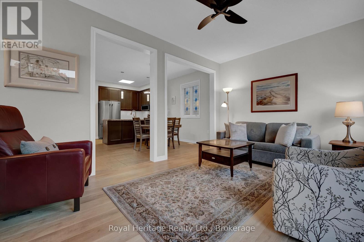
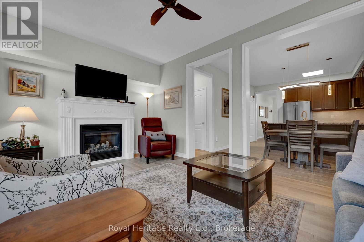
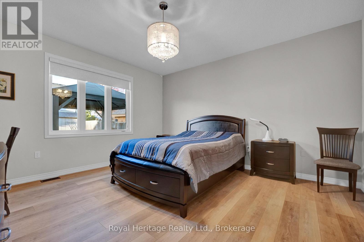
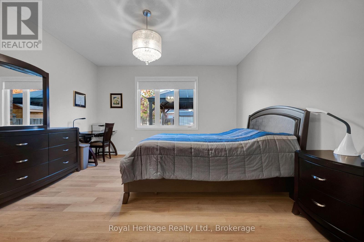
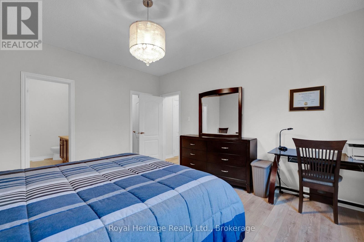
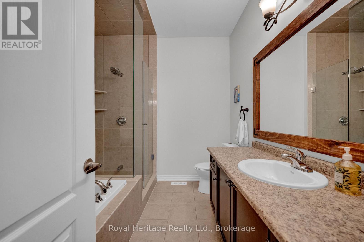
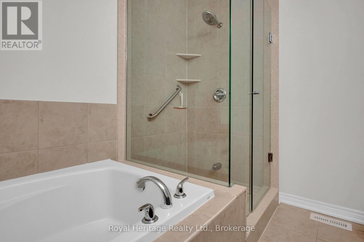
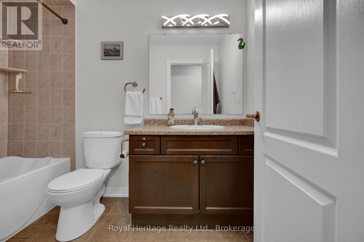
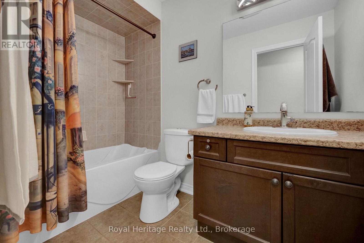
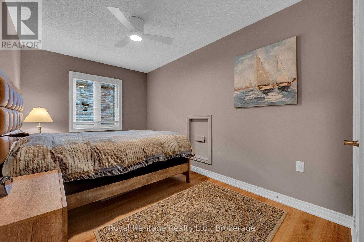
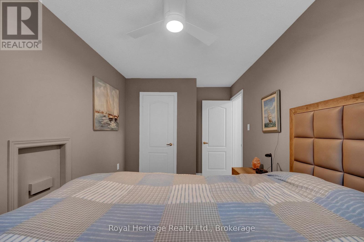
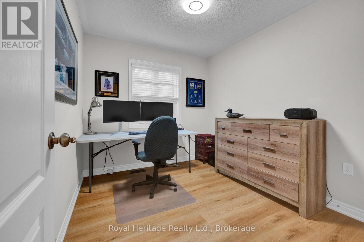
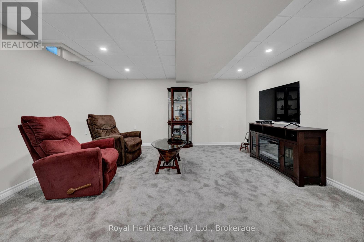
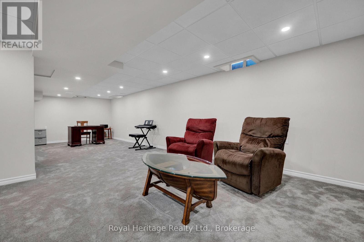
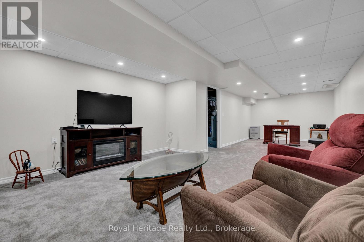
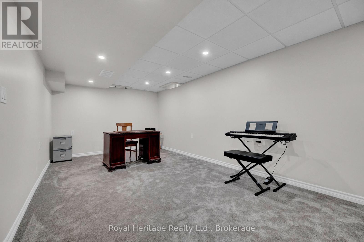
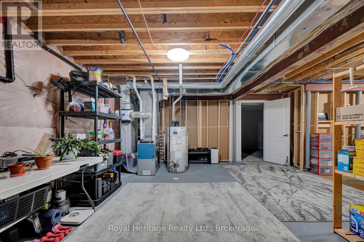
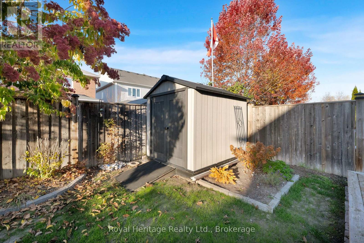
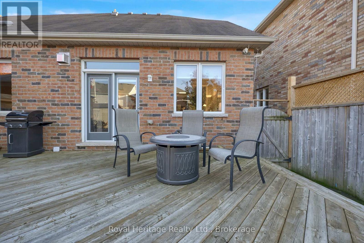
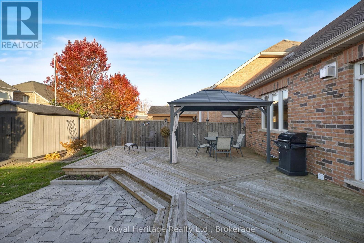
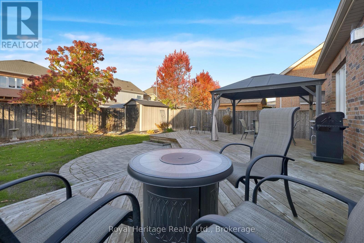
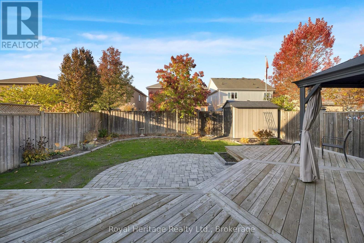
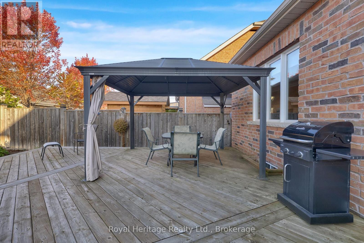
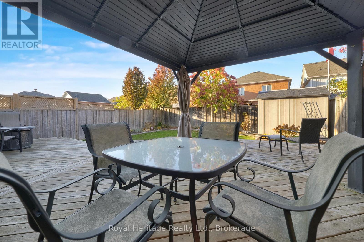
Welcome to this gorgeous all-brick bungaloft in the sought-after Newcastle neighbourhood of Gracefields! Offering a convenient layout with the ease of main-floor living, this home features an open-concept design and 9' ceilings on the main. The modern kitchen boasts upgraded cabinetry, stainless steel appliances, granite countertops and a breakfast bar, while the inviting living room features a Napoleon gas fireplace with upgraded mantle. The spacious main-floor primary bedroom offers a walk-in closet and 4-piece ensuite with upgraded glass shower. Upstairs, you'll find two additional spacious bedrooms and a full 4-piece bathroom, making this bungaloft ideal for families or guests. Main-floor laundry and direct access to the 2 car garage add everyday convenience, while the basement rec room provides additional living space. Enjoy the fully fenced backyard with a large wood deck, stone patio & gazebo, perfect for relaxing or entertaining. Major updates in 2026 include a new furnace, air conditioner and hot water tank-all owned, with no rentals! A wonderful opportunity to enjoy comfortable living in a desirable community. (id:43681)
房源概要
| MLS® Number | E14151574 |
| 房源类型 | 民宅 |
| 社区名字 | Newcastle |
| 附近的便利设施 | 公园 |
| 社区特征 | 社区活动中心 |
| 总车位 | 4 |
详 情
| 浴室 | 3 |
| 地上卧房 | 3 |
| 总卧房 | 3 |
| Age | 6 To 15 Years |
| 公寓设施 | Fireplace(s) |
| 家电类 | Garage Door Opener Remote(s), Water Heater, 洗碗机, 烘干机, 微波炉, 炉子, 洗衣机, 窗帘, 冰箱 |
| 地下室进展 | 部分完成 |
| 地下室类型 | N/a (partially Finished) |
| 施工种类 | 独立屋 |
| 空调 | 中央空调 |
| 外墙 | 砖 |
| 壁炉 | 有 |
| Flooring Type | Carpeted |
| 地基类型 | 混凝土浇筑 |
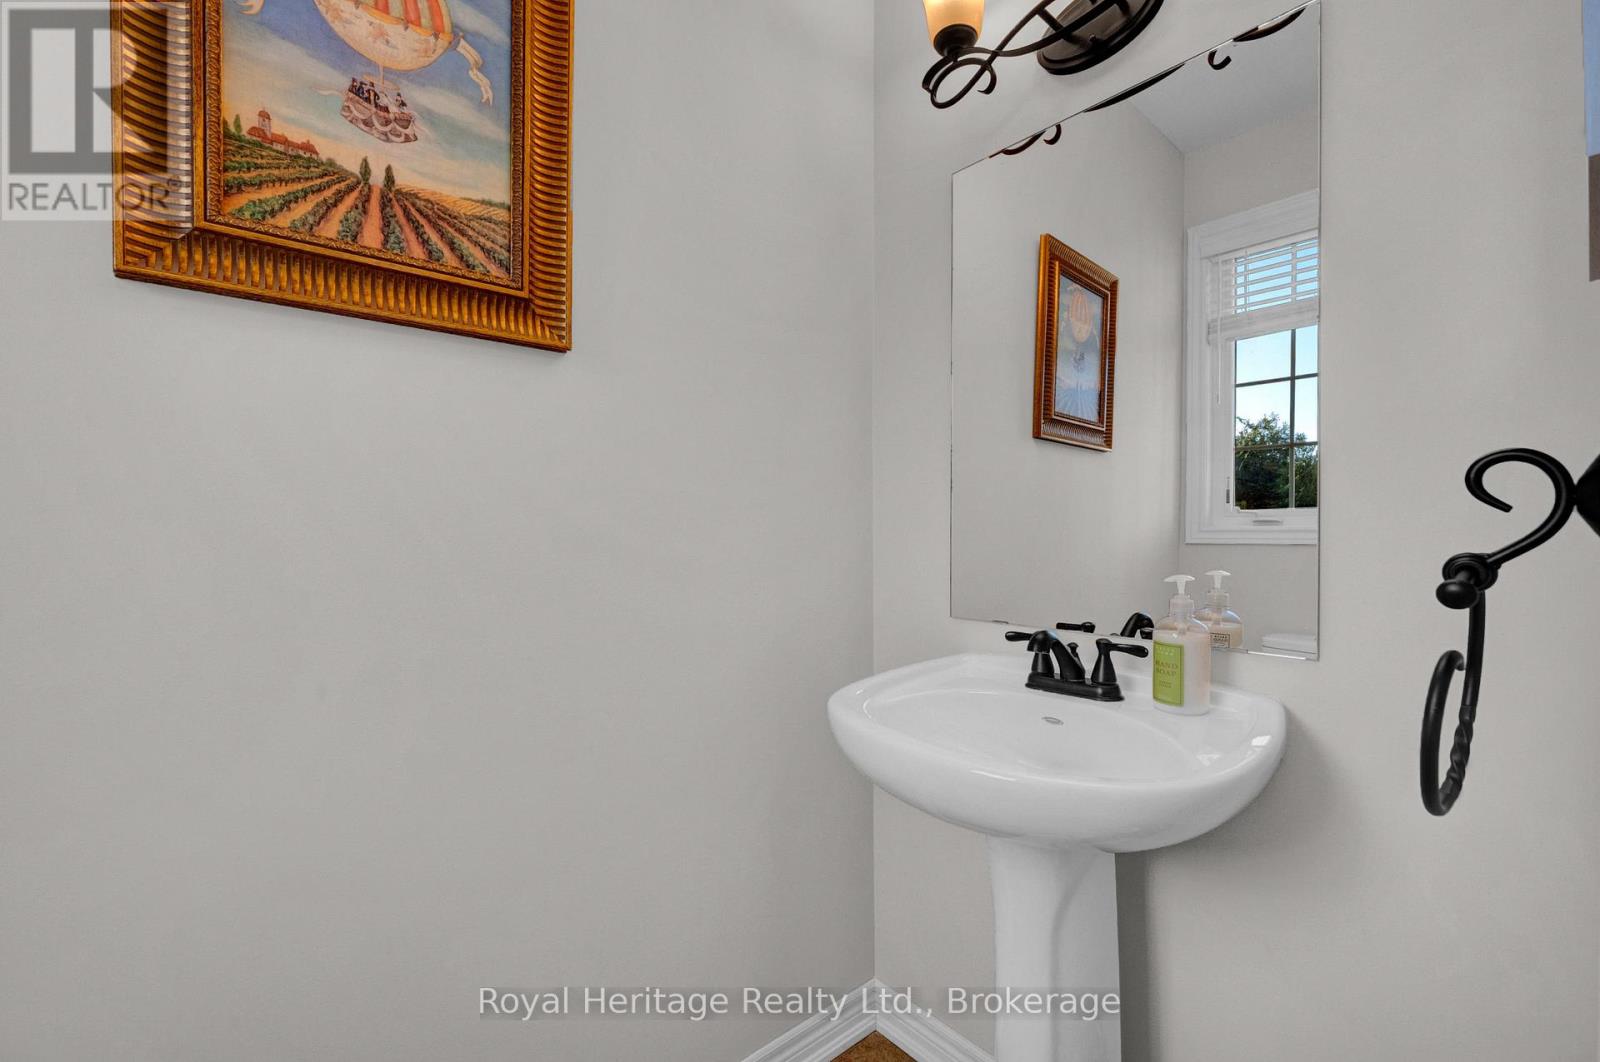
| 客人卫生间(不包含洗浴) | 1 |
| 供暖方式 | 天然气 |
| 供暖类型 | 压力热风 |
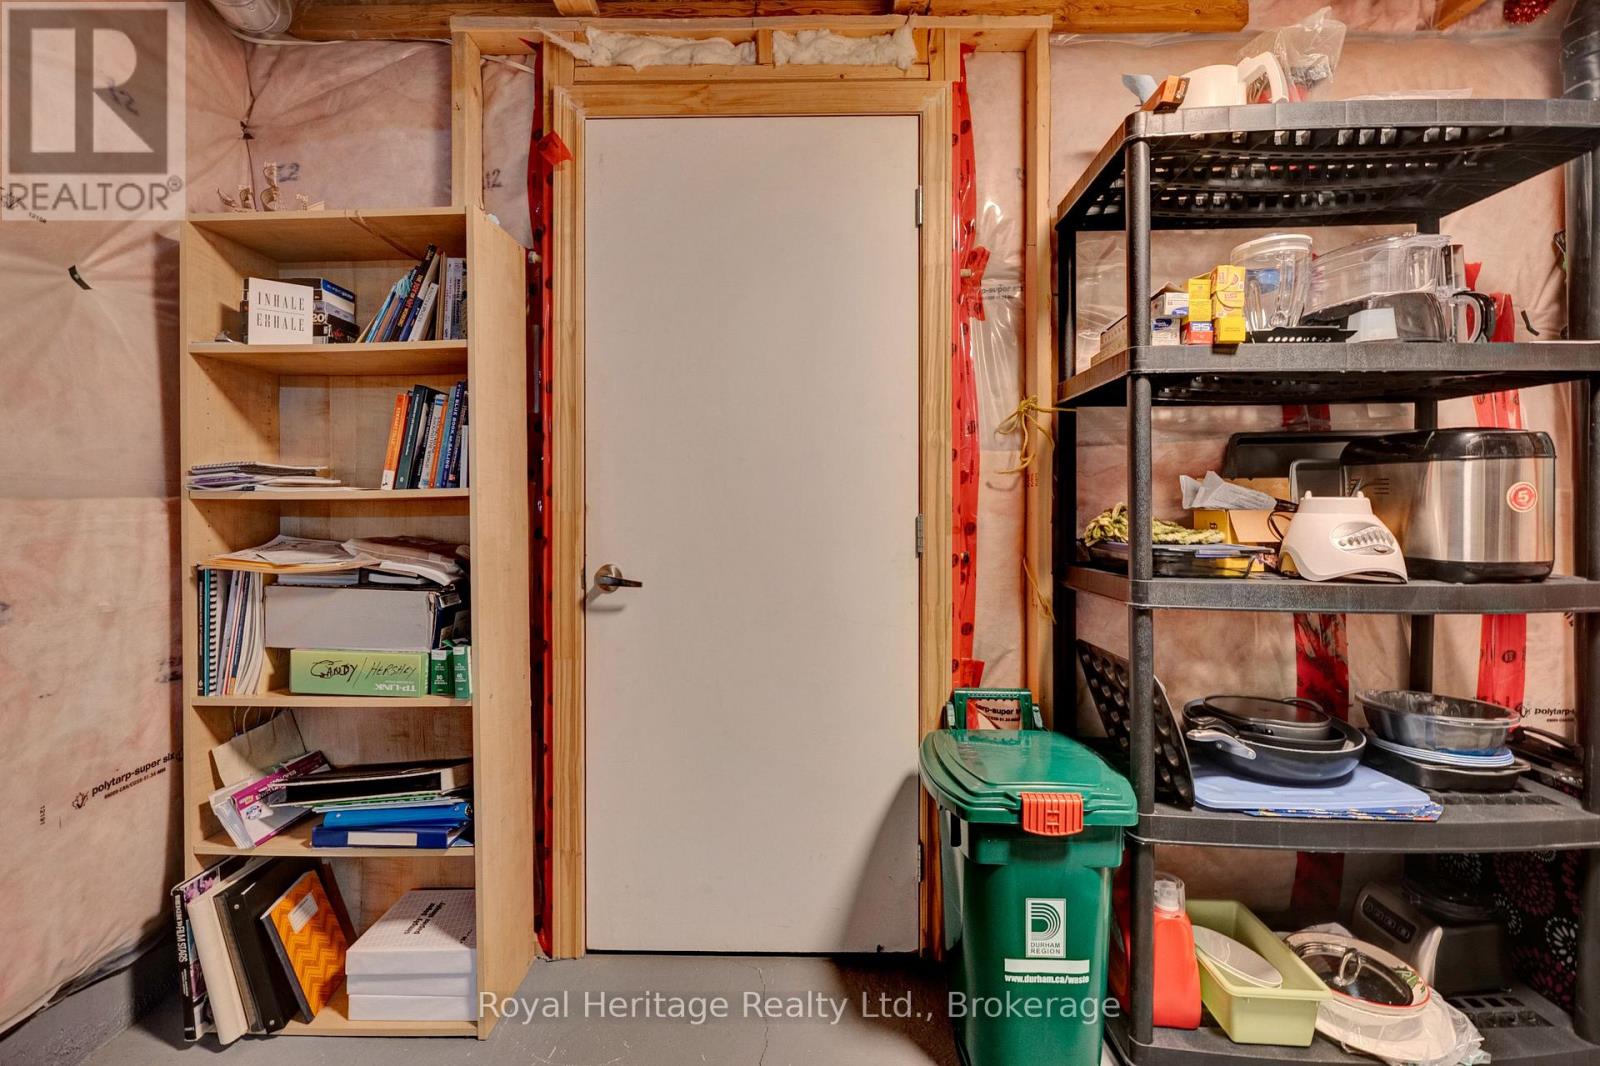
| 储存空间 | 2 |
| 内部尺寸 | 1500 - 2000 Sqft |
| 类型 | 独立屋 |
| 设备间 | 市政供水 |
车 位
| 附加车库 | |
| Garage |
土地
| 英亩数 | 无 |
| 围栏类型 | Fenced Yard |
| 土地便利设施 | 公园 |
| 污水道 | Sanitary Sewer |
| 土地深度 | 106 Ft ,7 In |
| 土地宽度 | 39 Ft ,4 In |
| 不规则大小 | 39.4 X 106.6 Ft |
房 间
| 楼 层 | 类 型 | 长 度 | 宽 度 | 面 积 |
|---|---|---|---|---|
| 地下室 | 娱乐,游戏房 | 9.35 m | 4.4 m | 9.35 m x 4.4 m |
| 一楼 | 厨房 | 3.6 m | 2.4 m | 3.6 m x 2.4 m |
| 一楼 | Eating Area | 3.6 m | 2.4 m | 3.6 m x 2.4 m |
| 一楼 | 客厅 | 5.16 m | 3.4 m | 5.16 m x 3.4 m |
| 一楼 | 主卧 | 4.6 m | 4.3 m | 4.6 m x 4.3 m |
| Upper Level | 第二卧房 | 3.05 m | 2.62 m | 3.05 m x 2.62 m |
| Upper Level | 第三卧房 | 4.06 m | 2.62 m | 4.06 m x 2.62 m |
https://www.realtor.ca/real-estate/30481957/46-flood-avenue-clarington-newcastle-newcastle

The trademarks REALTOR®, REALTORS®, and the REALTOR® logo are controlled by The Canadian Real Estate Association (CREA) and identify real estate professionals who are members of CREA. The trademarks MLS®, Multiple Listing Service® and the associated logos are owned by The Canadian Real Estate Association (CREA) and identify the quality of services provided by real estate professionals who are members of CREA. The trademark DDF® is owned by The Canadian Real Estate Association (CREA) and identifies CREA's Data Distribution Facility (DDF®)
Durham Region Association of REALTORS®
Royal Heritage Realty Ltd.
November 05 2026 02:48:46
