
46 Donald Avenue Clearview (Nottawa), Ontario L0M 1P0


$999,900
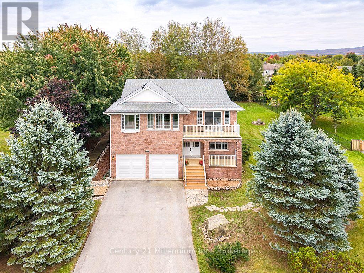
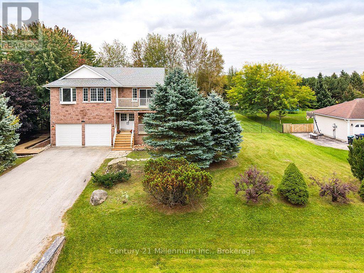
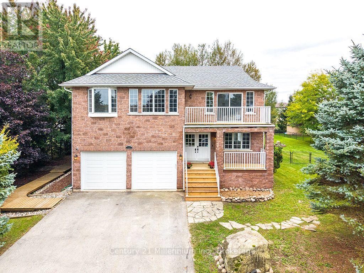
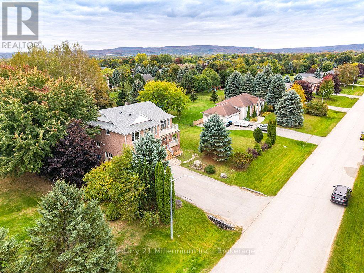
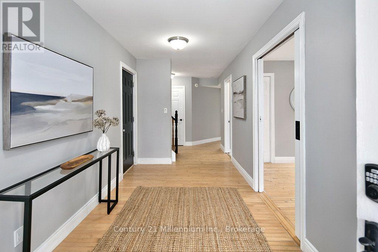
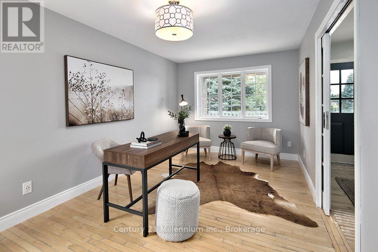
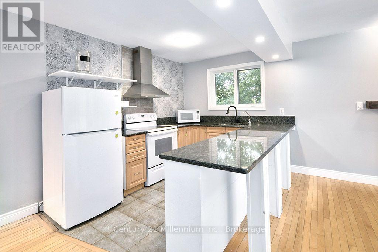
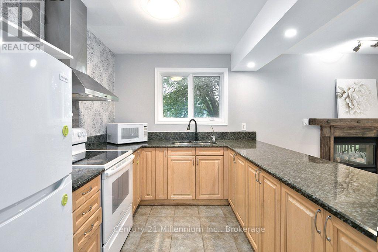
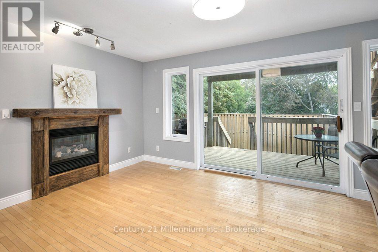
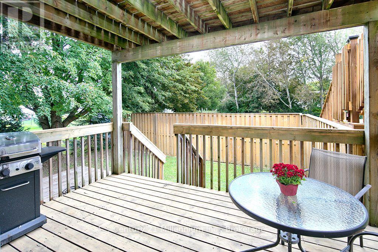
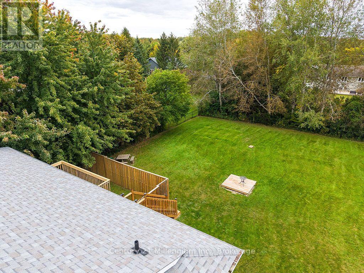
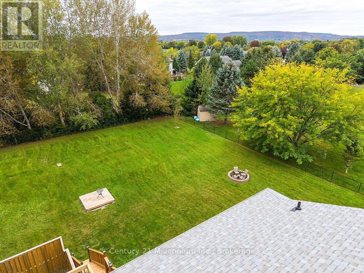
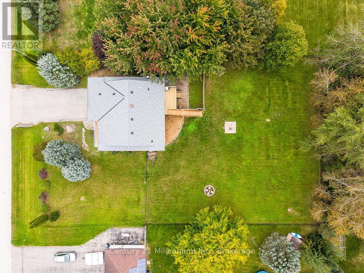
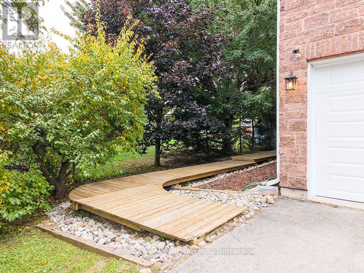
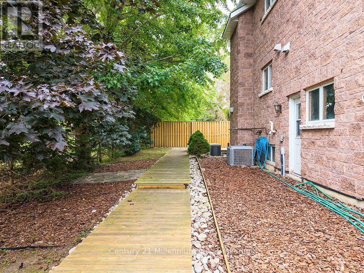
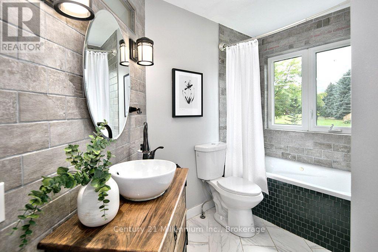
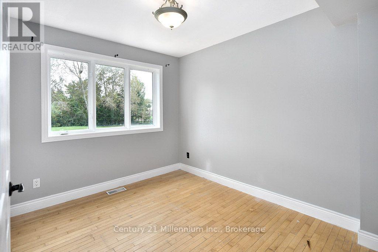
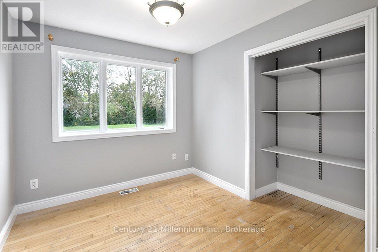
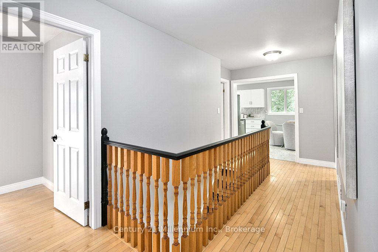
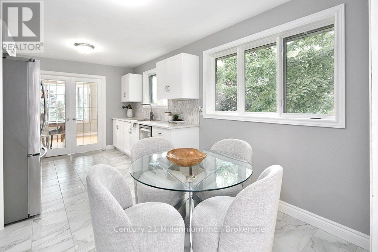
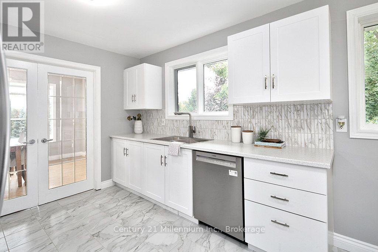
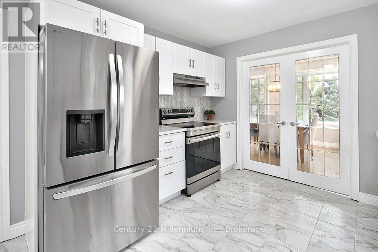
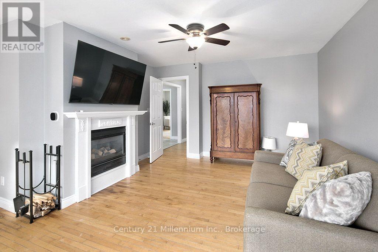
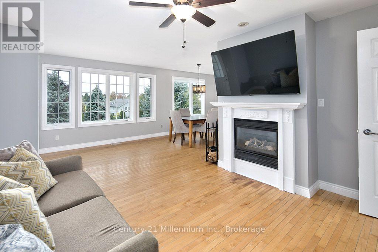
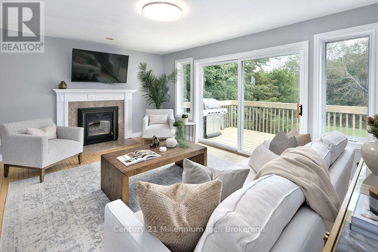
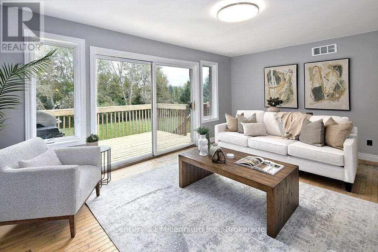
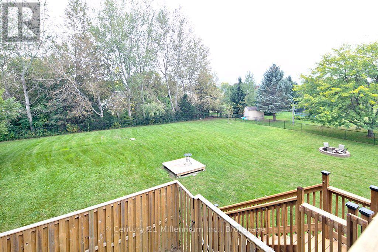
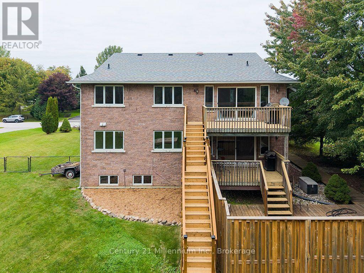
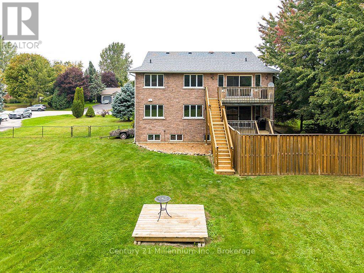
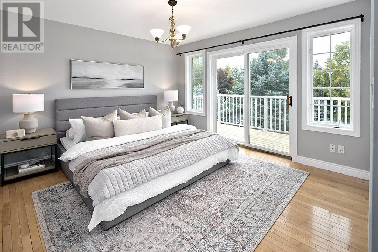
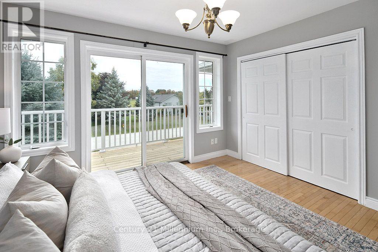
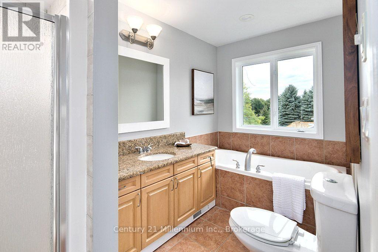
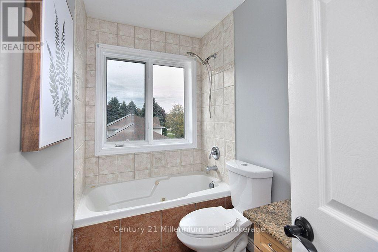
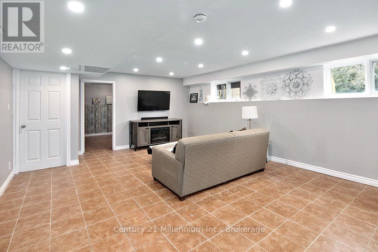
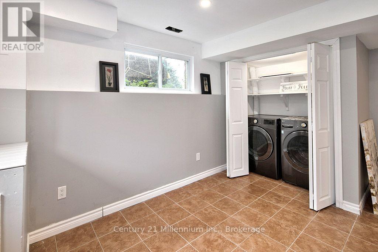
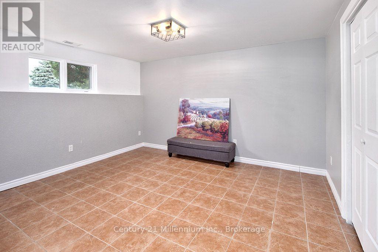
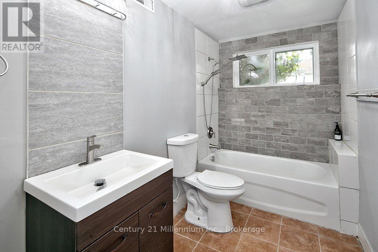
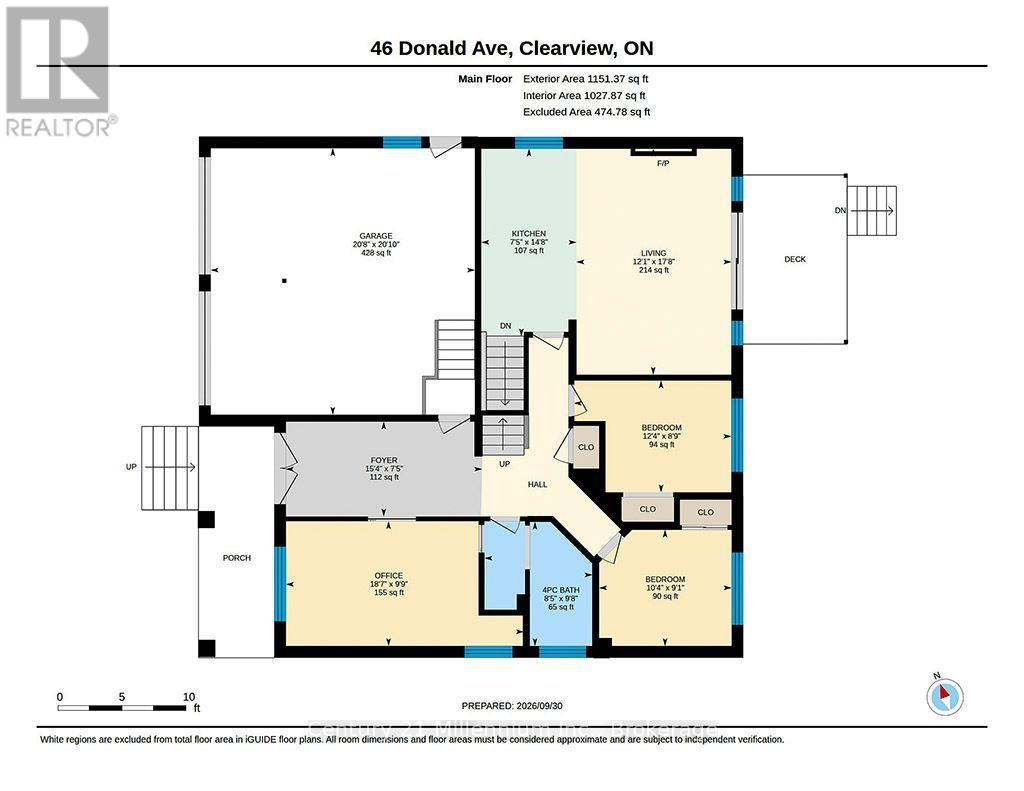
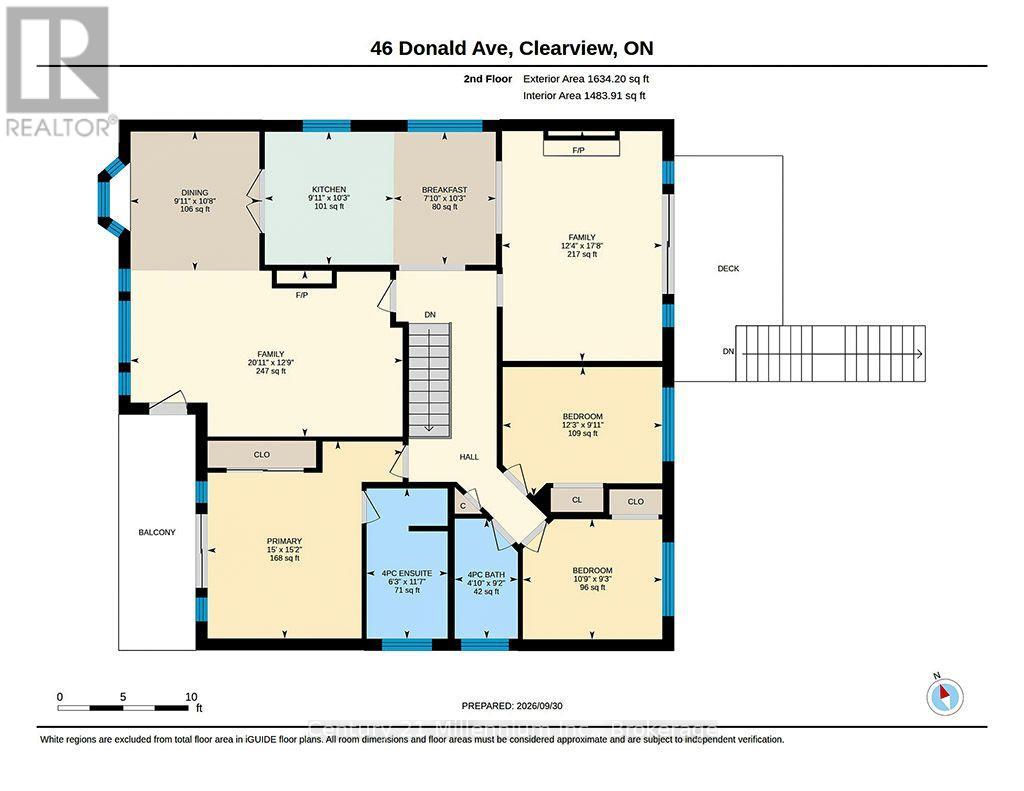
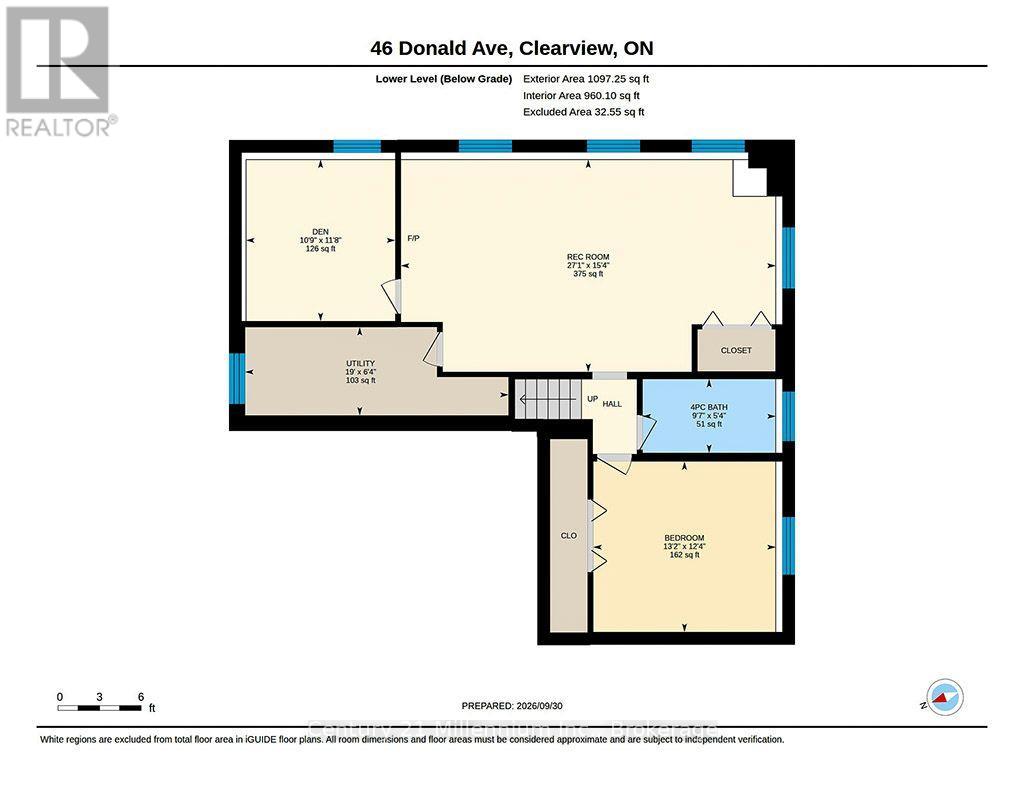
Welcome to 46 Donald Avenue. Sitting on a large, private and fully fenced lot in the sought after Nottawa community and offering over 3500 sq.ft of living space, including 7 bedrooms and 4 bathrooms, this home provides space for a growing family or multi-generational living and still have room for guests! The interior has undergone full painting throughout, and a new kitchen in 2026 adds to its appeal. This home features 5 bedrooms and is complemented by a fully self-contained, 2 bedrooms in-law suite. With so many rooms and flexible spaces, there is plenty of opportunity to customize the home to suit your family's needs or investment potential. Outside, new garage doors provide an updated look and added curb appeal. The home is situated within walking distance of Nottawa Elementary School and a nearby neighborhood park. The community of Nottawa offers easy access to local skiing, hiking, beaches, golf, and downtown Collingwood - all just a short drive away. Come and see for yourself, you'll be glad you did! (id:43681)
Open House
现在这个房屋大家可以去Open House参观了!
12:00 pm
结束于:4:00 pm
房源概要
| MLS® Number | S14153860 |
| 房源类型 | 民宅 |
| 社区名字 | Nottawa |
| 特征 | Flat Site, 无地毯 |
| 总车位 | 6 |
详 情
| 浴室 | 4 |
| 地上卧房 | 5 |
| 地下卧室 | 2 |
| 总卧房 | 7 |
| 家电类 | Garage Door Opener Remote(s), Central Vacuum, 洗碗机, 烘干机, 炉子, 洗衣机, 冰箱 |
| 地下室功能 | Apartment In Basement, Separate Entrance |
| 地下室类型 | N/a, N/a, Full |
| 施工种类 | 独立屋 |
| 空调 | 中央空调 |
| 外墙 | 砖 |
| 壁炉 | 有 |
| 地基类型 | 混凝土 |
| 供暖方式 | 天然气 |
| 供暖类型 | 压力热风 |
| 储存空间 | 2 |
| 内部尺寸 | 2500 - 3000 Sqft |
| 类型 | 独立屋 |
车 位
| 附加车库 | |
| Garage |
土地
| 英亩数 | 无 |
| 污水道 | Septic System |
| 土地深度 | 196 Ft ,10 In |
| 土地宽度 | 114 Ft ,9 In |
| 不规则大小 | 114.8 X 196.9 Ft |
房 间
| 楼 层 | 类 型 | 长 度 | 宽 度 | 面 积 |
|---|---|---|---|---|
| Lower Level | 家庭房 | 4.57 m | 8.25 m | 4.57 m x 8.25 m |
| Lower Level | 卧室 | 3.75 m | 4.01 m | 3.75 m x 4.01 m |
| Lower Level | 卧室 | 3.56 m | 3.28 m | 3.56 m x 3.28 m |
| 一楼 | Office | 5.67 m | 2.97 m | 5.67 m x 2.97 m |
| 一楼 | 卧室 | 3.16 m | 2.77 m | 3.16 m x 2.77 m |
| 一楼 | 第二卧房 | 3.75 m | 2.66 m | 3.75 m x 2.66 m |
| 一楼 | 厨房 | 2.27 m | 4.47 m | 2.27 m x 4.47 m |
| 一楼 | 客厅 | 3.69 m | 5.39 m | 3.69 m x 5.39 m |
| Upper Level | Eating Area | 2.4 m | 3.11 m | 2.4 m x 3.11 m |
| Upper Level | 卧室 | 3.73 m | 3.02 m | 3.73 m x 3.02 m |
| Upper Level | 卧室 | 3.26 m | 2.81 m | 3.26 m x 2.81 m |
| Upper Level | 客厅 | 3.75 m | 5.39 m | 3.75 m x 5.39 m |
| Upper Level | 厨房 | 3.01 m | 3.11 m | 3.01 m x 3.11 m |
| Upper Level | 客厅 | 6.37 m | 3.89 m | 6.37 m x 3.89 m |
| Upper Level | 餐厅 | 3.02 m | 3.25 m | 3.02 m x 3.25 m |
| Upper Level | 主卧 | 4.57 m | 4.62 m | 4.57 m x 4.62 m |
https://www.realtor.ca/real-estate/30484265/46-donald-avenue-clearview-nottawa-nottawa

The trademarks REALTOR®, REALTORS®, and the REALTOR® logo are controlled by The Canadian Real Estate Association (CREA) and identify real estate professionals who are members of CREA. The trademarks MLS®, Multiple Listing Service® and the associated logos are owned by The Canadian Real Estate Association (CREA) and identify the quality of services provided by real estate professionals who are members of CREA. The trademark DDF® is owned by The Canadian Real Estate Association (CREA) and identifies CREA's Data Distribution Facility (DDF®)
Muskoka Haliburton Orillia – The Lakelands Association of REALTORS®
Century 21 Millennium Inc.
November 12 2026 06:27:30
