
46 Connaught Street Oshawa (O'neill), Ontario L1G 2H2


$1,150,000
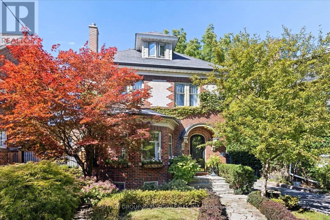
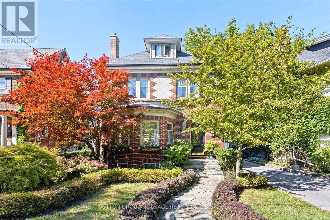
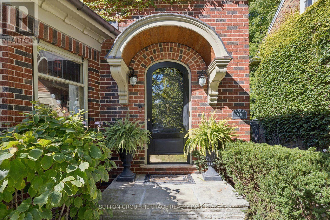
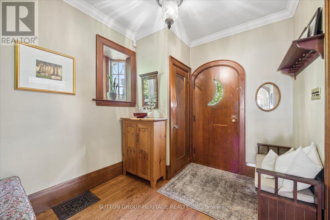
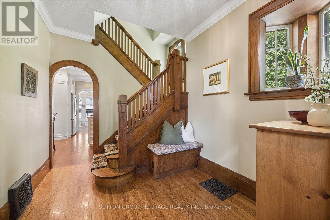
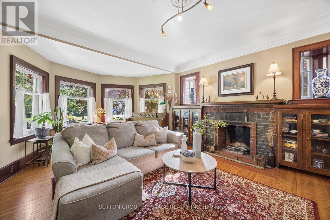
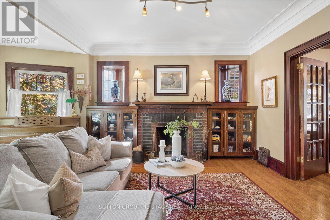
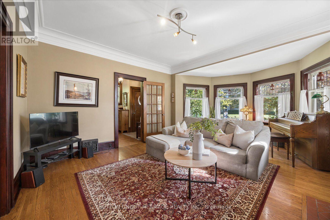
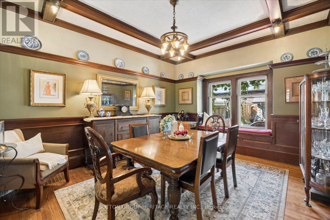
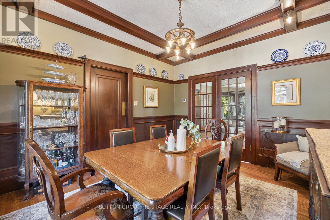
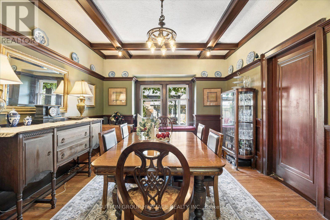
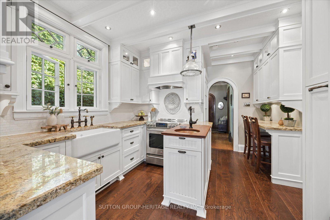
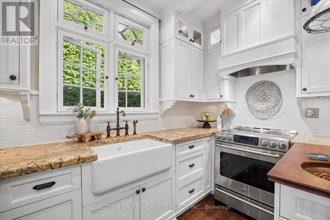
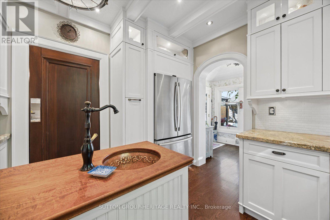
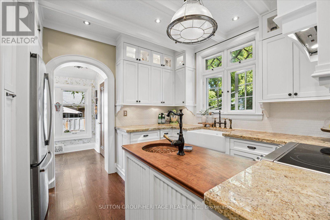
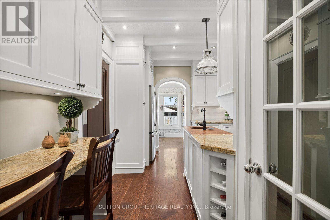
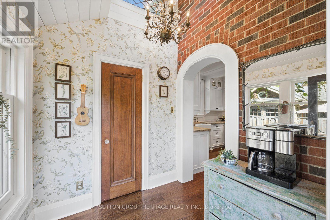
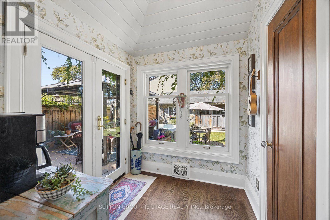
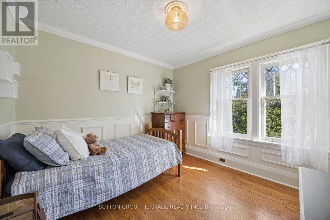
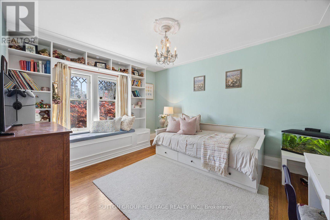
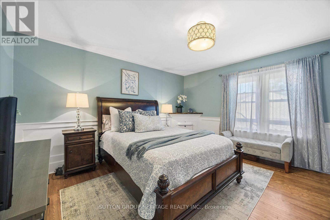
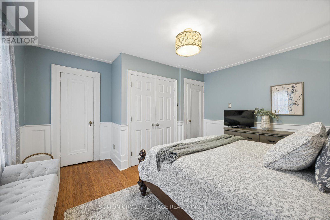
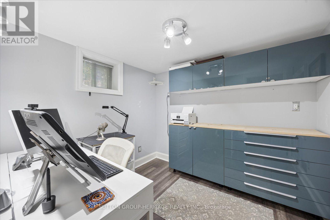
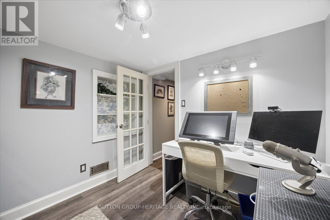
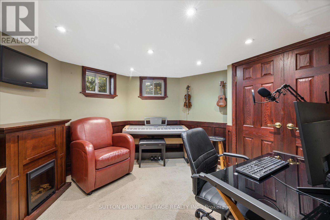
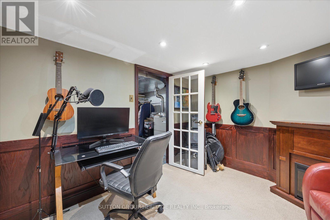
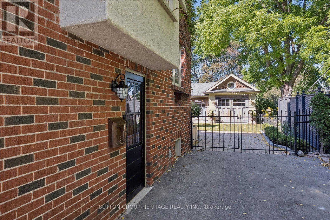
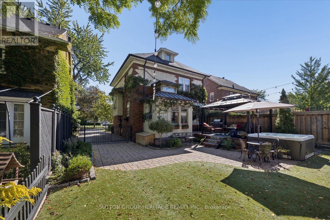
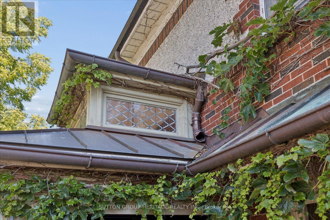
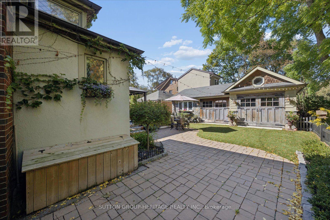
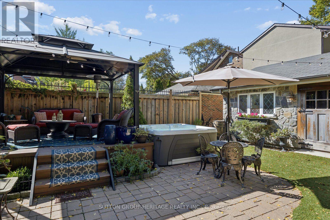
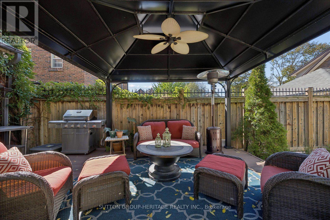
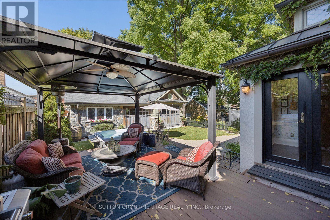
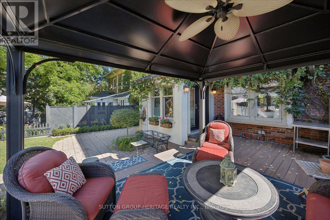
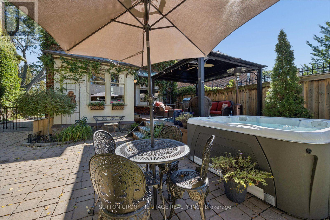
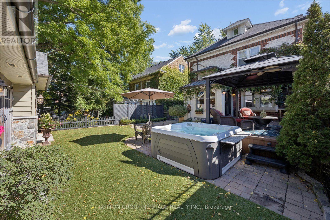
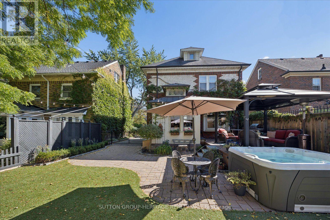
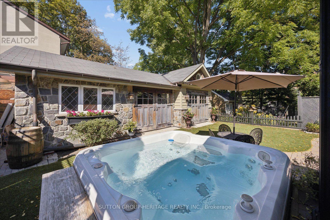
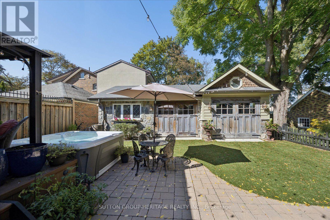
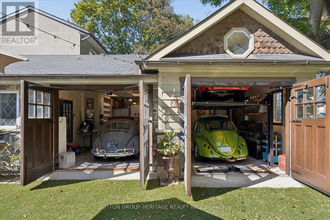
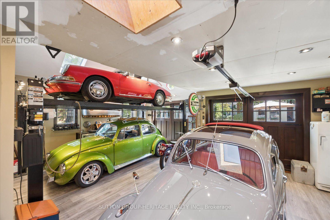
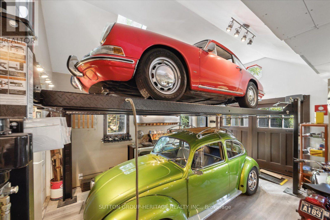
An architectural masterpiece. A legacy of craftsmanship. A home without equal. Set on one of Oshawa's most coveted streets, this extraordinary 4 bedroom residence is a remarkable piece of local history, originally built in 1918 for John Stanton of the Pedlar People Company. More than a century later, its distinctive architecture, craftsmanship remain as captivating as ever. This home immediately commands attention. A beautifully manicured landscape creates a grand approach, culminating in the home's unforgettable iconic moon front door. Step inside & discover generously proportioned principal rooms, 9 foot ceilings, 10" plaster crown moldings, a wood burning fireplace, built in bookshelves, a swing door, hardwood flooring, coffered ceilings, unique lighting, all creating an elegance in a home where craftsmanship takes centre stage. Glorious refinished wood trim frames the interiors, while Dutch & leaded windows bring a sense of warmth & artistry to the living spaces. The architectural story continues overhead with standing-seam copper roofs & copper troughs, complemented by a distinctive hand-hammered copper sink in the custom kitchen. Ascending to the 3rd storey, a private bedroom & loft offers a flexible space that could serve as a guest suite, office, or secluded hideaway. The lower level extends the home's versatility with a basement workshop & dedicated office space, along with a truly unique soundproofed room. Ideal for a podcast studio, recording space, creative studio, or media room. Beyond the home itself, the grounds boast a private hot tub, premium artificial turf & meticulously manicured gardens, which create an outdoor oasis. And then there is the garage, an architectural statement in it's own right. The spectacular 20'x32' garage with oversized automatic-carriage doors, provide a combination of functionality & visual impact. This is a residence defined by the extraordinary. Some homes are remembered. This one is unforgettable. (id:43681)
房源概要
| MLS® Number | E13819430 |
| 房源类型 | 民宅 |
| 社区名字 | O'Neill |
| 设备类型 | 热水器 |
| 总车位 | 5 |
| 租赁设备类型 | 热水器 |
详 情
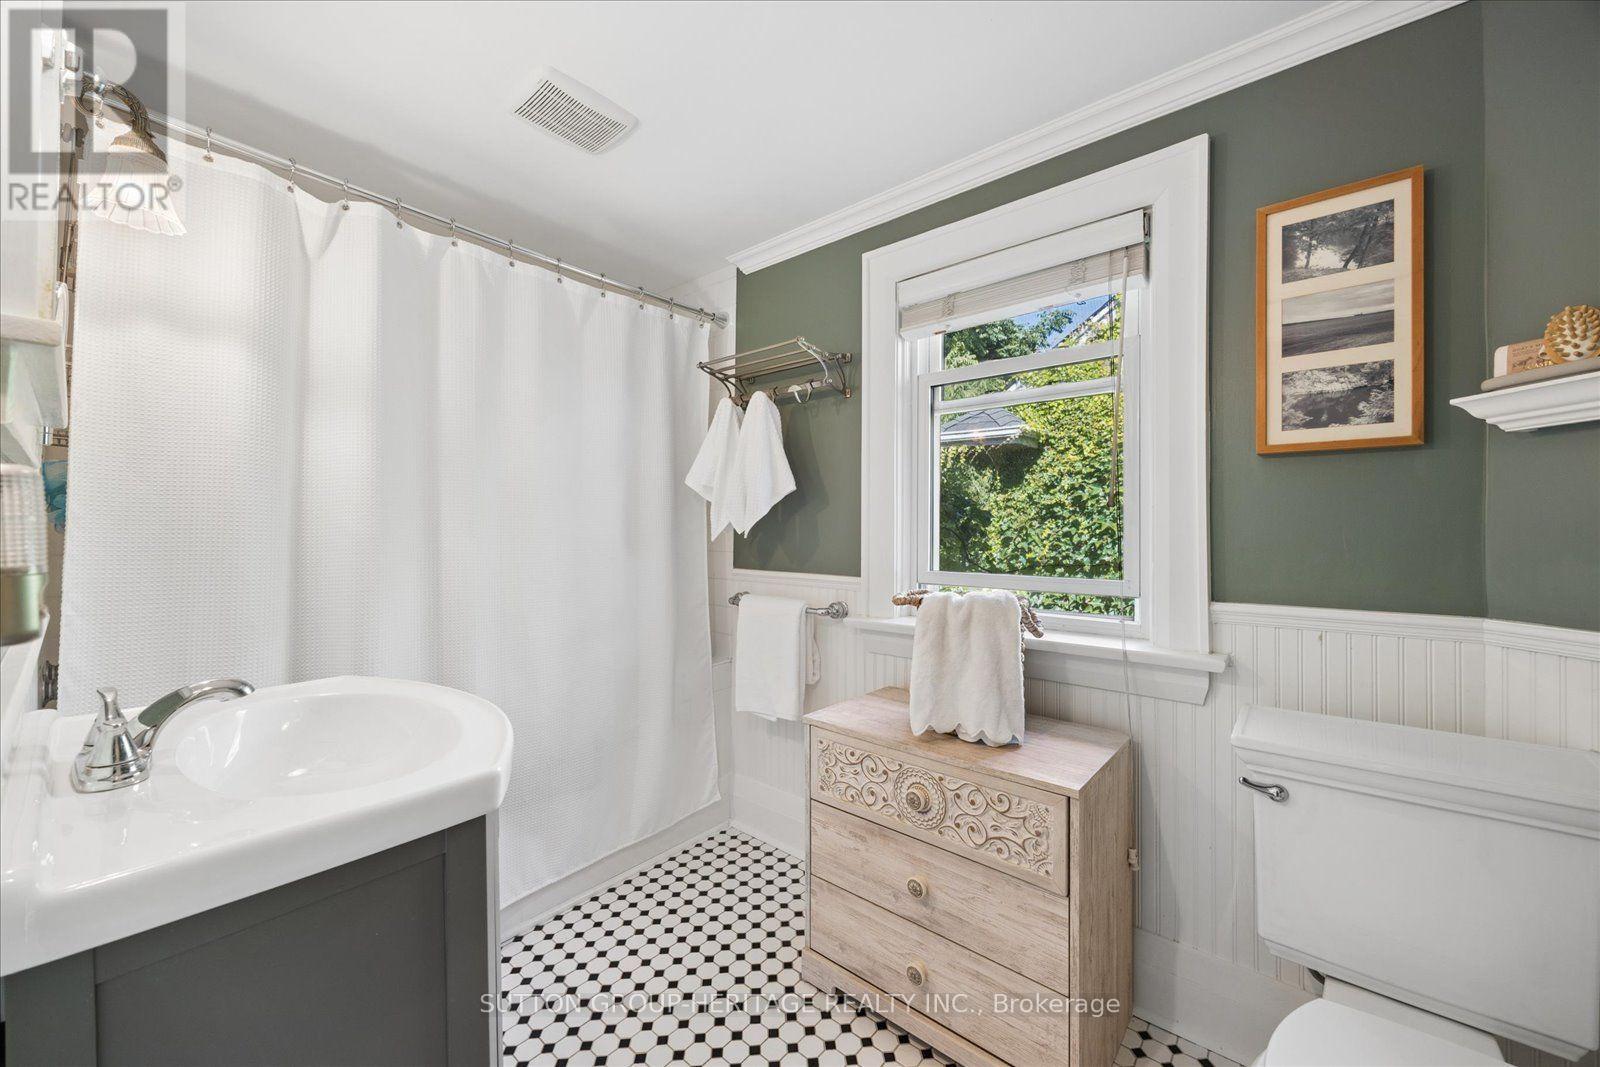
| 浴室 | 2 |
| 地上卧房 | 4 |
| 总卧房 | 4 |
| 家电类 | 洗碗机, 烘干机, 炉子, 洗衣机, 窗帘, 冰箱 |
| 地下室进展 | 部分完成 |
| 地下室类型 | N/a (partially Finished) |
| 施工种类 | 独立屋 |
| 空调 | 中央空调 |
| 外墙 | 砖, 灰泥 |
| 壁炉 | 有 |
| Flooring Type | Hardwood, Carpeted |
| 地基类型 | 混凝土浇筑 |
| 客人卫生间(不包含洗浴) | 1 |
| 供暖方式 | 天然气 |
| 供暖类型 | 压力热风 |
| 储存空间 | 3 |
| 内部尺寸 | 1500 - 2000 Sqft |
| 类型 | 独立屋 |
| 设备间 | 市政供水 |
车 位
| Detached Garage | |
| Garage |
土地
| 英亩数 | 无 |
| 污水道 | Sanitary Sewer |
| 土地深度 | 120 Ft |
| 土地宽度 | 40 Ft |
| 不规则大小 | 40 X 120 Ft |
房 间
| 楼 层 | 类 型 | 长 度 | 宽 度 | 面 积 |
|---|---|---|---|---|
| 二楼 | 主卧 | 4.22 m | 4.19 m | 4.22 m x 4.19 m |
| 二楼 | 第二卧房 | 3.96 m | 3.34 m | 3.96 m x 3.34 m |
| 二楼 | 第三卧房 | 2.99 m | 2.97 m | 2.99 m x 2.97 m |
| 三楼 | Bedroom 4 | 3.49 m | 3.07 m | 3.49 m x 3.07 m |
| 三楼 | 起居室 | 3.49 m | 3.33 m | 3.49 m x 3.33 m |
| 地下室 | Study | 3.27 m | 3.12 m | 3.27 m x 3.12 m |
| 地下室 | Office | 2.51 m | 2.31 m | 2.51 m x 2.31 m |
| 一楼 | 客厅 | 5.05 m | 4.41 m | 5.05 m x 4.41 m |
| 一楼 | 餐厅 | 4.22 m | 3.62 m | 4.22 m x 3.62 m |
| 一楼 | 厨房 | 3.29 m | 3.18 m | 3.29 m x 3.18 m |
| 一楼 | Solarium | 2.02 m | 1.95 m | 2.02 m x 1.95 m |
https://www.realtor.ca/real-estate/30317652/46-connaught-street-oshawa-oneill-oneill

The trademarks REALTOR®, REALTORS®, and the REALTOR® logo are controlled by The Canadian Real Estate Association (CREA) and identify real estate professionals who are members of CREA. The trademarks MLS®, Multiple Listing Service® and the associated logos are owned by The Canadian Real Estate Association (CREA) and identify the quality of services provided by real estate professionals who are members of CREA. The trademark DDF® is owned by The Canadian Real Estate Association (CREA) and identifies CREA's Data Distribution Facility (DDF®)
Toronto Real Estate Board
Sutton Group-Heritage Realty Inc.
September 23 2026 08:32:17
