
46 College Crescent Barrie (Grove East), Ontario L4M 2W3


$699,000
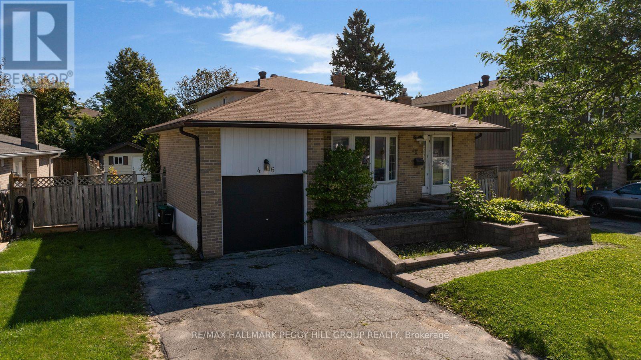
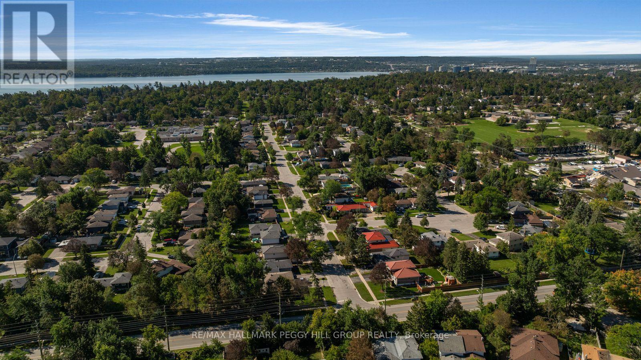
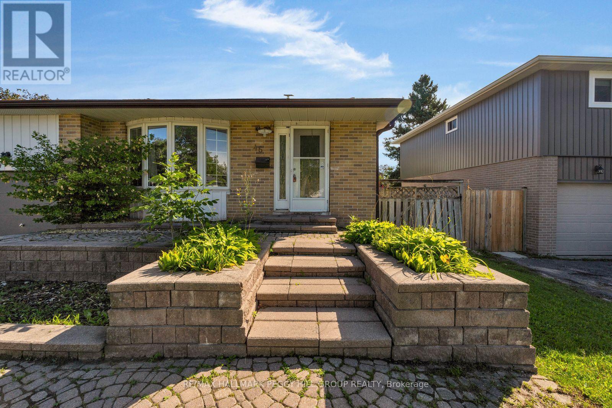
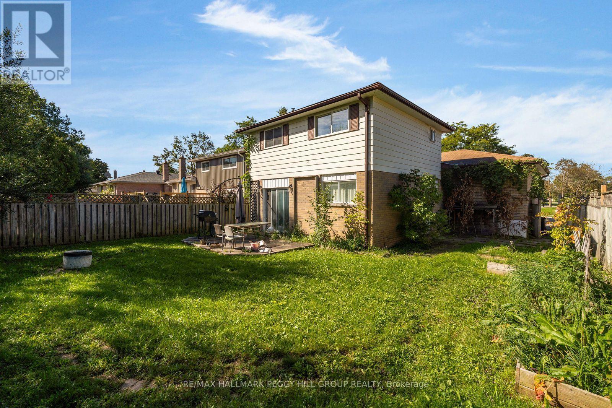
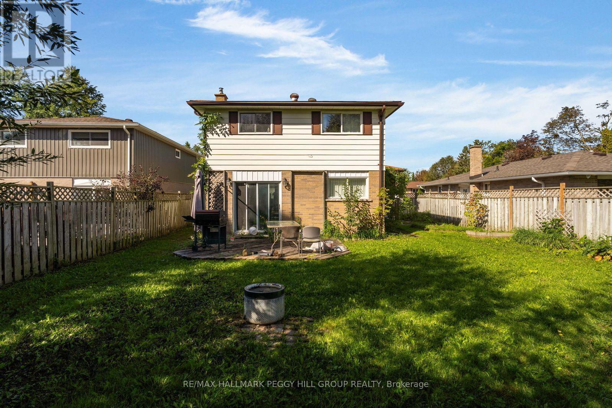
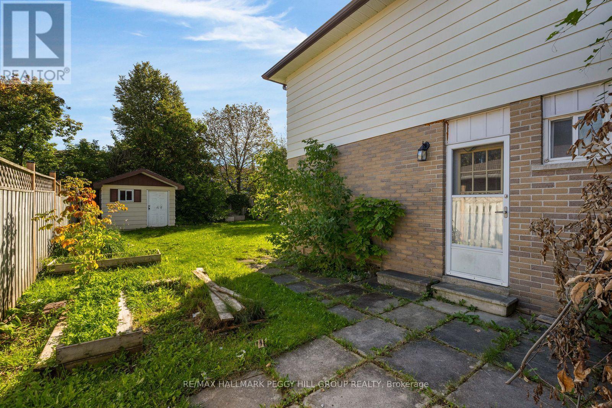
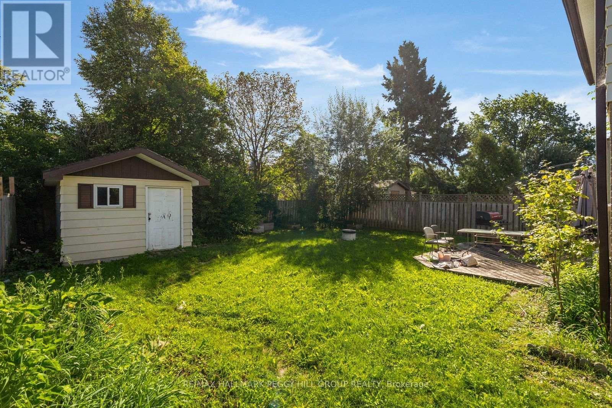
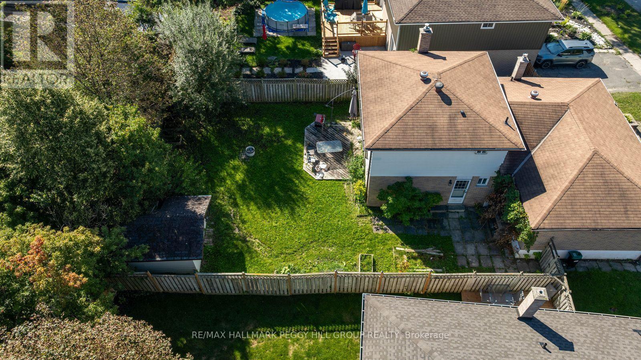
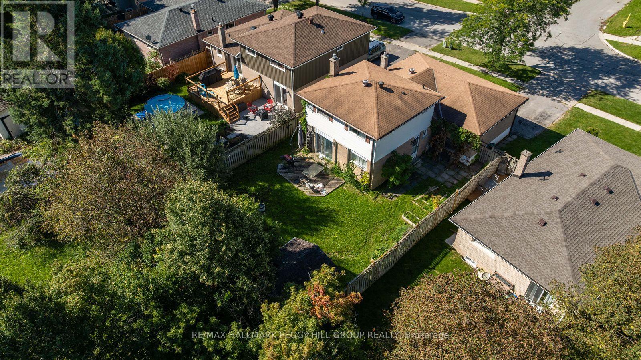
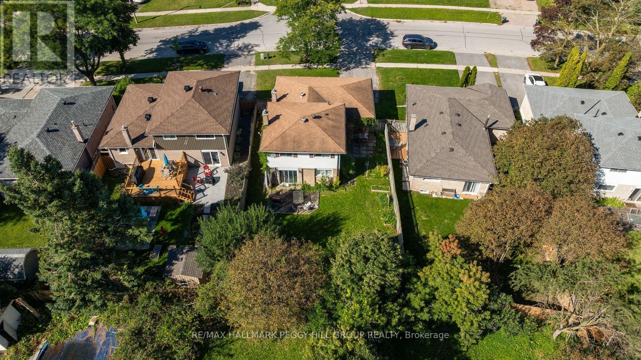
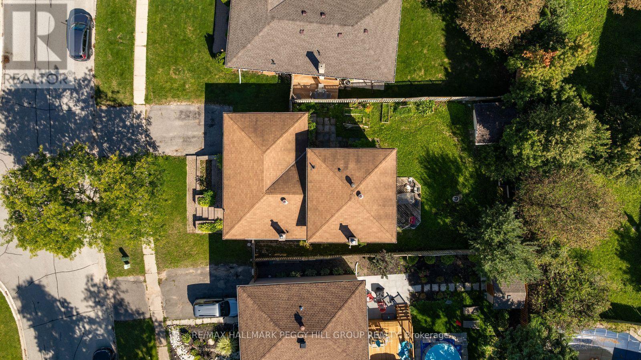
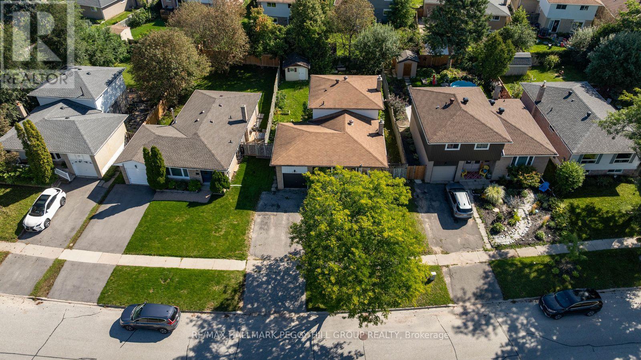
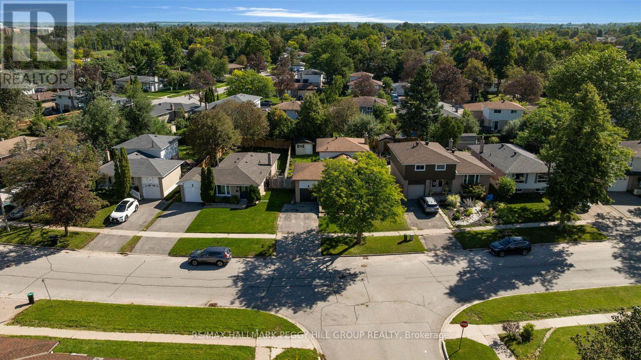
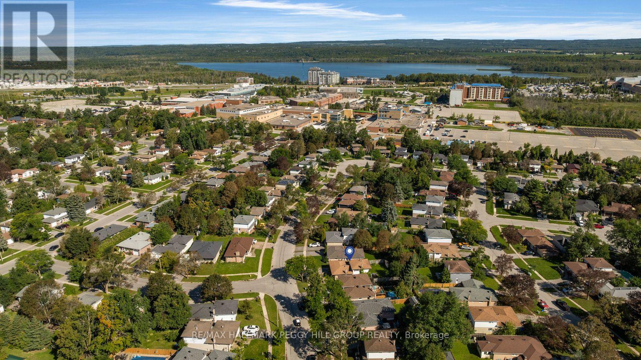
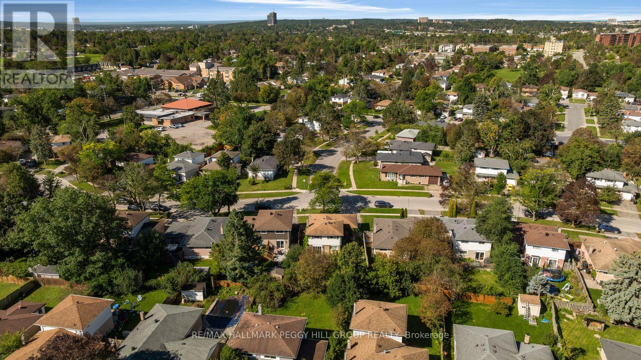
A BACKSPLIT WITH MULTI-GENERATIONAL POTENTIAL & A PERMIT FOR A PROPOSED DUPLEX CONVERSION! Maybe you need more room for your family. Maybe a house with in-law capability is part of the plan. Maybe the duplex conversion opportunity is what gets your attention. Whatever brings you through the door, this detached backsplit gives you 5 bedrooms, multiple living areas and a floor plan that can work in more than one way. The ground level features a kitchen with ample cabinetry and a tiled backsplash, along with both a family room and separate living room with a fireplace. A bedroom and powder room complete this level, while three more bedrooms and a full bathroom are grouped on the upper level. The finished basement adds a fifth bedroom and another full bathroom, giving extended family, older kids or overnight guests valuable separation. The City of Barrie has issued a building permit for the proposed residential duplex conversion, with approved conversion drawings already in place and a permit that may be transferable to a future owner with City approval, reducing the preliminary work for a buyer looking to advance the property's income potential. An interlock walkway leads to the front door, with an attached single-car garage and space for two more vehicles in the driveway, while the fully fenced backyard adds a deck, lawn, mature landscaping and garden shed. Georgian College and RVH are only minutes away, with quick access to Highway 400, shopping and restaurants. (id:43681)
房源概要
| MLS® Number | S13760078 |
| 房源类型 | 民宅 |
| 社区名字 | Grove East |
| 附近的便利设施 | 医院, 公园, 礼拜场所, 学校, 公共交通 |
| 设备类型 | 热水器 |
| 特征 | Irregular Lot Size |
| 总车位 | 3 |
| 租赁设备类型 | 热水器 |
| 结构 | Deck |
详 情
| 浴室 | 3 |
| 地上卧房 | 4 |
| 地下卧室 | 1 |
| 总卧房 | 5 |
| Age | 51 To 99 Years |
| 公寓设施 | Fireplace(s) |
| 家电类 | 洗碗机, 烘干机, 炉子, 洗衣机, 冰箱 |
| 地下室进展 | 已装修 |
| 地下室类型 | 全完工 |
| 施工种类 | 独立屋 |
| Construction Style Split Level | Backsplit |
| 空调 | 中央空调 |
| 外墙 | 砖 |
| 壁炉 | 有 |
| Fireplace Total | 1 |
| 地基类型 | 混凝土 |
| 客人卫生间(不包含洗浴) | 1 |
| 供暖方式 | 天然气 |
| 供暖类型 | 压力热风 |
| 内部尺寸 | 1500 - 2000 Sqft |
| 类型 | 独立屋 |
| 设备间 | 市政供水 |
车 位
| 附加车库 | |
| Garage |
土地
| 入口类型 | Public Road, Year-round Access |
| 英亩数 | 无 |
| 围栏类型 | Fully Fenced |
| 土地便利设施 | 医院, 公园, 宗教场所, 学校, 公共交通 |
| Landscape Features | Landscaped |
| 污水道 | Sanitary Sewer |
| 土地深度 | 116 Ft ,1 In |
| 土地宽度 | 51 Ft ,1 In |
| 不规则大小 | 51.1 X 116.1 Ft ; 9.40 X 116.74 X 51.14 X 116.13 X 36.57ft |
| 规划描述 | R2 |
设备间
| 有线电视 | 可用 |
| 配电箱 | 已安装 |
| 污水道 | 已安装 |
https://www.realtor.ca/real-estate/30251866/46-college-crescent-barrie-grove-east-grove-east

The trademarks REALTOR®, REALTORS®, and the REALTOR® logo are controlled by The Canadian Real Estate Association (CREA) and identify real estate professionals who are members of CREA. The trademarks MLS®, Multiple Listing Service® and the associated logos are owned by The Canadian Real Estate Association (CREA) and identify the quality of services provided by real estate professionals who are members of CREA. The trademark DDF® is owned by The Canadian Real Estate Association (CREA) and identifies CREA's Data Distribution Facility (DDF®)
Toronto Real Estate Board
RE/MAX Hallmark Peggy Hill Group Realty
September 09 2026 09:31:28
