
46 Cobblestone Court Brampton (Sandringham-Wellington), Ontario L6R 2S2


$950,000
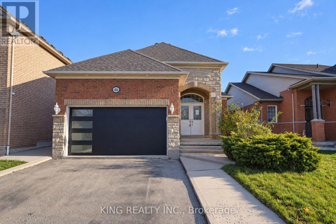
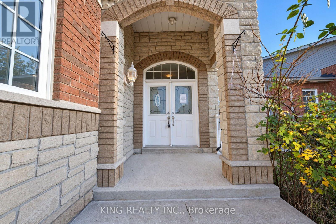
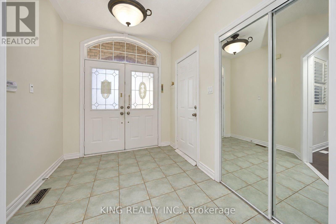
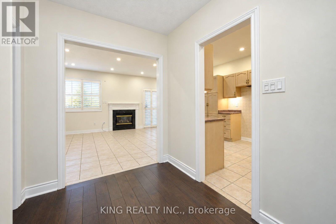
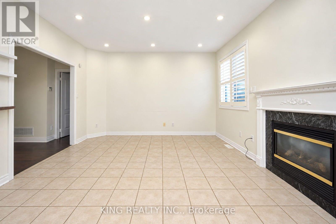
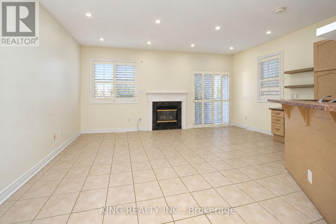
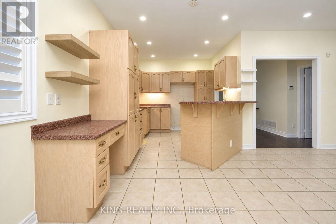
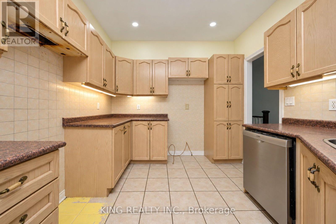
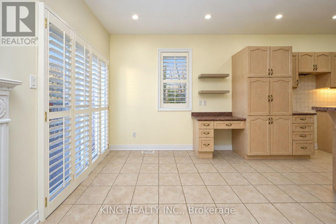
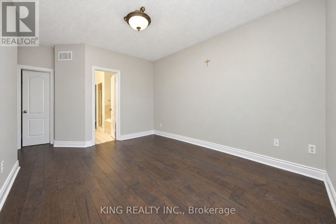
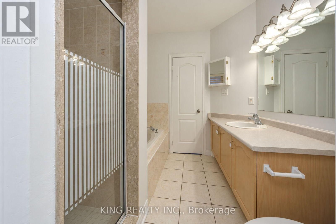
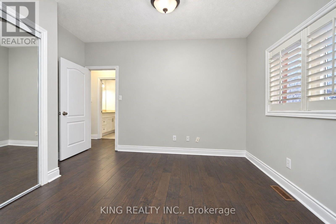
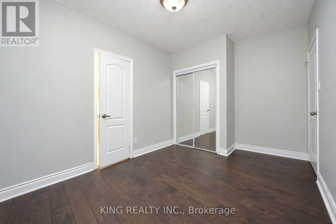
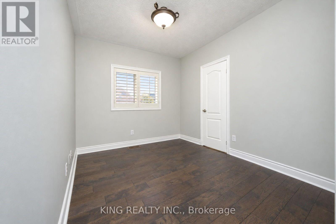
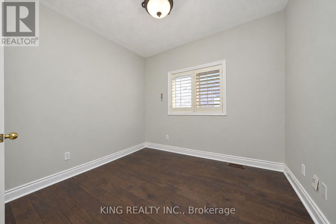
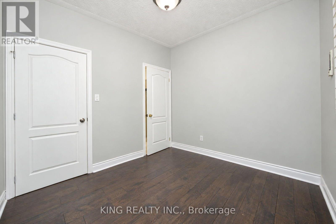
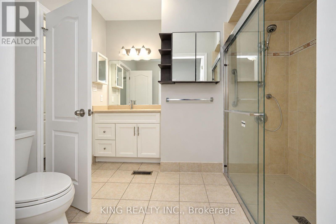
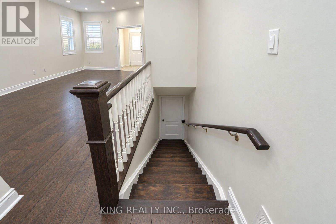
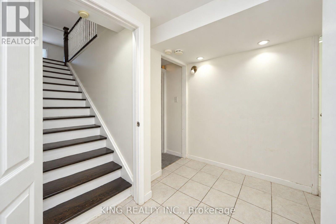
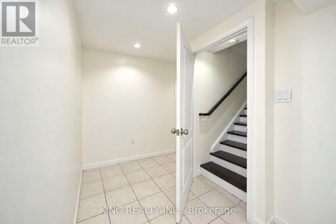
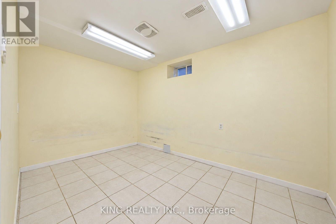
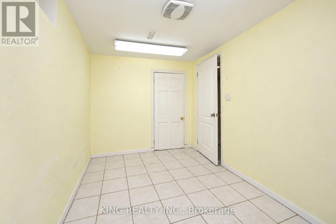
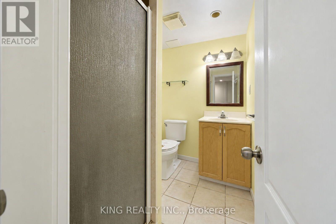
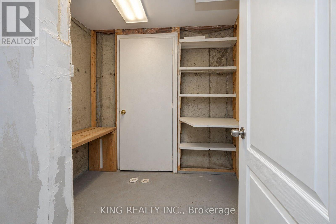
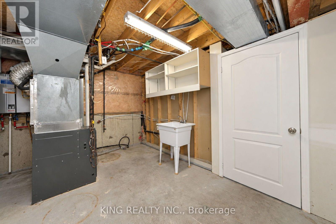
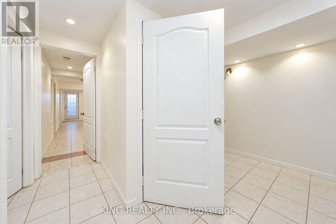
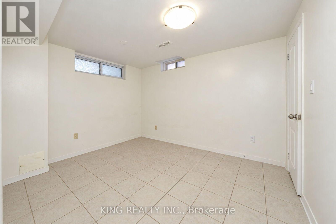
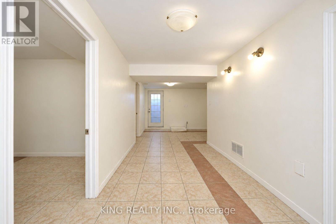
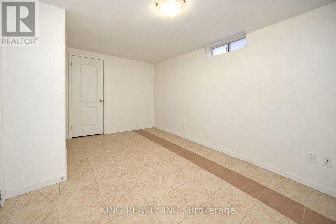
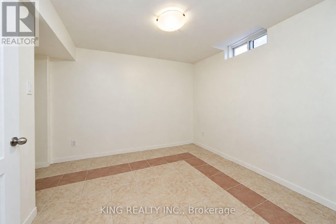
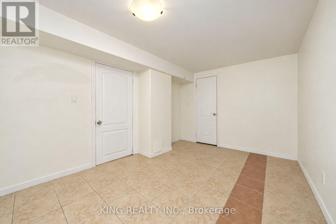
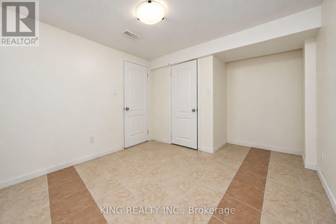
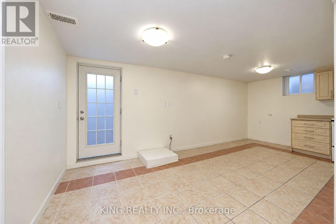
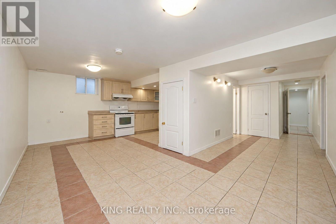
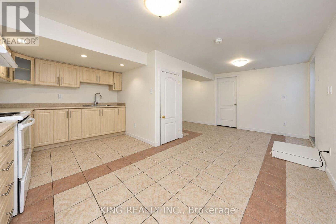
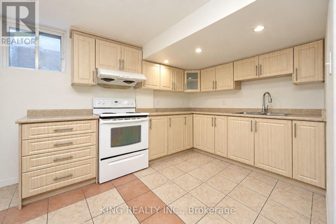
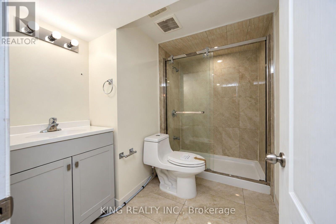
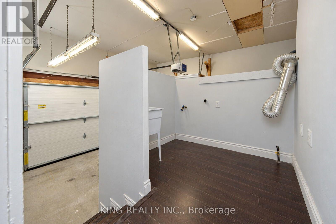
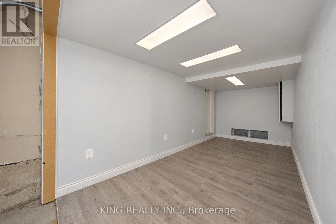
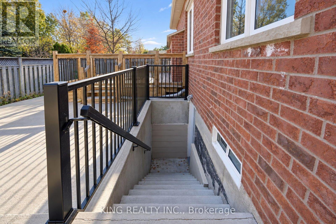
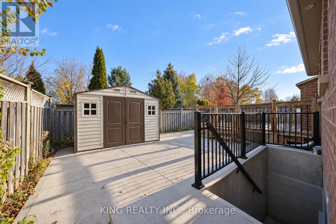
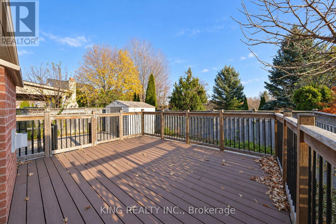
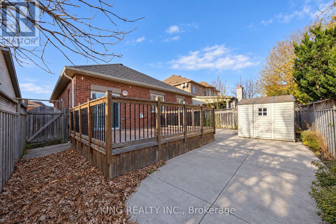
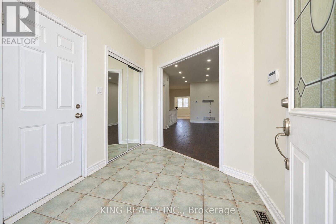
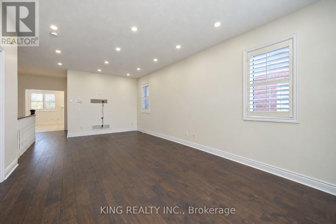
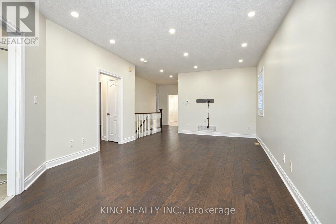
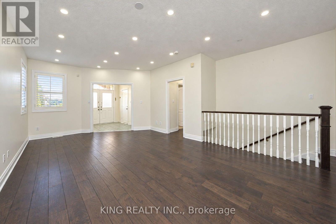
Welcome to this charming detached bungalow, nestled in a desirable neighbourhood! Featuring a spacious open-concept family room with a walkout to the side deck, this home offers comfortable living and great functionality. Situated on a large lot backing onto a beautiful ravine, it provides a peaceful setting with added privacy. The finished basement with a separate entrance offers excellent potential for extended family or additional living space. Complete with 1-car garage and 4 additional driveway parking spaces. Conveniently located close to all major amenities, schools, parks, shopping, public transit and more. An excellent opportunity for homeowners and investors alike! (id:43681)
房源概要
| MLS® Number | W14200412 |
| 房源类型 | 民宅 |
| 社区名字 | Sandringham-Wellington |
| 附近的便利设施 | 医院, 公园, 学校 |
| 社区特征 | School Bus |
| 设备类型 | 热水器 |
| 总车位 | 5 |
| 租赁设备类型 | 热水器 |
详 情
| 浴室 | 4 |
| 地上卧房 | 3 |
| 地下卧室 | 4 |
| 总卧房 | 7 |
| 建筑风格 | 平房 |
| 地下室进展 | 已装修 |
| 地下室功能 | Separate Entrance |
| 地下室类型 | N/a (finished), N/a |
| 施工种类 | 独立屋 |
| 空调 | 没有 |
| 外墙 | 砖 |
| 地基类型 | 混凝土 |
| 供暖方式 | 天然气 |
| 供暖类型 | 压力热风 |
| 储存空间 | 1 |
| 内部尺寸 | 1500 - 2000 Sqft |
| 类型 | 独立屋 |
车 位
| 附加车库 | |
| Garage |
土地
| 英亩数 | 无 |
| 土地便利设施 | 医院, 公园, 学校 |
| 污水道 | Sanitary Sewer |
| 土地深度 | 109 Ft ,8 In |
| 土地宽度 | 41 Ft |
| 不规则大小 | 41 X 109.7 Ft |
房 间
| 楼 层 | 类 型 | 长 度 | 宽 度 | 面 积 |
|---|---|---|---|---|
| 地下室 | 卧室 | 3.77 m | 3.95 m | 3.77 m x 3.95 m |
| 地下室 | 厨房 | 2.9 m | 3.9 m | 2.9 m x 3.9 m |
| 地下室 | 卧室 | 4.79 m | 3.13 m | 4.79 m x 3.13 m |
| 地下室 | 卧室 | 3.79 m | 3.9 m | 3.79 m x 3.9 m |
| 一楼 | 客厅 | 5.66 m | 3.01 m | 5.66 m x 3.01 m |
| 一楼 | 餐厅 | 4.18 m | 2.93 m | 4.18 m x 2.93 m |
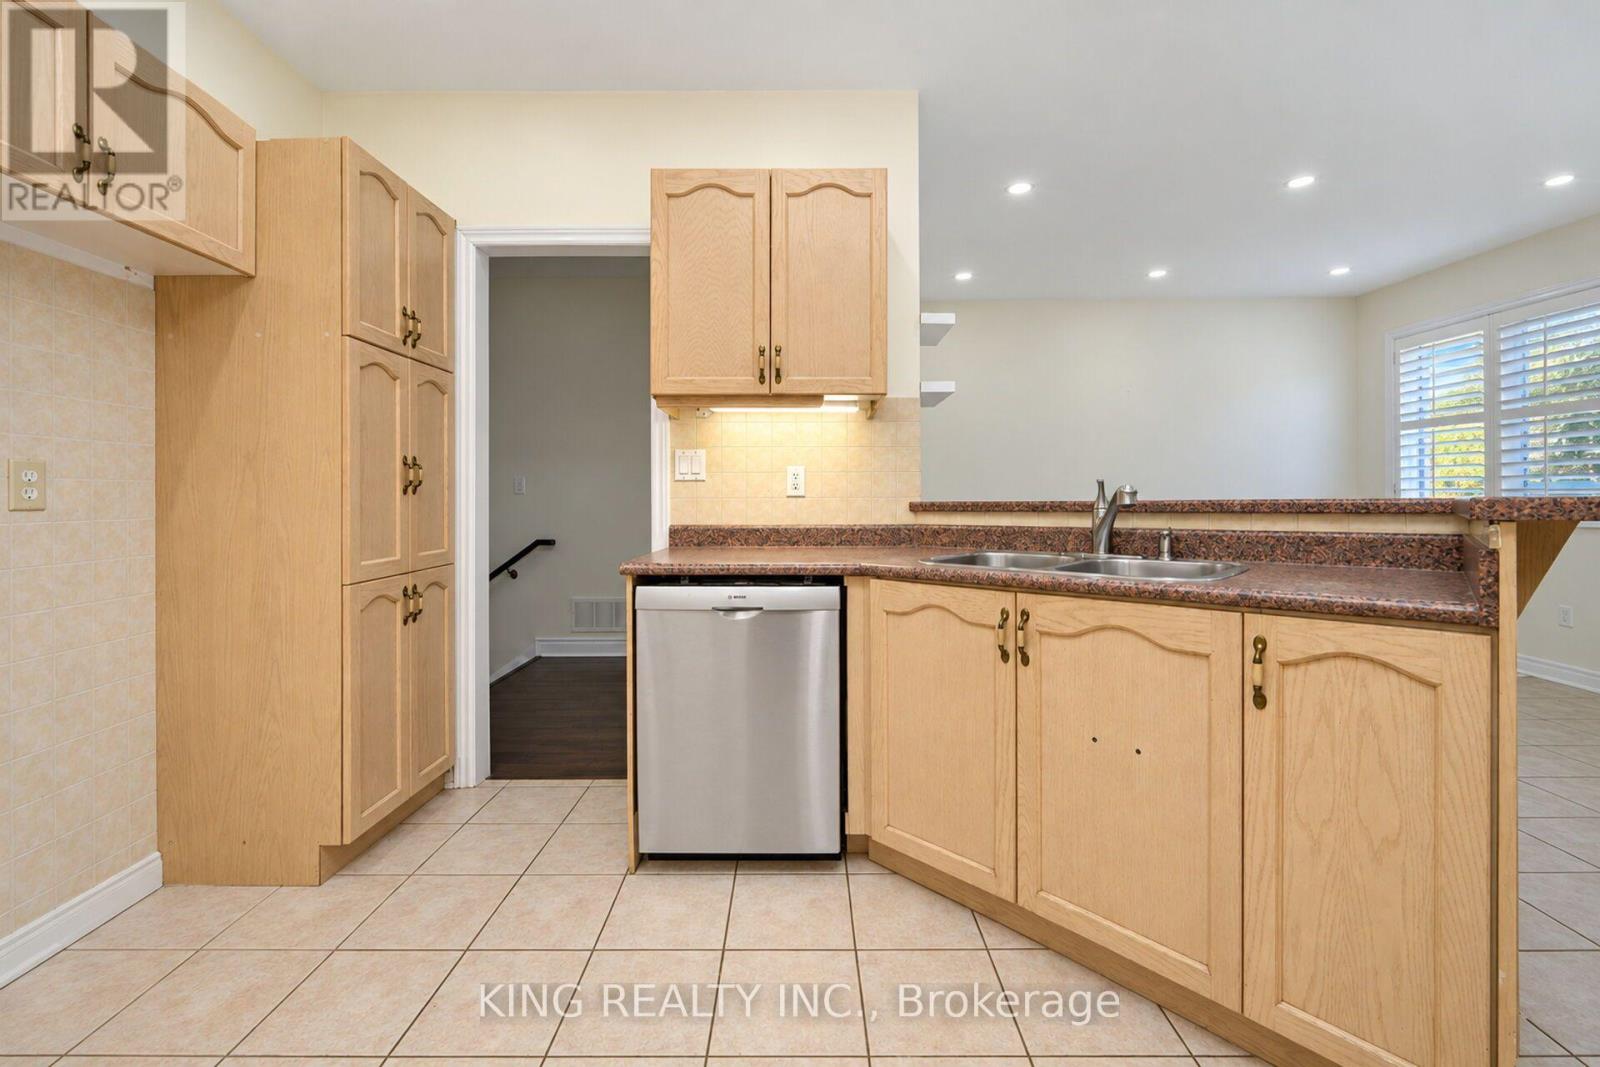
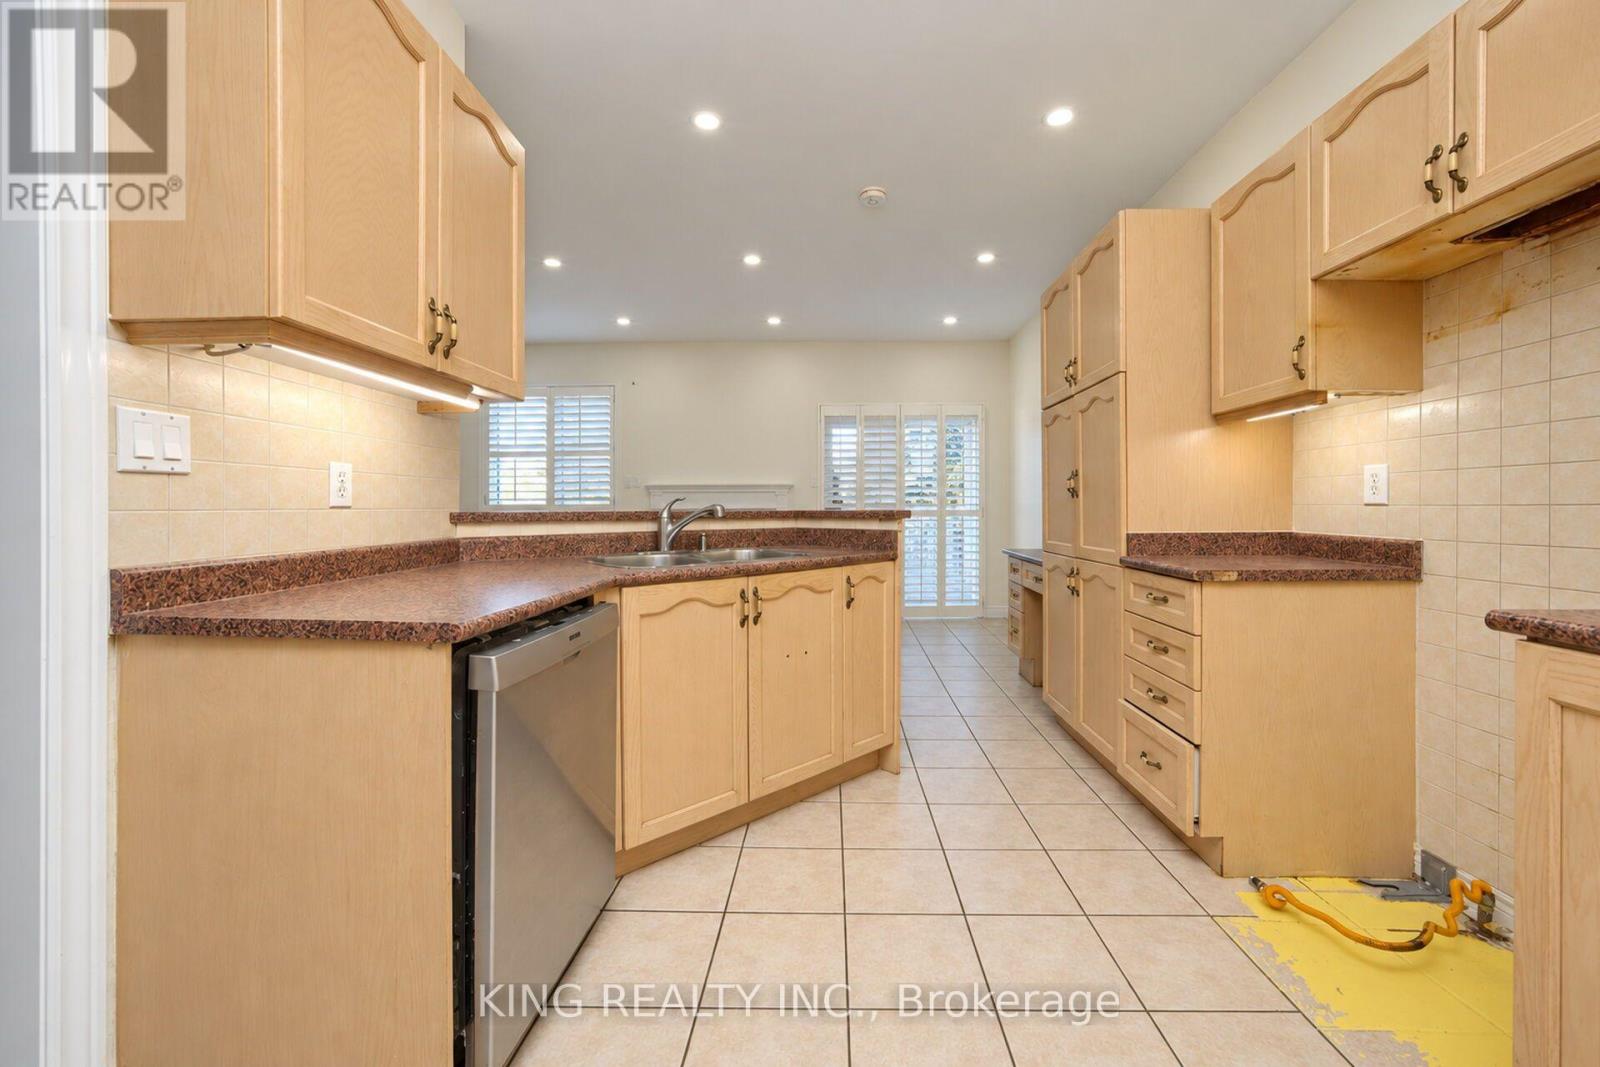
| 一楼 | 厨房 | 4.25 m | 2.8 m | 4.25 m x 2.8 m |
| 一楼 | Eating Area | 2.8 m | 2.8 m | 2.8 m x 2.8 m |
| 一楼 | 家庭房 | 4.2 m | 3.18 m | 4.2 m x 3.18 m |
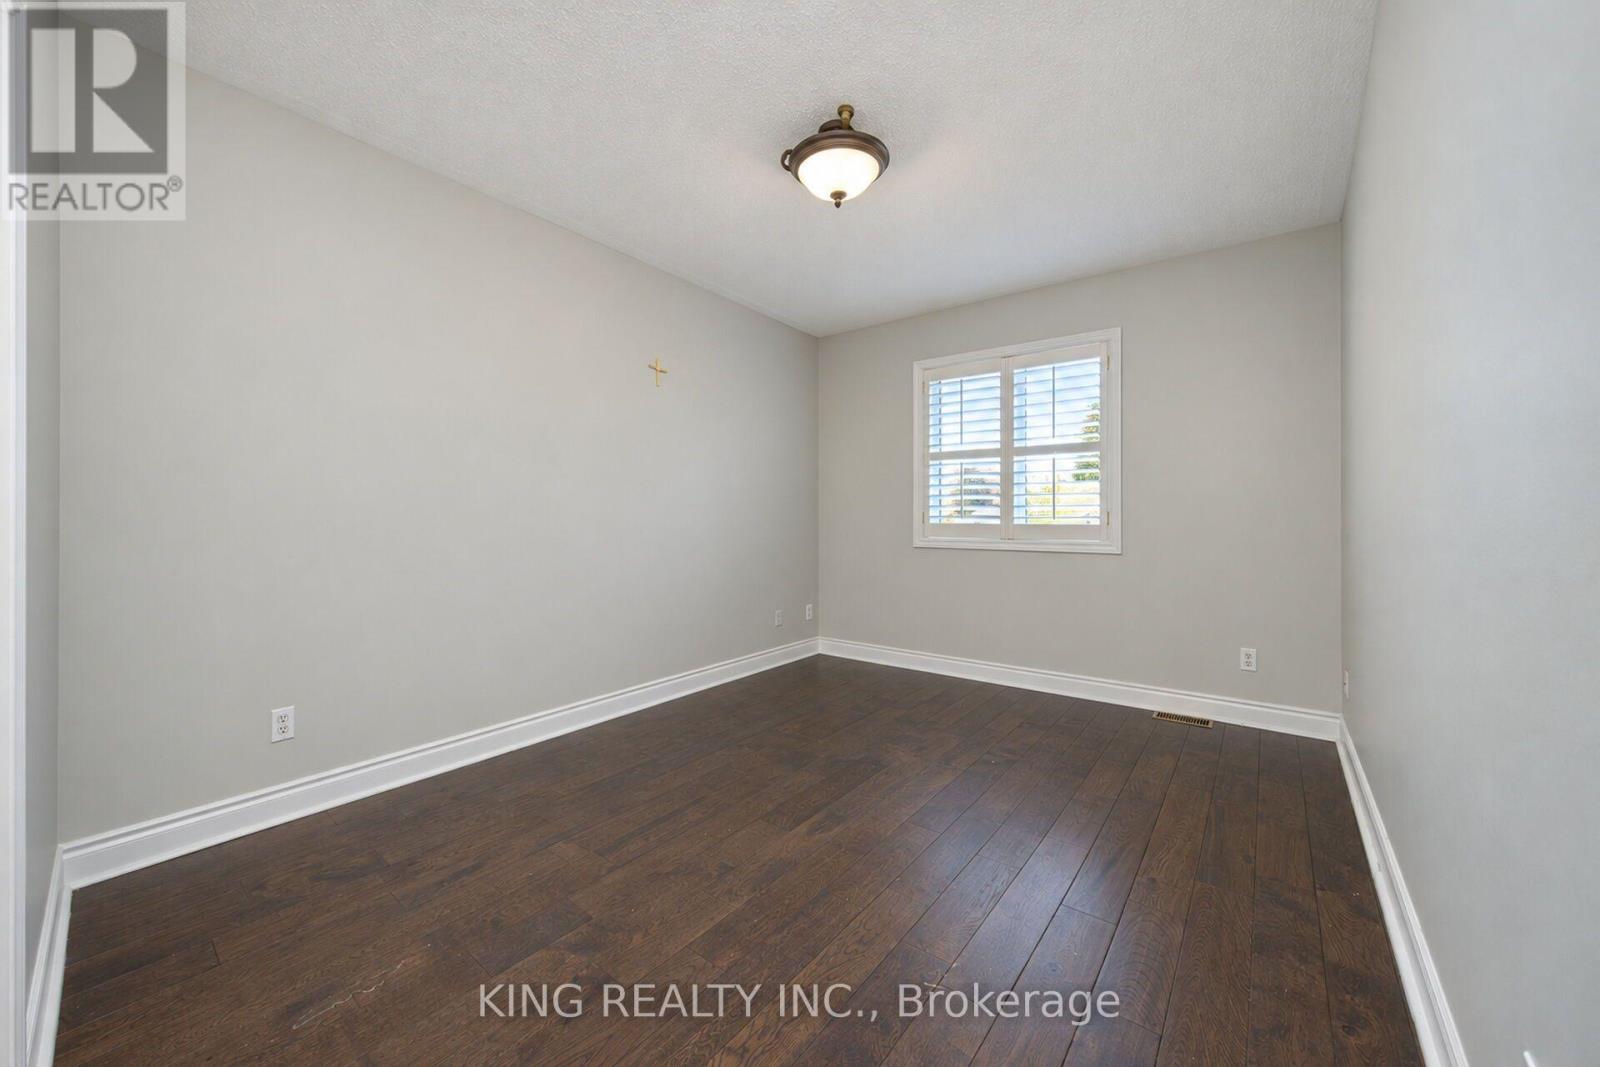
| 一楼 | 主卧 | 4.2 m | 3.18 m | 4.2 m x 3.18 m |
| 一楼 | 第二卧房 | 2.67 m | 3.33 m | 2.67 m x 3.33 m |
| 一楼 | 第三卧房 | 2.84 m | 2.58 m | 2.84 m x 2.58 m |

The trademarks REALTOR®, REALTORS®, and the REALTOR® logo are controlled by The Canadian Real Estate Association (CREA) and identify real estate professionals who are members of CREA. The trademarks MLS®, Multiple Listing Service® and the associated logos are owned by The Canadian Real Estate Association (CREA) and identify the quality of services provided by real estate professionals who are members of CREA. The trademark DDF® is owned by The Canadian Real Estate Association (CREA) and identifies CREA's Data Distribution Facility (DDF®)
Toronto Real Estate Board
King Realty Inc.
November 20 2026 11:00:04
