
46 Chiswick Avenue Toronto (Brookhaven-Amesbury), Ontario M6M 4T9


$999,000
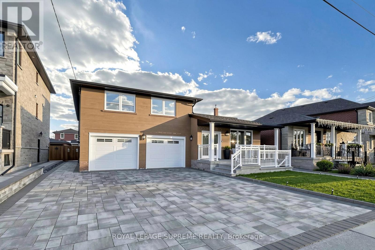
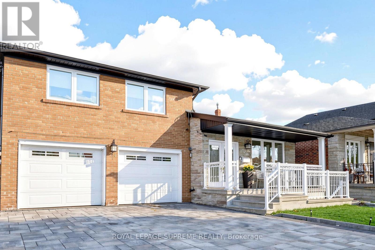
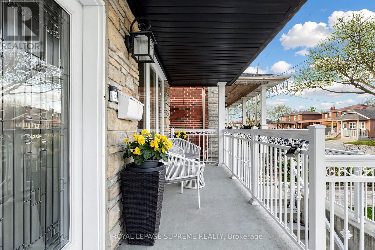
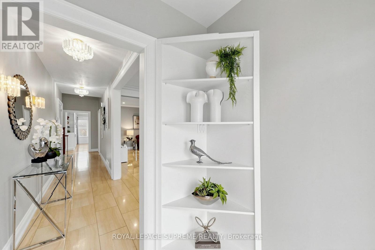
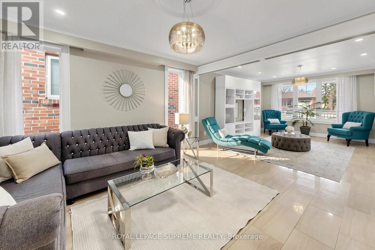
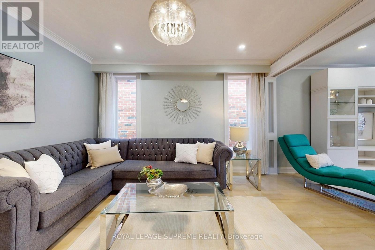
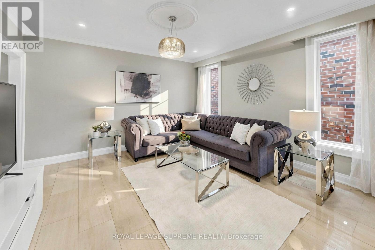
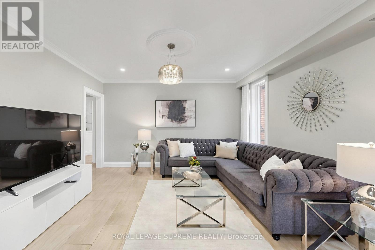
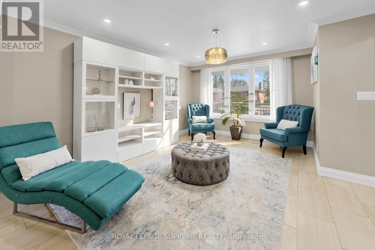
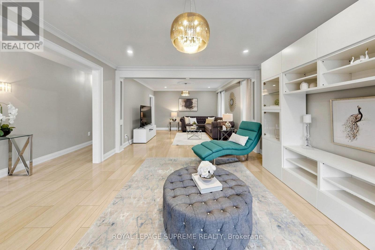
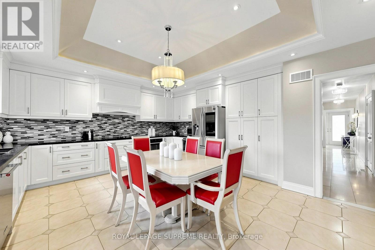
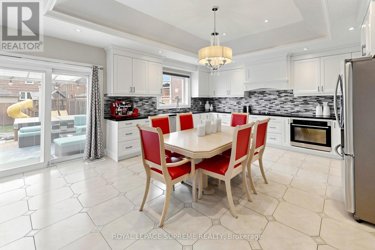
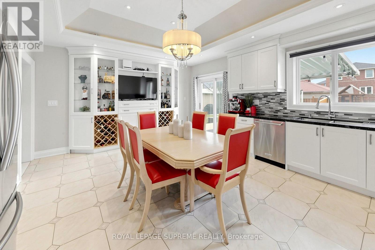
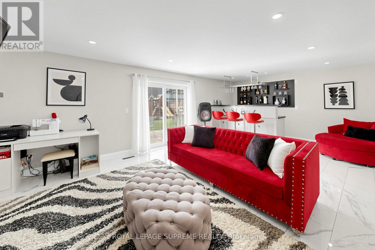
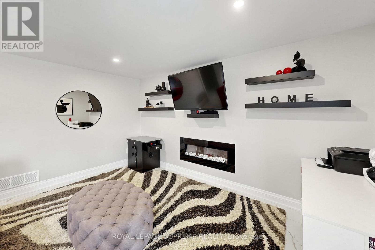
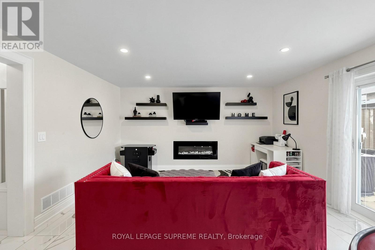
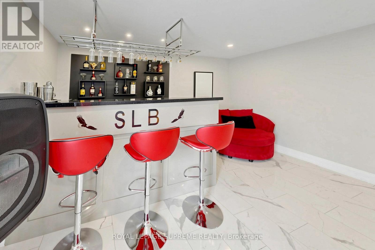
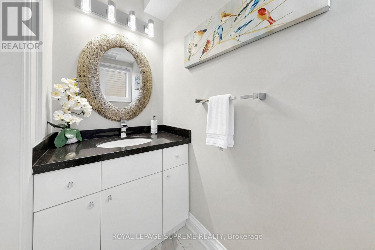
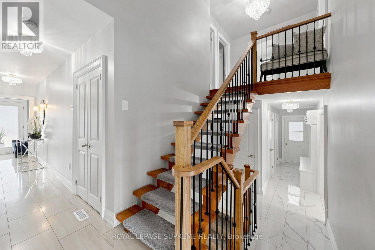
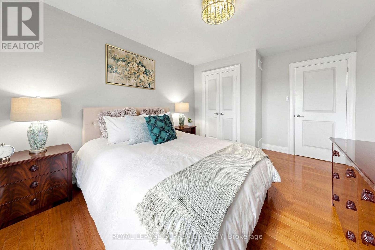
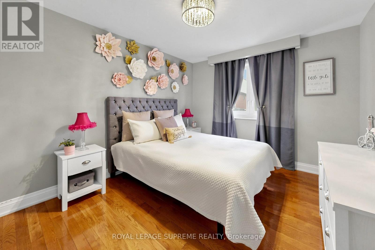
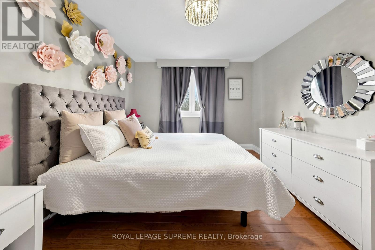
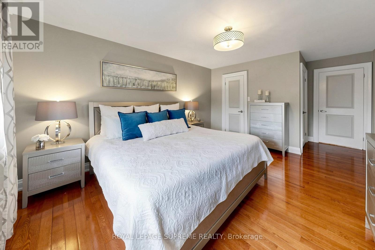
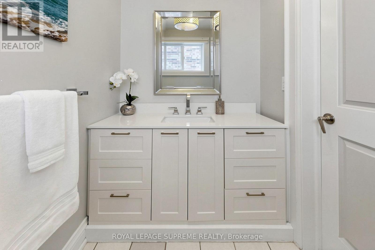
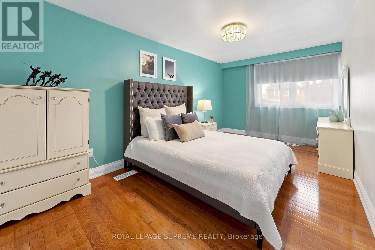
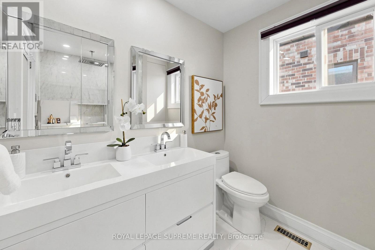
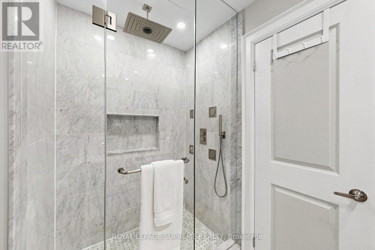
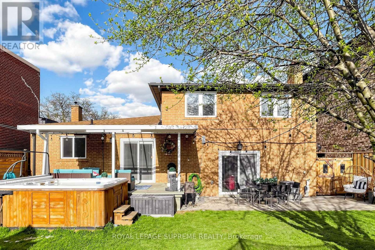
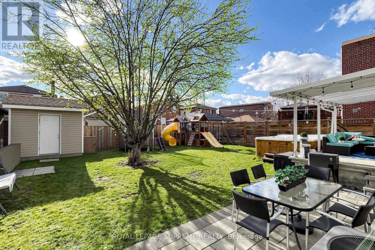
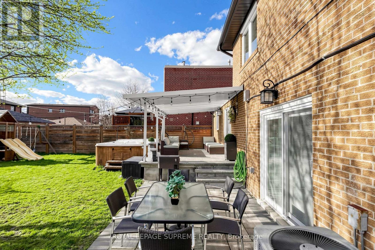
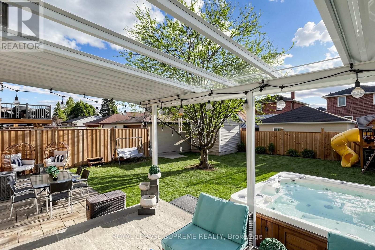
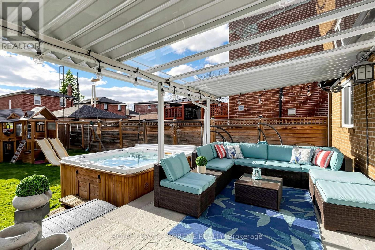
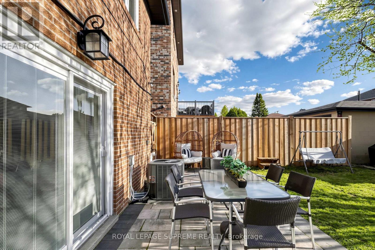
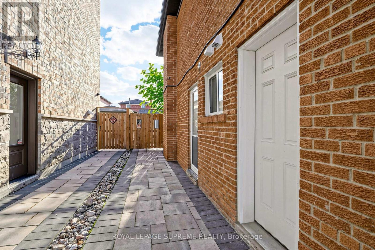
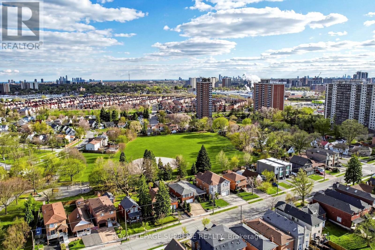
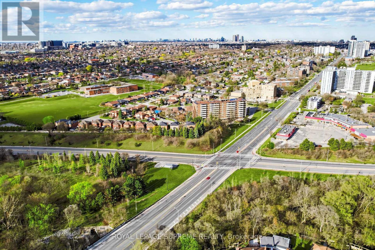
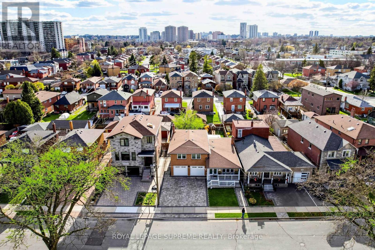
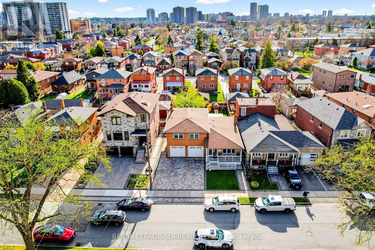
46 Chiswick Avenue isn't just well-kept, it's lived in right. From the moment you step inside, you feel it. A home where every detail has been cared for, upgraded, and respected over time. Not staged. Not forced. Just right... Upstairs offers 4 generously sized bedrooms. The main floor flows effortlessly-a kitchen built for real family moments, with an eat-in area that naturally brings people together, flowing into a bright, open living and dining space. Downstairs, a beautiful recreation room with walkout to the backyard sets the stage for movie nights, gatherings, or simply unwinding. When you step outside to your own escape-jacuzzi, space for the kids to play, and room to actually enjoy. And then the standout: a heated driveway with parking for 5 + a double garage. Winter? Handled. All of this sitting on a premium 50 x 117 ft lot, offering over 2,500 sq ft of living space, plus a fully finished 2-bedroom basement apartment with high ceilings, perfect for extended family or added income. Homes like this don't come around often, take this opportunity while it lasts! (id:43681)
房源概要
| MLS® Number | W13527632 |
| 房源类型 | 民宅 |
| 社区名字 | Brookhaven-Amesbury |
| 特征 | 无地毯 |
| 总车位 | 7 |
详 情
| 浴室 | 4 |
| 地上卧房 | 4 |
| 地下卧室 | 2 |
| 总卧房 | 6 |
| Age | 51 To 99 Years |
| 家电类 | Central Vacuum, Water Heater |
| 地下室功能 | Apartment In Basement, Separate Entrance |
| 地下室类型 | N/a, N/a |
| 施工种类 | 独立屋 |
| Construction Style Split Level | Sidesplit |
| 空调 | 中央空调 |
| 外墙 | 砖, 石 |
| Flooring Type | Ceramic, Hardwood |
| 地基类型 | 水泥 |
| 客人卫生间(不包含洗浴) | 1 |
| 供暖方式 | 天然气 |
| 供暖类型 | 压力热风 |
| 内部尺寸 | 2500 - 3000 Sqft |
| 类型 | 独立屋 |
| 设备间 | 市政供水 |
车 位
| 附加车库 | |
| Garage |
土地
| 英亩数 | 无 |
| 污水道 | Sanitary Sewer |
| 土地深度 | 117 Ft ,2 In |
| 土地宽度 | 50 Ft |
| 不规则大小 | 50 X 117.2 Ft |
房 间
| 楼 层 | 类 型 | 长 度 | 宽 度 | 面 积 |
|---|---|---|---|---|
| 地下室 | 卧室 | 2.81 m | 2.31 m | 2.81 m x 2.31 m |
| 地下室 | 第二卧房 | 3.02 m | 3.2 m | 3.02 m x 3.2 m |
| 地下室 | 厨房 | 3.88 m | 7.25 m | 3.88 m x 7.25 m |
| 地下室 | 客厅 | 3.88 m | 7.25 m | 3.88 m x 7.25 m |
| Lower Level | 娱乐,游戏房 | 4.35 m | 6.67 m | 4.35 m x 6.67 m |
| 一楼 | 客厅 | 4.2 m | 4.87 m | 4.2 m x 4.87 m |
| 一楼 | 餐厅 | 3.93 m | 4.18 m | 3.93 m x 4.18 m |
| 一楼 | 厨房 | 5.7 m | 4.46 m | 5.7 m x 4.46 m |
| Upper Level | 主卧 | 3.63 m | 4.53 m | 3.63 m x 4.53 m |
| Upper Level | 第二卧房 | 2.97 m | 5.25 m | 2.97 m x 5.25 m |
| Upper Level | 第三卧房 | 3.28 m | 3.75 m | 3.28 m x 3.75 m |
| Upper Level | Bedroom 4 | 3.32 m | 3.78 m | 3.32 m x 3.78 m |

The trademarks REALTOR®, REALTORS®, and the REALTOR® logo are controlled by The Canadian Real Estate Association (CREA) and identify real estate professionals who are members of CREA. The trademarks MLS®, Multiple Listing Service® and the associated logos are owned by The Canadian Real Estate Association (CREA) and identify the quality of services provided by real estate professionals who are members of CREA. The trademark DDF® is owned by The Canadian Real Estate Association (CREA) and identifies CREA's Data Distribution Facility (DDF®)
Toronto Real Estate Board
Royal LePage Supreme Realty
July 13 2026 05:36:30
