
46 Chelsea Crescent Stoney Creek, Ontario L8E 5R7


$699,000
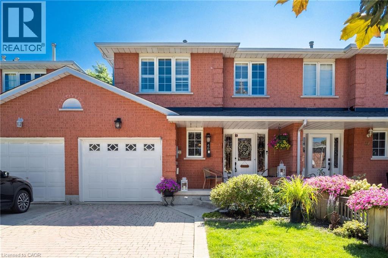
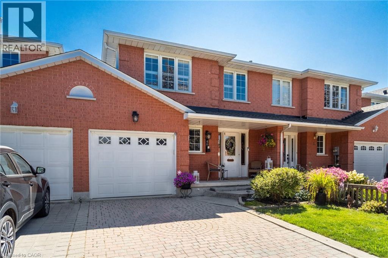
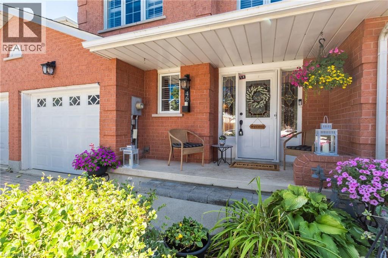

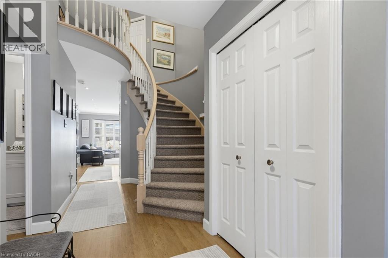
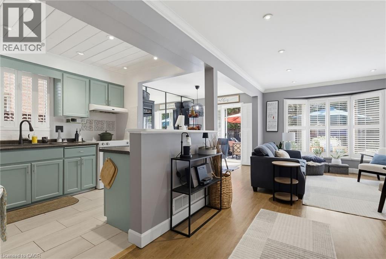
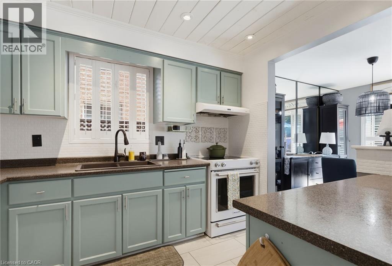
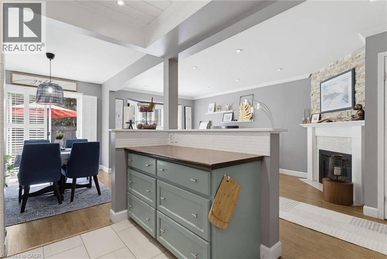
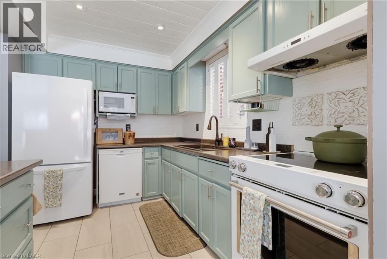
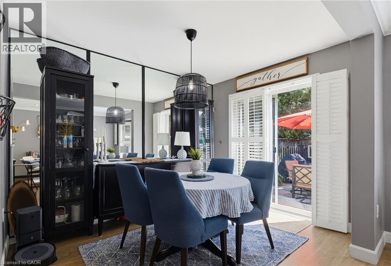
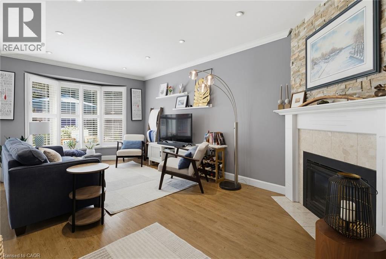
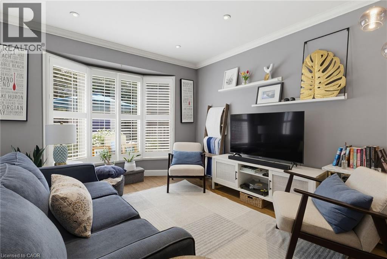
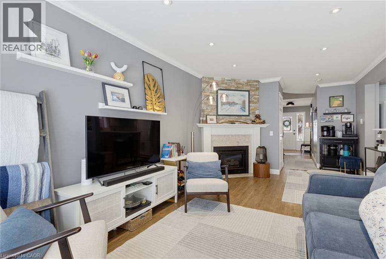
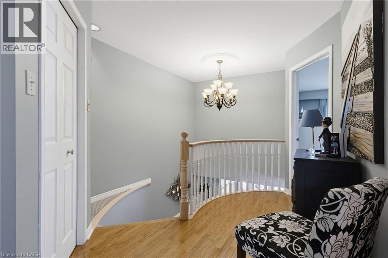
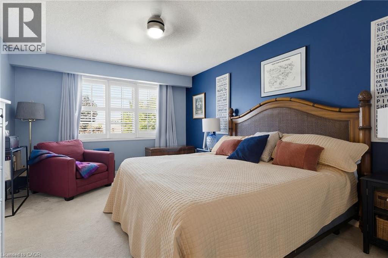
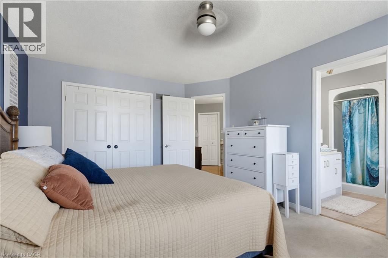
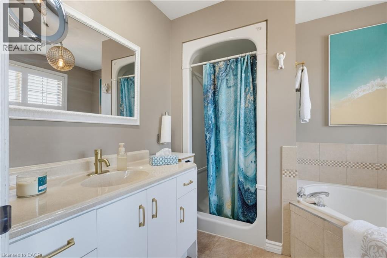
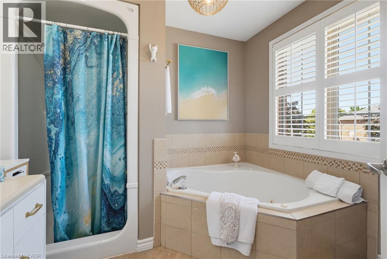
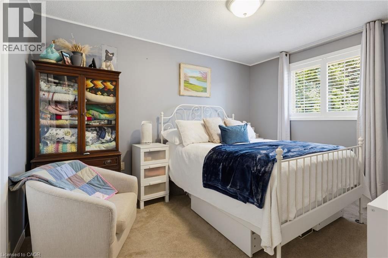
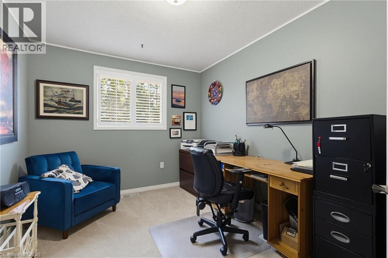
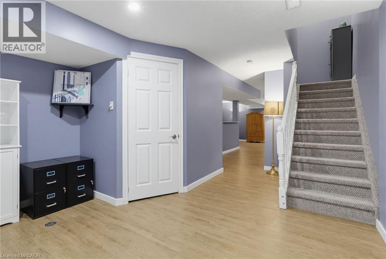
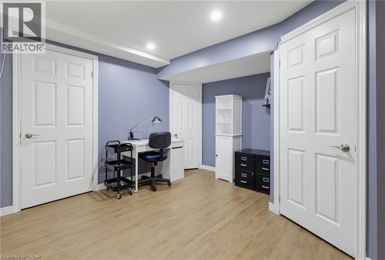
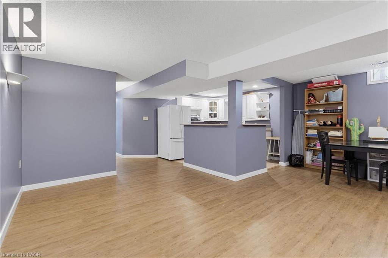
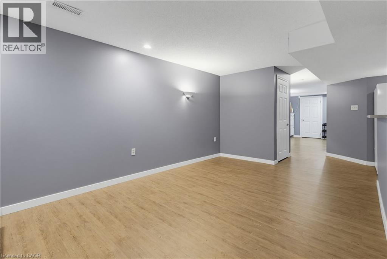
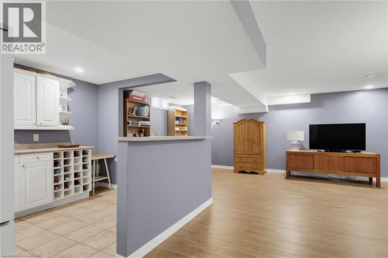
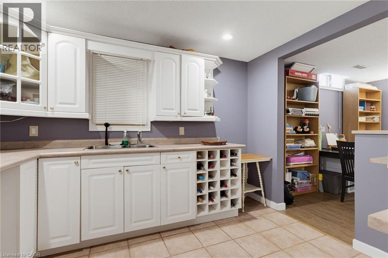
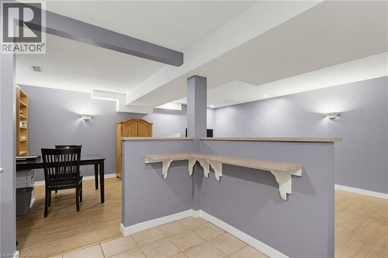
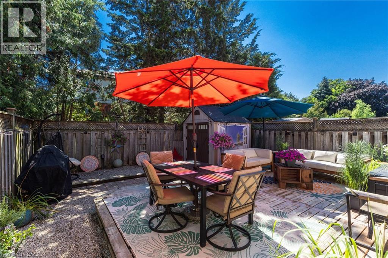
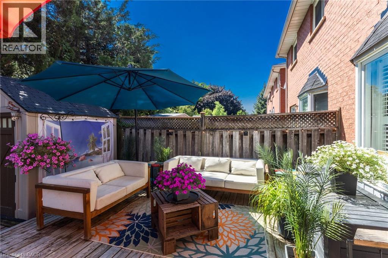
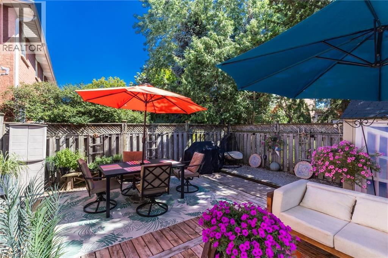
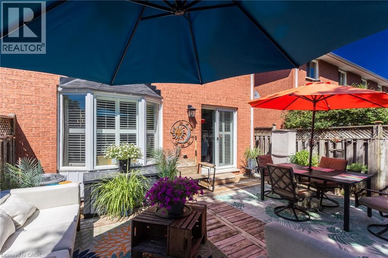
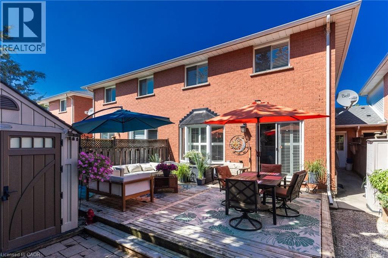
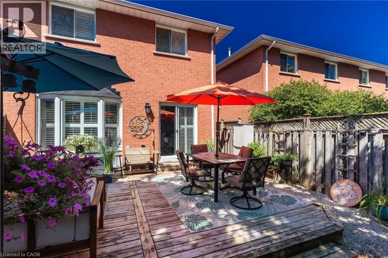
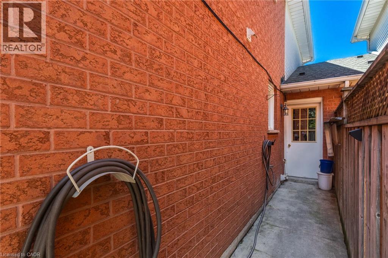
Welcome to this beautifully maintained 3 bedroom 2.5 bathroom freehold townhome that offers the feel of a semi-detached home, connected on just one side by the garage. Filled with natural light, the bright and open-concept main floor provides the perfect space for both everyday living and entertaining. Enjoy a private backyard with the added convenience of direct access from the garage, making outdoor living and storage effortless. Upstairs, the oversized primary retreat features a spacious ensuite bathroom, creating the perfect place to unwind at the end of the day. The fully finished basement expands your living space and includes an additional kitchen, offering incredible flexibility for extended family, guests, a home office, or recreation. Elegant California shutters throughout the home add timeless style and privacy. With its functional layout and freehold ownership, this home is an exceptional opportunity for families, professionals, and investors alike. Simply move in and enjoy! (id:43681)
房源概要
| MLS® Number | 40853388 |
| 房源类型 | 民宅 |
| 附近的便利设施 | 公园, 学校 |
| 设备类型 | Furnace, 热水器 |
| 总车位 | 4 |
| 租赁设备类型 | Furnace, 热水器 |
详 情
| 浴室 | 3 |
| 地上卧房 | 3 |
| 总卧房 | 3 |
| 家电类 | 洗碗机, 烘干机, 冰箱, 炉子, 洗衣机, 窗帘, Garage Door Opener |
| 地下室进展 | 已装修 |
| 地下室类型 | 全完工 |
| 施工日期 | 1993 |
| 施工种类 | 附加的 |
| 空调 | 中央空调 |
| 外墙 | 砖 |
| Fire Protection | 没有 |
| 壁炉 | 有 |
| Fireplace Total | 1 |
| 地基类型 | 混凝土浇筑 |
| 客人卫生间(不包含洗浴) | 1 |
| 供暖方式 | 天然气 |
| 供暖类型 | 压力热风 |
| 储存空间 | 2 |
| 内部尺寸 | 1628 Sqft |
| 类型 | 联排别墅 |
| 设备间 | 市政供水 |
车 位
| 附加车库 |
土地
| 入口类型 | Road Access, Highway Access |
| 英亩数 | 无 |
| 土地便利设施 | 公园, 学校 |
| 污水道 | 城市污水处理系统 |
| 土地深度 | 94 Ft |
| 土地宽度 | 25 Ft |
| 不规则大小 | 0.05 |
| Size Total | 0.05 Ac|under 1/2 Acre |
| 规划描述 | Rm2 |
房 间
| 楼 层 | 类 型 | 长 度 | 宽 度 | 面 积 |
|---|---|---|---|---|
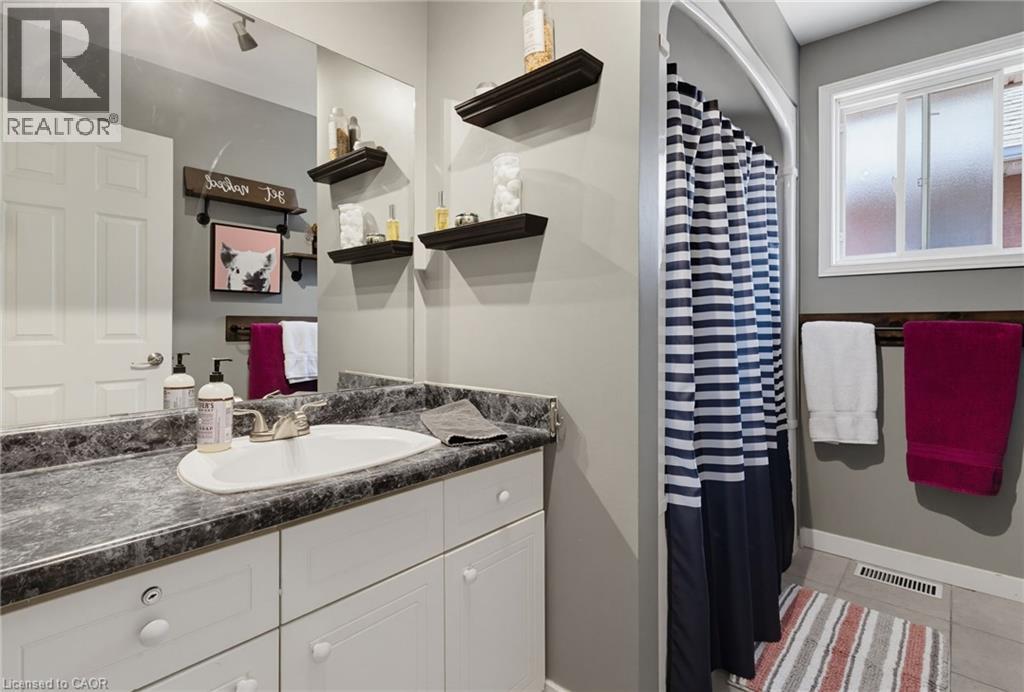
| 二楼 | 四件套浴室 | 9'3'' x 8'0'' | ||
| 二楼 | 卧室 | 12'7'' x 9'7'' | ||
| 二楼 | 卧室 | 12'7'' x 10'0'' | ||
| 二楼 | 四件套浴室 | 8'2'' x 9'5'' | ||
| 二楼 | 主卧 | 17'3'' x 11'7'' | ||
| 地下室 | 厨房 | 9'6'' x 11'3'' | ||
| 地下室 | 娱乐室 | 19'9'' x 17'5'' | ||

| 一楼 | 洗衣房 | 8'0'' x 5'0'' | ||
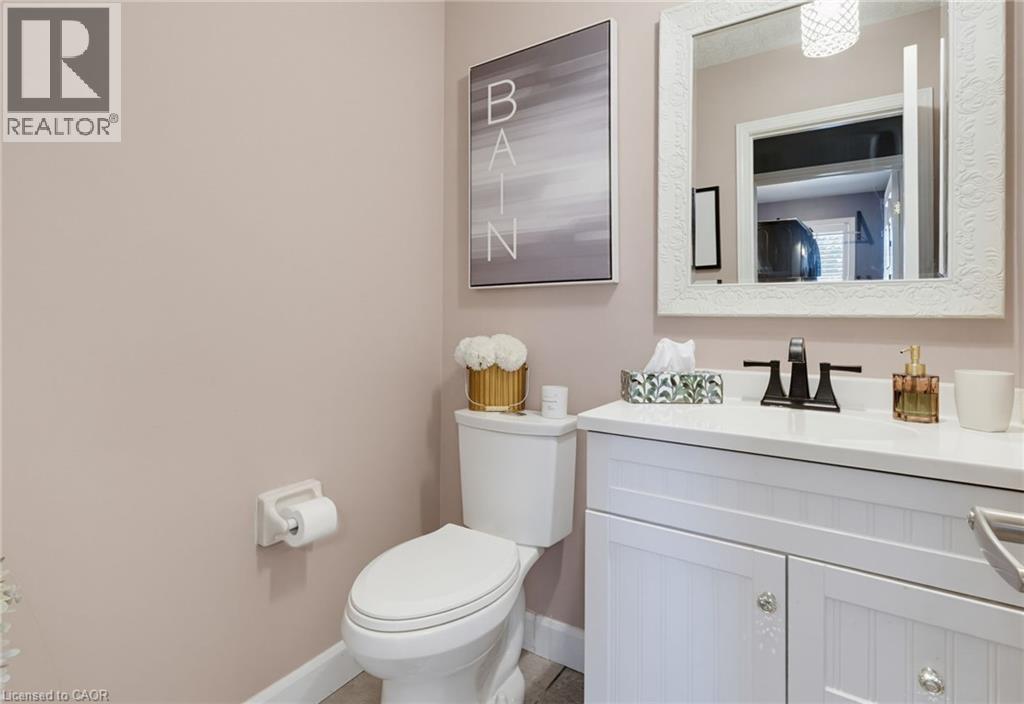
| 一楼 | 两件套卫生间 | 5'0'' x 4'0'' | ||
| 一楼 | 餐厅 | 11'10'' x 8'6'' | ||
| 一楼 | 厨房 | 11'2'' x 8'6'' | ||
| 一楼 | 客厅 | 17'6'' x 11'0'' |
https://www.realtor.ca/real-estate/30121055/46-chelsea-crescent-stoney-creek

The trademarks REALTOR®, REALTORS®, and the REALTOR® logo are controlled by The Canadian Real Estate Association (CREA) and identify real estate professionals who are members of CREA. The trademarks MLS®, Multiple Listing Service® and the associated logos are owned by The Canadian Real Estate Association (CREA) and identify the quality of services provided by real estate professionals who are members of CREA. The trademark DDF® is owned by The Canadian Real Estate Association (CREA) and identifies CREA's Data Distribution Facility (DDF®)
REALTORS® Association of Hamilton-Burlington
Royal LePage Burloak Real Estate Services
August 06 2026 02:59:43
